

Address
312 Pine Street, Leavenworth, KS
Price
$ 180,000
Property Attributes
- MLS#2626822
- TypeSingle Family
- Listing Status Active
- CountyLEAVENWORTH
- CityLeavenworth
- Area427 - N=Lv Co Ln - S=Co Rd 8 - E=Mo Rvr - W=Lv Co
- NeighborhoodFacklers
- Zip66048
- StyleTraditional
- Year Built1920
- Taxes$ 2217
- Price$ 180,000
- Bedrooms3
- Full Bathrooms1
- Half Bathrooms1
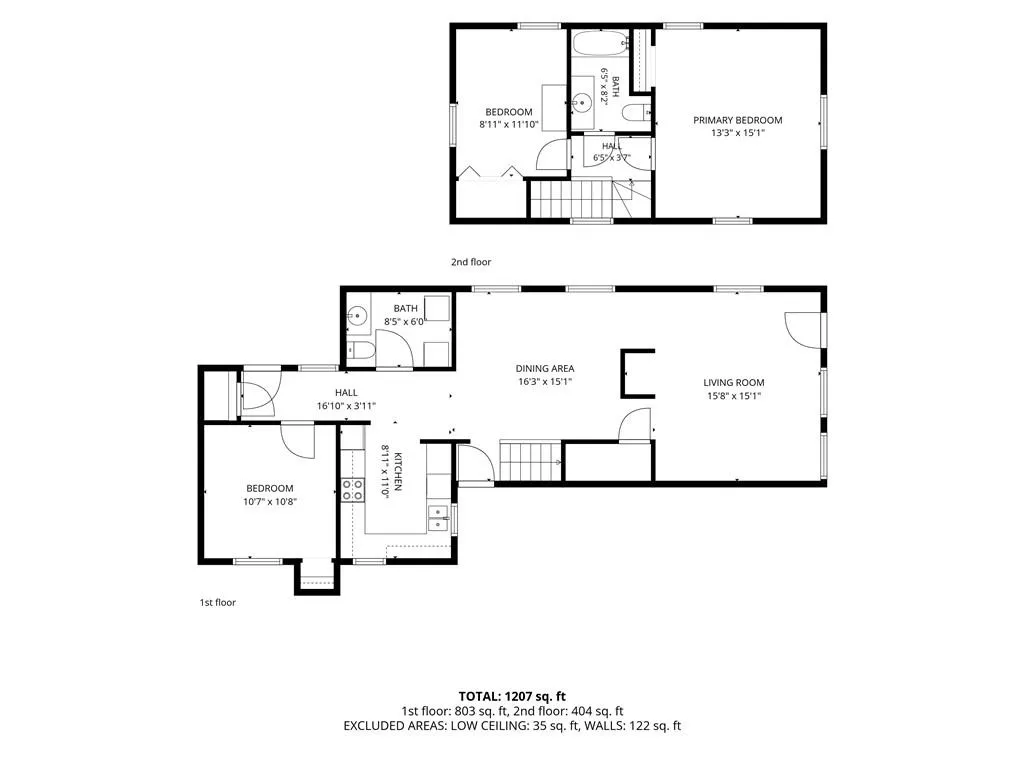
- Sqr Footage1250
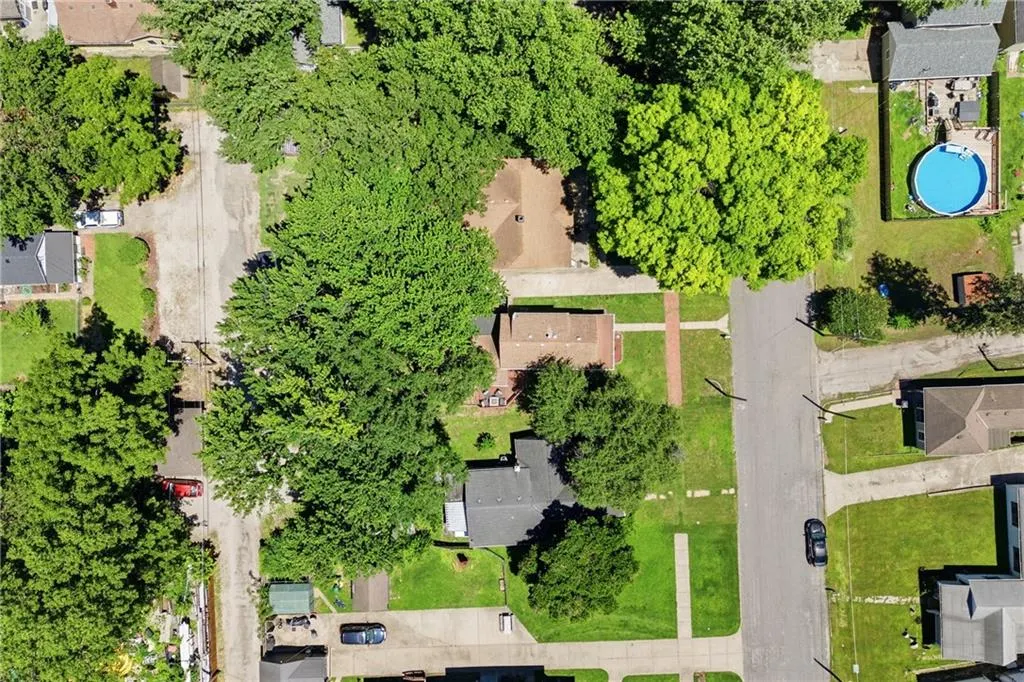
- Lot Size0.128558 Acres
Data Source:
Heartland MLS (HMLS)
Property Description
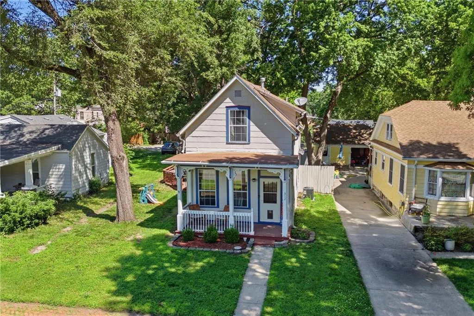
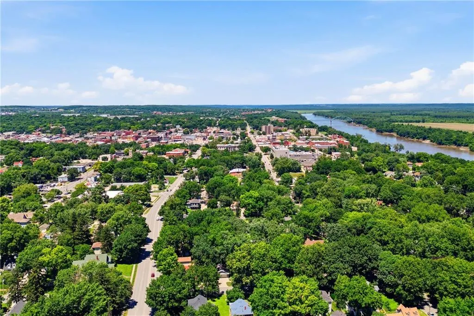
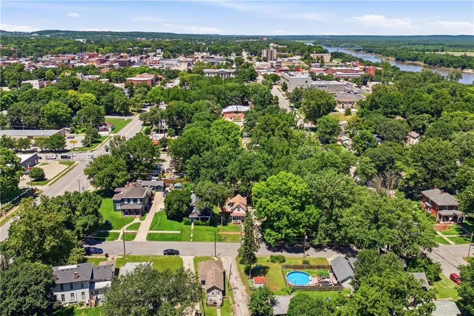
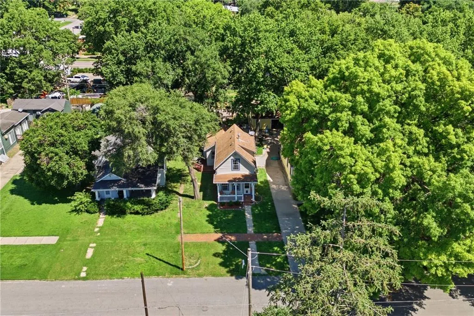
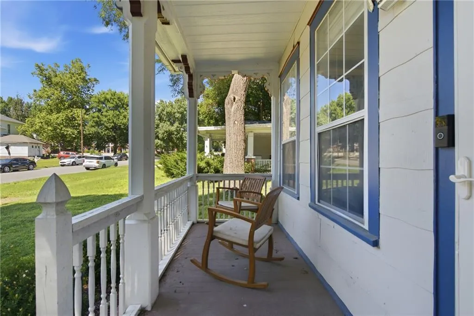
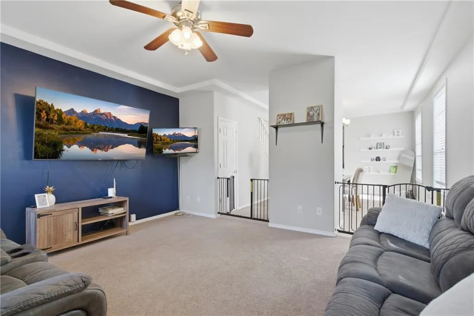
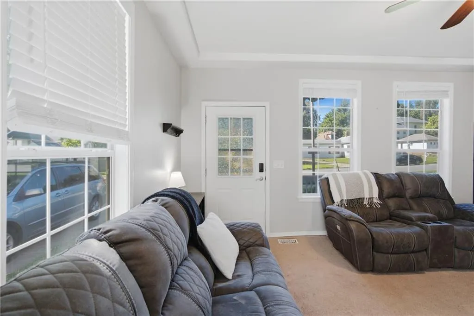
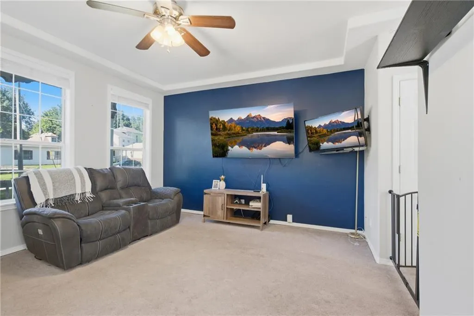
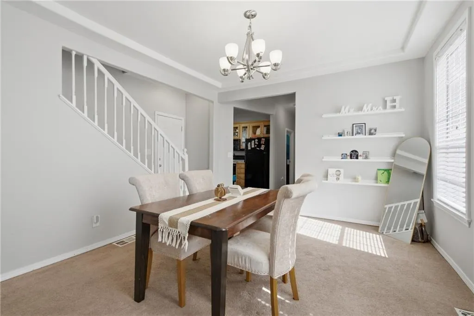
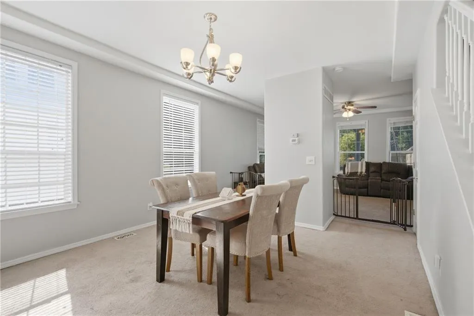
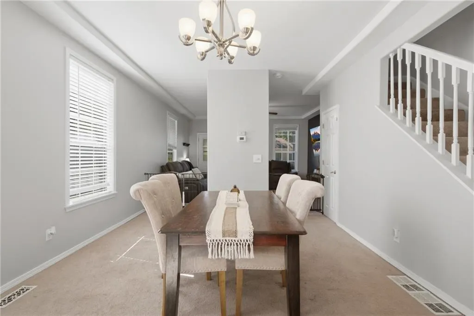
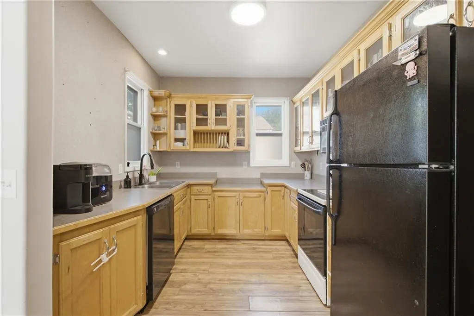
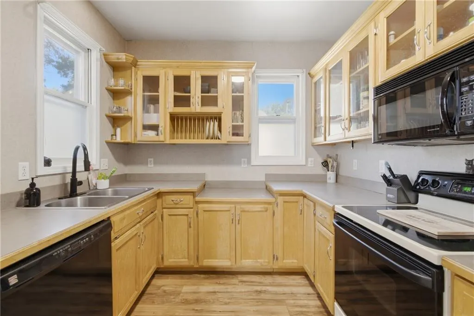
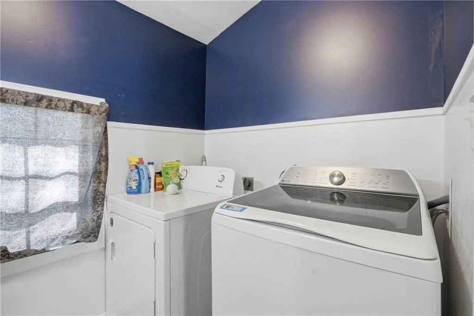
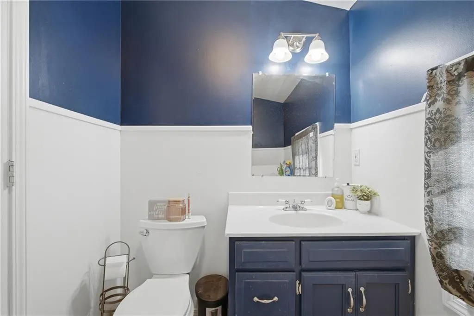
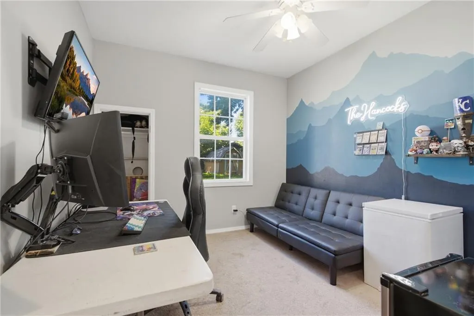
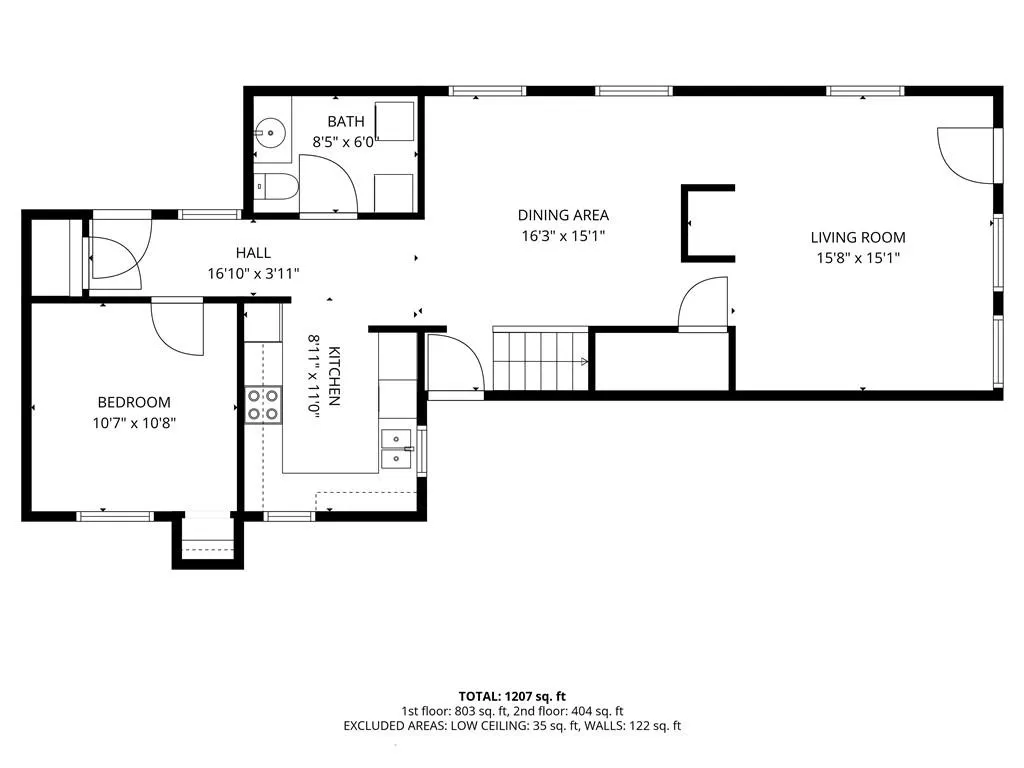
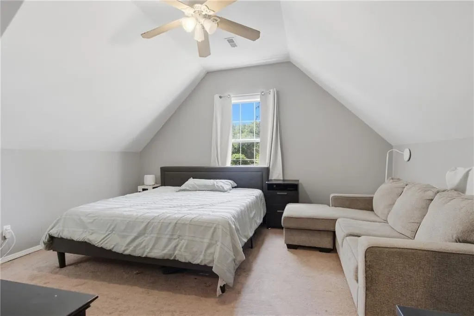
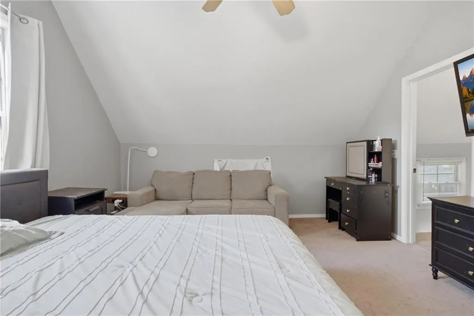
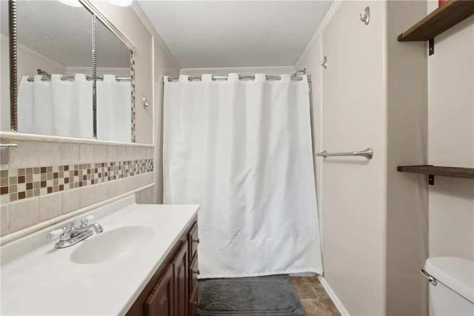
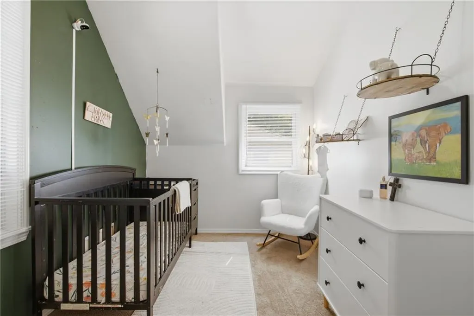
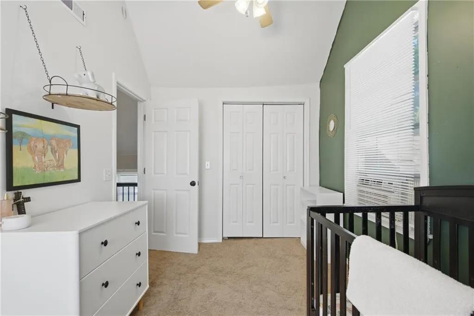
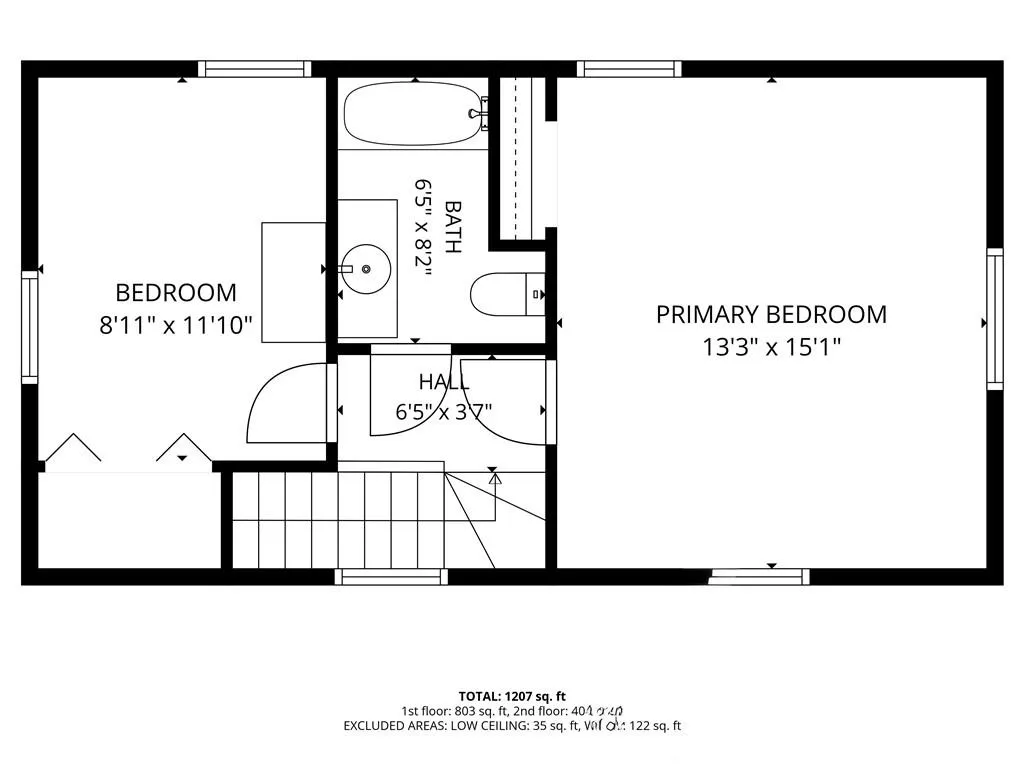
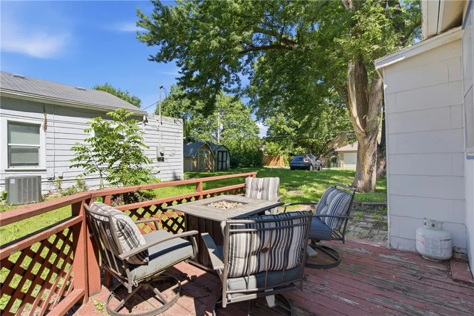
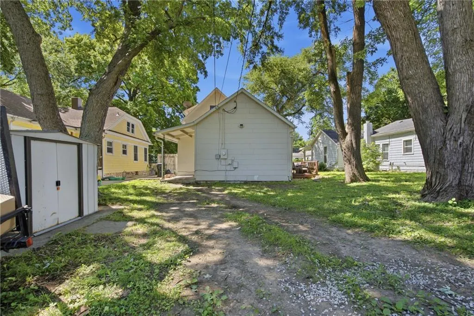
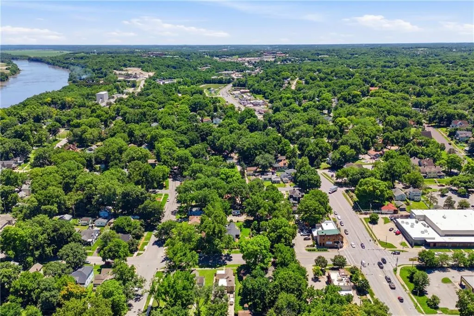
There’s something special about a home that feels welcoming from the moment you arrive, and 312 Pine Street delivers that feeling right away. Built in 1920, this charming 1.5-story Leavenworth home blends classic character with practical everyday comfort, giving you a place that feels both inviting and easy to live in. Step onto the covered front porch and imagine slow mornings, quiet evenings, and a place to pause at the end of the day. Inside, natural light fills the main level, where the living and dining spaces connect comfortably with the kitchen. With 3 bedrooms, 1.5 baths, and approximately 1,250 square feet, the layout offers flexibility without wasted space. A main-level bedroom, convenient laundry area, and half bath add function where it matters, while the upper level includes two additional bedrooms and a full bath. Outside, you’ll find even more room to enjoy, including a side deck, backyard porch, and storage shed that stays with the property. Off-street parking and a partial cellar-style basement add extra convenience. Located near downtown Leavenworth, this home keeps you close to local shops, restaurants, services, and community events while still offering the comfort of a place to call your own. If you’ve been looking for a home with warmth, character, and everyday practicality, 312 Pine Street is ready to welcome its next chapter. Schedule your showing and see why this one feels like home.
| Elementary School | Middle School | High School |
|---|---|---|
| Anthony Elementary School | Richard Warren Middle School | Leavenworth High School |
| Price History | |
|---|---|
| 6/18/2026 | Listed $180,000 |
General Features
| Living Area | 1250 |
|---|---|
| Sewer | Public Sewer |
| Heating | Natural Gas |
| Cooling | Electric,Other |
| Possession | Close Of Escrow |
| Roof | Composition |
| Appliances | Dishwasher,Microwave,Refrigerator,Electric Range |
| Patio/Porch Features | Deck,Porch |
| Architectural Style | Traditional |
| Construction Materials | Asbestos,Frame |
| Year Built | 1920 |
| Property Subtype | Single Family Residence |
| Ownership | Private |
| County | Leavenworth |
| Property Type | Residential |
| HOA | No |
| Subdivision Name | Fackler's |
| Facing Direction | South |
| Garage Y/N | No |
| Other Structures | Shed(s) |
| Full Baths | 1 |
| Status | Active |
| Directions | From the north (Centennial Bridge): head west on KS-92 W/State Rte 92,turn left/south onto US-73 S/N 4th St,turn left/east onto Spruce St,turn right/south onto S 3rd St,turn left/west onto Pine St,an |
| High School | Leavenworth |
| City | Leavenworth |
| High School District | Leavenworth |
| MLS Area | 427 - N=Lv Co Ln;S=Co Rd 8;E=Mo Rvr;W=Lv Co Ln |
| Lot Size Units | Square Feet |
| Lot Size Square Feet | 5600 |
| Listing Terms | Cash,Conventional,FHA,VA Loan |
| Elementary School | Anthony |
| Middle/Junior High School | Richard Warren |
| Public Remarks | There’s something special about a home that feels welcoming from the moment you arrive,and 312 Pine Street delivers that feeling right away. Built in 1920,this charming 1.5-story Leavenworth home ble |
| Standard Status | Active |
| In Flood Plain | No |
| Virtual Tour | https://youtu.be/zD4XMD2_CeQ |
Interior Features
| Interior Amenities | Ceiling Fan(s) |
|---|---|
| Basement | Concrete,Crawl Space,Inside Entrance,Unfinished,Partial |
| Flooring | Carpet,Laminate |
| Basement (Y/N) | Yes |
| Air Conditioning Y/N | Yes |
| Fireplace Y/N | No |
| Above Grade Finished Area | 1250 |
| Half Baths | 1 |
| Laundry Features | Main Level |
| Total Bedrooms | 3 |
| Dining Area Features | Formal |
| Floor Plan Features | 1.5 Stories,2 Stories |
Exterior Features
| Parking Features | Off Street |
|---|---|
| Lot Features | City Limits,City Lot |
| Water Source | Public |
| Lot Size Area | 5600 |
| Road Surface Type | Paved |
| Road Responsibility | Public Maintenance |
| Other Room Features | Main Floor BR |
Amenities
- Foreclosure
- Views
- Short Sale
- New Construction
- Adult 55+
- Lease To Own
- No HOA Fees
- Furnished
- Primary On Main
- Air Conditioning
- Seller Finance
- Green
- Fixer Upper
- Horse
- Golf
- Fireplace
- Deck
- Garage
- Basement
- Pool
Property vs Single Family Average in 66048
Price
Taxes
Year Built
Visits
 These Properties are provided courtesy of Broker Reciprocity/IDX Lake Of The Ozarks Board of REALTORS® and Bagnell Dam Association of REALTORS® MLS, Inc. Multiple Listing Service. This information is copyrighted by The Lake Of The Ozarks Board of REALTORS® and The Bagnell Dam Association of REALTORS® MLS, Inc. Multiple Listing Service. Information is being provided for consumers' personal, non-commercial use and may not be used for any purpose other than to identify prospective properties
 Listings displaying the MARIS logo are courtesy of the participants of Mid America Regional Information Systems Internet Data Exchange. IDX information is provided exclusively for consumers' personal, non-commercial use and may not be used for any purpose other than to identify prospective properties consumers may be interested in purchasing.
Information is deemed reliable but is not guaranteed.
Listings displaying the MARIS logo are courtesy of the participants of Mid America Regional Information Systems Internet Data Exchange. IDX information is provided exclusively for consumers' personal, non-commercial use and may not be used for any purpose other than to identify prospective properties consumers may be interested in purchasing.
Information is deemed reliable but is not guaranteed.
 The information displayed on this page is confidential, proprietary, and copyrighted information of Heartland Multiple Listing Service, Inc. (
 The data relating to real estate for sale on this web page comes in part from the Internet Data Exchange (IDX) of the Southern Missouri Regional MLS, LLC, Inc. Real estate listings held by Brokerage firms other than Missouri are marked with the IDX logo and detailed information about them includes the name of the listing Brokers. The information being provided is for consumers personal, noncommercial use and may not be used for any purpose other than to identify prospective properties consumers may
 The territorial jurisdiction of the Jefferson City Area Board of REALTORS®, Inc. includes Cole, Callaway, Moniteau, and Osage Counties. This representation is based in whole or part on data supplied by the Multiple Listing Service of the Jefferson City Area Board of REALTORS®, Inc. Neither the Board nor its MLS guarantees or is any way responsible for its accuracy. Data maintained by the Board or its MLS may not reflect all real estate activity in the market.

