

Address
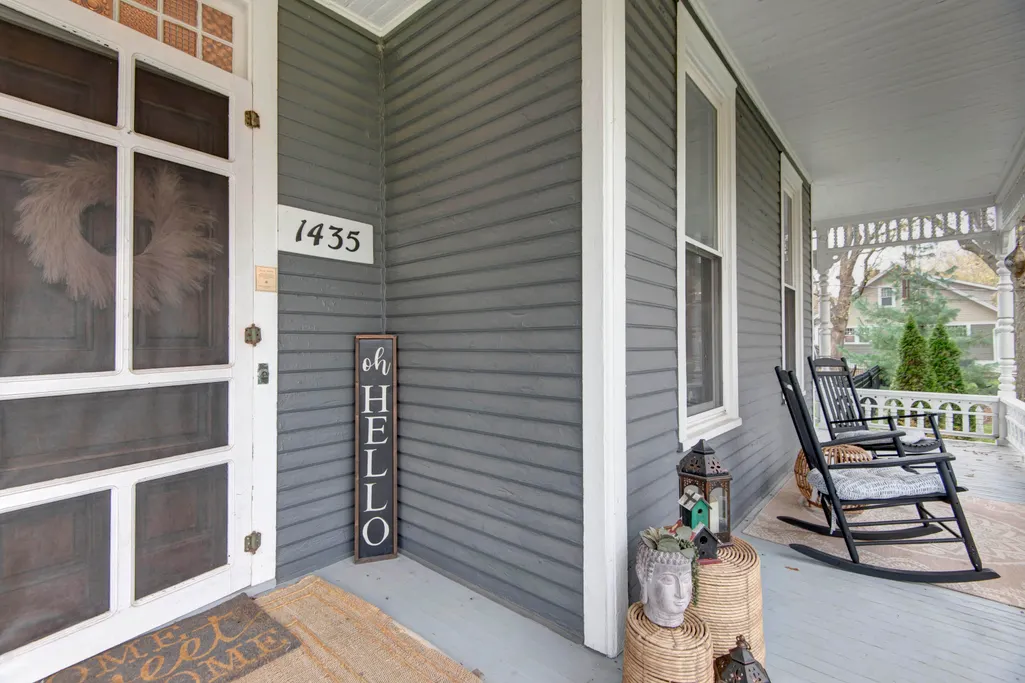
1435 E Walnut Street, Springfield, MO
Price
$ 945,000
Property Attributes
- MLS#60314593
- TypeSingle Family
- Listing Status Active
- CountyGREENE
- CitySpringfield
- NeighborhoodFrisco Hts
- Zip65802
- StyleTraditional,Victorian
- Year Built1886
- Taxes$ 7631
- Price$ 945,000
- Bedrooms5
- Full Bathrooms3
- Half Bathrooms1
- Sqr Footage5063
- Lot Size1.04 Acres
Data Source:
Southern Missouri Regional MLS (SOMO)
Property Description
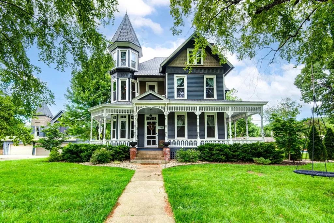
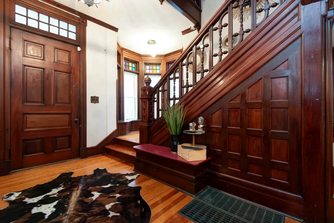
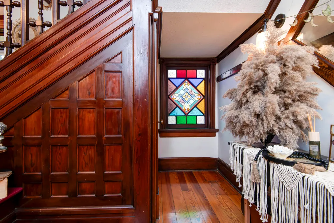
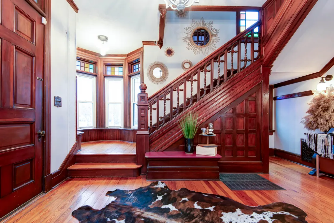
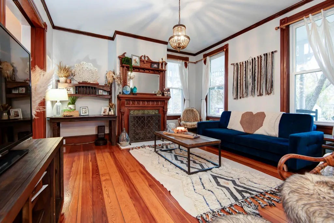
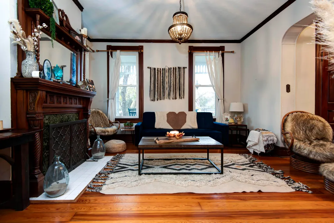
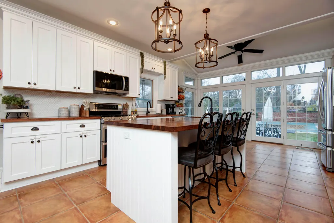
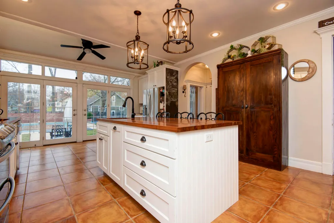
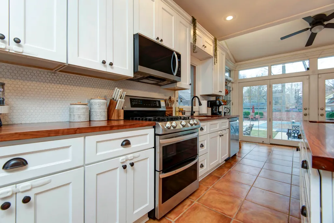
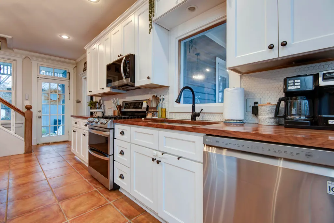
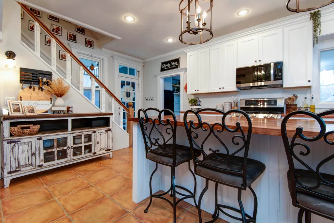
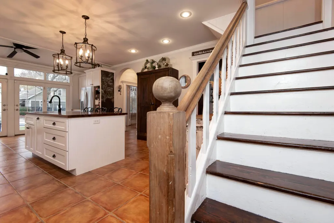
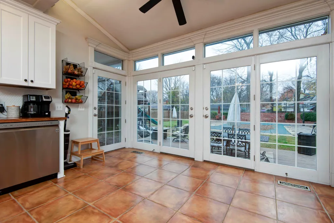
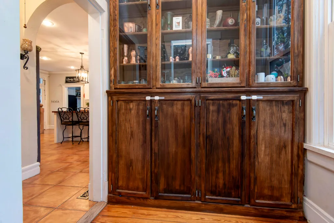
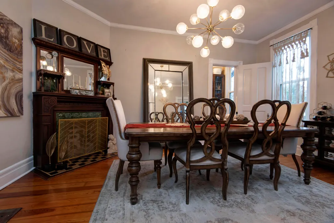
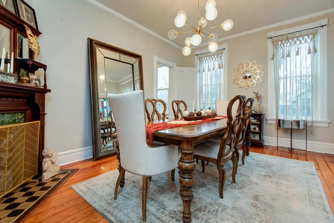
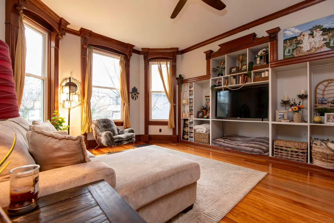
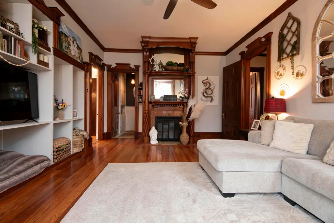
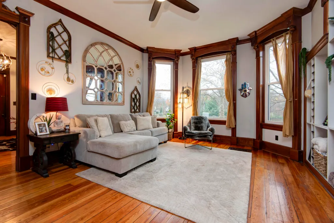
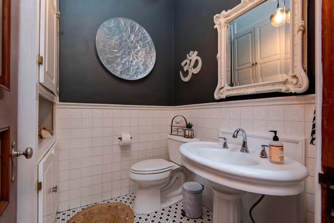
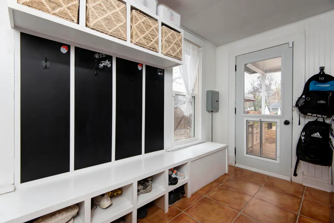
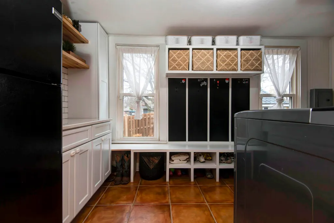
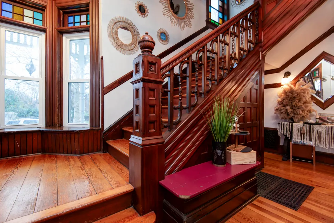
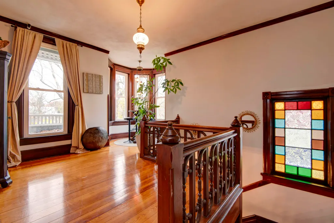
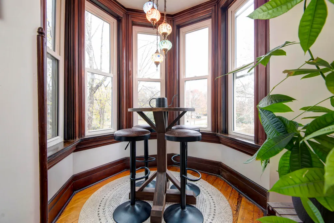
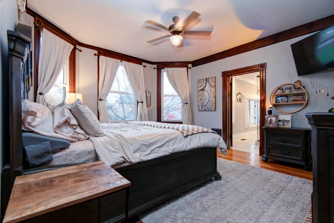
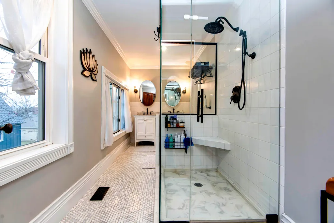
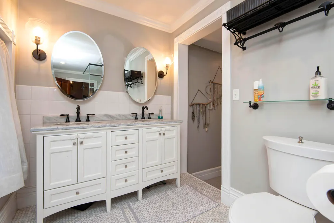
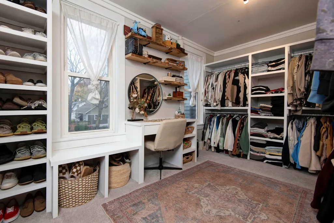
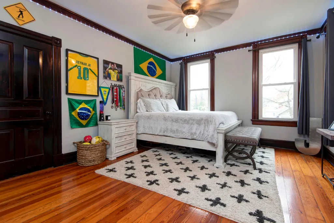
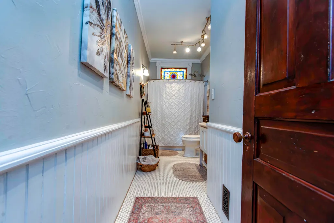
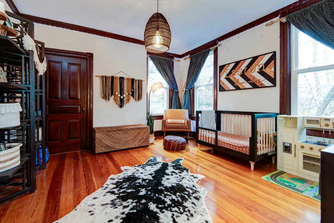
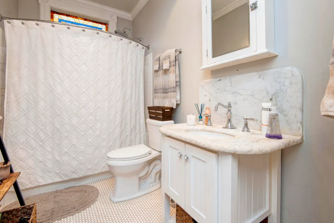
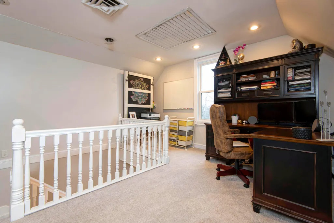
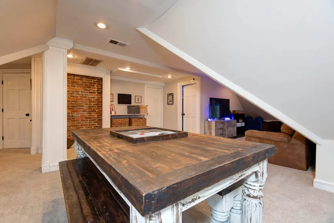
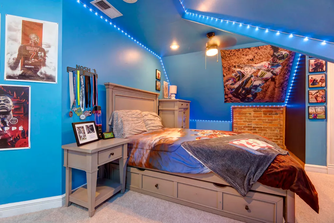
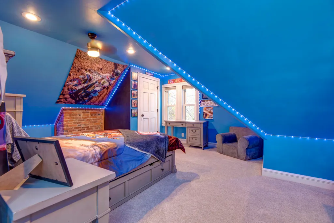
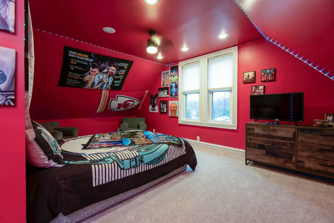
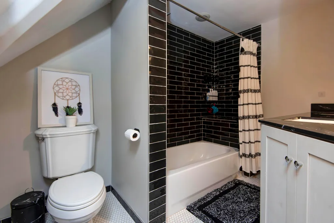
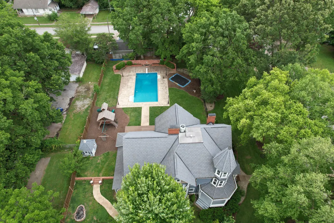
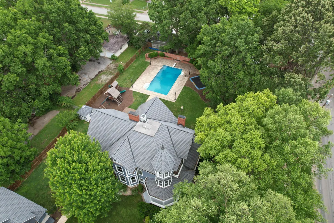
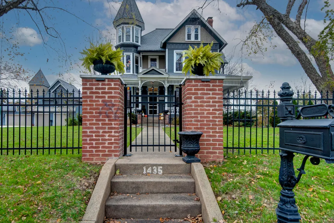
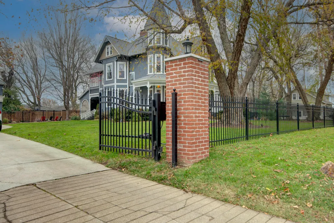
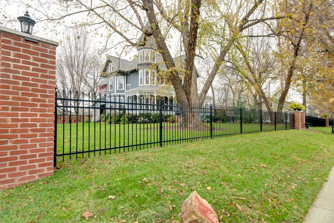
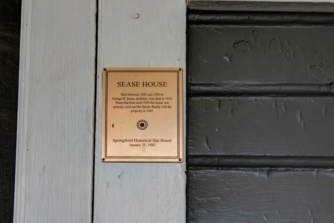
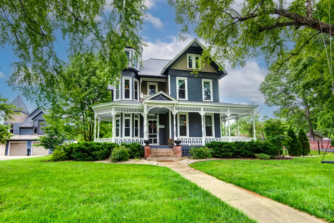
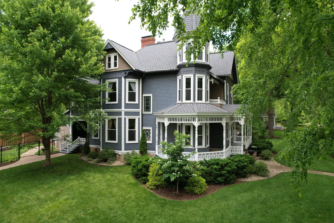
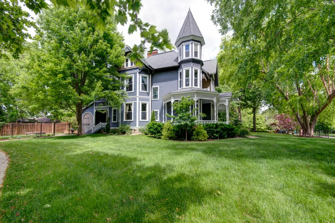
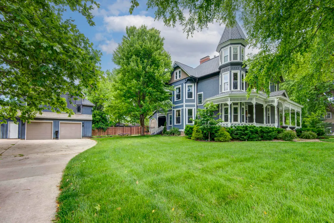
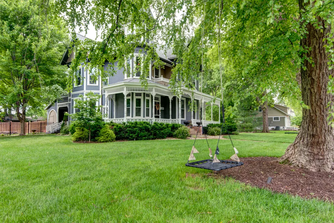
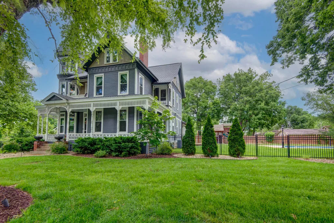
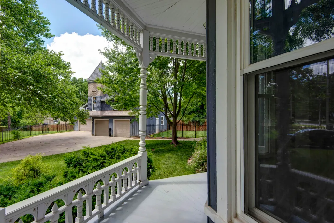
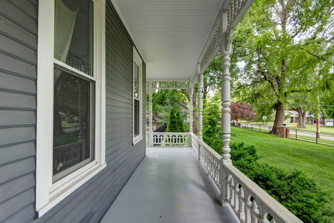
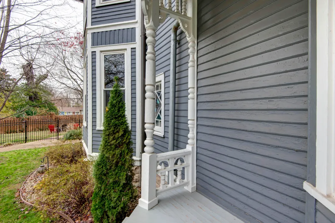
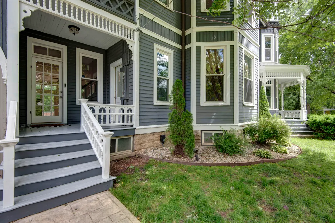
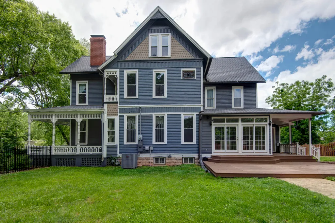
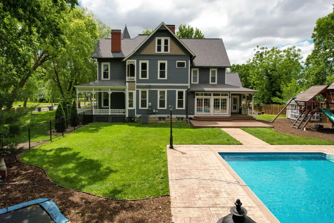
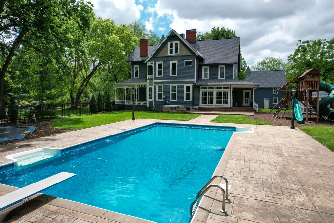
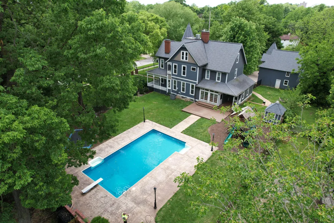
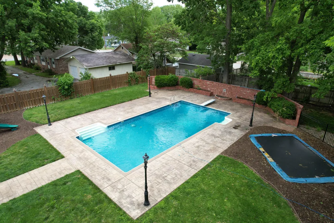
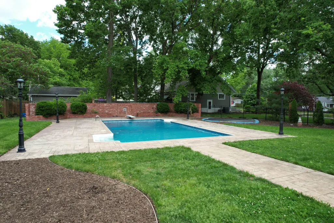
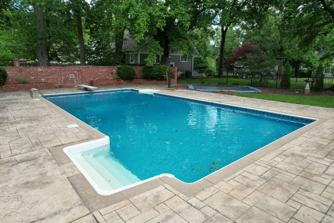
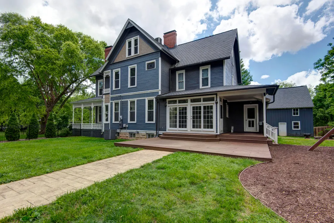
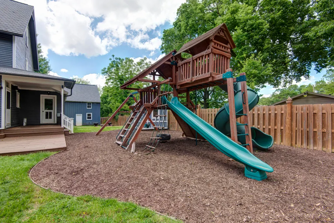
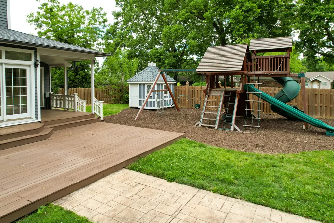
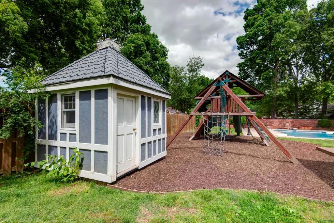
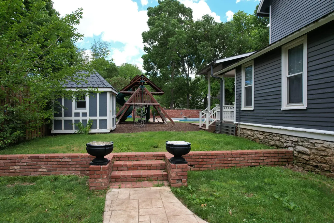
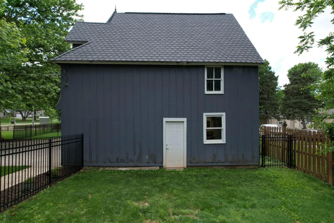
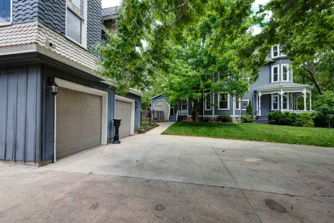
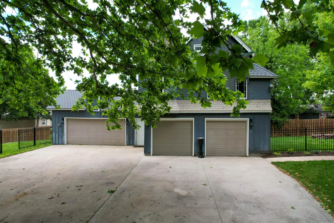
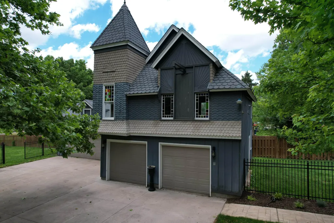
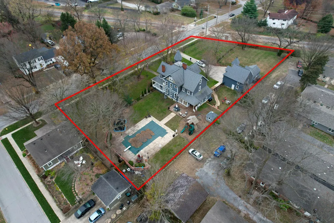
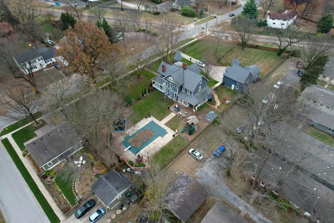
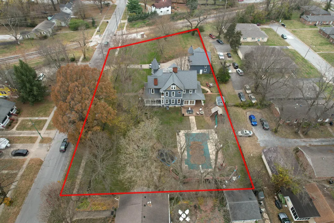
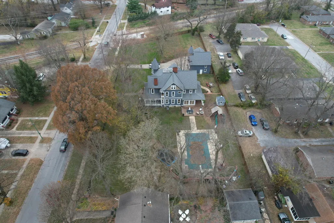
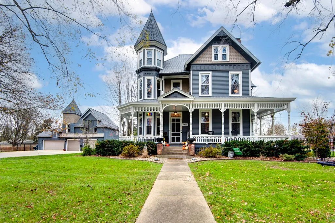
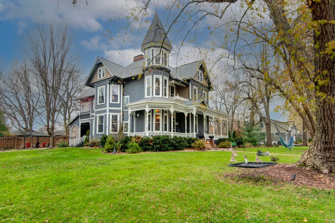
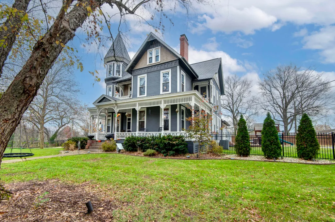
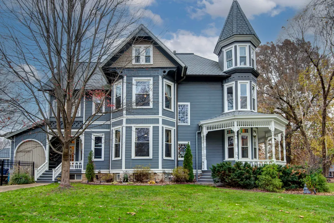
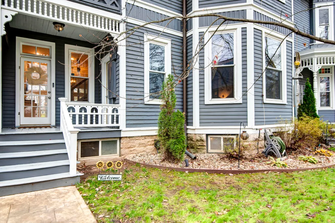
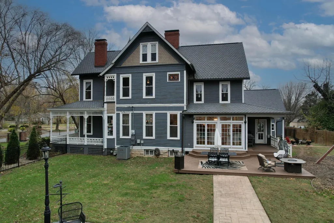
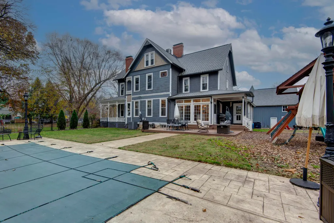
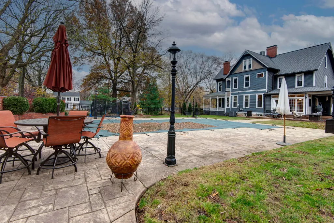
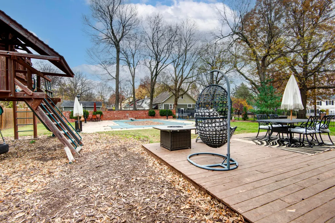
Historic charm, modern amenities! This 5 Bedroom, 3 full 1 half Bath, approx. 6,063 sq. ft. home is situated on 1.04 acres on Historic Walnut Street! Welcome to this iconic Queen Anne Victorian home, a true architectural gem nestled in Springfield's beloved Historic District. Designed by the renowned Colonel George Hartzell Sease, this home seamlessly blends timeless craftsmanship with thoughtful modern updates. This home features exquisite hardwoods, intricate woodwork and stained glass accents throughout. Step through the front door into an elegant Entry anchored by a grand staircase with rich wood. The Living Room and Dining Room both offer soaring ceilings and original fireplaces, with the Dining Room showcasing a built-in hutch between that room and the Kitchen. A thoughtfully updated Kitchen includes a large island, stainless steel appliances, butcher block countertops and a sunny Eating Area with floor-to-ceiling windows and French doors that lead to an exceptional outdoor living space. A cozy Family Room with built-in entertainment center, Laundry/Mud Room with built-in ''drop zone'', and a stylish half Bath complete the first floor. Upstairs, the spacious primary suite offers a spacious Bedroom, expansive walk-in closet with custom built-ins, a luxurious Bath with double vanities, and a walk-in shower. Two additional Bedrooms and two full Baths complete the second floor. The third level boasts a Recreation Room, two more Bedrooms, and another full Bath--perfect for guests, teens, or a creative space. The property spans a beautifully landscaped yard and includes an in-ground pool, children's playset, in-ground trampoline, storage shed, mature trees, wrought iron fencing with electric gate, and a detached carriage house-turned-3-car garage. This property has so many amazing features, both inside and out. A truly special home in one of Springfield's most vibrant neighborhoods. Don't miss your chance to own a piece of Springfield's wonderful history!
| Elementary School | Middle School | High School |
|---|---|---|
| SGF-Rountree Elementary School | SGF-Jarrett Middle School | SGF-Parkview High School |
| Price History | |
|---|---|
| 2/3/2026 | Listed $1,000,000 |
| 4/15/2026 | 6$945,000 |
General Features
| Sewer | Public Sewer |
|---|---|
| Heating | Forced Air |
| Cooling | Attic Fan,Ceiling Fan(s),Central Air |
| Utilities | Cable Available |
| Possession | Closing |
| Roof | Composition |
| Appliances | Dishwasher,Free-Standing Gas Oven,Dryer,Washer,Microwave,Water Softener Owned,Tankless Water Heater,Refrigerator,Disposal |
| Garage Spaces | 3 |
| Patio/Porch Features | Patio,Covered,Rear Porch,Front Porch,Deck |
| Architectural Style | Traditional,Victorian |
| Pool Features | In Ground |
| Security Features | Security System,Smoke Detector(s) |
| Construction Materials | Wood Siding |
| Year Built | 1886 |
| Stories Count | 3 |
| Levels | Three Or More |
| Property Subtype | Single Family Residence |
| Tax Year | 2024 |
| County | Greene |
| Property Type | Residential |
| Subdivision Name | Frisco Hts |
| Garage Y/N | Yes |
| Other Structures | Storage Shed |
| Full Baths | 3 |
| Status | Active |
| Directions | From Sunshine St. & Glenstone Ave.,go North on Glenstone Ave.,turn West (Left) on Walnut St. to home on Right. |
| High School | SGF-Parkview |
| City | Springfield |
| Elementary School | SGF-Rountree |
| Tax Annual Amount | 7631.46 |
| Middle/Junior High School | SGF-Jarrett |
| Standard Status | Active |
| Legal Description | BEG SW COR LOT 2 BLK 7 FRISCO HGTS ADD N 145 FT W 343.6 FT T O ELY R/W RR SLY ALGR/W 164.6 FT TO WALNUT SE E 266.43 FT TO BEG |
| Vacation Rental | No |
| Docks/Slips | No |
Interior Features
| Interior Amenities | Crown Molding,Walk-In Closet(s),W/D Hookup,Walk-in Shower,Central Vacuum,High Speed Internet |
|---|---|
| Basement | Unfinished,Partial |
| Flooring | Carpet,Tile,Hardwood |
| Fireplace Features | Gas,Wood Burning |
| Basement (Y/N) | Yes |
| Window Features | Double Pane Windows |
| Fireplace Y/N | Yes |
| Above Grade Finished Area | 5063 |
| Half Baths | 1 |
| Laundry Features | Main Floor |
| Total Bedrooms | 5 |
| Room Type | Loft,Foyer,Living Areas (2),Living Areas (3+),Mud Room,Recreation Room,Formal Living Room,Family Room |
| Total Baths | 4 |
Exterior Features
| Exterior Amenities | Playscape |
|---|---|
| Fencing | Full |
| Parking Features | Driveway,Gated,Garage Door Opener,Electric Gate |
| Lot Features | Acreage,Level,Few Trees,Landscaping |
| Water Source | City |
| Foundation Details | Poured Concrete |
| Building Area Total | 6063 |
| Lot Size Acres | 1.04 |
| Road Surface Type | Concrete |
| Road Frontage Type | City Street |
Amenities
- Foreclosure
- Views
- Short Sale
- New Construction
- Adult 55+
- Lease To Own
- No HOA Fees
- Furnished
- Primary On Main
- Air Conditioning
- Seller Finance
- Green
- Fixer Upper
- Horse
- Golf
- Fireplace
- Deck
- Garage
- Basement
- Pool
Property vs Single Family Average in 65802
Price
Taxes
Year Built
Visits
 These Properties are provided courtesy of Broker Reciprocity/IDX Lake Of The Ozarks Board of REALTORS® and Bagnell Dam Association of REALTORS® MLS, Inc. Multiple Listing Service. This information is copyrighted by The Lake Of The Ozarks Board of REALTORS® and The Bagnell Dam Association of REALTORS® MLS, Inc. Multiple Listing Service. Information is being provided for consumers' personal, non-commercial use and may not be used for any purpose other than to identify prospective properties
 Listings displaying the MARIS logo are courtesy of the participants of Mid America Regional Information Systems Internet Data Exchange. IDX information is provided exclusively for consumers' personal, non-commercial use and may not be used for any purpose other than to identify prospective properties consumers may be interested in purchasing.
Information is deemed reliable but is not guaranteed.
Listings displaying the MARIS logo are courtesy of the participants of Mid America Regional Information Systems Internet Data Exchange. IDX information is provided exclusively for consumers' personal, non-commercial use and may not be used for any purpose other than to identify prospective properties consumers may be interested in purchasing.
Information is deemed reliable but is not guaranteed.
 The information displayed on this page is confidential, proprietary, and copyrighted information of Heartland Multiple Listing Service, Inc. (
 The data relating to real estate for sale on this web page comes in part from the Internet Data Exchange (IDX) of the Southern Missouri Regional MLS, LLC, Inc. Real estate listings held by Brokerage firms other than Missouri are marked with the IDX logo and detailed information about them includes the name of the listing Brokers. The information being provided is for consumers personal, noncommercial use and may not be used for any purpose other than to identify prospective properties consumers may
 The territorial jurisdiction of the Jefferson City Area Board of REALTORS®, Inc. includes Cole, Callaway, Moniteau, and Osage Counties. This representation is based in whole or part on data supplied by the Multiple Listing Service of the Jefferson City Area Board of REALTORS®, Inc. Neither the Board nor its MLS guarantees or is any way responsible for its accuracy. Data maintained by the Board or its MLS may not reflect all real estate activity in the market.

