

Waterfront - Eco Friendly
Address
96 Samson Street, Cape Fair, MO
Price
$ 305,000
Property Attributes
- MLS#60316492
- TypeSingle Family
- Listing Status Active
- CountySTONE
- CityCape Fair
- NeighborhoodPeebles Point
- Zip65624
- StyleCabin
- Year Built1992
- Taxes$ 924
- Price$ 305,000
- Bedrooms3
- Full Bathrooms2
- Half Bathrooms0
- Sqr Footage1161
- Lot Size0.36 Acres
Data Source:
Southern Missouri Regional MLS (SOMO)
Property Description
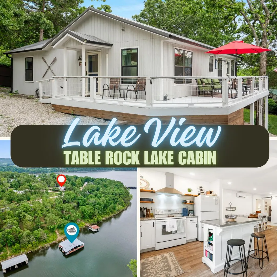
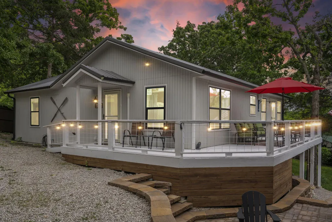
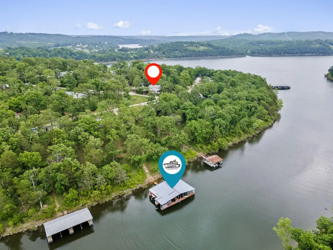
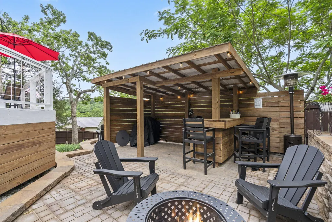
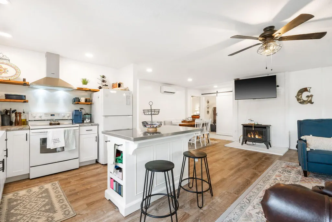
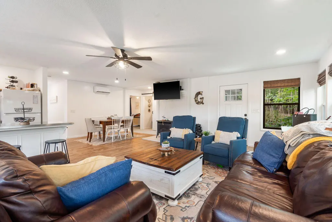
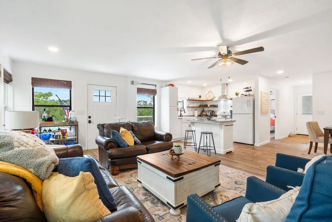
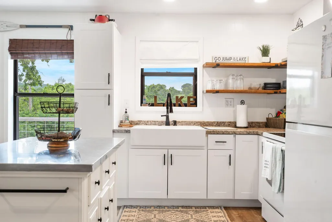
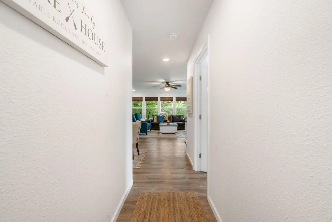
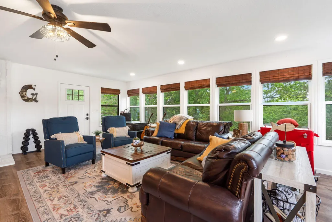
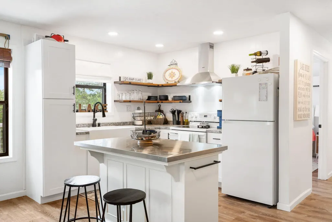
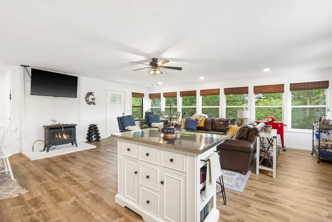
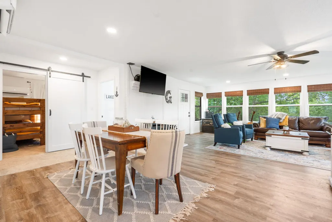
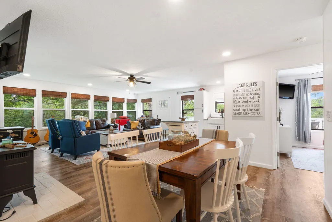
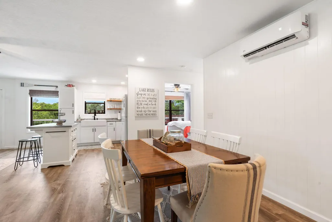
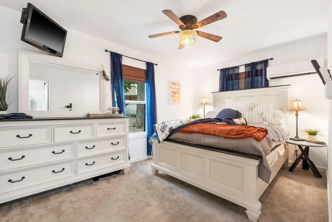
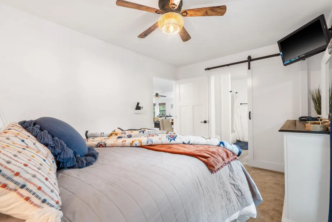
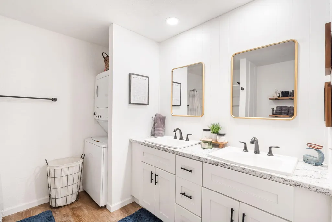
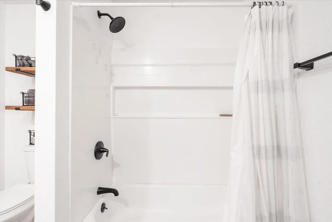
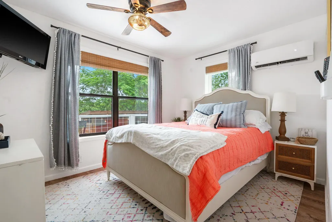
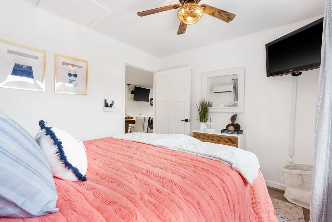
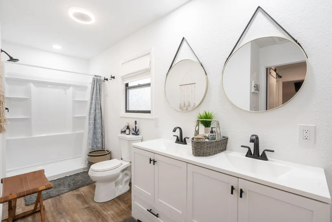
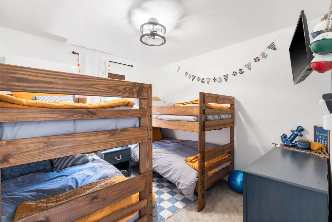
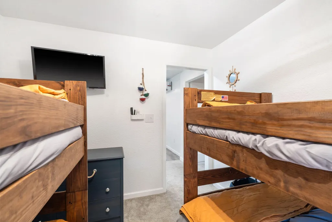
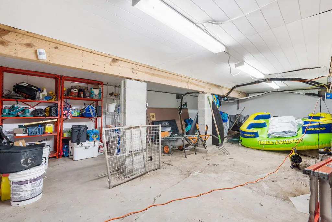
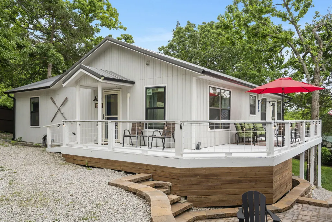
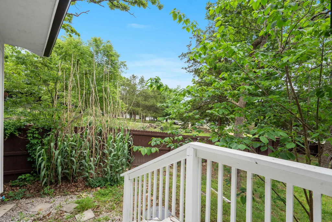
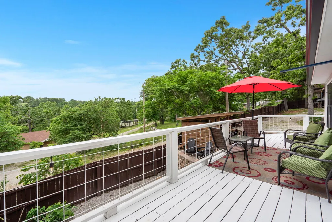
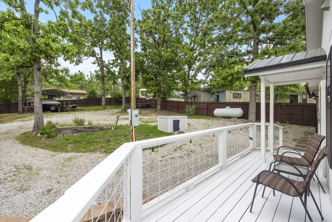
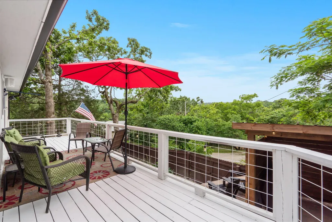
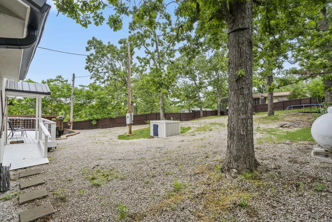
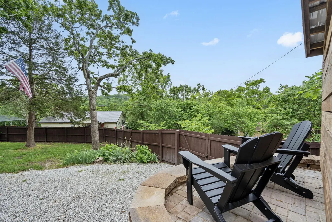
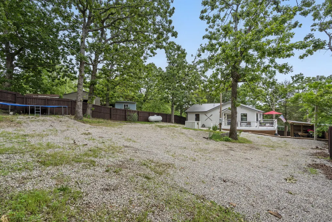
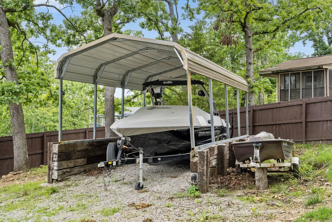
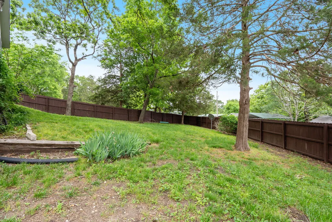
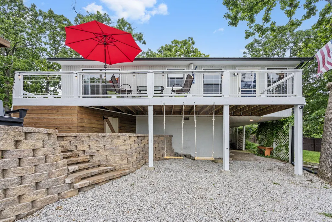
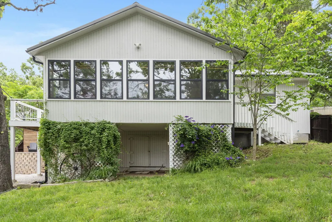
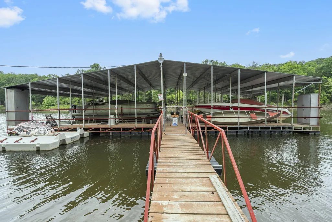
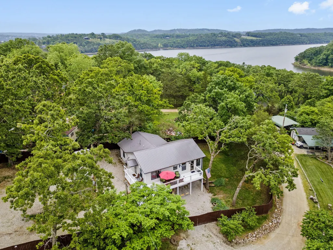
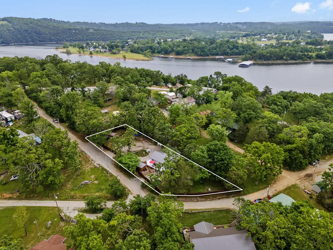
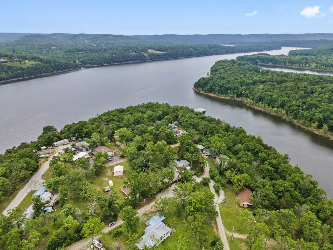
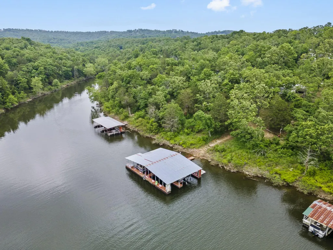
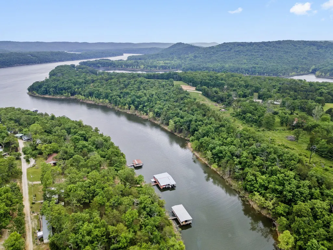
Welcome to 96 Samson St - Your Perfect Table Rock Lake Escape!Located in Peebles Point in Cape Fair, this fully renovated lake-view cabin blends modern upgrades with cozy charm. Featuring 3 bedrooms and 2 bathrooms, this home has been completely transformed over the past year and nearly everything is brand new including lighting, drywall, cabinetry, plumbing, flooring, a new roof, and the list goes on. Step inside to a light-filled living area surrounded by windows, leading into a beautifully updated kitchen with open shelving, new appliances, a farmhouse style sink, upgraded lighting, and more. Comfort is year-round thanks to brand new energy-efficient mini-splits throughout.Enjoy winter lake views from the wraparound porch or take a short walk to the water. A 10x30 boat slip is available for additional purchase and includes the opportunity to take over the dock master role.Outside, the fully fenced yard features a gated entrance, gorgeous landscaping, and an outdoor kitchen/bar that is perfect for entertaining. There are also two attached swings that make you feel like you're in a summer fun paradise. Additional highlights include a circle driveway, covered car/boat port, and a massive renovated, finished/fully lit crawl space ideal for storage for all of those lake toys.With the option to be offered fully furnished, this turnkey retreat is ready for your next Table Rock Lake adventure!
| Elementary School | Middle School | High School |
|---|---|---|
| Reeds Spring Elementary School | Reeds Spring Middle School | Reeds Spring High School |
| Price History | |
|---|---|
| 3/1/2026 | Listed $350,000 |
| 3/7/2026 | 8$325,000 |
| 5/22/2026 | 4$315,000 |
| 6/13/2026 | 4$305,000 |
General Features
| Sewer | Septic Tank |
|---|---|
| Heating | Zoned,Mini-Splits |
| Cooling | Zoned,Mini-Splits,Ceiling Fan(s) |
| Possession | Closing |
| Roof | Metal |
| Appliances | Electric Water Heater,Free-Standing Electric Oven,Dryer,Washer,Microwave,Refrigerator |
| Garage Spaces | 1 |
| Patio/Porch Features | Patio,Deck,Wrap Around,Covered |
| Architectural Style | Cabin |
| Security Features | Smoke Detector(s) |
| Construction Materials | Wood Siding |
| Year Built | 1992 |
| View | Lake |
| Stories Count | 1 |
| Levels | One |
| Property Subtype | Single Family Residence |
| Tax Year | 2024 |
| County | Stone |
| Property Type | Residential |
| Subdivision Name | Peebles Point |
| Garage Y/N | Yes |
| Other Structures | RV/Boat Storage |
| Full Baths | 2 |
| Status | Active |
| Directions | 76 West through Cape Fair to 4-stop. Turn Right at stop sign and stay on 76,Left on 76 at 173. Go 2.4 miles and turn Left on Peebles Point Road. Go all the way down to the 2nd entrance to Kickabout b |
| High School | Reeds Spring |
| City | Cape Fair |
| Elementary School | Reeds Spring |
| Tax Annual Amount | 924.96 |
| Middle/Junior High School | Reeds Spring |
| Standard Status | Active |
| Vacation Rental | No |
| Docks/Slips | Yes |
Interior Features
| Interior Amenities | High Speed Internet,W/D Hookup |
|---|---|
| Flooring | Luxury Vinyl |
| Fireplace Features | Propane |
| Basement (Y/N) | No |
| Window Features | Double Pane Windows |
| Fireplace Y/N | Yes |
| Above Grade Finished Area | 1161 |
| Laundry Features | Main Floor |
| Total Bedrooms | 3 |
| Room Type | Family Room |
| Total Baths | 2 |
Exterior Features
| Exterior Amenities | Water Access |
|---|---|
| Fencing | Privacy,Full,Wood |
| Parking Features | Additional Parking,Secured,Gravel,Gated,Driveway,Covered,Circular Driveway,Boat |
| Lot Features | Water View,Waterfront,Few Trees,Cleared |
| Water Source | Community Well |
| Foundation Details | Crawl Space |
| Building Area Total | 1296 |
| Lot Size Acres | 0.36 |
Amenities
- Foreclosure
- Views
- Short Sale
- New Construction
- Adult 55+
- Lease To Own
- No HOA Fees
- Furnished
- Primary On Main
- Air Conditioning
- Seller Finance
- Green
- Fixer Upper
- Horse
- Golf
- Fireplace
- Deck
- Garage
- Basement
- Pool
Property vs Single Family Average in 65624
Price
Taxes
Year Built
Visits
 These Properties are provided courtesy of Broker Reciprocity/IDX Lake Of The Ozarks Board of REALTORS® and Bagnell Dam Association of REALTORS® MLS, Inc. Multiple Listing Service. This information is copyrighted by The Lake Of The Ozarks Board of REALTORS® and The Bagnell Dam Association of REALTORS® MLS, Inc. Multiple Listing Service. Information is being provided for consumers' personal, non-commercial use and may not be used for any purpose other than to identify prospective properties
 Listings displaying the MARIS logo are courtesy of the participants of Mid America Regional Information Systems Internet Data Exchange. IDX information is provided exclusively for consumers' personal, non-commercial use and may not be used for any purpose other than to identify prospective properties consumers may be interested in purchasing.
Information is deemed reliable but is not guaranteed.
Listings displaying the MARIS logo are courtesy of the participants of Mid America Regional Information Systems Internet Data Exchange. IDX information is provided exclusively for consumers' personal, non-commercial use and may not be used for any purpose other than to identify prospective properties consumers may be interested in purchasing.
Information is deemed reliable but is not guaranteed.
 The information displayed on this page is confidential, proprietary, and copyrighted information of Heartland Multiple Listing Service, Inc. (
 The data relating to real estate for sale on this web page comes in part from the Internet Data Exchange (IDX) of the Southern Missouri Regional MLS, LLC, Inc. Real estate listings held by Brokerage firms other than Missouri are marked with the IDX logo and detailed information about them includes the name of the listing Brokers. The information being provided is for consumers personal, noncommercial use and may not be used for any purpose other than to identify prospective properties consumers may
 The territorial jurisdiction of the Jefferson City Area Board of REALTORS®, Inc. includes Cole, Callaway, Moniteau, and Osage Counties. This representation is based in whole or part on data supplied by the Multiple Listing Service of the Jefferson City Area Board of REALTORS®, Inc. Neither the Board nor its MLS guarantees or is any way responsible for its accuracy. Data maintained by the Board or its MLS may not reflect all real estate activity in the market.

