

Primary on Main - Eco Friendly
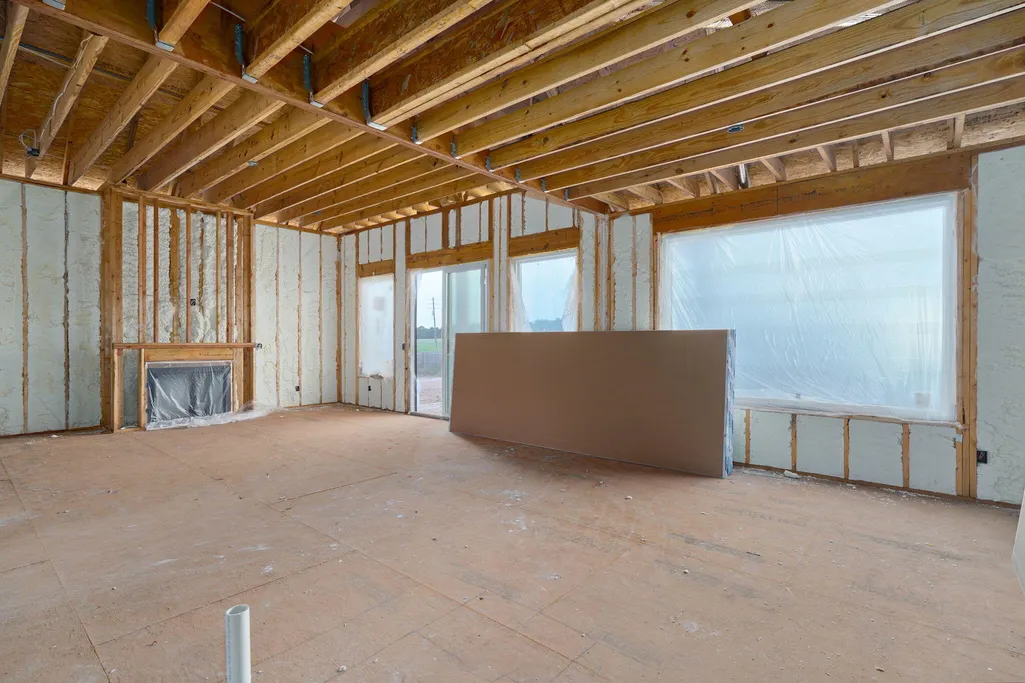
Address
1795 S Pinecone Path, Springfield, MO
Price
$ 750,000
Property Attributes
- MLS#60320539
- TypeSingle Family
- Listing Status Active
- CountyGREENE
- CitySpringfield
- NeighborhoodTurners Ranch
- Zip65809
- StyleSingle Family Residence
- Year Built2026
- Price$ 750,000
- Bedrooms4
- Full Bathrooms3
- Half Bathrooms0
- Sqr Footage3070
- Lot Size0.25 Acres
Data Source:
Southern Missouri Regional MLS (SOMO)
Property Description
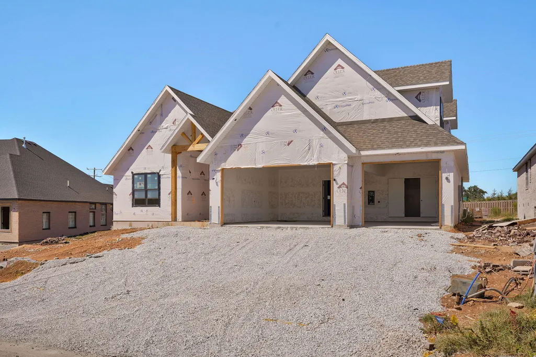
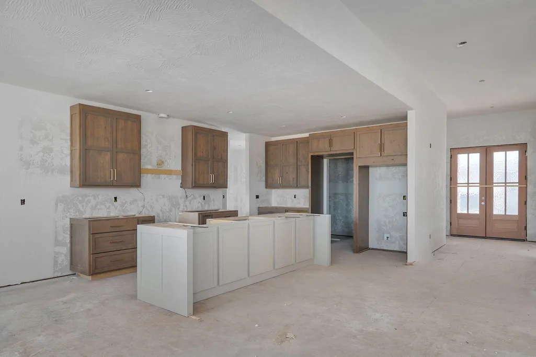
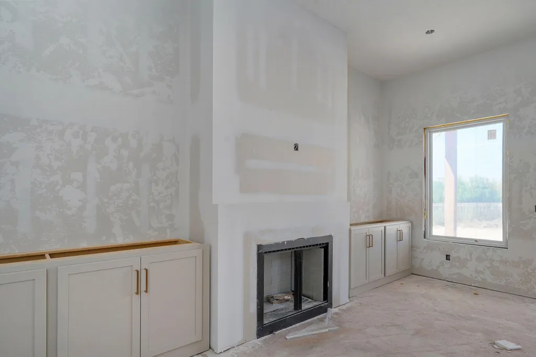
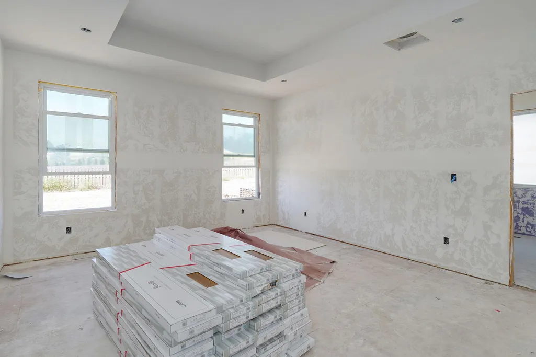
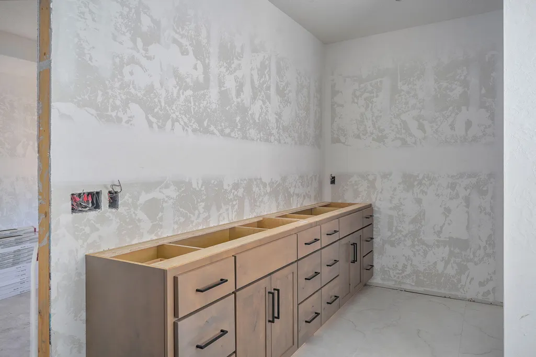
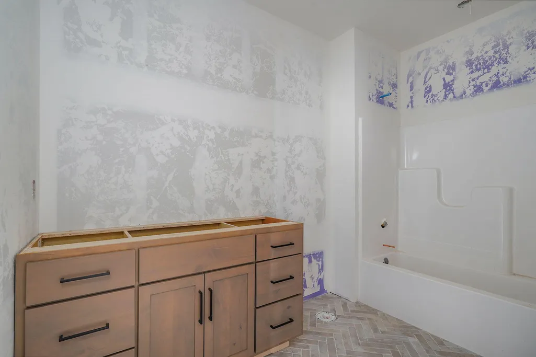
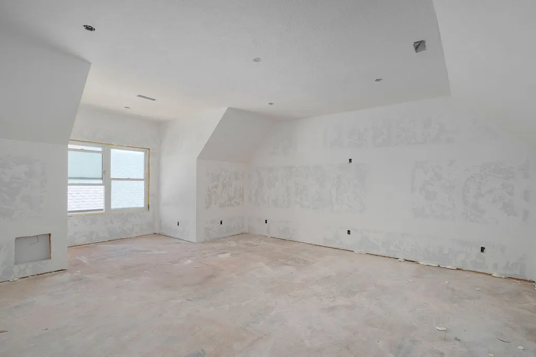
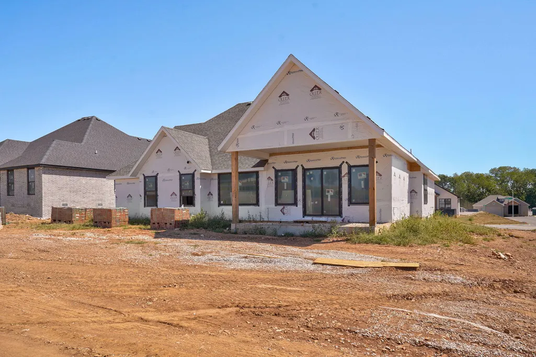
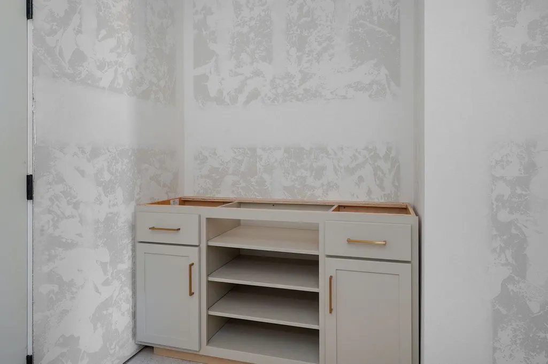
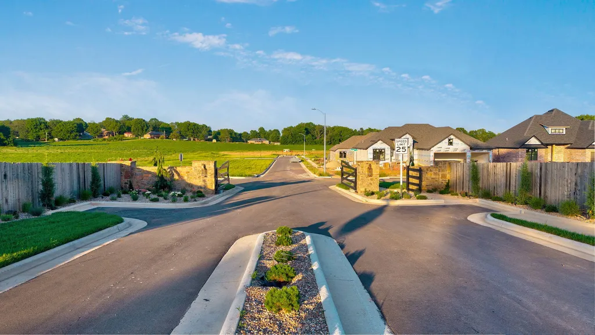
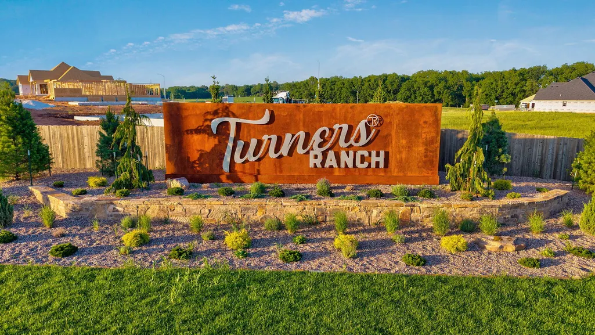
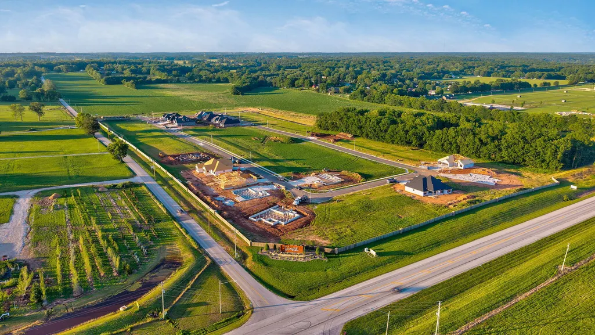
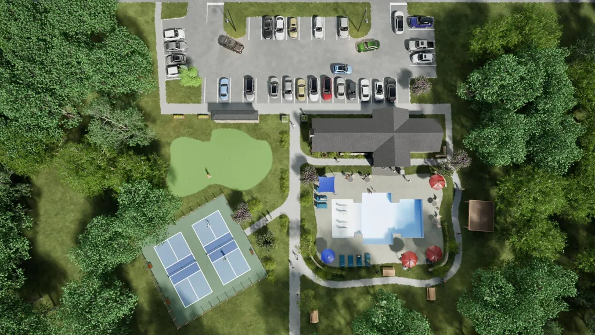
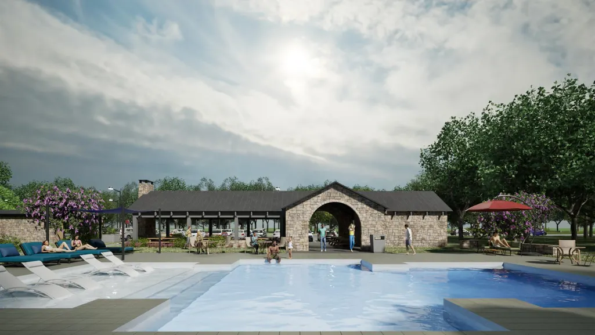
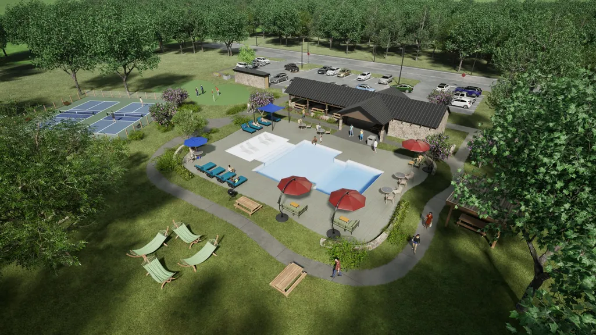
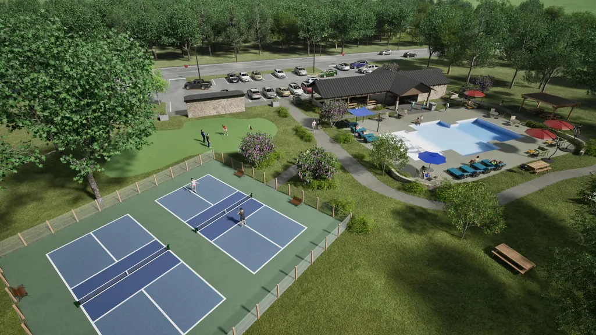
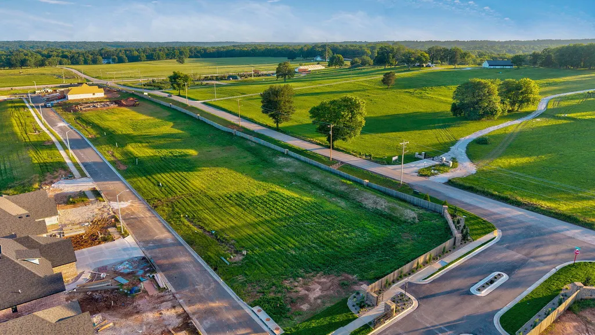
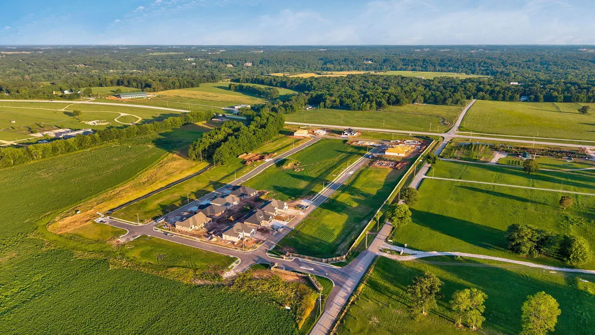
Come customize your new home at Oller Building Company's Design Center.Experience exceptional living in one of the area's most sought-after communities--Turners Ranch. Ideally situated just outside of town, this premier neighborhood offers a perfect blend of peaceful surroundings and convenient access to everyday amenities, creating a truly unmatched lifestyle.Oller Building Company proudly presents the Oakmont floor plan--a thoughtfully designed home that seamlessly combines functionality with elevated style. The main level features three spacious bedrooms and two bathrooms, while the upper level offers a fourth bedroom, an additional bathroom, and a generous second living area--ideal for guests or flexible living arrangements.Attention to detail shines throughout, from the oversized 24+ foot garage to the impressive 11-foot ceilings and striking floor-to-ceiling fireplace. The home is beautifully appointed with custom cabinetry by Twin Oaks, quartz countertops, a hidden pantry, professional-grade appliances, walk-in showers, and a luxurious freestanding soaking tub. An additional 200 square feet of outdoor living space further enhances comfort and everyday livability.Oller Building Company's commitment to quality extends far beyond what meets the eye. Each home is constructed with a focus on structural integrity and energy efficiency, using premium materials such as Andersen windows and advanced spray foam insulation--ensuring long-term performance, comfort, and sustainability.Turners Ranch sets itself apart with an exceptional array of community amenities, including a zero-entry swimming pool, pickleball and tennis courts, a putting green, fitness lawn, pavilion with restrooms, and beautifully maintained common areas. Residents also enjoy fiber optic internet and City Utilities services.For added peace of mind, every home includes a comprehensive 10-year builder warranty through QBW.Turners Ranch isn't just a place to live-it's a place
| Elementary School | Middle School | High School |
|---|---|---|
| SGF-Hickory Hills Elementary School | SGF-Hickory Hills Middle School | SGF-Glendale High School |
| Price History | |
|---|---|
| 4/11/2026 | Listed $750,000 |
General Features
| Sewer | Public Sewer |
|---|---|
| Heating | Central |
| Cooling | Central Air,Ceiling Fan(s) |
| Possession | Closing |
| Roof | Composition |
| Appliances | Dishwasher,Gas Water Heater,Free-Standing Gas Oven,Microwave,Disposal |
| HOA Fee | 1000 |
| Garage Spaces | 3 |
| Association Fee Includes | Common Area Maintenance,Clubhouse,Tennis Court(s),Pool,Gated Entry |
| Patio/Porch Features | Covered |
| Security Features | Smoke Detector(s) |
| Construction Materials | Hardboard Siding,Stone |
| Year Built | 2026 |
| Stories Count | 1 |
| Levels | One and One Half |
| Property Subtype | Single Family Residence |
| Assoc Fee Paid Per | Annually |
| County | Greene |
| Property Type | Residential |
| Energy Efficient | High Efficiency - 90%+ |
| Subdivision Name | Turners Ranch |
| Garage Y/N | Yes |
| Full Baths | 3 |
| Status | Active |
| Directions | East on Sunshine from Hwy 65. North on Farm Road 199. Subdivision sits on corner of FR 199 and Sunshine. |
| High School | SGF-Glendale |
| City | Springfield |
| Elementary School | SGF-Hickory Hills |
| Middle/Junior High School | SGF-Hickory Hills |
| Standard Status | Active |
| AttributionContact | klrw369@kw.com |
| Vacation Rental | No |
| Docks/Slips | No |
Interior Features
| Interior Amenities | Walk-in Shower,Internet - Fiber Optic,Quartz Counters,Soaking Tub,Granite Counters,High Ceilings,Walk-In Closet(s),W/D Hookup |
|---|---|
| Flooring | Carpet,Luxury Vinyl,Tile |
| Fireplace Features | Gas,Blower Fan |
| Basement (Y/N) | No |
| Window Features | Double Pane Windows |
| Fireplace Y/N | Yes |
| Above Grade Finished Area | 3070 |
| Laundry Features | In Garage |
| Total Bedrooms | 4 |
| Room Type | Master Bedroom,Bonus Room,Pantry,Foyer |
| Total Baths | 3 |
Exterior Features
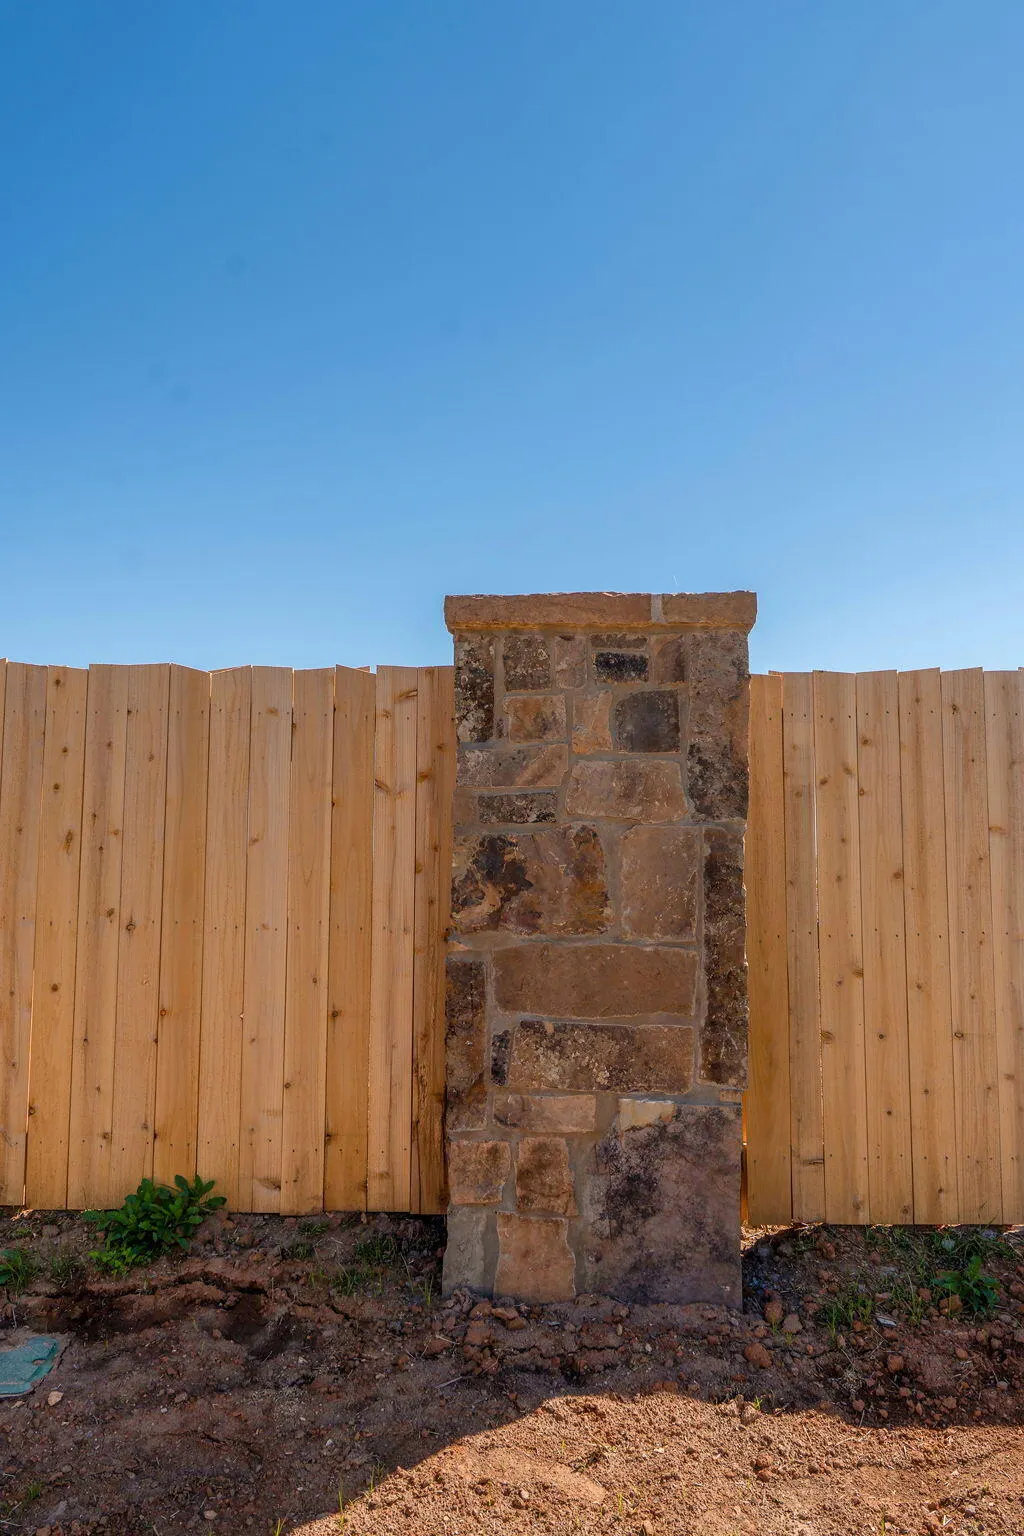
| Fencing | Partial,Wood,Privacy |
|---|---|
| Parking Features | Garage Door Opener,Garage Faces Front |
| Lot Features | Landscaping,Level |
| Water Source | City |
| Foundation Details | Brick/Mortar,Crawl Space |
| Building Area Total | 3070 |
| Lot Size Acres | 0.25 |
| Road Surface Type | Asphalt,Concrete |
| Road Frontage Type | Private Road |
Amenities
- Foreclosure
- Views
- Short Sale
- New Construction
- Adult 55+
- Lease To Own
- No HOA Fees
- Furnished
- Primary On Main
- Air Conditioning
- Seller Finance
- Green
- Fixer Upper
- Horse
- Golf
- Fireplace
- Deck
- Garage
- Basement
- Pool
Property vs Single Family Average in 65809
Price
Year Built
Visits
In The Neighborhood
New Construction
Springfield
$ 750,000
- Type
- Single Family
- Size
- 3,316 SqFt
- Rooms
- 5 Beds + 4 Baths
 Keller Williams Local
Eco Friendly
Springfield
$ 589,995
- Type
- Single Family
- Size
- 2,365 SqFt
- Rooms
- 4 Beds + 3 Baths
Keller Williams Local
Eco Friendly
Springfield
$ 825,000
- Type
- Single Family
- Size
- 3,530 SqFt
- Rooms
- 5 Beds + 3.5 Baths
Keller Williams Local
Primary On Main
Springfield
$ 525,000
- Type
- Single Family
- Size
- 2,025 SqFt
- Rooms
- 4 Beds + 2 Baths
Keller Williams Local
New Construction
Springfield
$ 500,000
- Type
- Single Family
- Size
- 2,006 SqFt
- Rooms
- 3 Beds + 2.5 Baths
Keller Williams Local
New Construction
Springfield
$ 650,000
- Type
- Single Family
- Size
- 2,603 SqFt
- Rooms
- 4 Beds + 3.5 Baths
Keller Williams Local
New Construction
Springfield
$ 700,000
- Type
- Single Family
- Size
- 2,844 SqFt
- Rooms
- 4 Beds + 3.5 Baths
Keller Williams Local
New Construction
Springfield
$ 600,000
- Type
- Single Family
- Size
- 2,403 SqFt
- Rooms
- 3 Beds + 2.5 Baths
Keller Williams Local
New Construction
Springfield
$ 550,000
- Type
- Single Family
- Size
- 2,241 SqFt
- Rooms
- 3 Beds + 2.5 Baths
Keller Williams Local
New Construction
Springfield
$ 600,000
- Type
- Single Family
- Size
- 2,403 SqFt
- Rooms
- 3 Beds + 2.5 Baths
Keller Williams Local
 These Properties are provided courtesy of Broker Reciprocity/IDX Lake Of The Ozarks Board of REALTORS® and Bagnell Dam Association of REALTORS® MLS, Inc. Multiple Listing Service. This information is copyrighted by The Lake Of The Ozarks Board of REALTORS® and The Bagnell Dam Association of REALTORS® MLS, Inc. Multiple Listing Service. Information is being provided for consumers' personal, non-commercial use and may not be used for any purpose other than to identify prospective properties
 Listings displaying the MARIS logo are courtesy of the participants of Mid America Regional Information Systems Internet Data Exchange. IDX information is provided exclusively for consumers' personal, non-commercial use and may not be used for any purpose other than to identify prospective properties consumers may be interested in purchasing.
Information is deemed reliable but is not guaranteed.
Listings displaying the MARIS logo are courtesy of the participants of Mid America Regional Information Systems Internet Data Exchange. IDX information is provided exclusively for consumers' personal, non-commercial use and may not be used for any purpose other than to identify prospective properties consumers may be interested in purchasing.
Information is deemed reliable but is not guaranteed.
 The information displayed on this page is confidential, proprietary, and copyrighted information of Heartland Multiple Listing Service, Inc. (
 The territorial jurisdiction of the Jefferson City Area Board of REALTORS®, Inc. includes Cole, Callaway, Moniteau, and Osage Counties. This representation is based in whole or part on data supplied by the Multiple Listing Service of the Jefferson City Area Board of REALTORS®, Inc. Neither the Board nor its MLS guarantees or is any way responsible for its accuracy. Data maintained by the Board or its MLS may not reflect all real estate activity in the market.

