

Views
Address
475 Whippet Drive, Ellington, MO
Price
$ 565,000
Property Attributes
- MLS#60322711
- TypeSingle Family
- Listing Status Active
- CountyREYNOLDS
- CityEllington
- NeighborhoodReynolds-Not in List
- Zip63638
- StyleSingle Family Residence
- Year Built1997
- Taxes$ 1761
- Price$ 565,000
- Bedrooms5
- Full Bathrooms2
- Half Bathrooms2
- Sqr Footage4228
- Lot Size9.4 Acres
Data Source:
Southern Missouri Regional MLS (SOMO)
Property Description
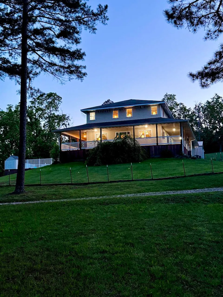
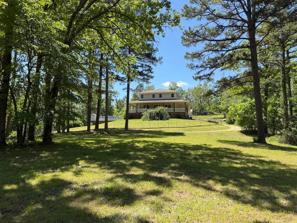
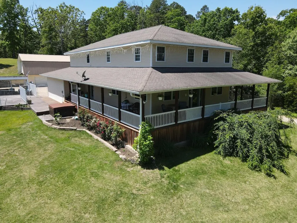
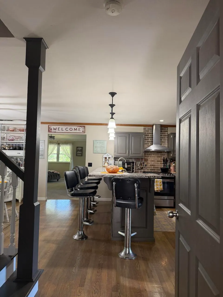
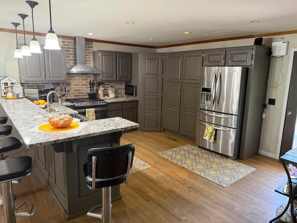
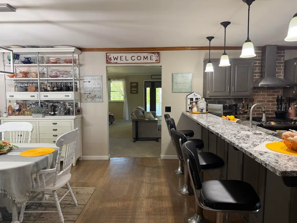
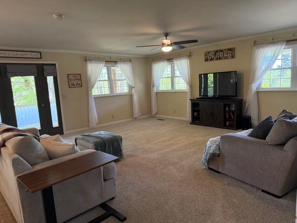
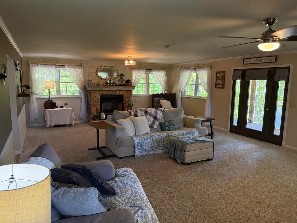
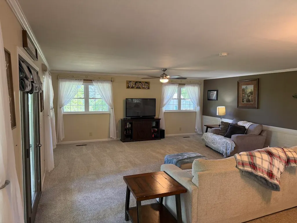
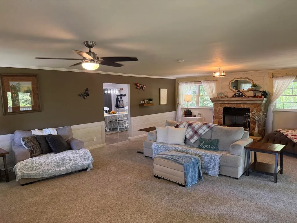
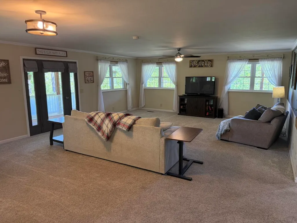
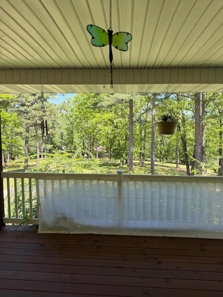
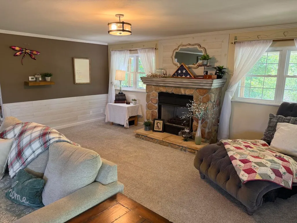
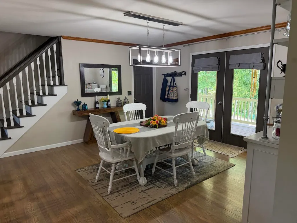
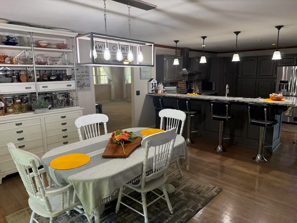
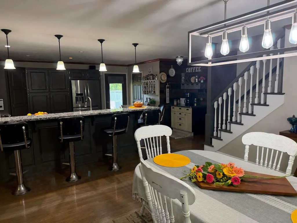
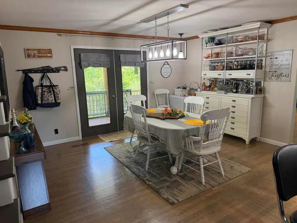
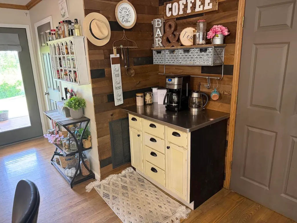
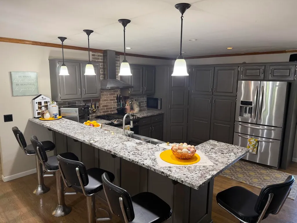
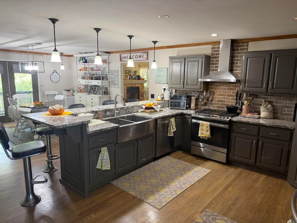
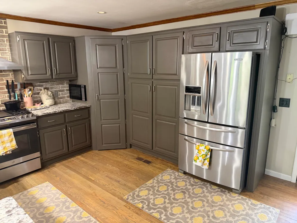
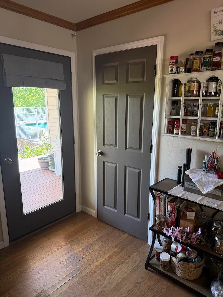
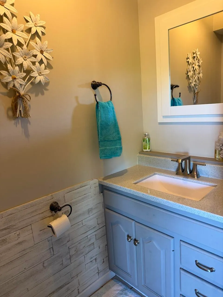
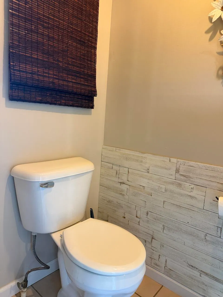
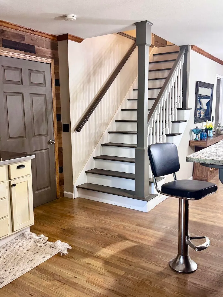
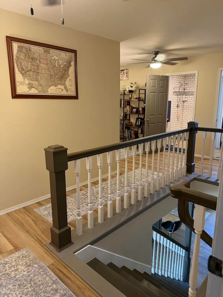
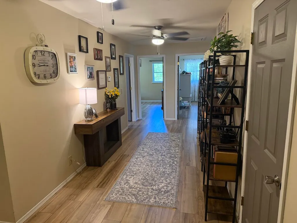
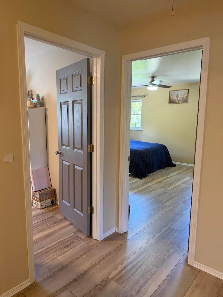
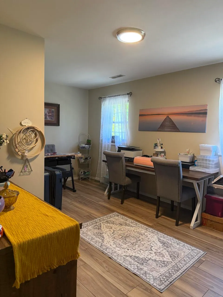
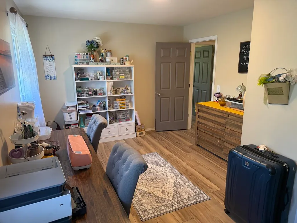
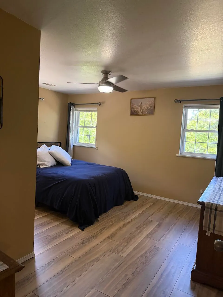
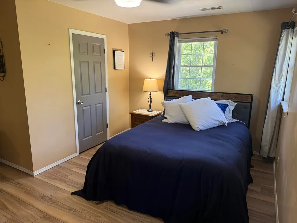
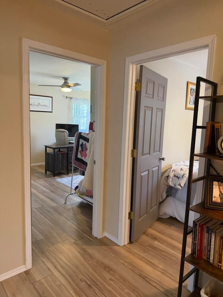
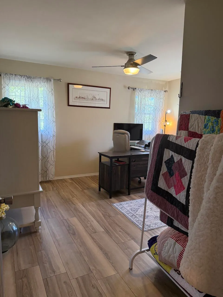
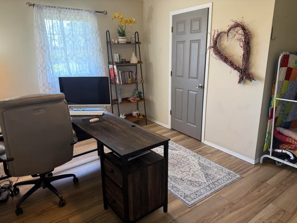
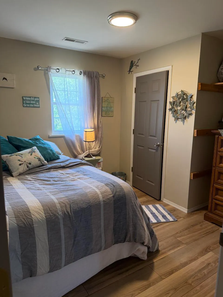
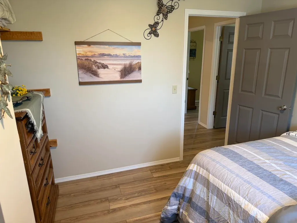
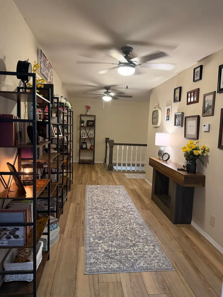
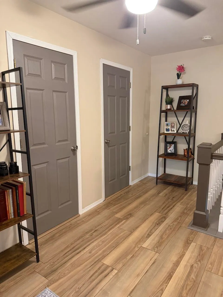
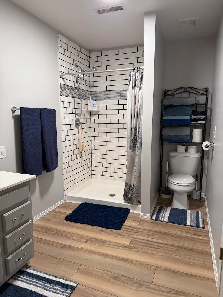
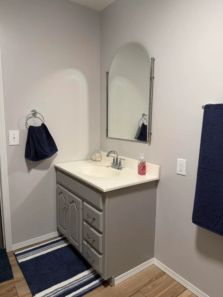
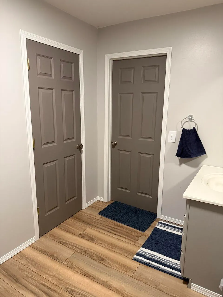
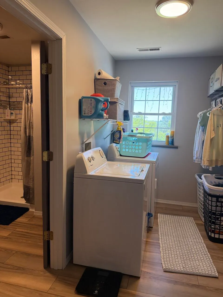
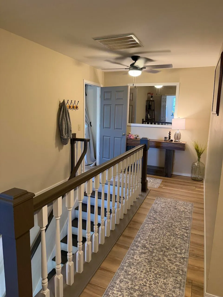
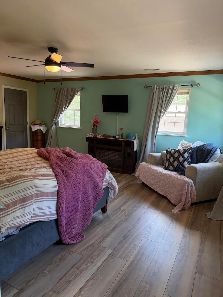
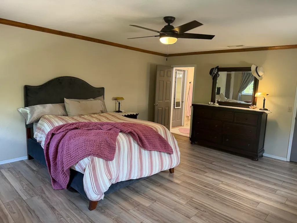
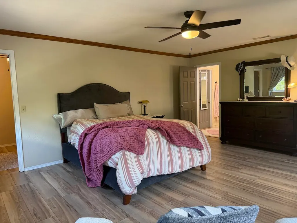
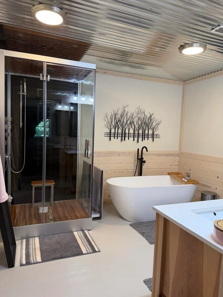
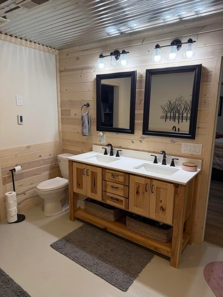
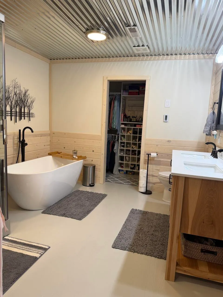
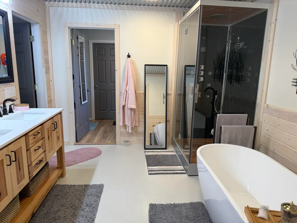
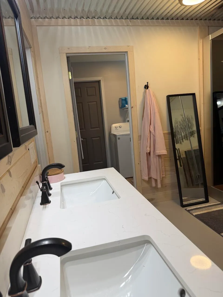
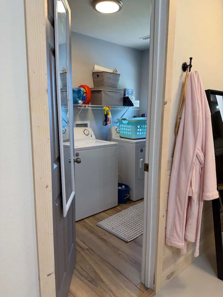
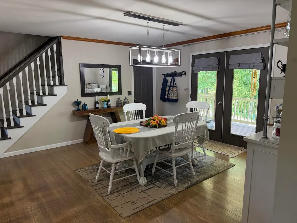
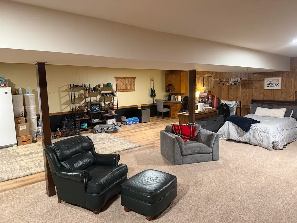
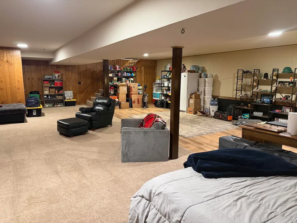
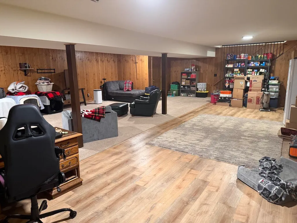
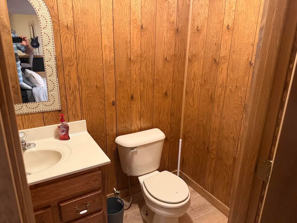
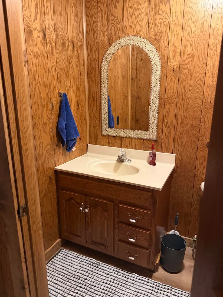
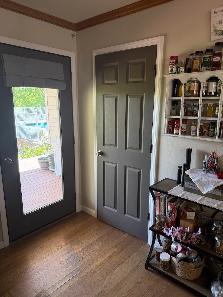
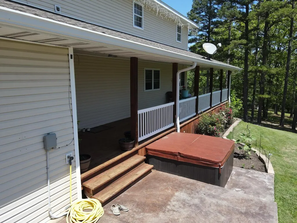
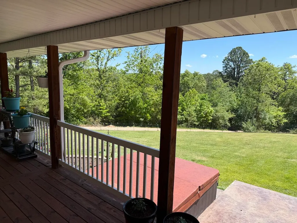
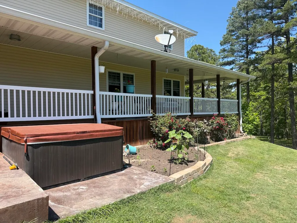
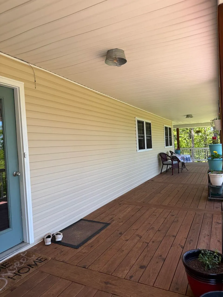
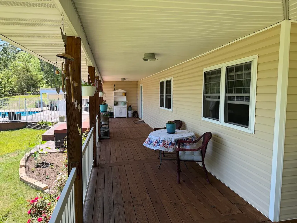
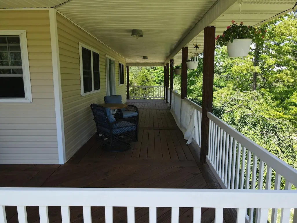
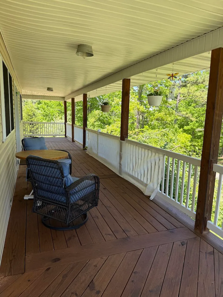
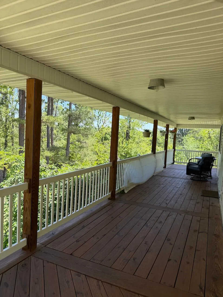
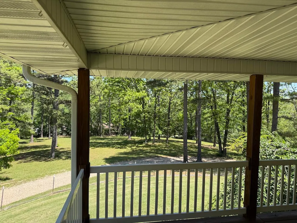
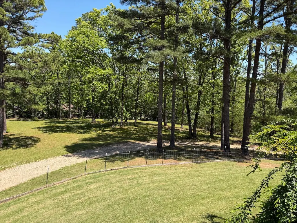
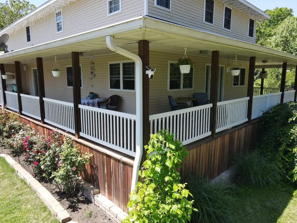
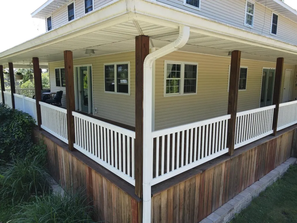
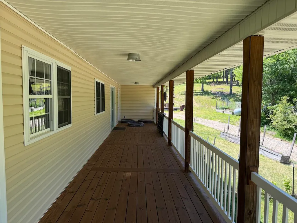
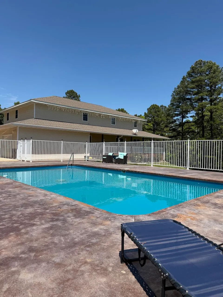
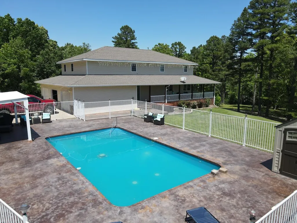
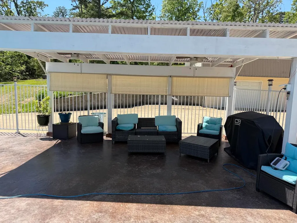
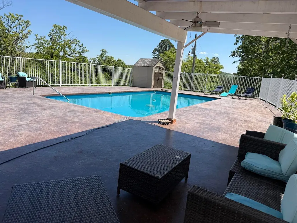
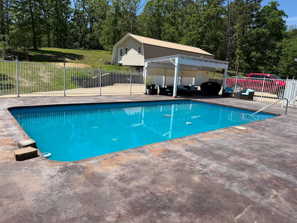
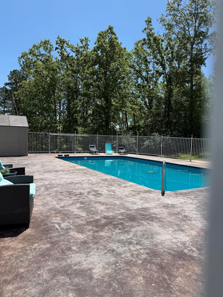
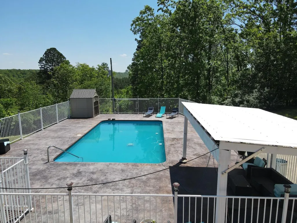
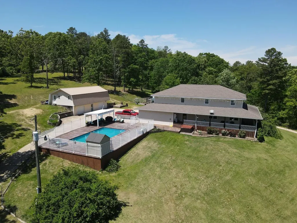
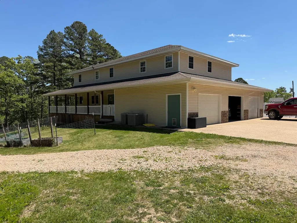
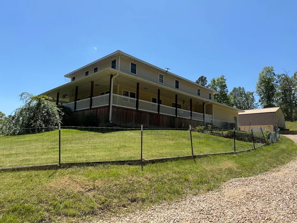
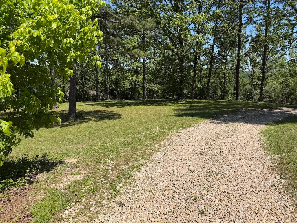
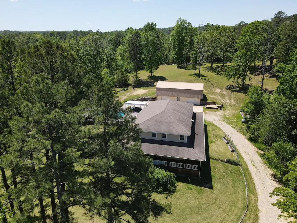
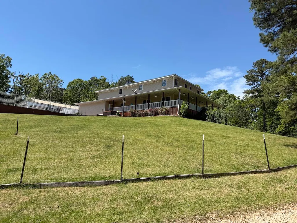
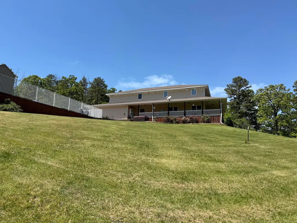
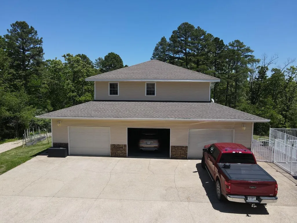
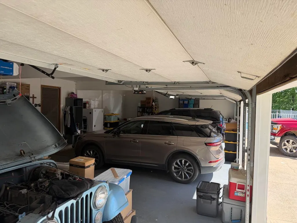
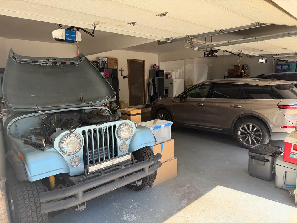
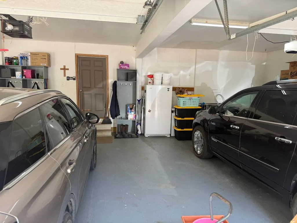
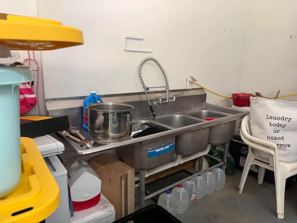
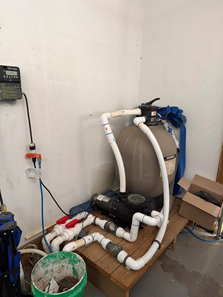
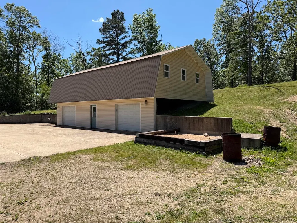
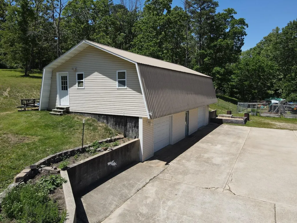
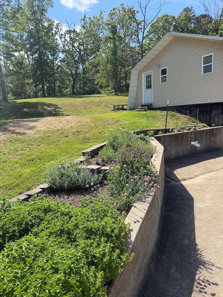
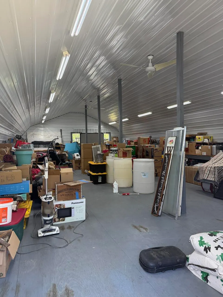
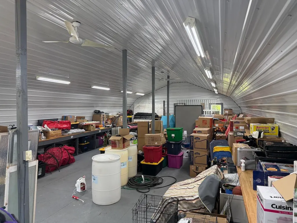
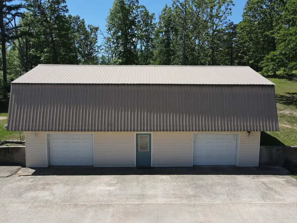
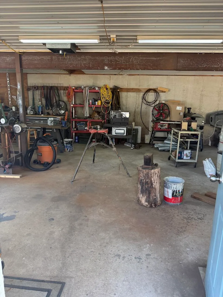
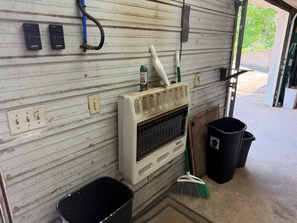
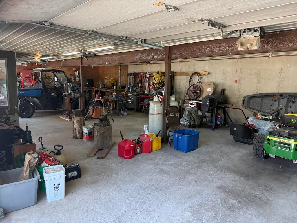
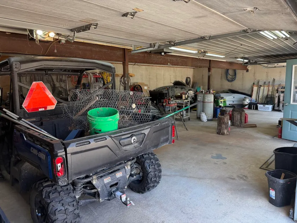
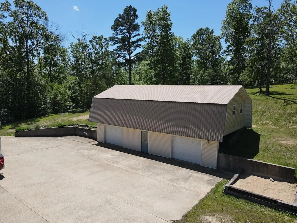
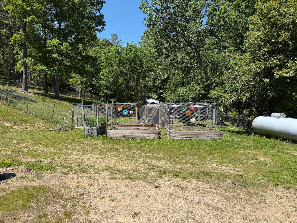
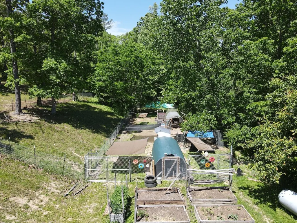
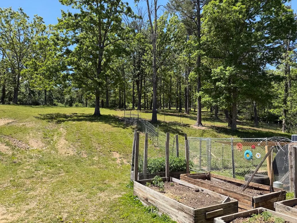
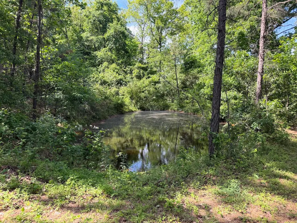
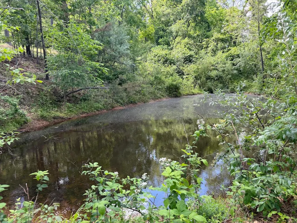
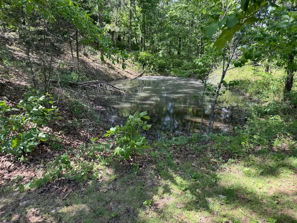
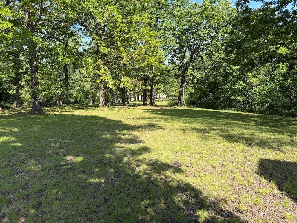
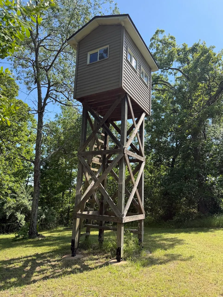
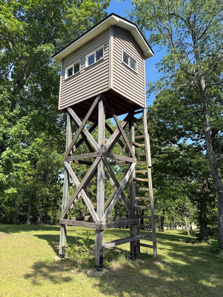
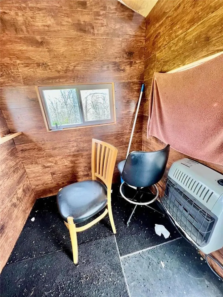
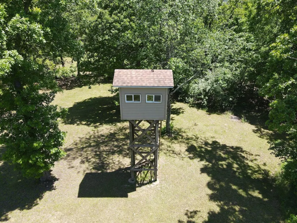
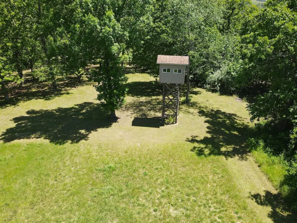
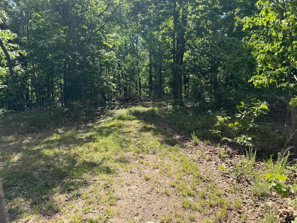
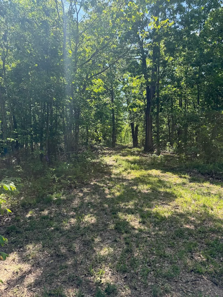
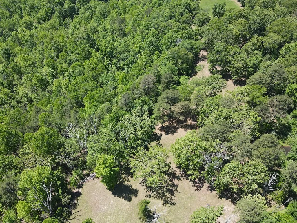
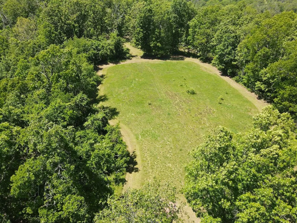
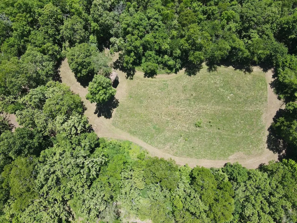
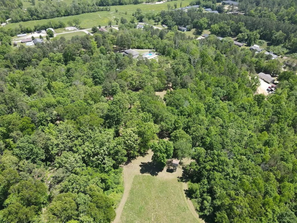
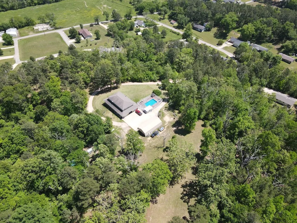
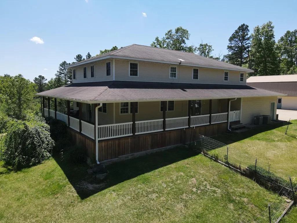
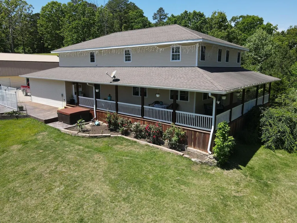
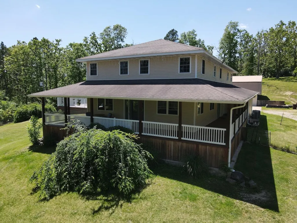
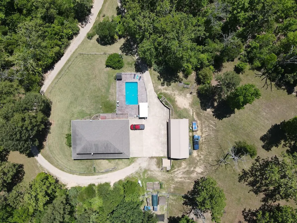
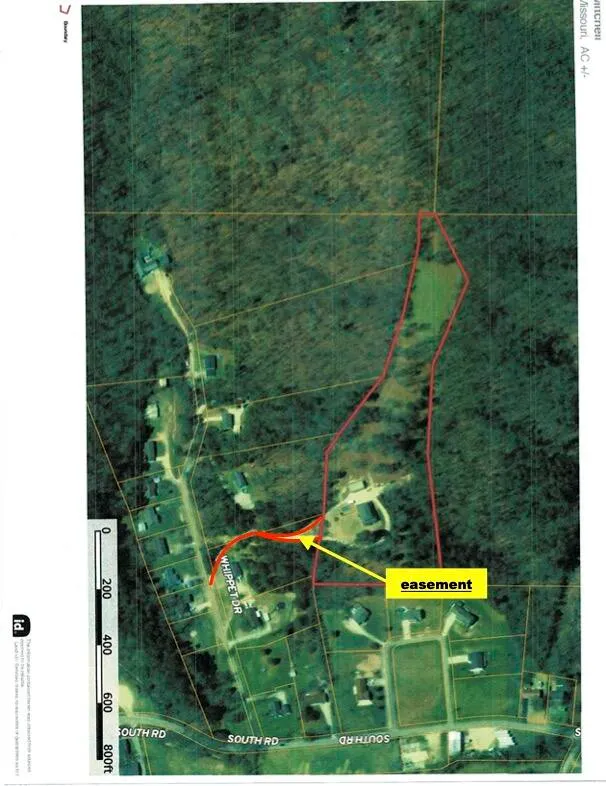
Set on 9.4 scenic acres, this exceptional 5-bedroom, 4-bathroom home offers 4,228 square feet of thoughtfully designed living space that blends comfort, functionality, and outdoor lifestyle. Conveniently located in town yet directly connected to conservation land, this property delivers both accessibility and privacy in a rare setting.Inside, you'll find an oversized living room perfect for gathering and entertaining, along with a full basement family room complete with a half bath--ideal for recreation, media, or guest space. The upper level features brand-new flooring, while the home is outfitted with updated stainless steel appliances and includes a washer and dryer for added convenience.The spacious primary suite is a true retreat, boasting a luxurious master bath with a soaking tub, steam shower, and radiant floor heating for year-round comfort.Step outside and enjoy the expansive 8-foot wraparound porch overlooking more than 4 acres of maintained yard, with the remaining acreage featuring timber and established food plots. The property is well-equipped for hobby farming or outdoor enthusiasts, offering livestock shelters, hoop coops, and two wildlife watering ponds.Additional highlights include a 20x40 in-ground pool, hot tub, oversized gutters, fiber optic internet, and an impressive 5-car garage. A heated tree house/hunting blind sitting high above an established food plot. A standout feature is the massive 56x28 two-story shop--perfect for storage, projects, or business use.This one-of-a-kind property combines space, modern updates, and a versatile landscape--perfect for those seeking a private retreat with all the conveniences of town living.
| Elementary School | Middle School | High School |
|---|---|---|
| Not In List Elementary School | Not In List Middle School | Not In List High School |
| Price History | |
|---|---|
| 5/5/2026 | Listed $584,900 |
| 7/7/2026 | 4$565,000 |
General Features
| Sewer | Public Sewer |
|---|---|
| Heating | Forced Air,Radiant Floor,Central,Zoned,Heat Pump |
| Cooling | Central Air,Ceiling Fan(s),Zoned,Heat Pump |
| Possession | Closing |
| Roof | Shingle |
| Appliances | Dishwasher,Free-Standing Propane Oven,Dryer,Washer,Microwave,Water Softener Owned,Refrigerator,Electric Water Heater,Disposal |
| Garage Spaces | 5 |
| Patio/Porch Features | Covered,Wrap Around,Side Porch |
| Pool Features | In Ground |
| Security Features | Security System,Smoke Detector(s) |
| Construction Materials | Concrete,Vinyl Siding |
| Year Built | 1997 |
| View | Panoramic |
| Stories Count | 3 |
| Levels | Three Or More |
| Property Subtype | Single Family Residence |
| Tax Year | 2025 |
| County | Reynolds |
| Property Type | Residential |
| Subdivision Name | Reynolds-Not in List |
| Garage Y/N | Yes |
| Full Baths | 2 |
| Status | Active |
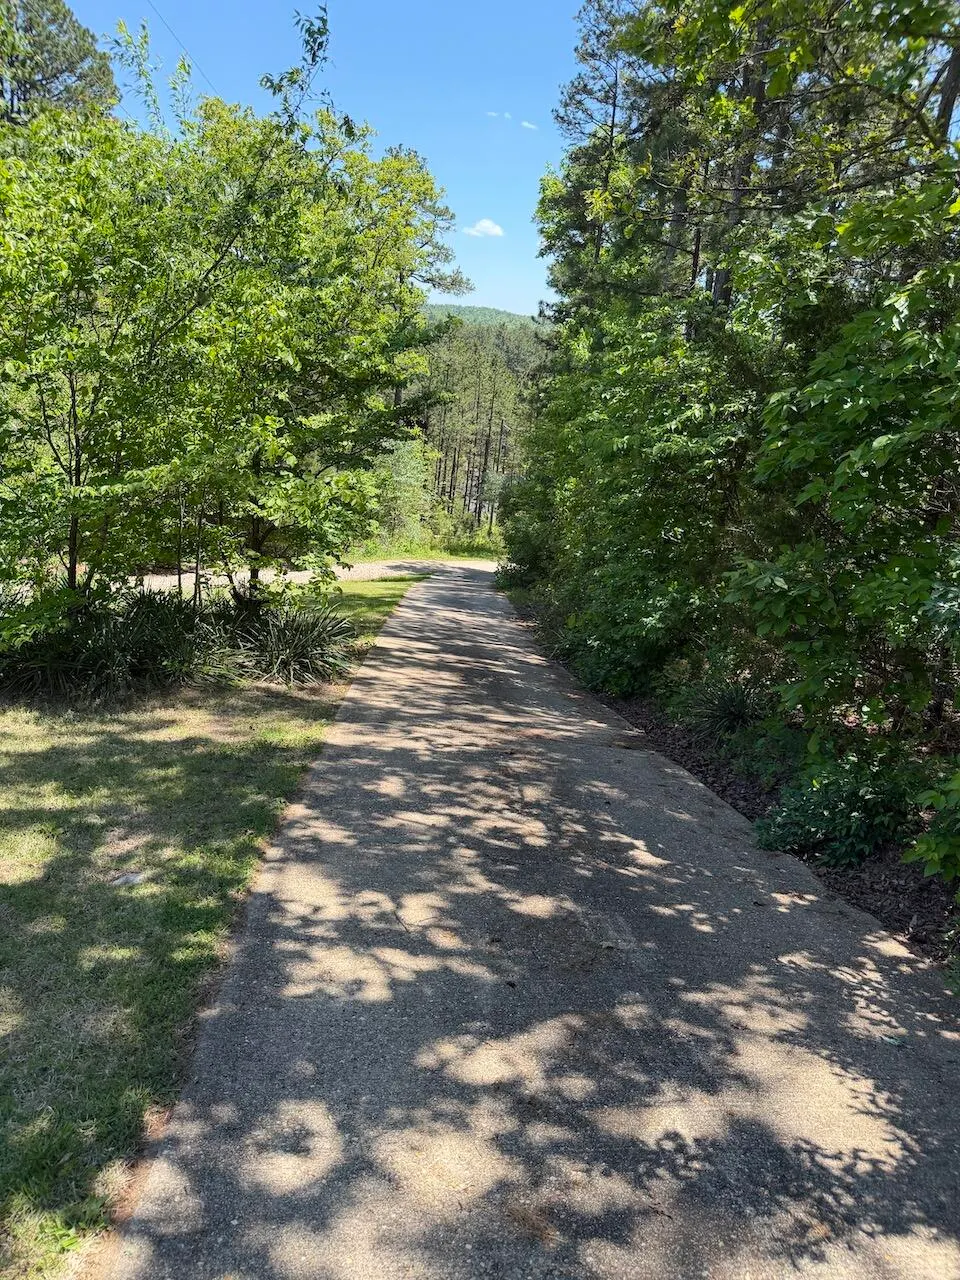
| Directions | From the 21/106 junction go west to 4-way stop,turn left onto South Road. Proceed approx 2miles to Whippet drive on right,turn right then turn up the angled concrete driveway after the 3rd house on |
| High School | Not In List |
| City | Ellington |
| Elementary School | Not In List |
| Tax Annual Amount | 1761.81 |
| Middle/Junior High School | Not In List |
| Standard Status | Active |
| Vacation Rental | No |
| Docks/Slips | No |
Interior Features
| Interior Amenities | W/D Hookup,Internet - Fiber Optic,Soaking Tub,Solid Surface Counters,Walk-In Closet(s),Walk-in Shower |
|---|---|
| Basement | Concrete,Finished,Plumbed,Full |
| Flooring | Carpet,Luxury Vinyl,Laminate,Hardwood |
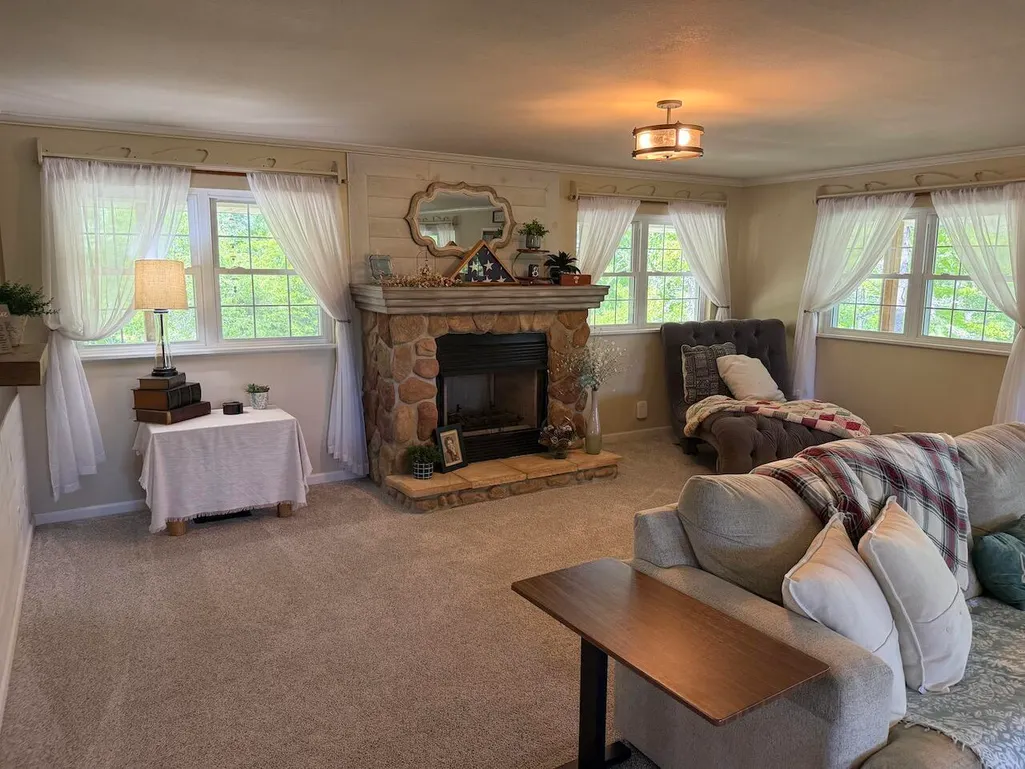
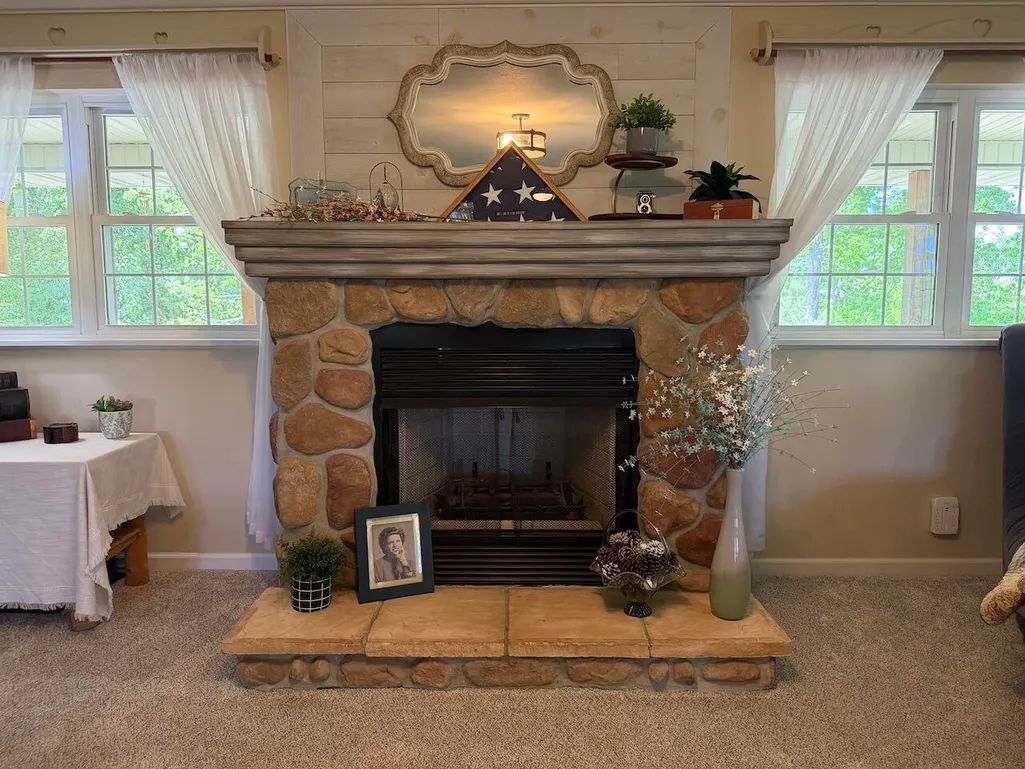
| Fireplace Features | Living Room,Propane,Rock |
| Basement (Y/N) | Yes |
| Window Features | Tilt-In Windows,Double Pane Windows,Drapes |
| Fireplace Y/N | Yes |
| Above Grade Finished Area | 3292 |
| Half Baths | 2 |
| Laundry Features | 2nd Floor |
| Total Bedrooms | 5 |
| Below Grade Finished Area | 936 |
| Room Type | Family Room - Down,Storm Shelter,Living Areas (2),Workshop,Formal Living Room |
| Total Baths | 4 |
Exterior Features
| Exterior Amenities | Rain Gutters,Drought Tolerant Spc |
|---|---|
| Fencing | Partial,Wire |
| Parking Features | Additional Parking,Private,Oversized,Heated Garage,Garage Faces Rear,Garage Door Opener |
| Lot Features | Acreage,Secluded,Wooded/Cleared Combo,Horses Allowed,Few Trees,Sloped,Mature Trees,Adjoins Government Land,Pond(s) |
| Water Source | City,Freeze Proof Hydrant |
| Foundation Details | Poured Concrete |
| Building Area Total | 4228 |
| Lot Size Acres | 9.4 |
| Road Surface Type | Asphalt |
| Road Frontage Type | City Street |
| Other Equipment | Hot Tub |
| Entry | Walk In |
Amenities
- Foreclosure
- Views
- Short Sale
- New Construction
- Adult 55+
- Lease To Own
- No HOA Fees
- Furnished
- Primary On Main
- Air Conditioning
- Seller Finance
- Green
- Fixer Upper
- Horse
- Golf
- Fireplace
- Deck
- Garage
- Basement
- Pool
Property vs Single Family Average in 63638
Price
Taxes
Year Built
Visits

 These Properties are provided courtesy of Broker Reciprocity/IDX Lake Of The Ozarks Board of REALTORS® and Bagnell Dam Association of REALTORS® MLS, Inc. Multiple Listing Service. This information is copyrighted by The Lake Of The Ozarks Board of REALTORS® and The Bagnell Dam Association of REALTORS® MLS, Inc. Multiple Listing Service. Information is being provided for consumers' personal, non-commercial use and may not be used for any purpose other than to identify prospective properties
 Listings displaying the MARIS logo are courtesy of the participants of Mid America Regional Information Systems Internet Data Exchange. IDX information is provided exclusively for consumers' personal, non-commercial use and may not be used for any purpose other than to identify prospective properties consumers may be interested in purchasing.
Information is deemed reliable but is not guaranteed.
Listings displaying the MARIS logo are courtesy of the participants of Mid America Regional Information Systems Internet Data Exchange. IDX information is provided exclusively for consumers' personal, non-commercial use and may not be used for any purpose other than to identify prospective properties consumers may be interested in purchasing.
Information is deemed reliable but is not guaranteed.
 The information displayed on this page is confidential, proprietary, and copyrighted information of Heartland Multiple Listing Service, Inc. (
 The territorial jurisdiction of the Jefferson City Area Board of REALTORS®, Inc. includes Cole, Callaway, Moniteau, and Osage Counties. This representation is based in whole or part on data supplied by the Multiple Listing Service of the Jefferson City Area Board of REALTORS®, Inc. Neither the Board nor its MLS guarantees or is any way responsible for its accuracy. Data maintained by the Board or its MLS may not reflect all real estate activity in the market.

