

Water Views - Golf Course



Address
950 Regal Heights Lane, Galena, MO
Price
$ 980,000
Property Attributes
- MLS#60323843
- TypeSingle Family
- Listing Status Active
- CountySTONE
- CityGalena
- NeighborhoodRegal Estates at Cox Ford
- Zip65656
- StyleTraditional
- Year Built2022
- Taxes$ 5340
- Price$ 980,000
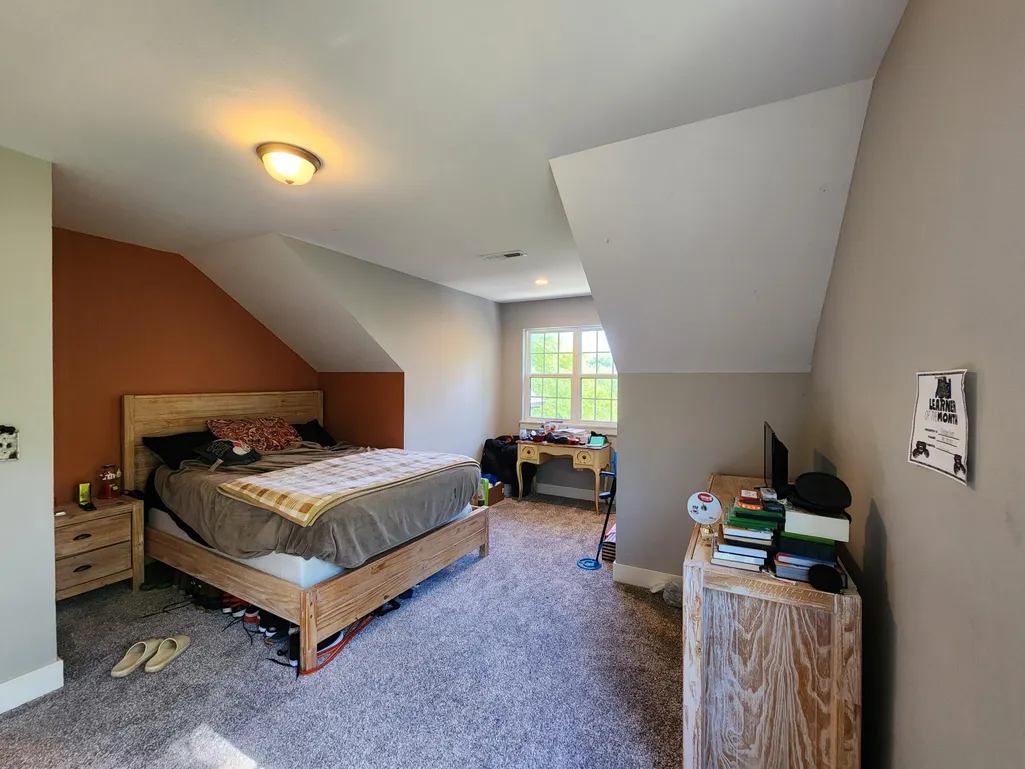
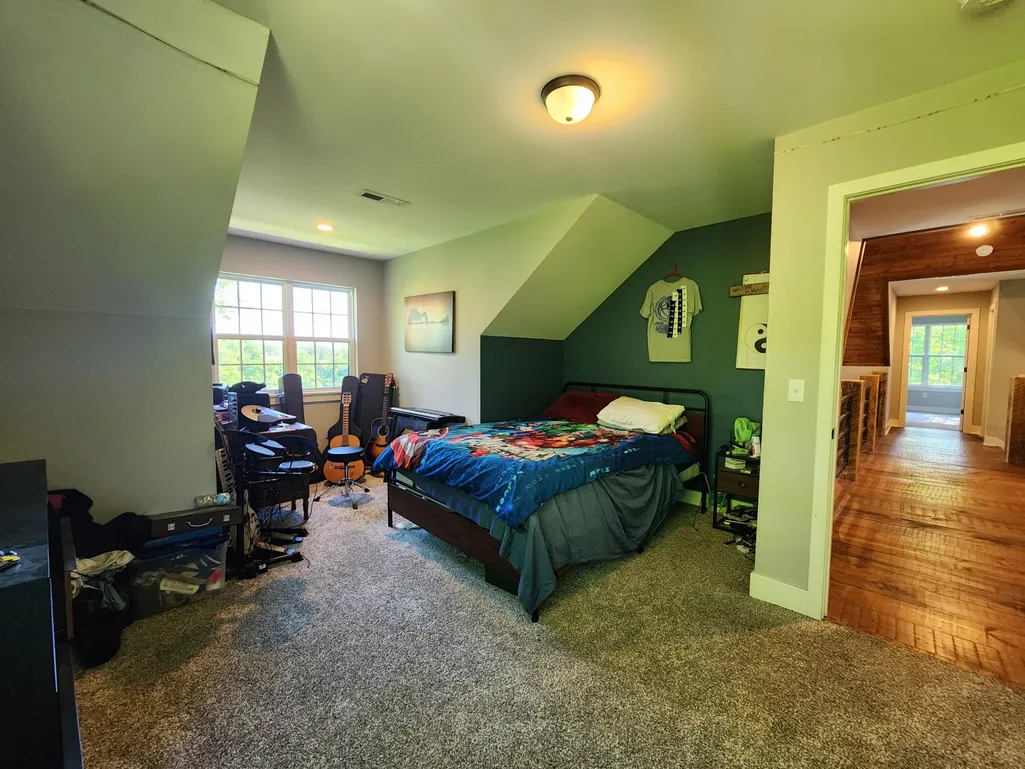
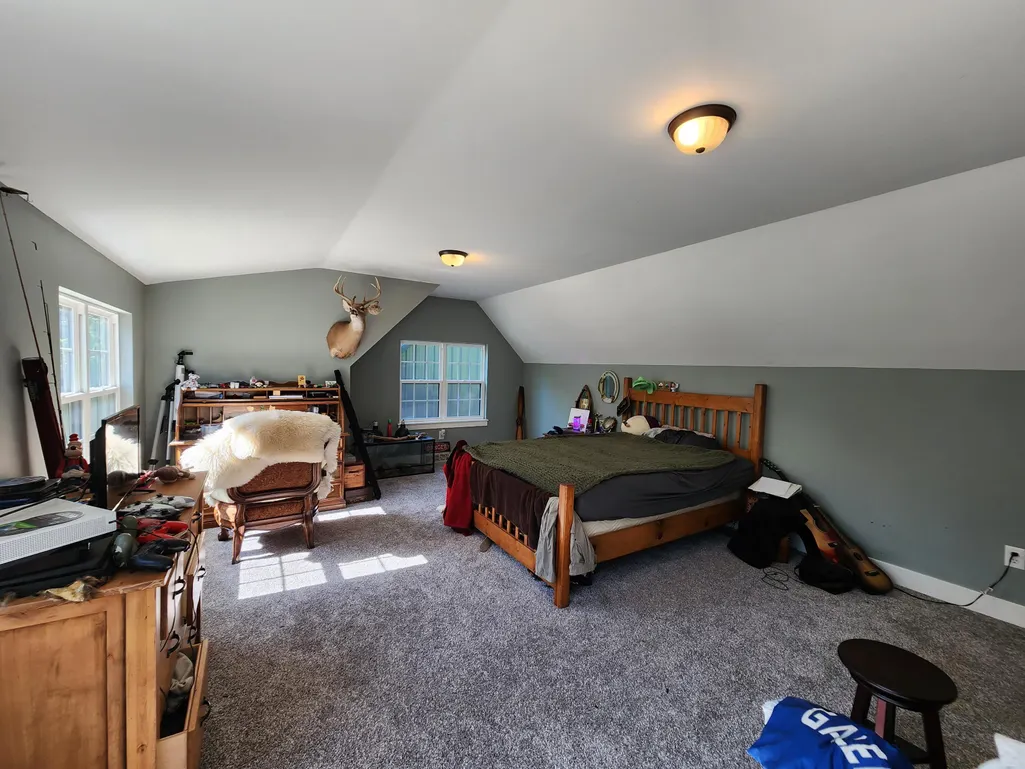
- Bedrooms6
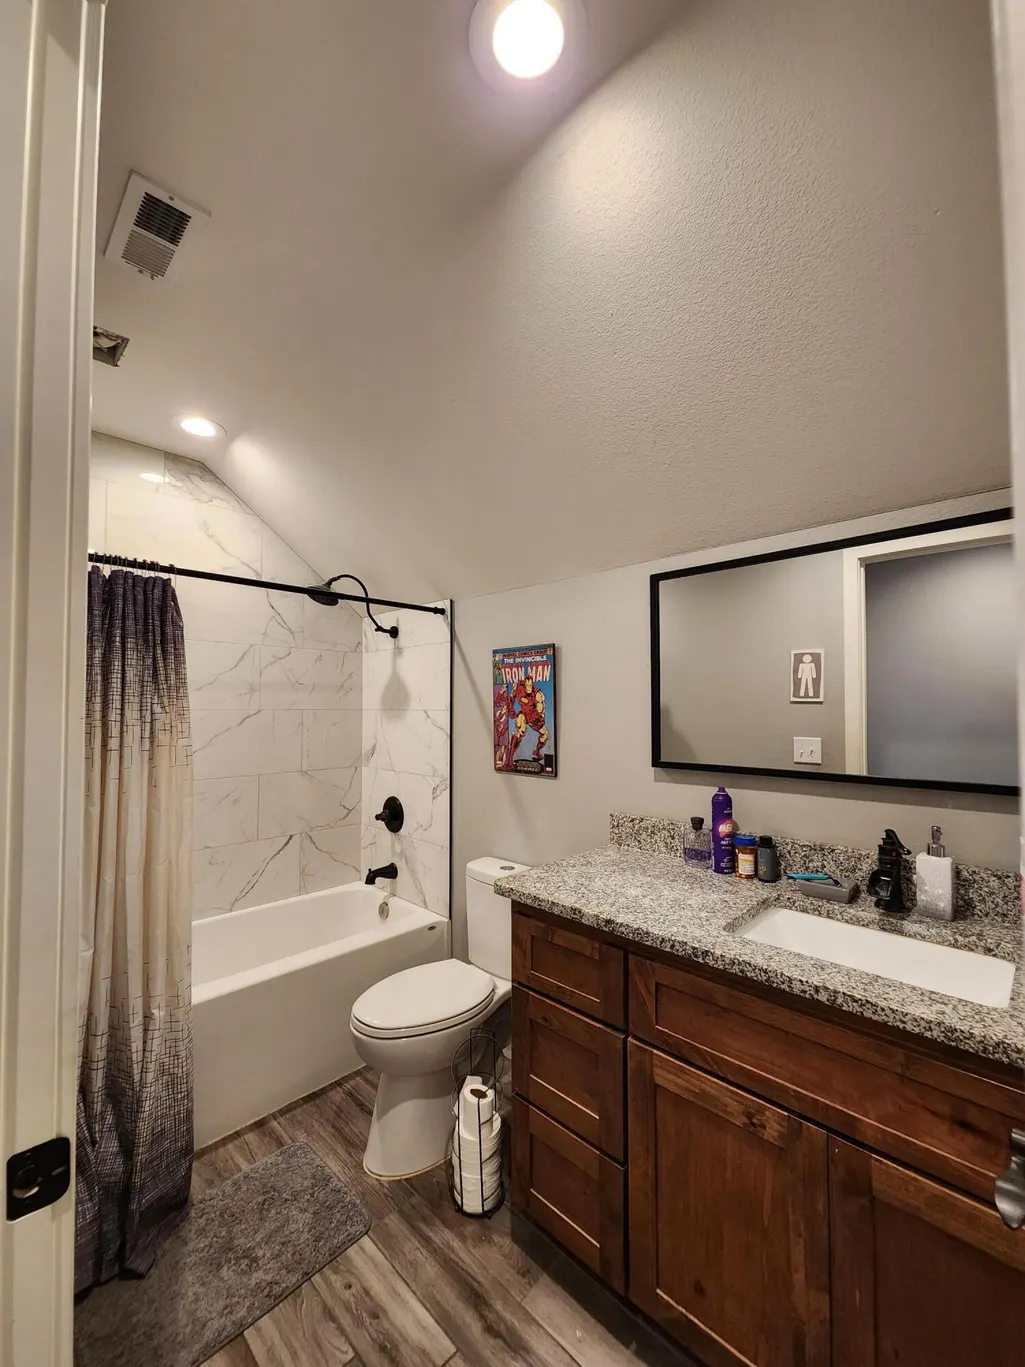
- Full Bathrooms3
- Half Bathrooms1
- Sqr Footage4917
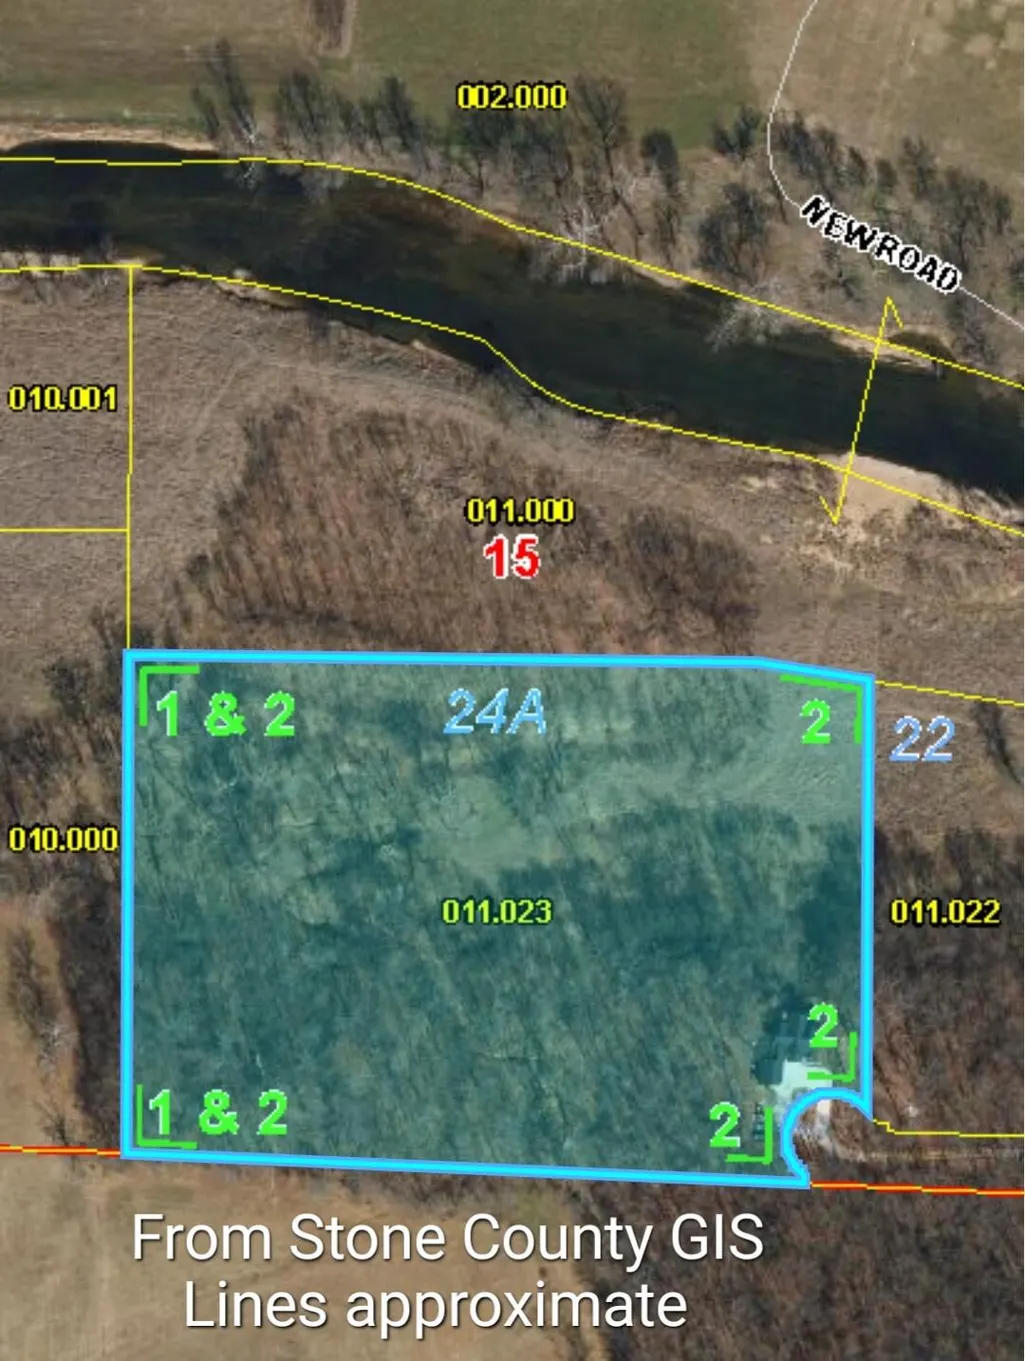
- Lot Size10.29 Acres
Data Source:
Southern Missouri Regional MLS (SOMO)
Property Description
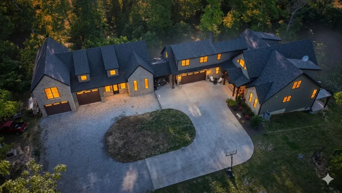
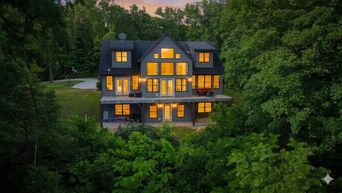
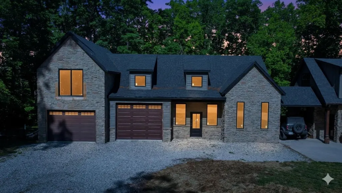
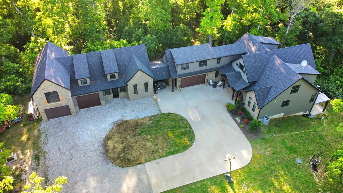
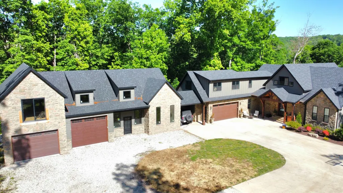
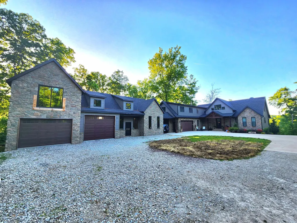
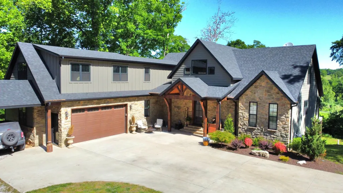
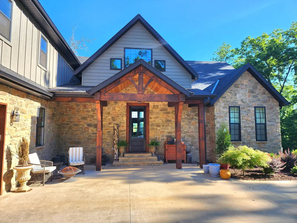
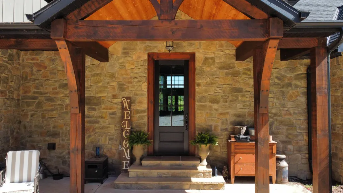
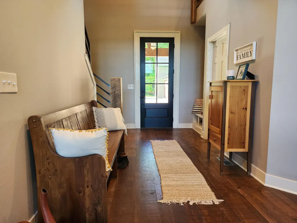
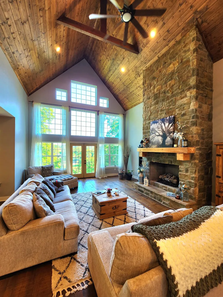
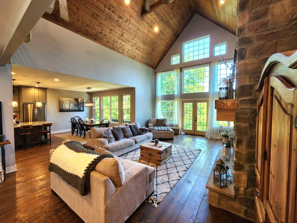
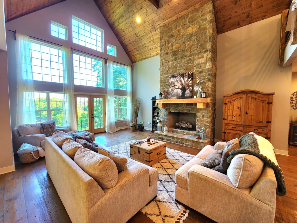
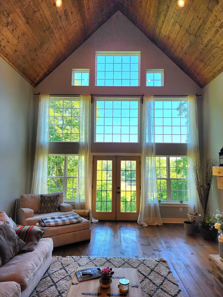
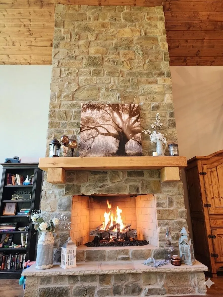
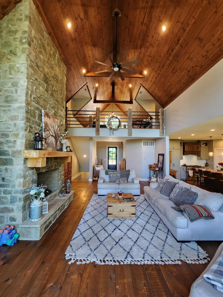
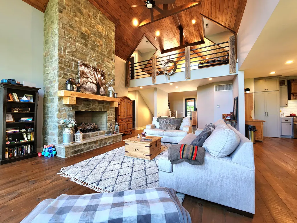
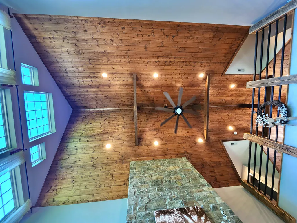
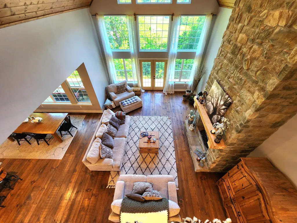
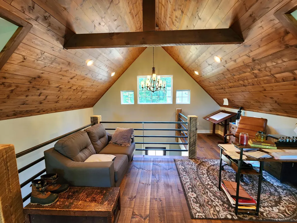
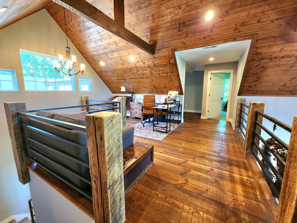
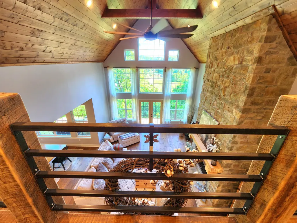
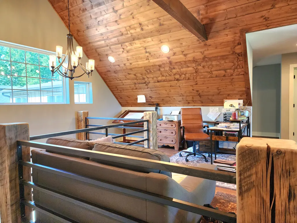
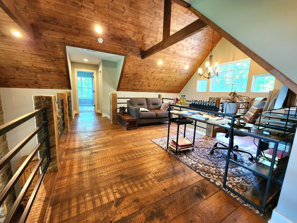
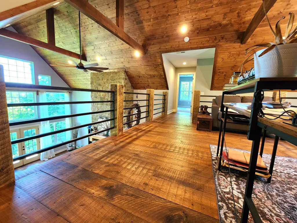
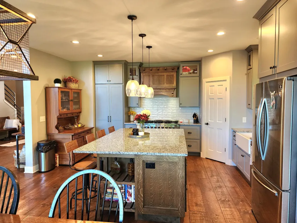
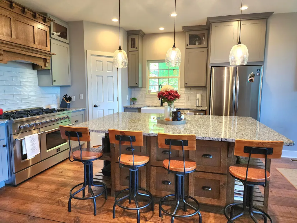
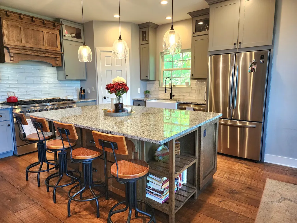
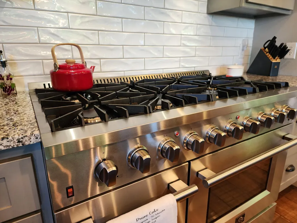
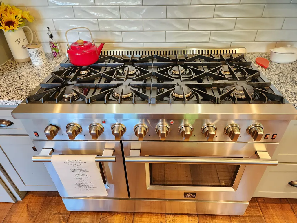
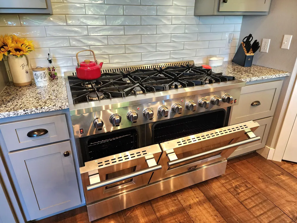
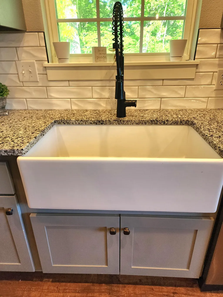
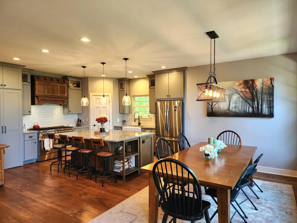
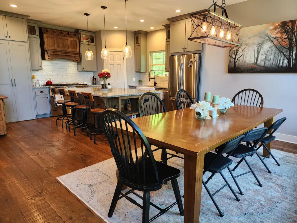
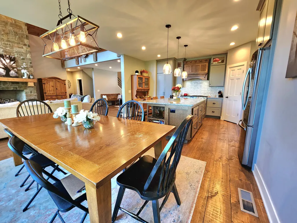
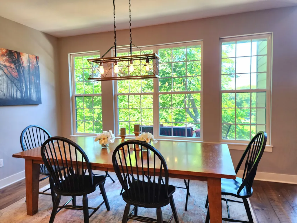
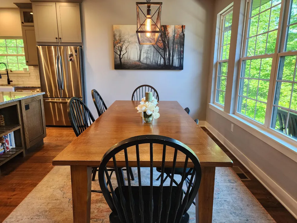
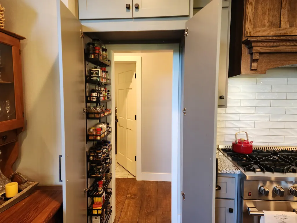
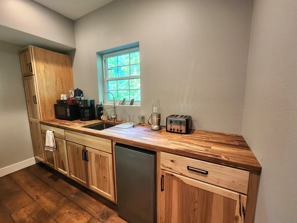
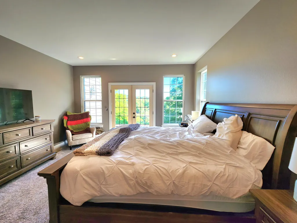
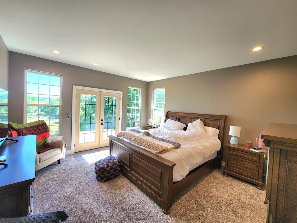
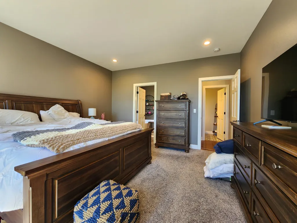
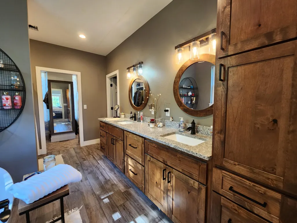
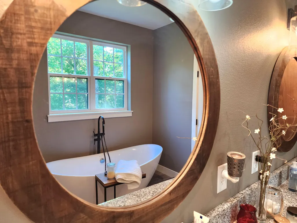
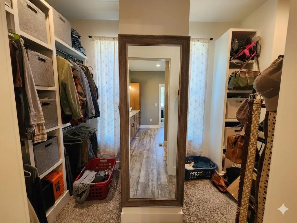
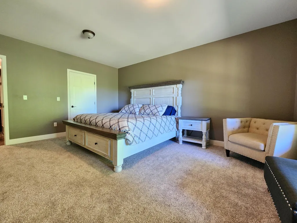
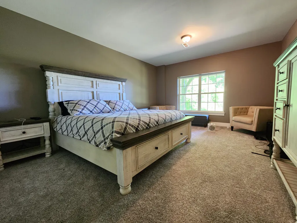
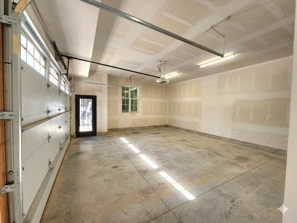
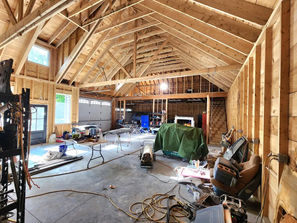
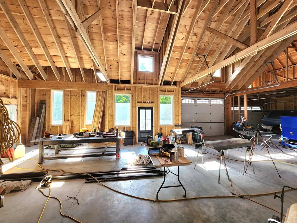
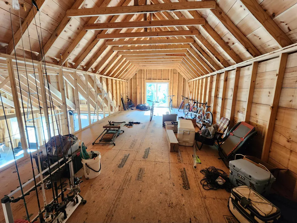
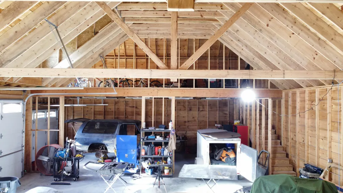
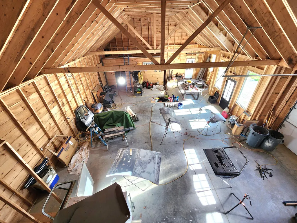
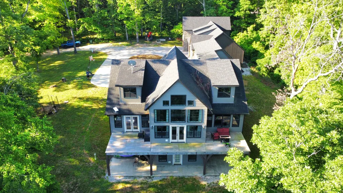
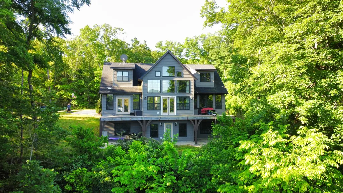
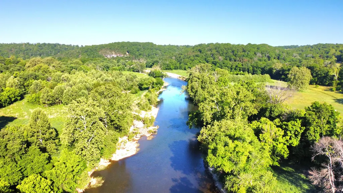
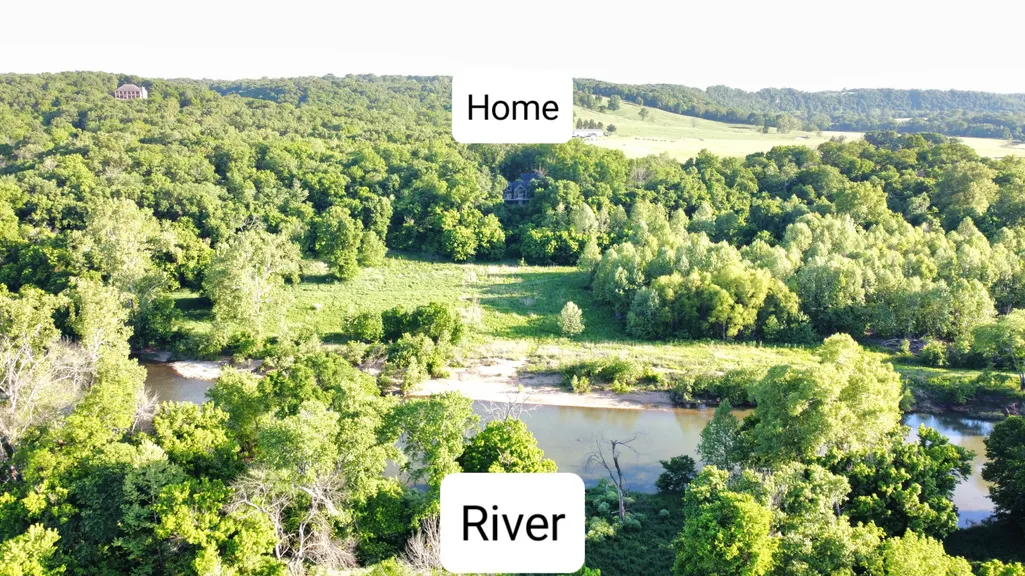
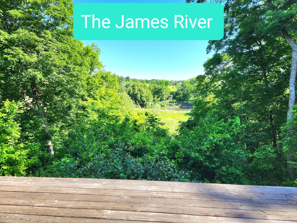
## Exquisite Custom Estate on the James RiverExperience the pinnacle of **''The Ozarks''** in this magnificent custom-built masterpiece. Spanning over 5,000 square feet and nestled on 10+ secluded acres at the end of a private road, this estate perfectly balances rugged natural beauty with sophisticated luxury.### Architectural ArtistryThe home greets you with a ''high-end woodsy'' soul, featuring: * **Authentic Finishes:** Cathedral ceilings anchored by massive timber beams and rough-cut pine flooring. * **Designer Details:** Custom metalwork and a floor-to-ceiling **stone fireplace** that create an atmosphere of timeless strength. * **Gourmet Kitchen:** A chef's dream featuring granite countertops, bespoke cabinetry, and a full Butler's pantry. The suite of high-end appliances is headlined by a multi-burner, double-oven range.### Your Private Riverfront SanctuaryThis isn't just a home; it's a gateway to the outdoors. Situated directly on the **James River**, the property offers: * **Panoramic Views:** Nearly every window provides a serene vantage point of the water. * **Direct Access:** Step out your back door to some of the finest fishing, kayaking, and canoeing in the region. * **Prime Location:** Enjoy views of the neighboring golf course from your back deck. For more adventure, you are only minutes from the wakeboarding waters of **Table Rock Lake** and a short drive to the world-class entertainment of **Branson**.### The Ultimate ''Next Level'' ShopWhether you are a hobbyist, a collector, or an adventurer, the massive outbuilding provides unparalleled utility: * **Main Floor (approx. 35' x 60'):** Expansive concrete flooring with ample clearance for your boat and RV. * **Second Story (16' x 40'):** A versatile upper level ready to be transformed into the ultimate ''Man Cave,'' ''She-Shed,'' or private home office.### Efficiency & CraftsmanshipThe builder's commitment to quality is evident in the finishing touches and the home
| Elementary School | Middle School | High School |
|---|---|---|
| Galena Elementary School | Galena Middle School | Galena High School |
| Price History | |
|---|---|
| 5/16/2026 | Listed $980,000 |
General Features
| Sewer | Septic Tank |
|---|---|
| Heating | Central |
| Cooling | Ceiling Fan(s) |
| Possession | Closing |
| Roof | Composition,Shingle |
| Appliances | Gas Cooktop,Wall Oven - Double Propane,Commercial Grade,Microwave,Refrigerator,Dishwasher |
| Garage Spaces | 5 |
| Association Fee Includes | Lake/River Swimming Access |
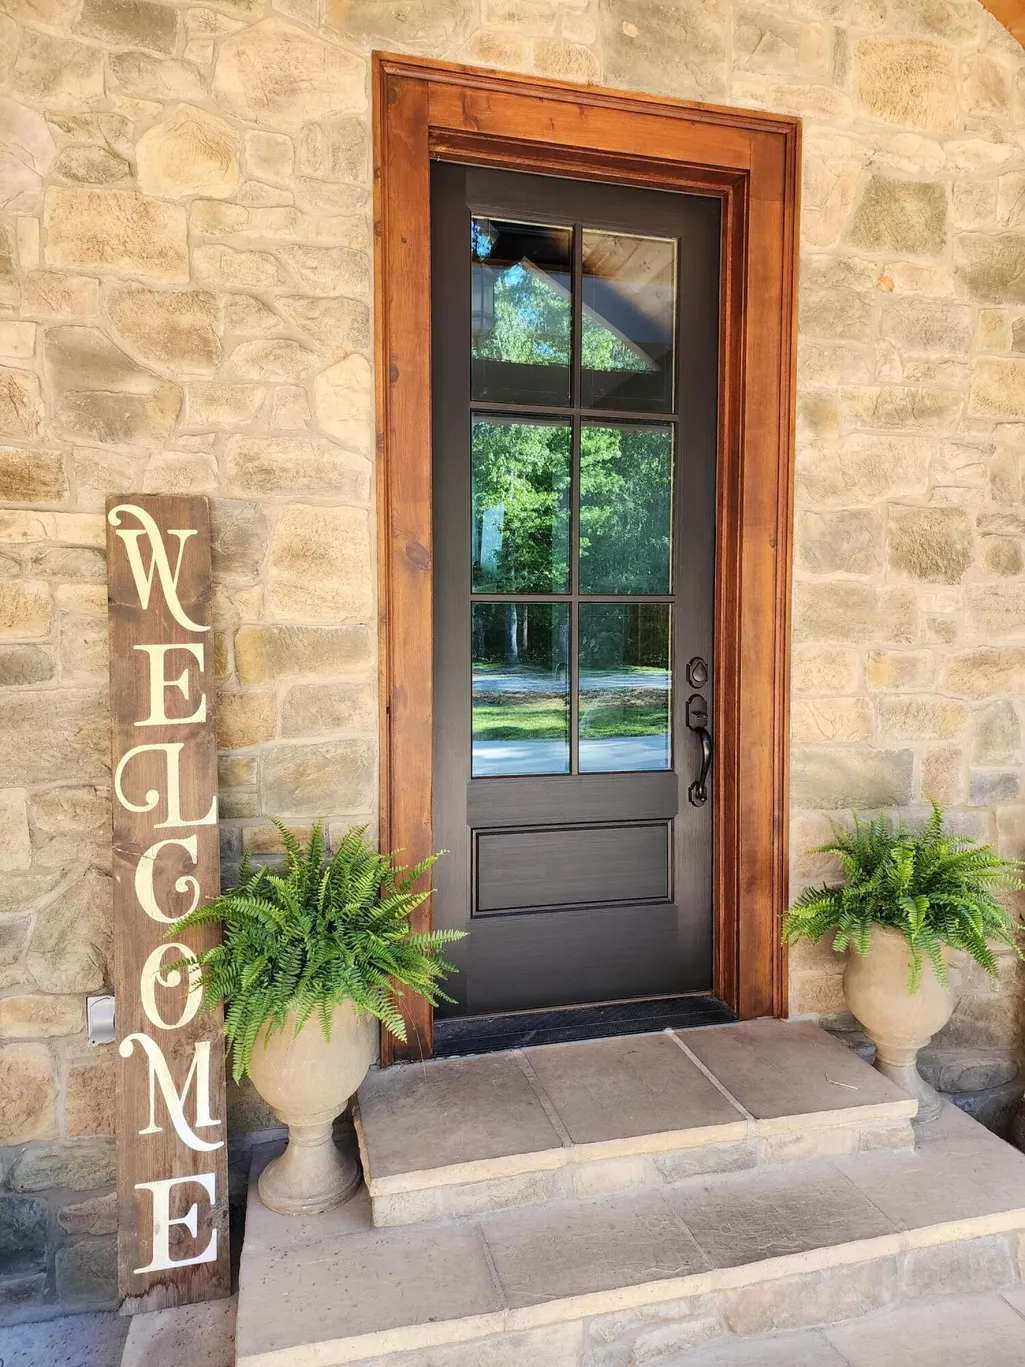
| Patio/Porch Features | Deck,Front Porch |
| Architectural Style | Traditional |
| Construction Materials | Hardboard Siding,Metal Siding,Block |
| Year Built | 2022 |
| View | Panoramic,River |
| Stories Count | 2 |
| Levels | Two |
| Property Subtype | Single Family Residence |
| Tax Year | 2025 |
| Assoc Fee Paid Per | Annually |
| County | Stone |
| Property Type | Residential |
| Subdivision Name | Regal Estates at Cox Ford |
| Garage Y/N | Yes |
| Other Structures | RV/Boat Storage |
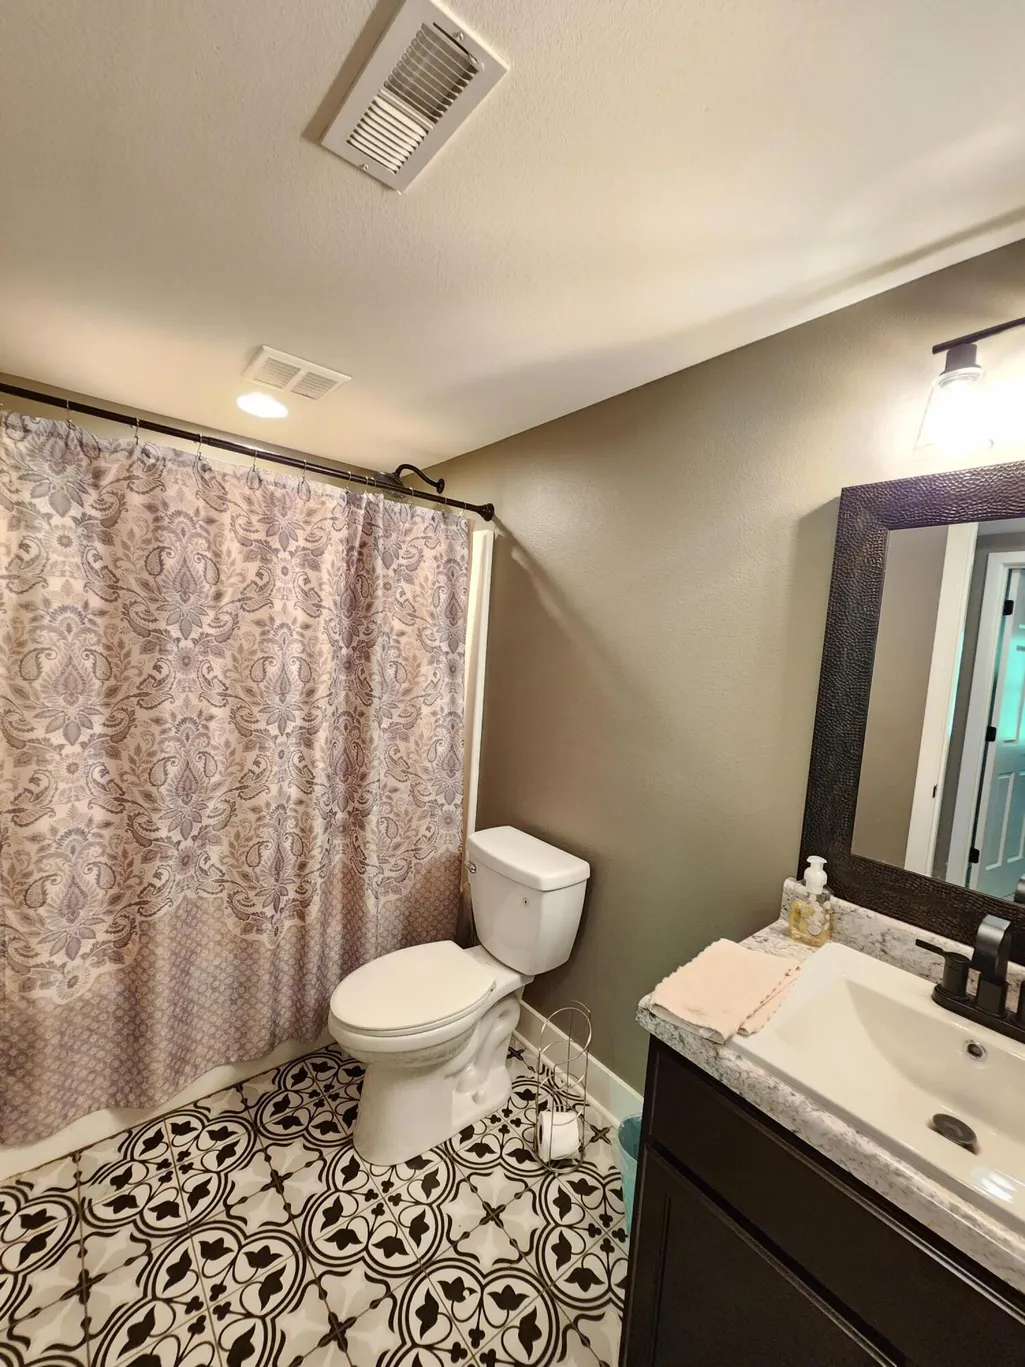
| Full Baths | 3 |
| Status | Active |
| Directions | From Hwy V turn right on Sycamore Ranch Rd. Turn Right onto Regal Heights Ln. House at end. |
| High School | Galena |
| City | Galena |
| Elementary School | Galena |
| Tax Annual Amount | 5340.36 |
| Middle/Junior High School | Galena |
| Standard Status | Active |
| Legal Description | Abbreviated DescriptionSUBD:REGAL ESTATES AT COX FORD PH 1 SEC/TWN/RNG/MER:SEC 15 TWN 25 RNG 23 |
| Vacation Rental | No |
| Docks/Slips | No |
Interior Features
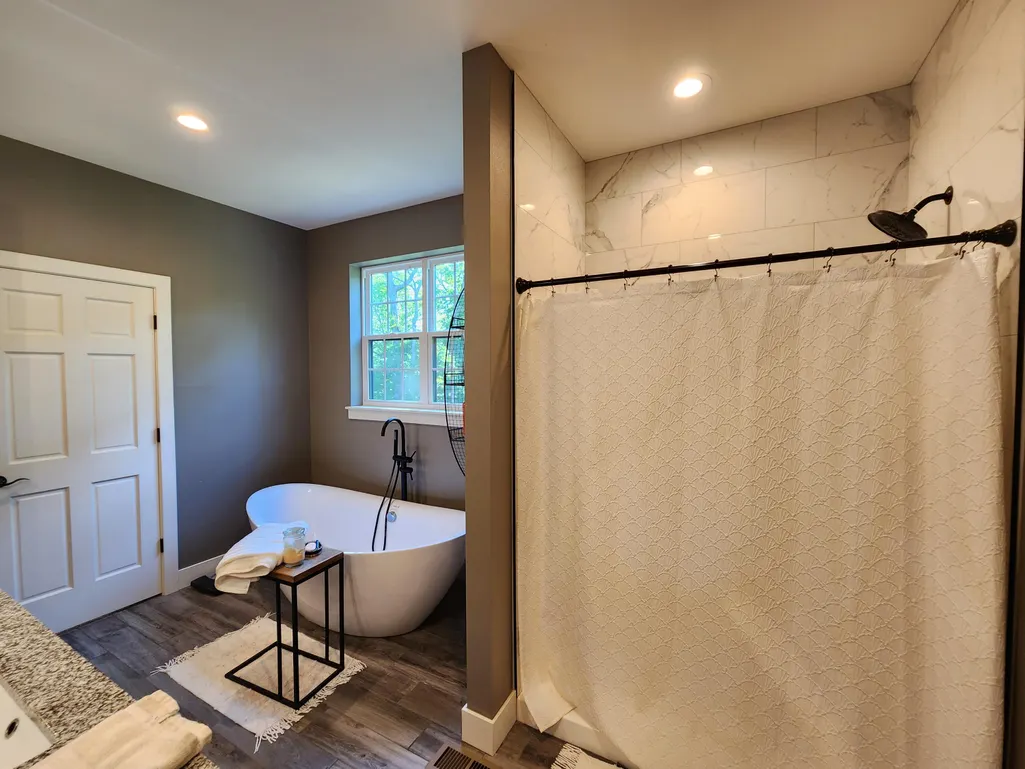
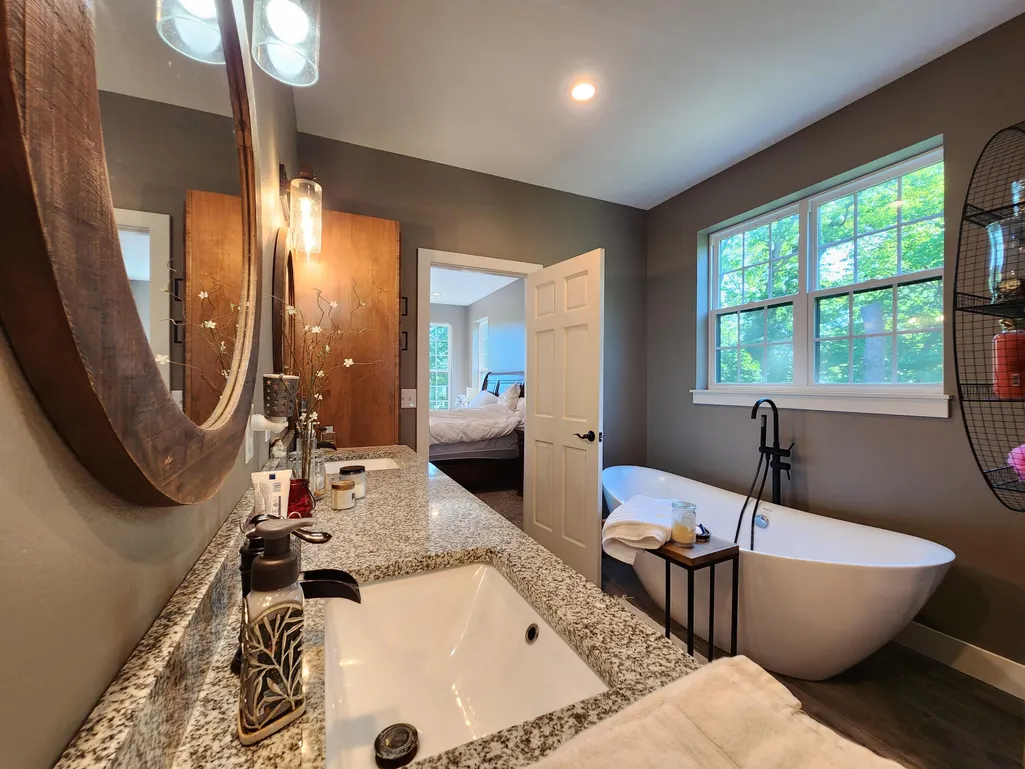
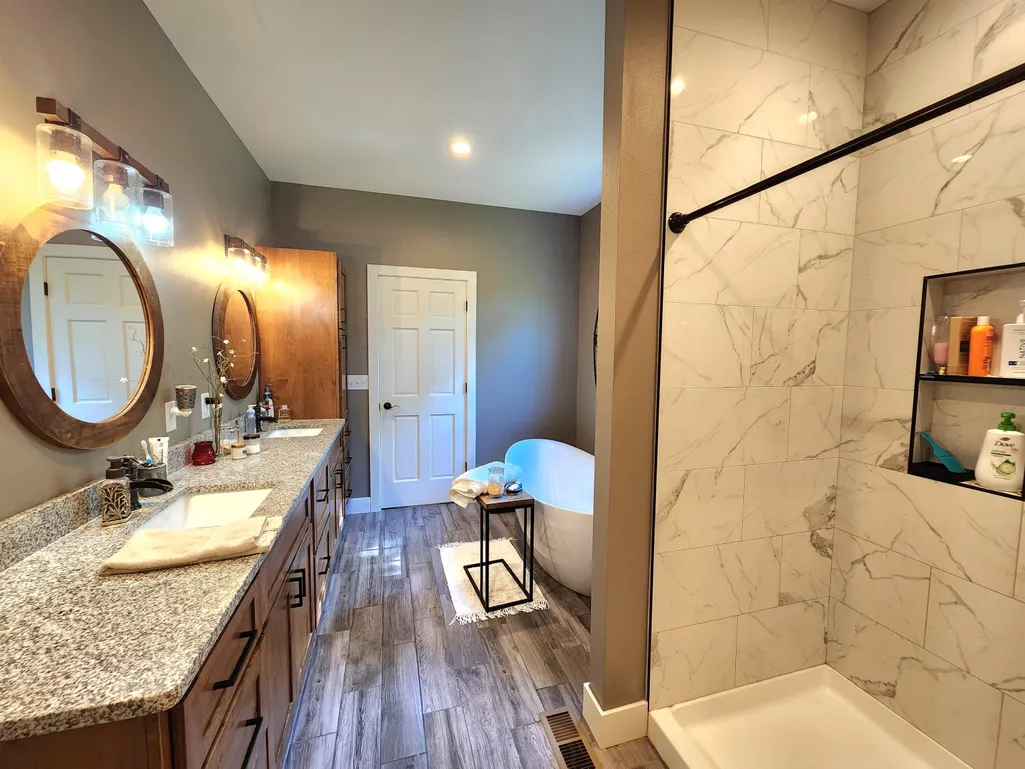
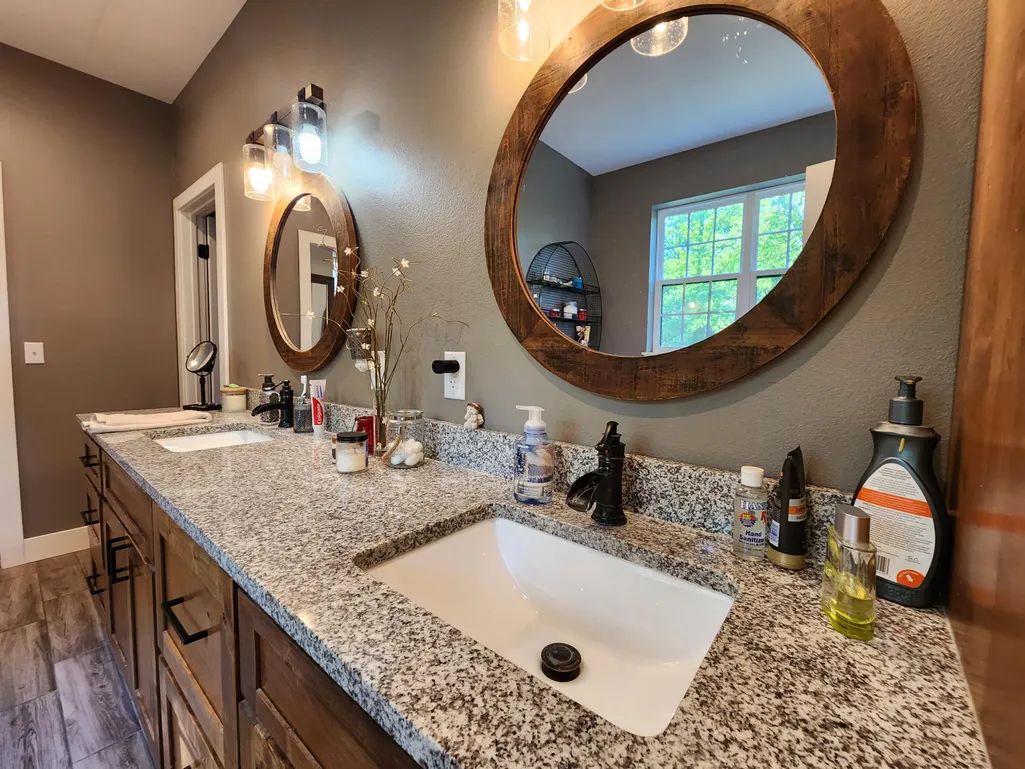
| Interior Amenities | Cathedral Ceiling(s),Soaking Tub,Granite Counters,Beamed Ceilings |
|---|---|
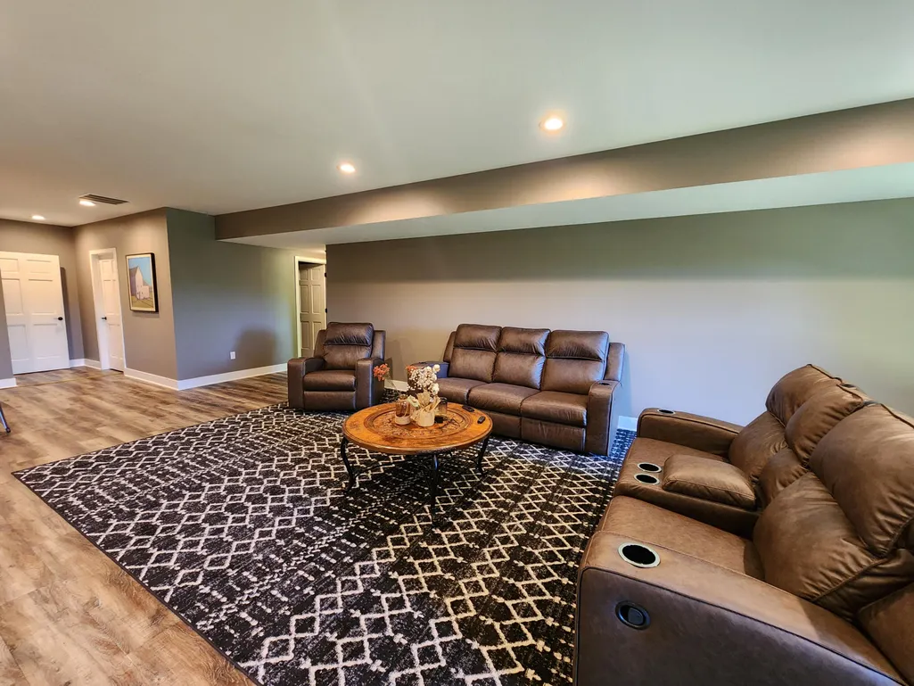
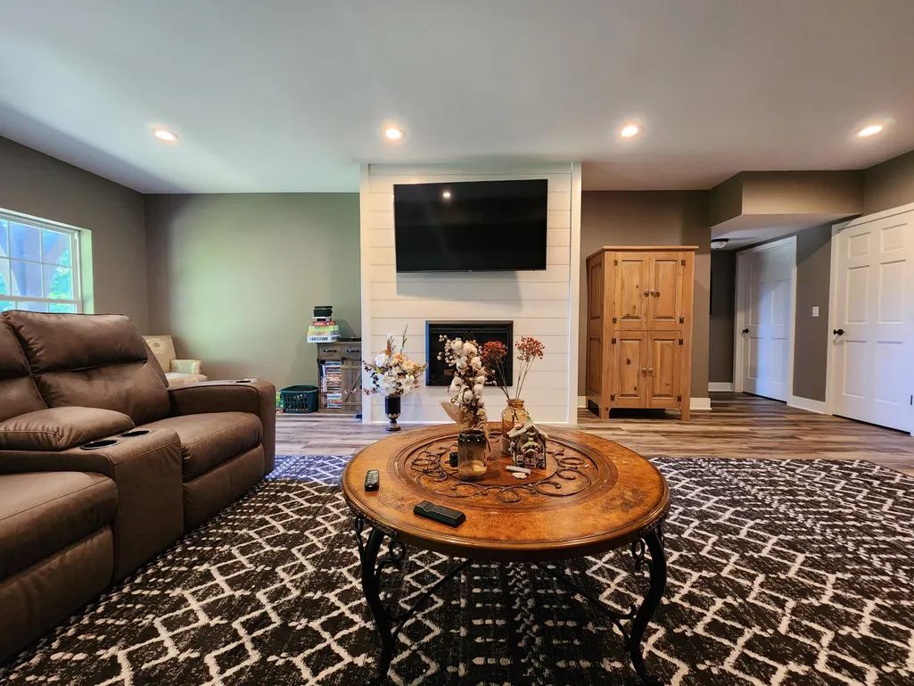
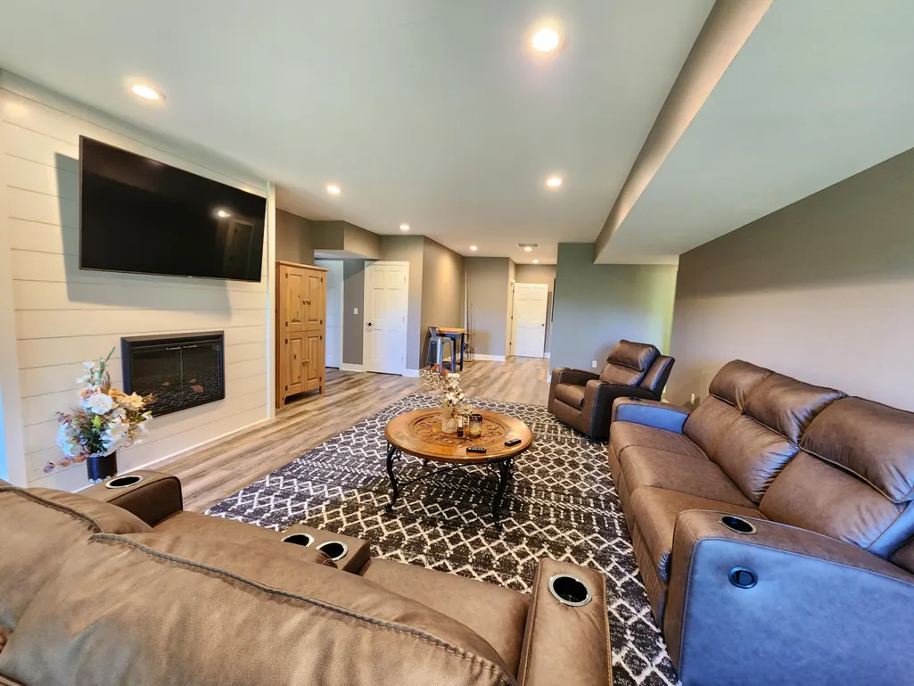
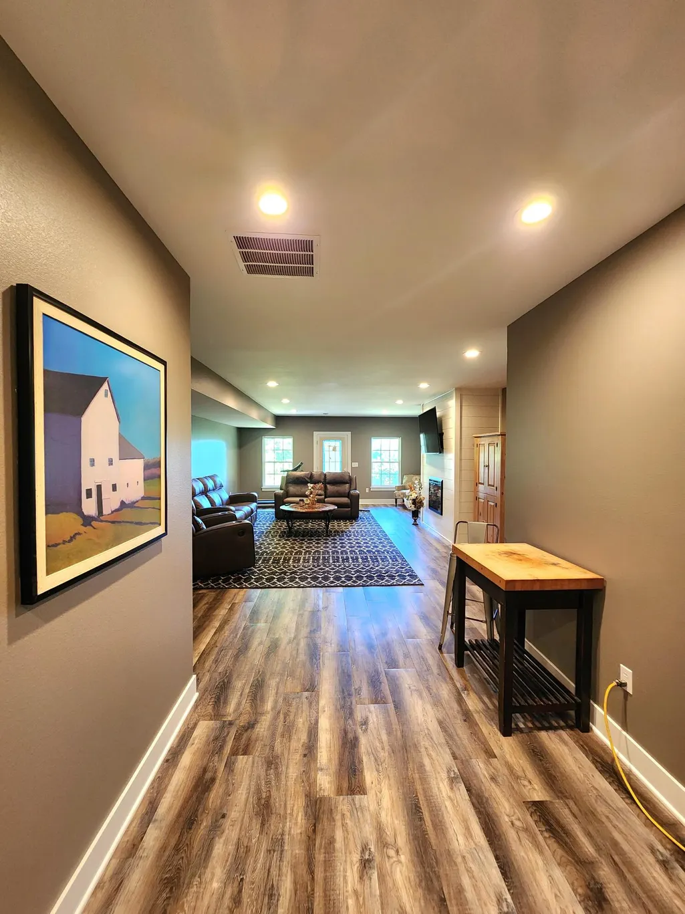
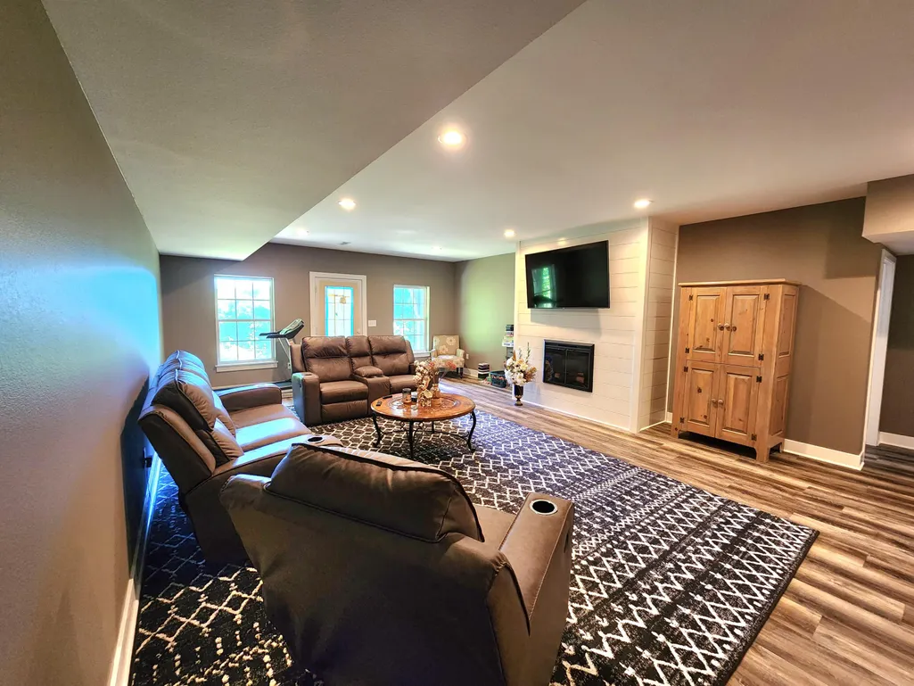
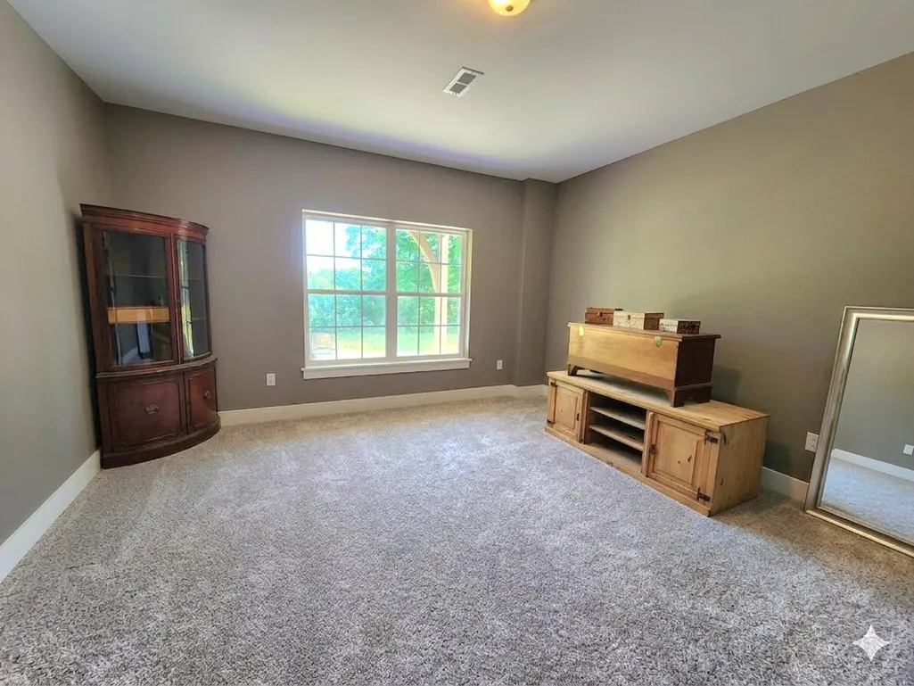
| Basement | Concrete,Finished,Walk-Out Access,Full |
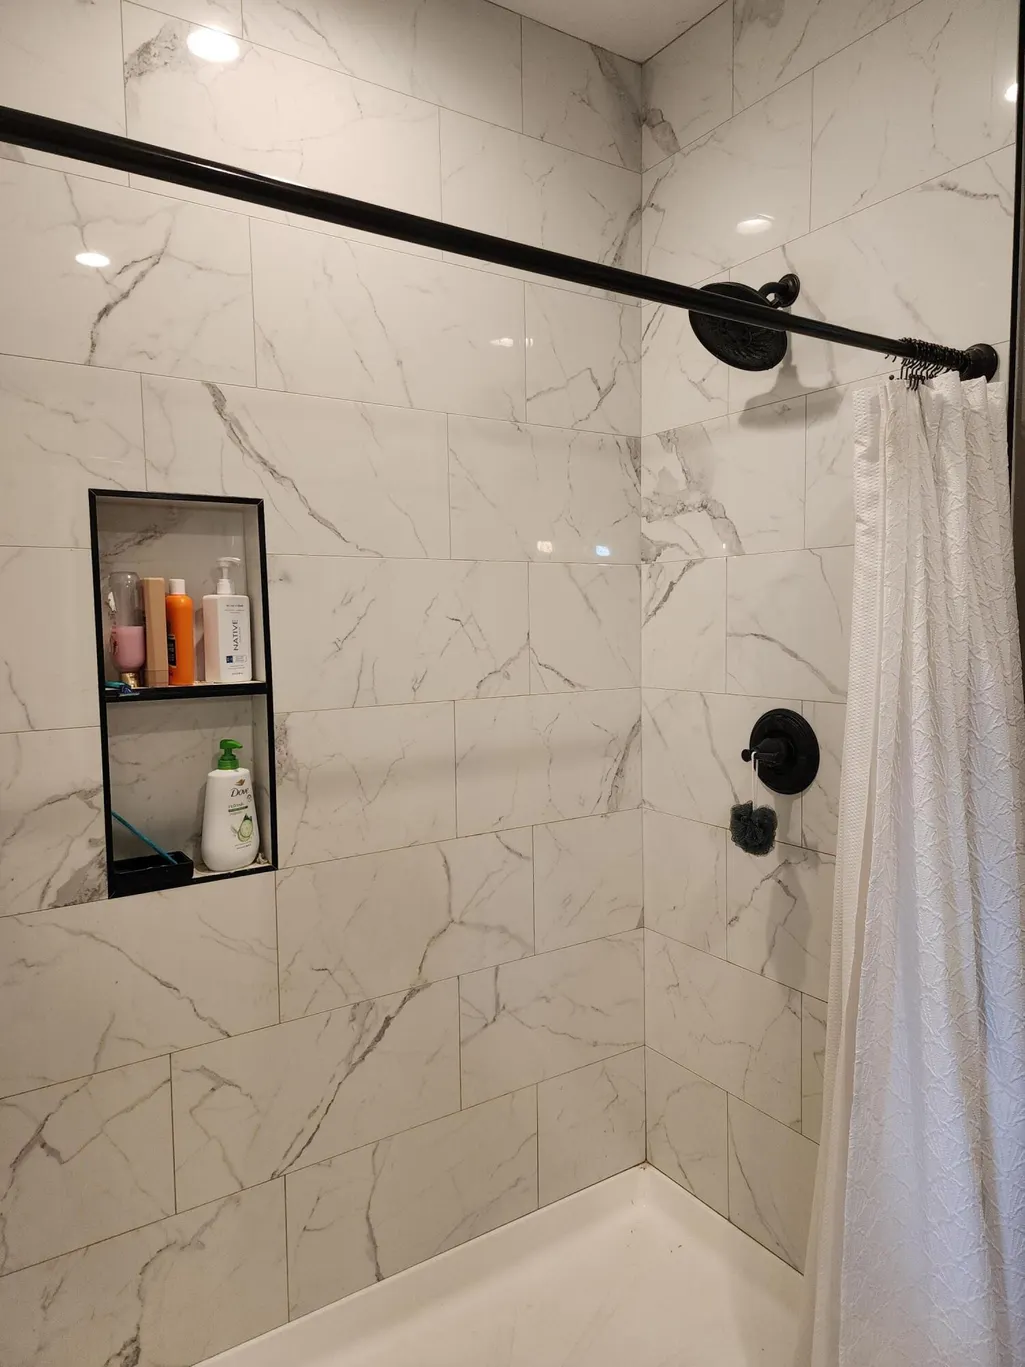
| Flooring | Hardwood,Tile |
| Fireplace Features | Living Room,Propane |
| Basement (Y/N) | Yes |
| Window Features | Double Pane Windows |
| Fireplace Y/N | Yes |
| Above Grade Finished Area | 3278 |
| Half Baths | 1 |
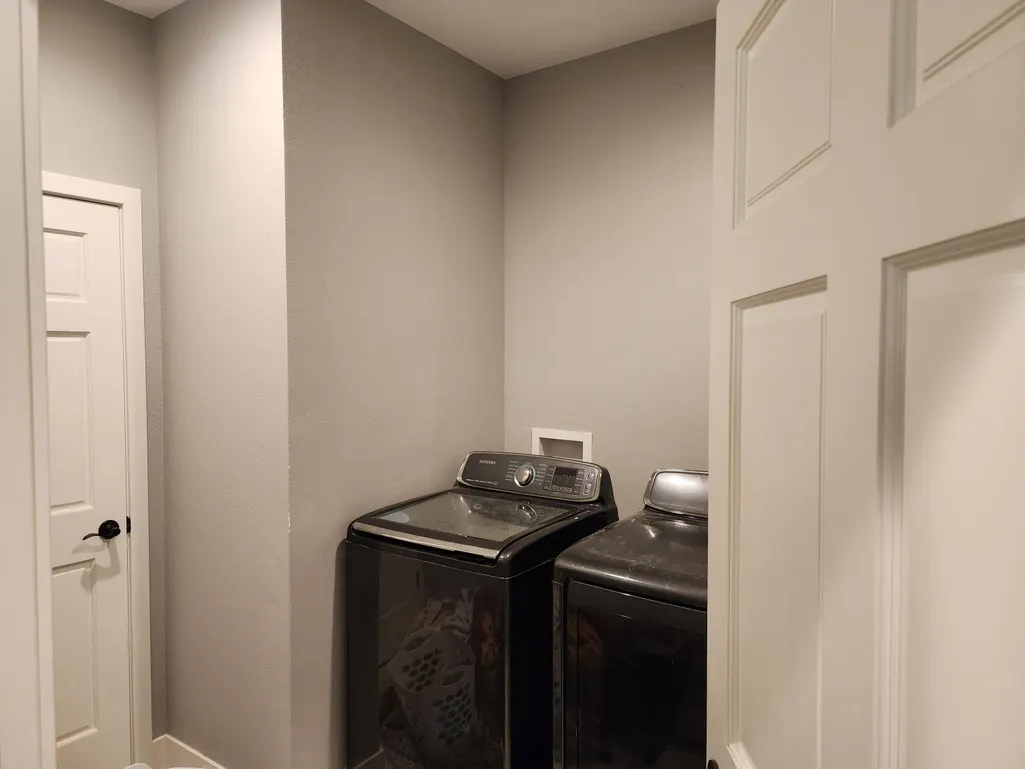
| Laundry Features | Main Floor,In Basement |
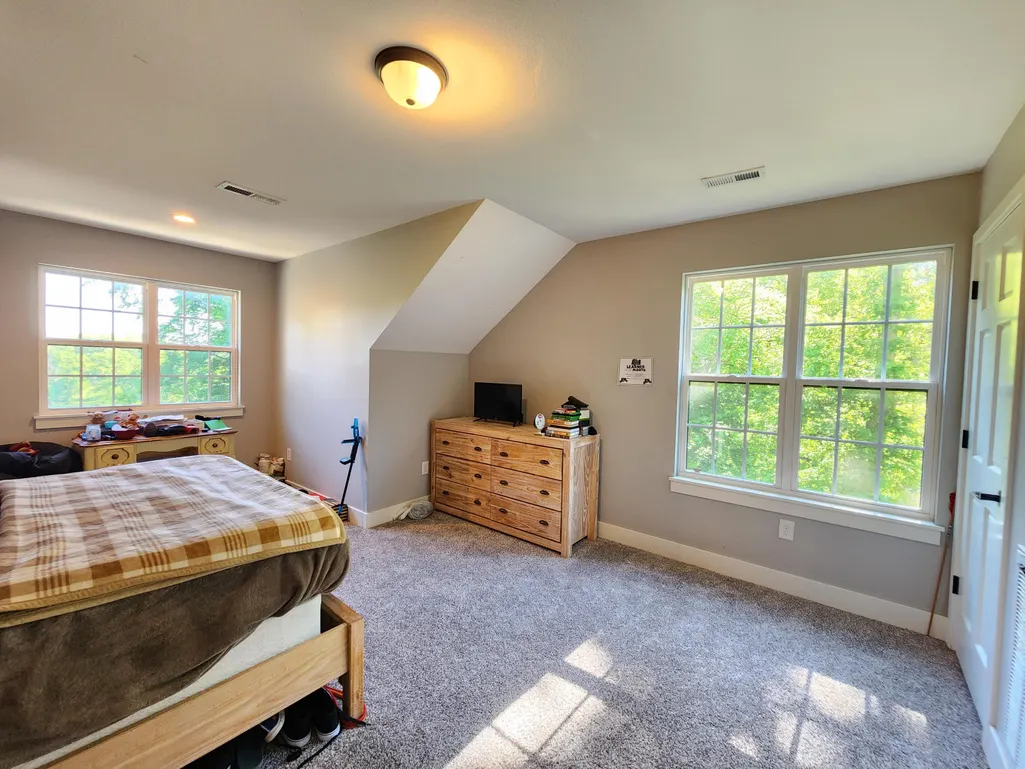
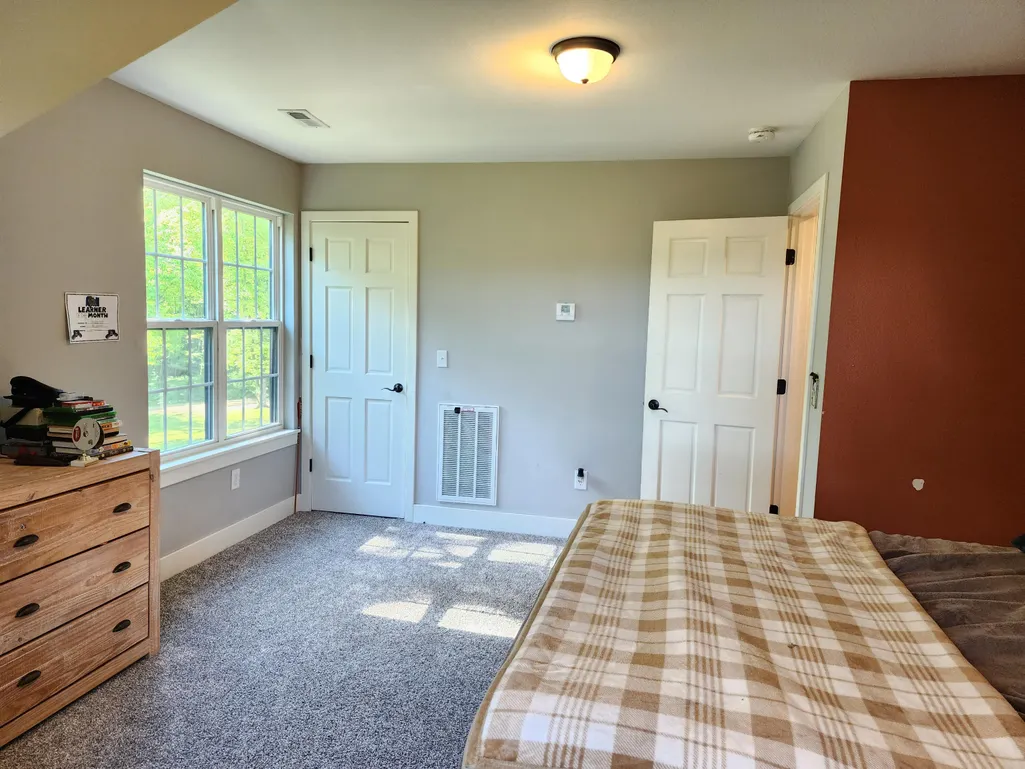
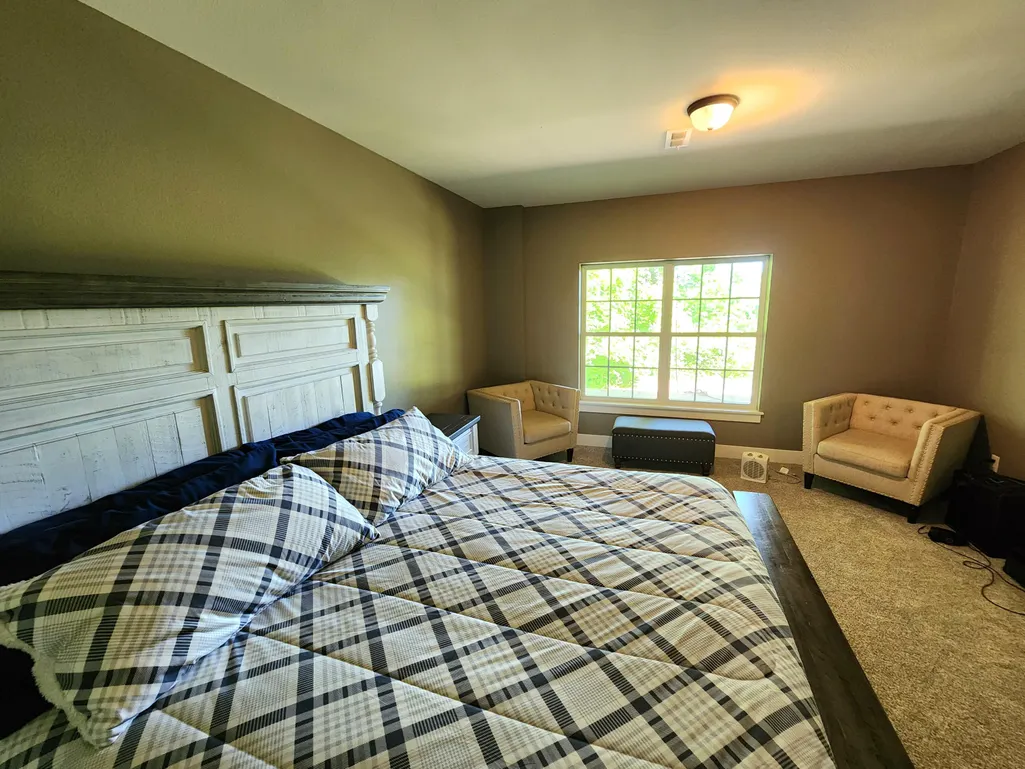
| Total Bedrooms | 6 |
| Below Grade Finished Area | 1639 |
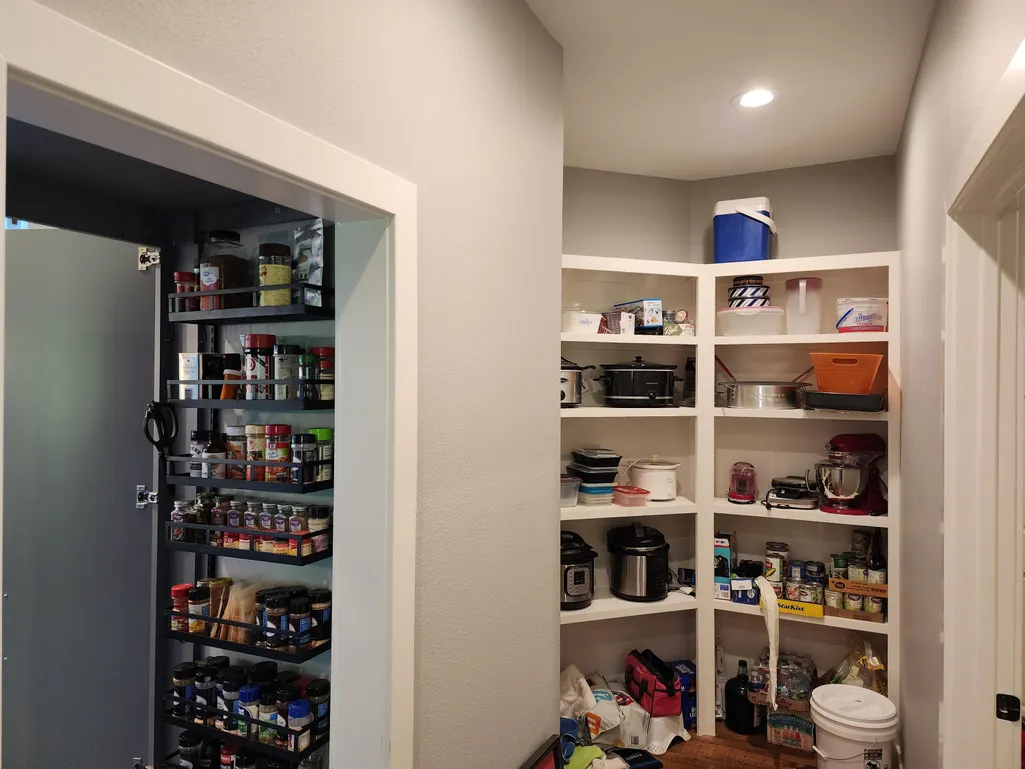
| Room Type | Loft,Pantry,Kitchen- 2nd,Bonus Room,Office,Family Room - Down |
| Total Baths | 4 |
Exterior Features
| Parking Features | RV Access/Parking,Garage Door Opener |
|---|---|
| Lot Features | Acreage,Dead End Street,Mature Trees,Hilly,Wooded |
| Water Source | Private |
| Foundation Details | Poured Concrete |
| Building Area Total | 4917 |
| Lot Size Acres | 10.29 |
| Road Surface Type | Gravel |
| Road Frontage Type | Private Road |
| Entry | Walk In |
Amenities
- Foreclosure
- Views
- Short Sale
- New Construction
- Adult 55+
- Lease To Own
- No HOA Fees
- Furnished
- Primary On Main
- Air Conditioning
- Seller Finance
- Green
- Fixer Upper
- Horse
- Golf
- Fireplace
- Deck
- Garage
- Basement
- Pool
Property vs Single Family Average in 65656
Price
Taxes
Year Built
Visits

 These Properties are provided courtesy of Broker Reciprocity/IDX Lake Of The Ozarks Board of REALTORS® and Bagnell Dam Association of REALTORS® MLS, Inc. Multiple Listing Service. This information is copyrighted by The Lake Of The Ozarks Board of REALTORS® and The Bagnell Dam Association of REALTORS® MLS, Inc. Multiple Listing Service. Information is being provided for consumers' personal, non-commercial use and may not be used for any purpose other than to identify prospective properties
 Listings displaying the MARIS logo are courtesy of the participants of Mid America Regional Information Systems Internet Data Exchange. IDX information is provided exclusively for consumers' personal, non-commercial use and may not be used for any purpose other than to identify prospective properties consumers may be interested in purchasing.
Information is deemed reliable but is not guaranteed.
Listings displaying the MARIS logo are courtesy of the participants of Mid America Regional Information Systems Internet Data Exchange. IDX information is provided exclusively for consumers' personal, non-commercial use and may not be used for any purpose other than to identify prospective properties consumers may be interested in purchasing.
Information is deemed reliable but is not guaranteed.
 The information displayed on this page is confidential, proprietary, and copyrighted information of Heartland Multiple Listing Service, Inc. (
 The territorial jurisdiction of the Jefferson City Area Board of REALTORS®, Inc. includes Cole, Callaway, Moniteau, and Osage Counties. This representation is based in whole or part on data supplied by the Multiple Listing Service of the Jefferson City Area Board of REALTORS®, Inc. Neither the Board nor its MLS guarantees or is any way responsible for its accuracy. Data maintained by the Board or its MLS may not reflect all real estate activity in the market.

