

Primary on Main
Address
3331 E Fox Grape Street, Springfield, MO
Price
$ 539,900
Property Attributes
- MLS#60326427
- TypeSingle Family
- Listing Status Active
- CountyGREENE
- CitySpringfield
- NeighborhoodFox Grape
- Zip65804
- StyleTraditional
- Year Built2000
- Taxes$ 4055
- Price$ 539,900
- Bedrooms4
- Full Bathrooms3
- Half Bathrooms0
- Sqr Footage3150
- Lot Size0.39 Acres
Data Source:
Southern Missouri Regional MLS (SOMO)
Property Description
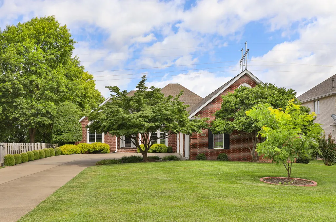
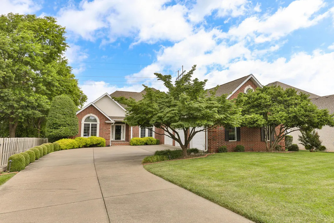
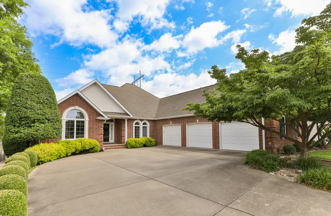
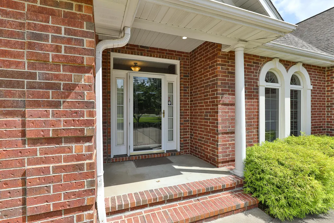
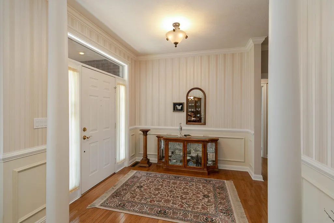
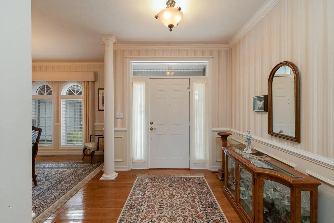
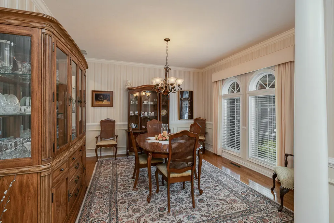
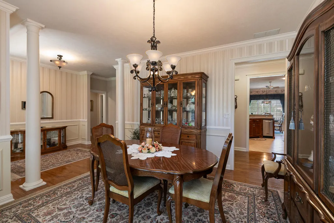
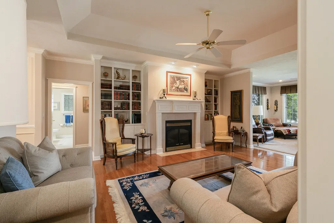
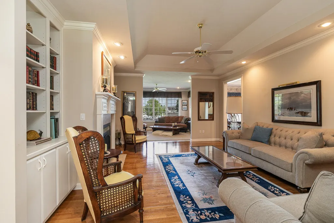
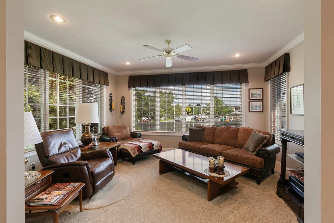
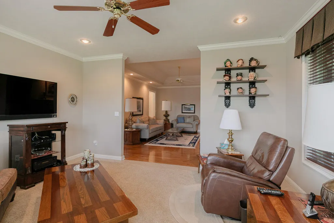
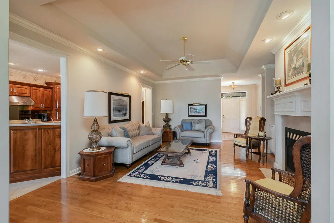
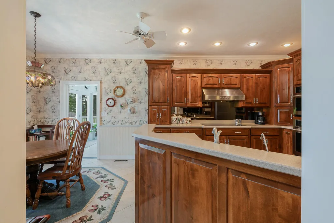
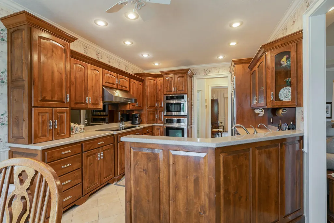
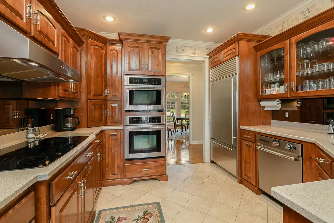
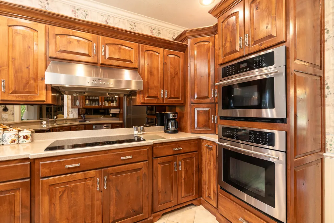
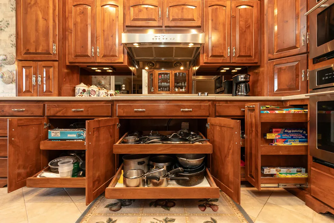
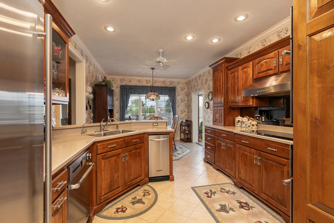
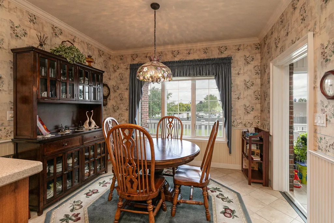
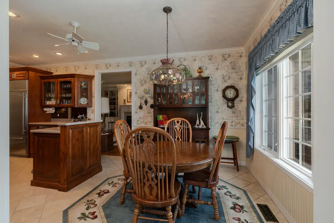
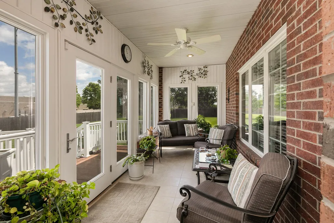
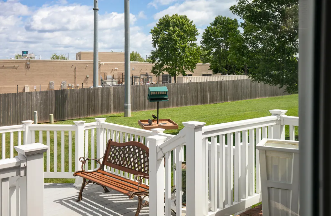
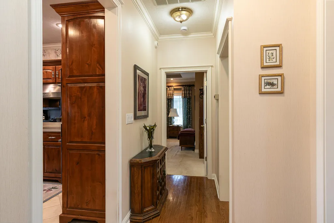
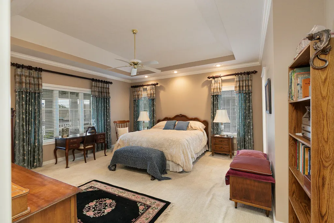
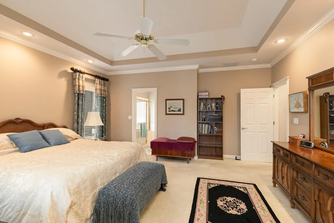
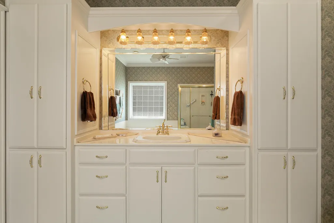
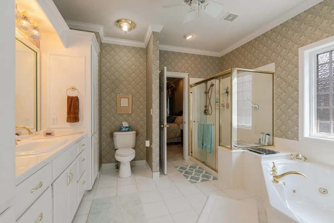
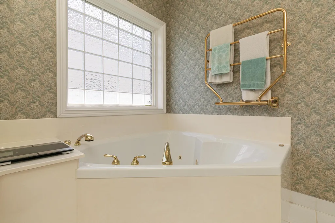
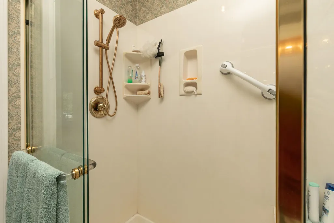
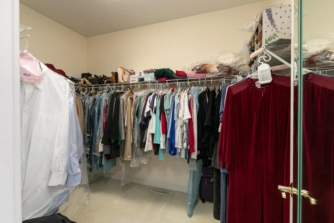
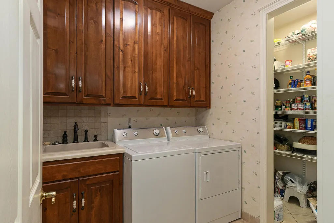
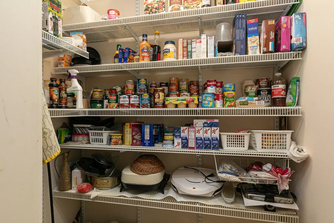
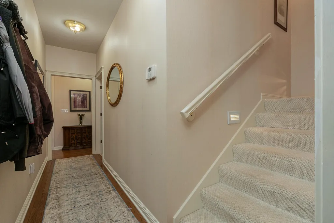
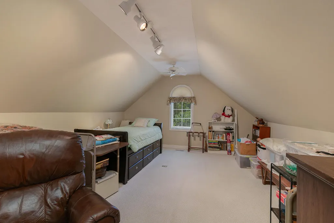
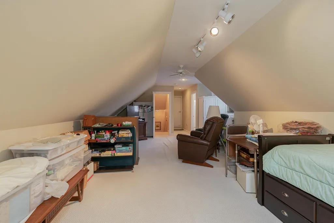
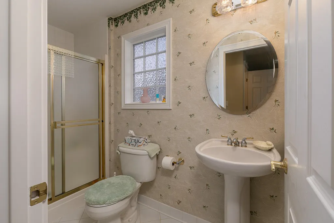
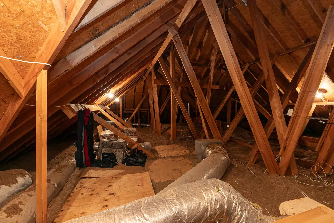
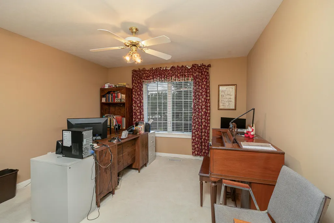
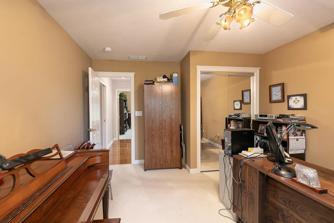
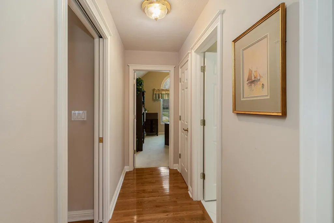
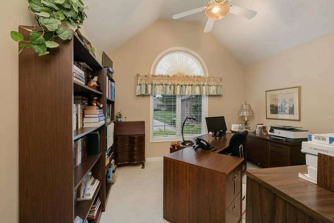
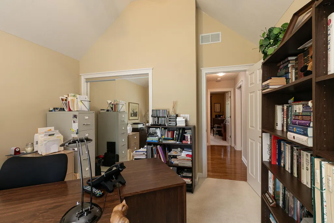
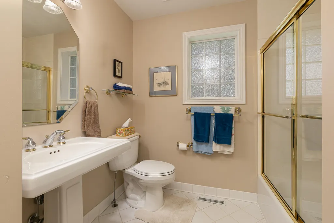
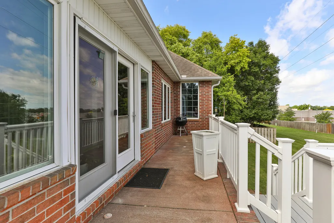
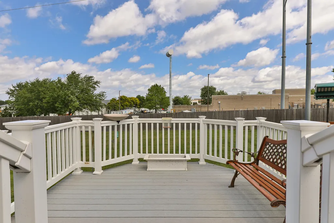
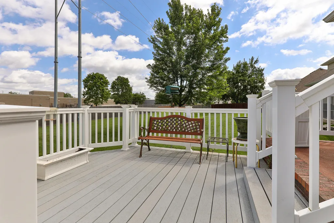
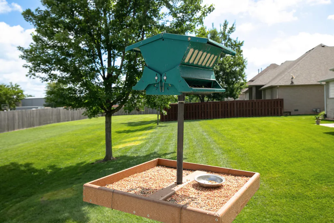
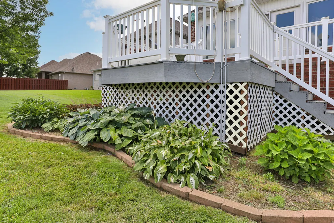
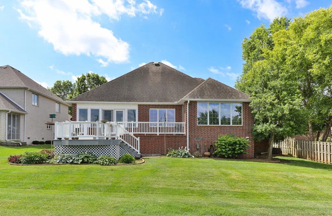
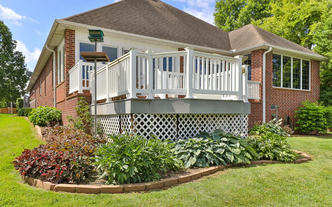
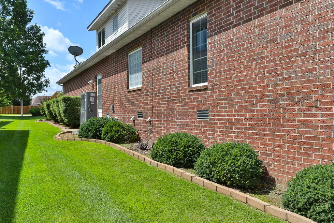
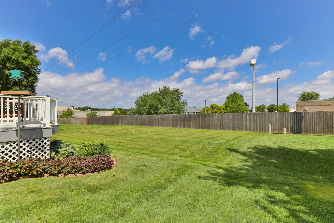
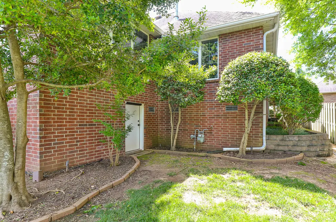
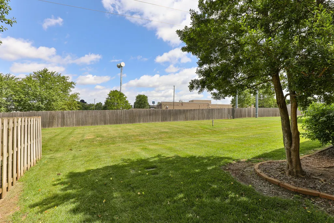
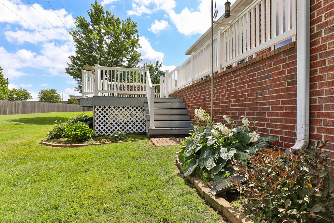
NEW ROOF! Photos do not do this elegant, all-brick home justice. Offering over 3,150 square feet, 4 bedrooms, 3 bathrooms, and a classic 1.5-story floorplan, this home combines generous living spaces with major updates already completed, a Rheem dual-fuel high-efficiency variable-speed HVAC system installed in May 2025, and a 72-gallon water heater approximately two years old.Inside, you'll find large rooms throughout, real hardwood flooring through much of the main level, crown molding, tall ceilings, recessed lighting, pocket doors, and abundant natural light. Multiple living spaces provide flexibility, including a cozy family room with built-in bookshelves and gas fireplace, plus a second living area featuring a dramatic wall of windows overlooking the backyard.The kitchen has been updated with custom Dakota Cabinets cabinetry, pull-out drawers, a Sub-Zero refrigerator, KitchenAid trash compactor, wall oven, tile flooring, and premium appliances. A formal dining room, four-season sunroom with tile flooring, and oversized laundry room with abundant storage add exceptional functionality.The spacious primary suite features a tray ceiling with dome detail, large walk-in closet, and ensuite bath with extensive cabinetry and updated fixtures. Upstairs, you'll find additional living space, a bedroom, and a full bathroom, making an ideal retreat for guests, hobbies, or multigenerational living.Bonus features include a whole-house water softener, drinking water filtration system, attic fan, insulated construction, and an oversized insulated 3-car garage with natural light, exterior access door, and a wash bay with drain and faucets.Outside, mature landscaping and a composite deck create a peaceful setting to relax. A standout feature is the exceptionally tall walk-in crawlspace, offering incredible storage and a storm shelter. This home offers the space, functionality, and value that are increasingly hard to find.
| Elementary School | Middle School | High School |
|---|---|---|
| SGF-Sequiota Elementary School | SGF-Pershing Middle School | SGF-Glendale High School |
| Price History | |
|---|---|
| 6/15/2026 | Listed $539,900 |
General Features
| Sewer | Public Sewer |
|---|---|
| Heating | Forced Air,Heat Pump Dual Fuel,Fireplace(s),Heat Pump |
| Cooling | Attic Fan,Heat Pump,Central Air |
| Possession | Closing |
| Roof | Composition |
| Appliances | Gas Cooktop,Drinking Water Dispenser,Gas Water Heater,Built-In Gas Oven,Dryer,Washer,Microwave,Water Softener Owned,Trash Compactor,Refrigerator,Disposal,Dishwasher |
| HOA Fee | 250 |
| Garage Spaces | 3 |
| Association Fee Includes | Common Area Maintenance,Trash |
| Patio/Porch Features | Glass Enclosed,Deck,Awning(s) |
| Architectural Style | Traditional |
| Construction Materials | Brick,Brick Full |
| Year Built | 2000 |
| Stories Count | 2 |
| Levels | One and One Half |
| Property Subtype | Single Family Residence |
| Tax Year | 2025 |
| Assoc Fee Paid Per | Annually |
| County | Greene |
| Property Type | Residential |
| Energy Efficient | High Efficiency - 90%+ |
| Subdivision Name | Fox Grape |
| Garage Y/N | Yes |
| Full Baths | 3 |
| Status | Active |
| Directions | South on Ingram Mill from Battlefield,East on Fox Grape to home. |
| High School | SGF-Glendale |
| City | Springfield |
| Elementary School | SGF-Sequiota |
| Tax Annual Amount | 4055.56 |
| Middle/Junior High School | SGF-Pershing |
| Standard Status | Active |
| Legal Description | FOX GRAPE 5TH ADD PHASE 2 LOT 17 |
| Vacation Rental | No |
| Docks/Slips | No |
Interior Features
| Interior Amenities | High Speed Internet,Crown Molding,Internet - Fiber Optic,W/D Hookup,Solid Surface Counters,Vaulted Ceiling(s),Tray Ceiling(s),High Ceilings,Walk-In Closet(s),Walk-in Shower,Jetted Tub |
|---|---|
| Flooring | Carpet,Tile,Hardwood |
| Fireplace Features | Living Room,Gas |
| Basement (Y/N) | No |
| Window Features | Drapes,Double Pane Windows,Blinds,Shutters |
| Fireplace Y/N | Yes |
| Above Grade Finished Area | 3150 |
| Laundry Features | Main Floor |
| Total Bedrooms | 4 |
| Room Type | Master Bedroom,Pantry,Sun Room,Living Areas (2),Formal Living Room |
| Total Baths | 3 |
Exterior Features
| Exterior Amenities | Rain Gutters |
|---|---|
| Fencing | Partial,Wood,Privacy |
| Parking Features | Parking Pad,Driveway,Garage Faces Front,Garage Door Opener |
| Lot Features | Sprinklers In Front,Level,Sprinklers In Rear,Landscaping,Curbs |
| Water Source | City |
| Foundation Details | Crawl Space |
| Building Area Total | 3150 |
| Lot Size Acres | 0.39 |
| Road Surface Type | Asphalt |
| Door Features | Storm Door(s) |
| Road Frontage Type | City Street |
| Other Equipment | Water Filtration |
Amenities
- Foreclosure
- Views
- Short Sale
- New Construction
- Adult 55+
- Lease To Own
- No HOA Fees
- Furnished
- Primary On Main
- Air Conditioning
- Seller Finance
- Green
- Fixer Upper
- Horse
- Golf
- Fireplace
- Deck
- Garage
- Basement
- Pool
Property vs Single Family Average in 65804
Price
Taxes
Year Built
Visits

 These Properties are provided courtesy of Broker Reciprocity/IDX Lake Of The Ozarks Board of REALTORS® and Bagnell Dam Association of REALTORS® MLS, Inc. Multiple Listing Service. This information is copyrighted by The Lake Of The Ozarks Board of REALTORS® and The Bagnell Dam Association of REALTORS® MLS, Inc. Multiple Listing Service. Information is being provided for consumers' personal, non-commercial use and may not be used for any purpose other than to identify prospective properties
 Listings displaying the MARIS logo are courtesy of the participants of Mid America Regional Information Systems Internet Data Exchange. IDX information is provided exclusively for consumers' personal, non-commercial use and may not be used for any purpose other than to identify prospective properties consumers may be interested in purchasing.
Information is deemed reliable but is not guaranteed.
Listings displaying the MARIS logo are courtesy of the participants of Mid America Regional Information Systems Internet Data Exchange. IDX information is provided exclusively for consumers' personal, non-commercial use and may not be used for any purpose other than to identify prospective properties consumers may be interested in purchasing.
Information is deemed reliable but is not guaranteed.
 The information displayed on this page is confidential, proprietary, and copyrighted information of Heartland Multiple Listing Service, Inc. (
 The territorial jurisdiction of the Jefferson City Area Board of REALTORS®, Inc. includes Cole, Callaway, Moniteau, and Osage Counties. This representation is based in whole or part on data supplied by the Multiple Listing Service of the Jefferson City Area Board of REALTORS®, Inc. Neither the Board nor its MLS guarantees or is any way responsible for its accuracy. Data maintained by the Board or its MLS may not reflect all real estate activity in the market.

