

Price Reduction - Primary on Main
Address
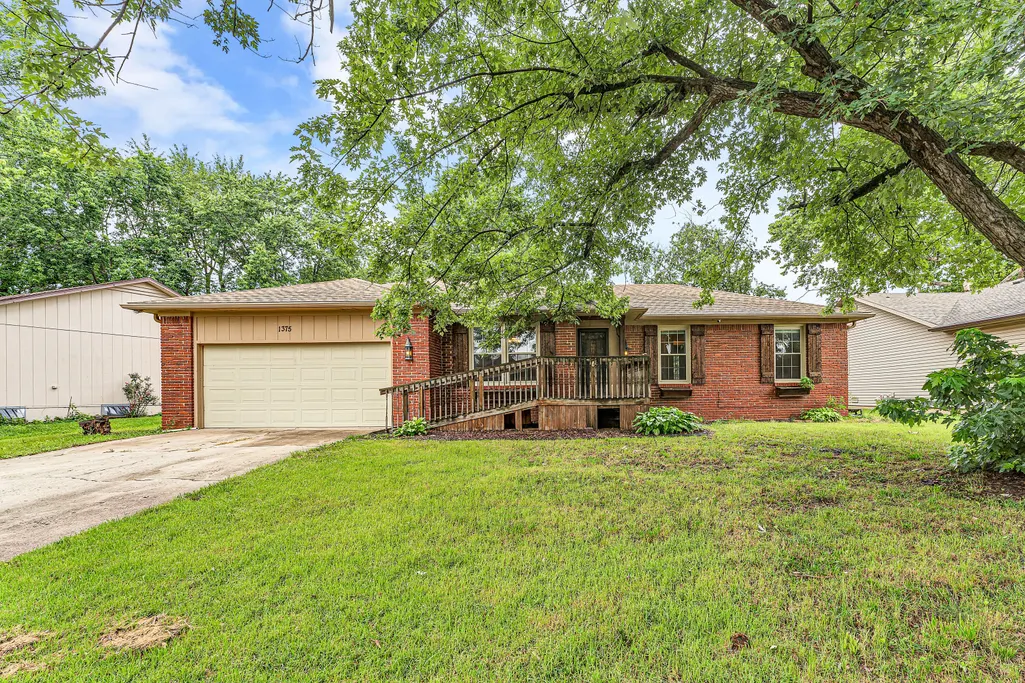
1375 E Dunkirk Street, Springfield, MO
Price
$ 325,000
Property Attributes
- MLS#60327201
- TypeSingle Family
- Listing Status Active
- CountyGREENE
- CitySpringfield
- NeighborhoodHanover
- Zip65804
- StyleRanch
- Year Built1974
- Taxes$ 1838
- Price$ 325,000
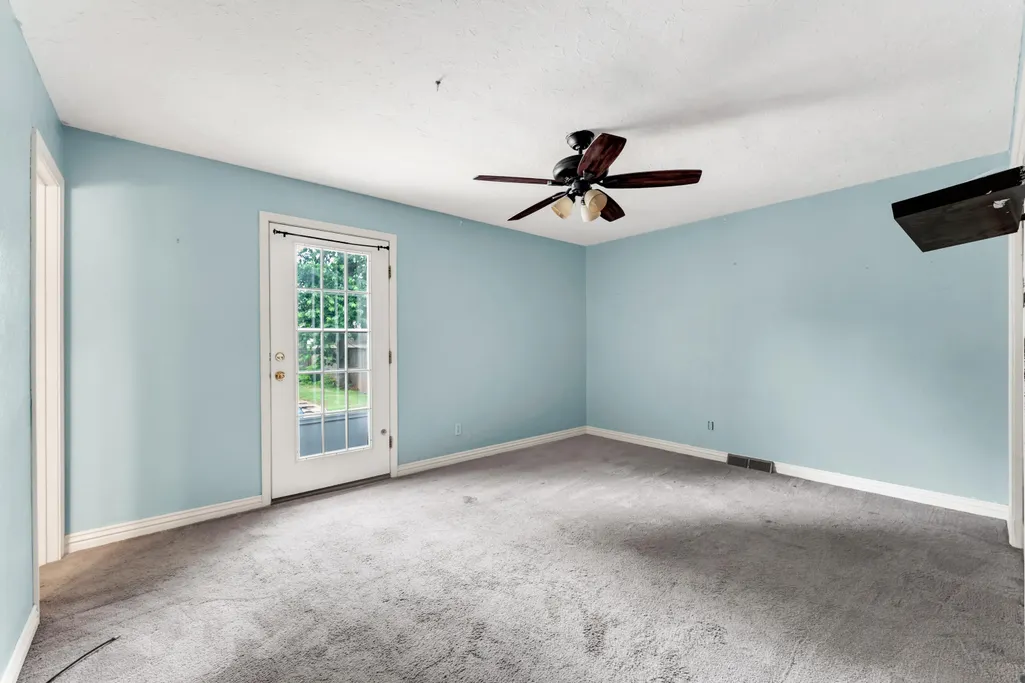
- Bedrooms4
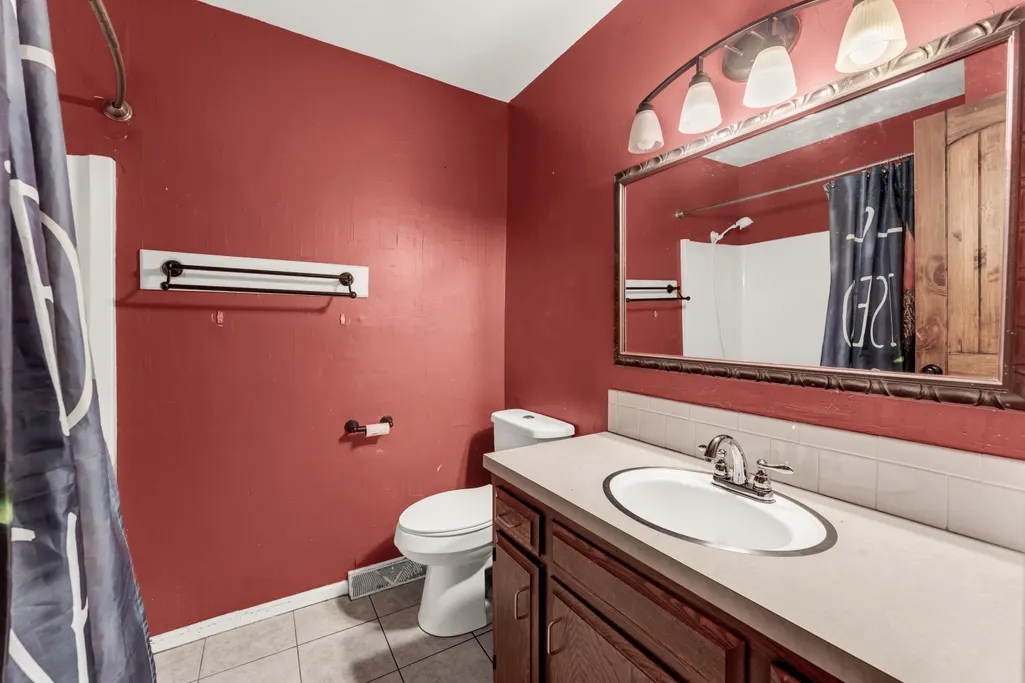
- Full Bathrooms2
- Half Bathrooms0
- Sqr Footage1864
- Lot Size0.24 Acres
Data Source:
Southern Missouri Regional MLS (SOMO)
Property Description
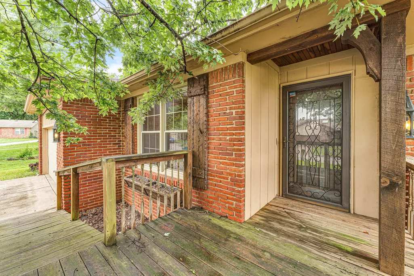
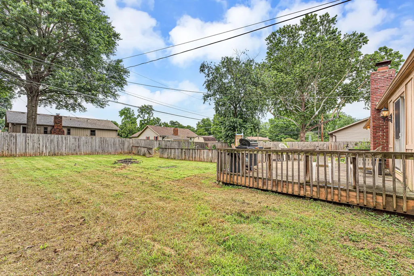
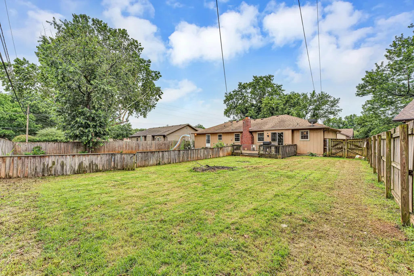
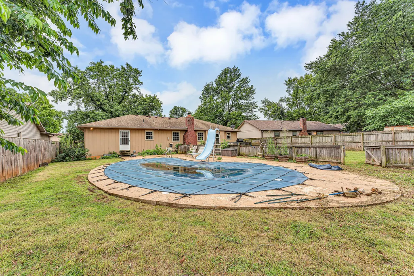
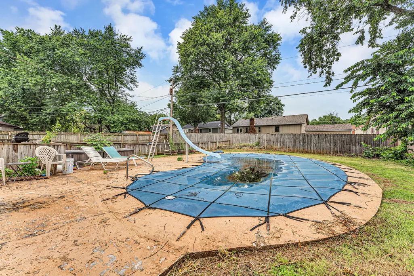
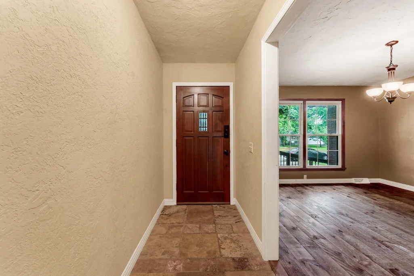
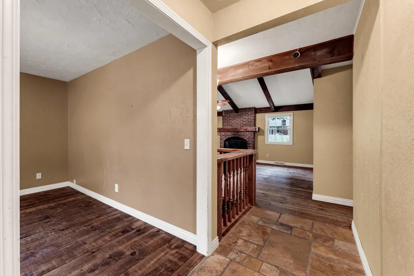
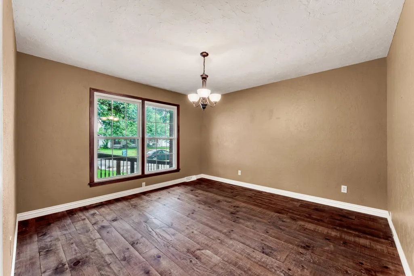
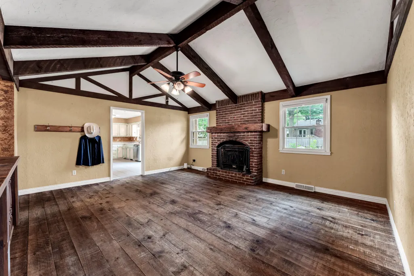
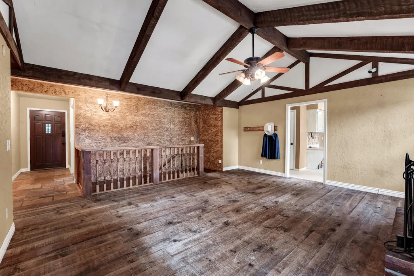
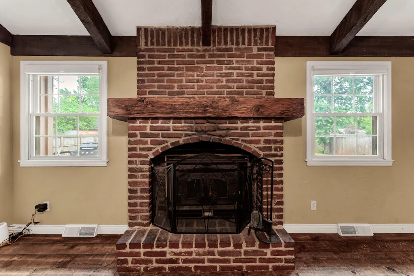
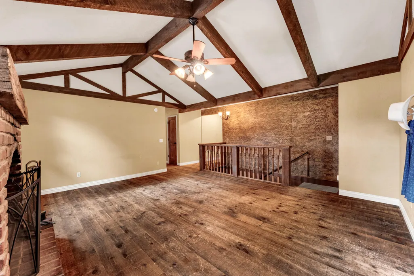
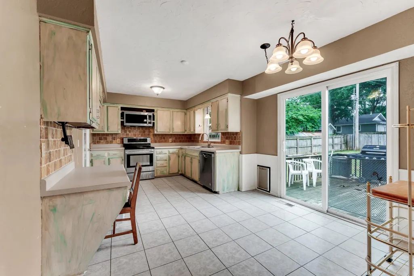
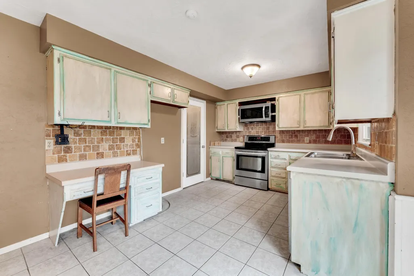
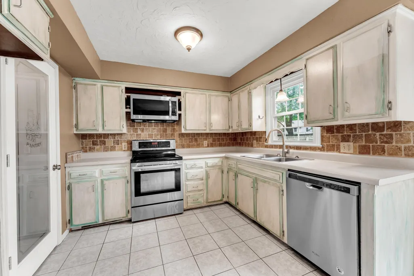
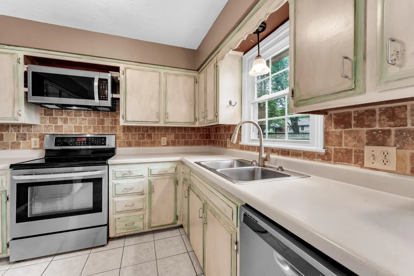
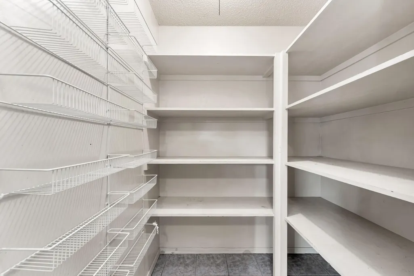
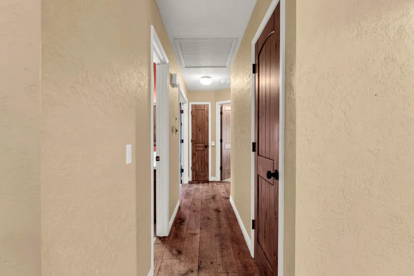
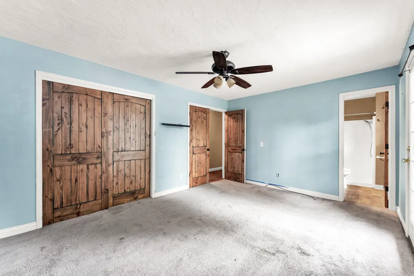
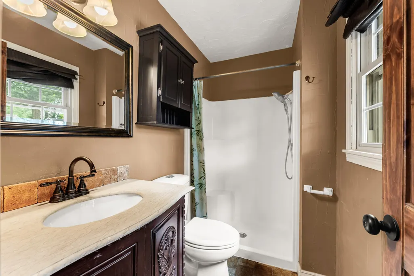
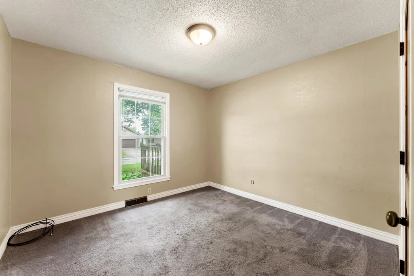
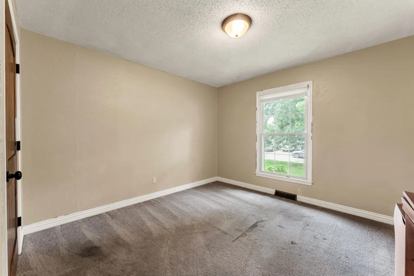
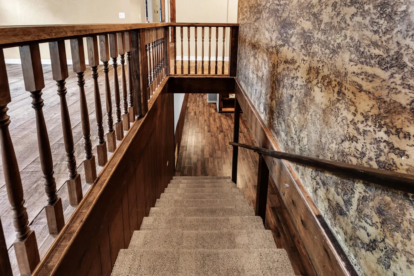
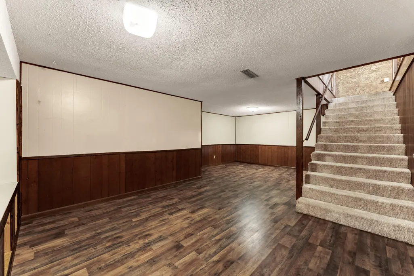
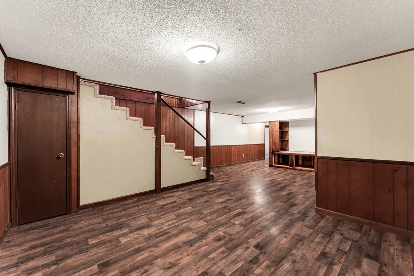
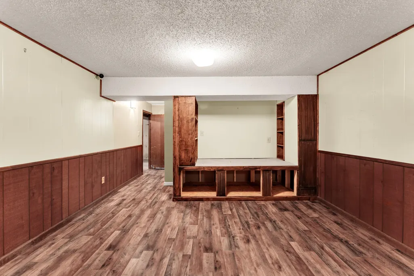
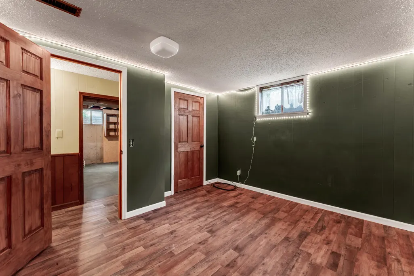
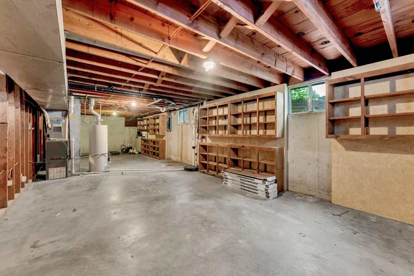
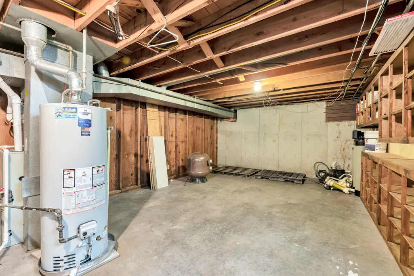
Must see 4 bedroom home on a quiet cul de sac close to medical mile! This home features old-world textured walls, a striking travertine stone entryway, and a rustic living room with open beam lofted ceilings, tongue-and-groove stained pine floors, and a cozy wood-burning fireplace. The large formal dining room and kitchen with a walk-in pantry and stone tile backsplash provide a great foundation for entertaining and everyday living.Downstairs, the basement offers a second living area along with abundant unfinished space for a workshop, hobbies, or storage.Outside, you'll find a 24,000-gallon in-ground pool with an 8-foot deep end, surrounded by a wood privacy fence. The pool could benefit from some TLC, making this an excellent opportunity for buyers looking to create their dream backyard oasis.
| Elementary School | Middle School | High School |
|---|---|---|
| SGF-Cowden Elementary School | SGF-Pershing Middle School | SGF-Kickapoo High School |
| Price History | |
|---|---|
| 6/24/2026 | Listed $335,000 |
| 9/1/2026 | 3$325,000 |
General Features
| Sewer | Public Sewer |
|---|---|
| Heating | Forced Air,Central,Fireplace(s) |
| Cooling | Attic Fan,Ceiling Fan(s),Central Air |
| Possession | Closing |
| Roof | Composition |
| Appliances | Electric Cooktop,Gas Water Heater,Convection Oven,Exhaust Fan,Microwave,Water Softener Owned,Disposal,Dishwasher |
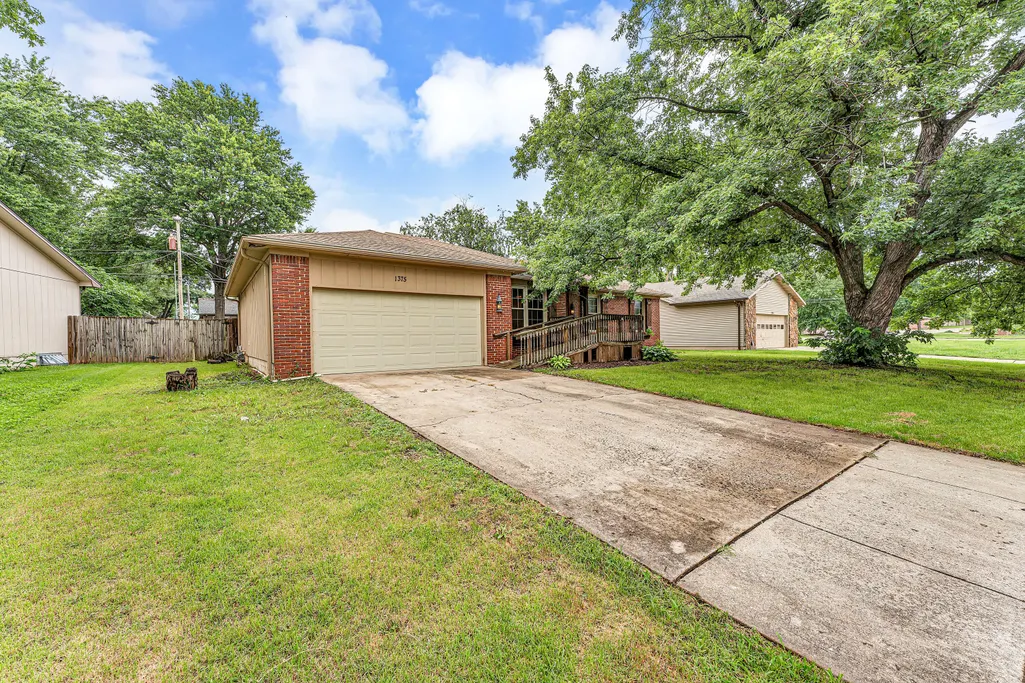
| Garage Spaces | 2 |
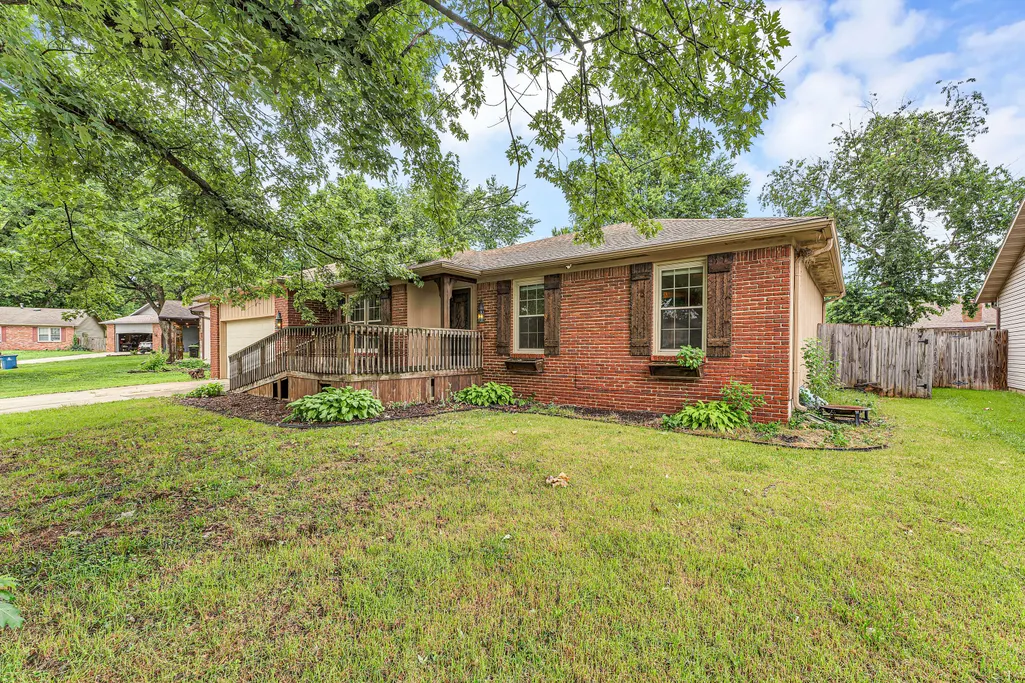
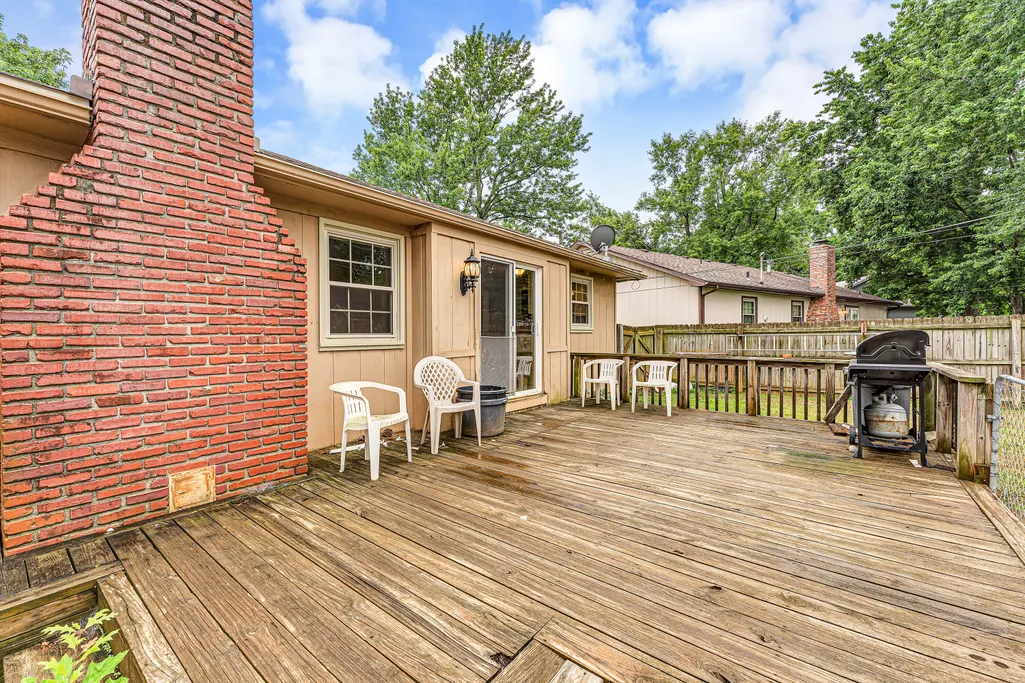
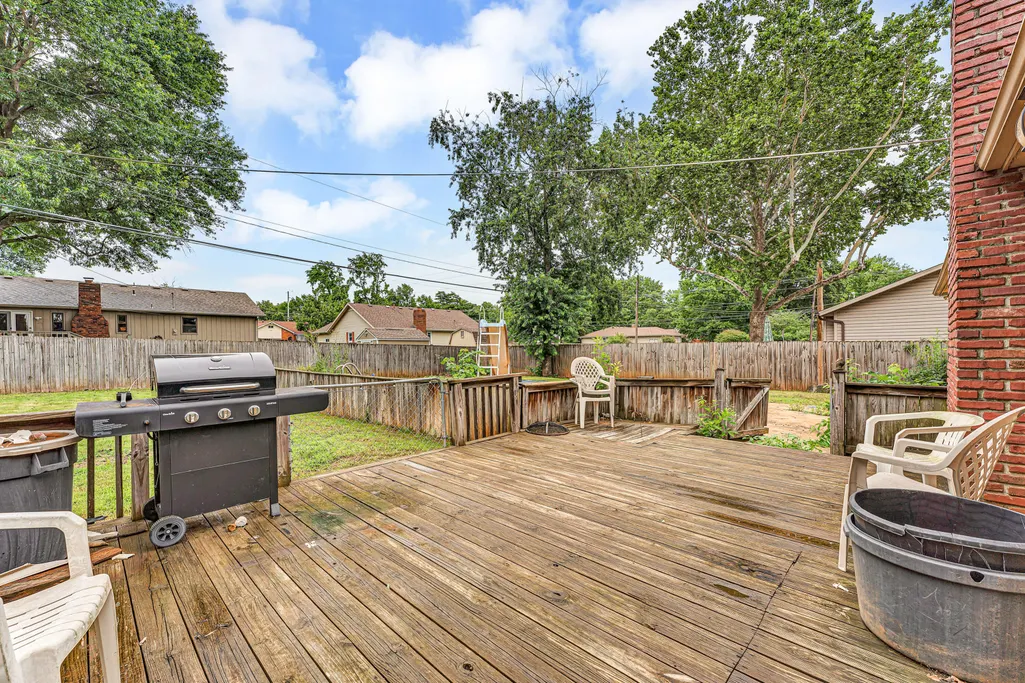
| Patio/Porch Features | Deck |
| Architectural Style | Ranch |
| Pool Features | In Ground |
| Security Features | Smoke Detector(s) |
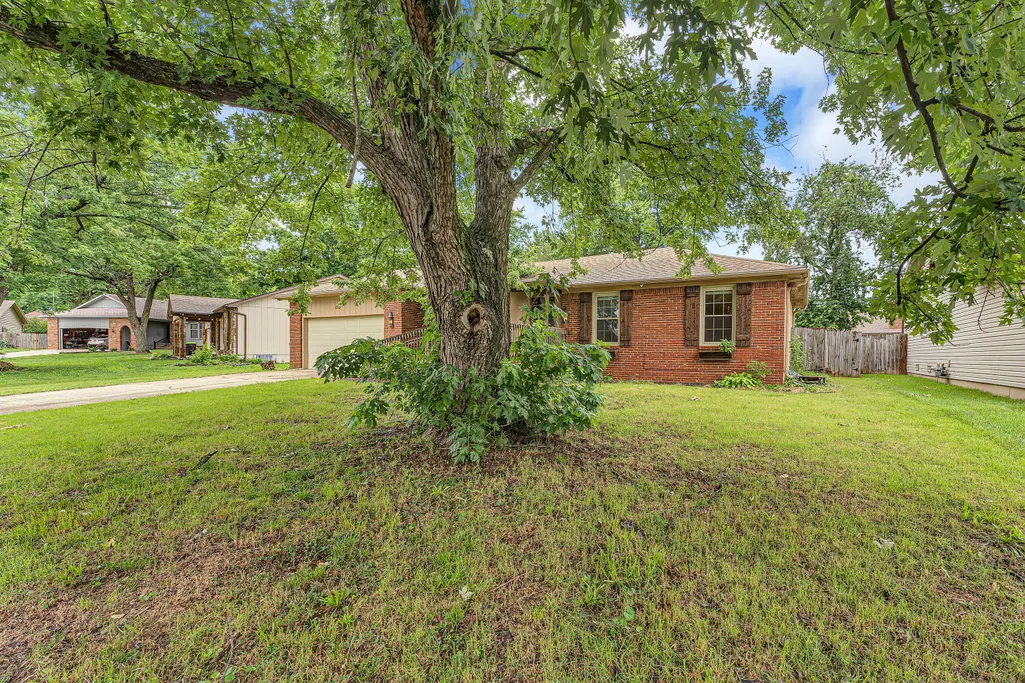
| Construction Materials | Wood Siding,Brick |
| Year Built | 1974 |
| View | City |
| Stories Count | 1 |
| Levels | One |
| Property Subtype | Single Family Residence |
| Tax Year | 2025 |
| Accessibility | Accessible Approach with Ramp |
| County | Greene |
| Property Type | Residential |
| Energy Efficient | Thermostat |
| Subdivision Name | Hanover |
| Garage Y/N | Yes |
| Full Baths | 2 |
| Status | Active |
| Directions | From Fremont and Battlefield,go south to Dunkirk,turn right to house. |
| High School | SGF-Kickapoo |
| City | Springfield |
| Elementary School | SGF-Cowden |
| Tax Annual Amount | 1838.36 |
| Middle/Junior High School | SGF-Pershing |
| Standard Status | Active |
| Legal Description | Hanover 1st Add Lot 2 |
| Vacation Rental | No |
| Docks/Slips | No |
Interior Features
| Interior Amenities | Walk-in Shower,High Ceilings,Laminate Counters,Beamed Ceilings,W/D Hookup |
|---|---|
| Basement | Partially Finished,Full |
| Flooring | Carpet,Vinyl,Tile,Hardwood |
| Fireplace Features | Living Room |
| Basement (Y/N) | Yes |
| Window Features | Shutters,Double Pane Windows |
| Fireplace Y/N | Yes |
| Above Grade Finished Area | 1497 |
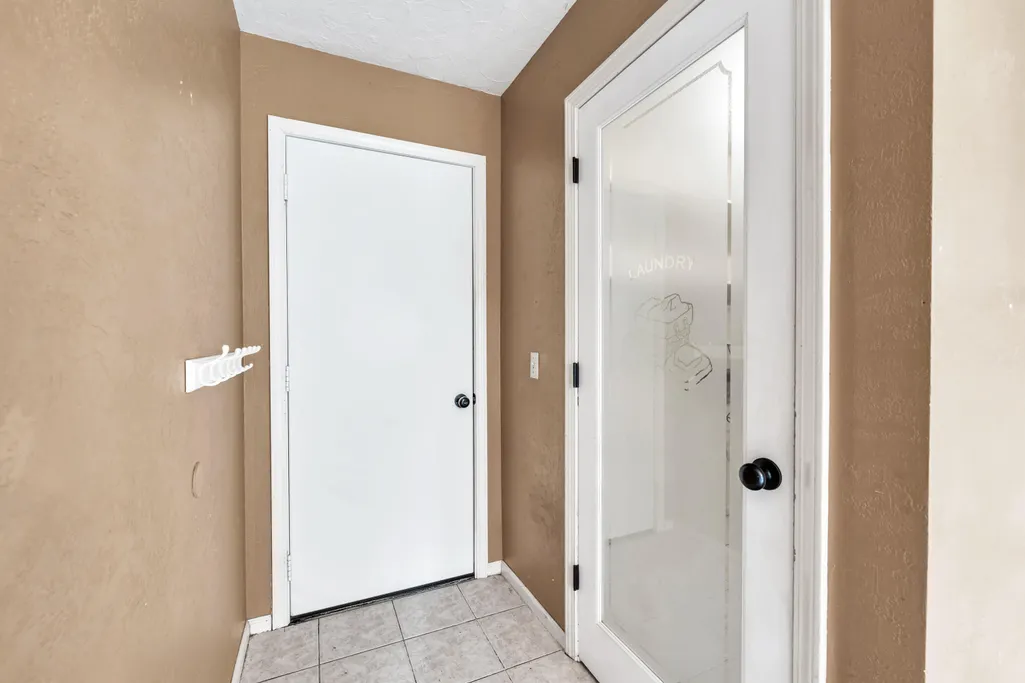
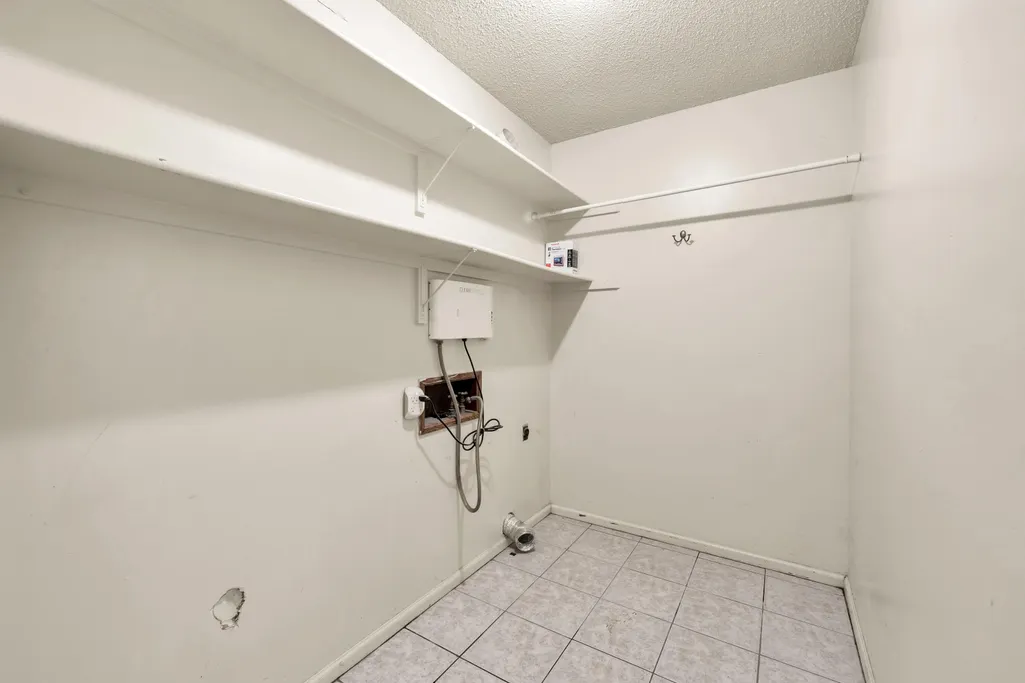
| Laundry Features | Main Floor |
| Total Bedrooms | 4 |
| Below Grade Finished Area | 367 |
| Room Type | Bedroom,Foyer,Pantry,Living Areas (2),Workshop,Family Room,Family Room - Down,Master Bedroom |
| Total Baths | 2 |
Exterior Features
| Exterior Amenities | Rain Gutters |
|---|---|
| Fencing | Privacy,Wood |
| Parking Features | Garage Faces Front |
| Lot Features | Curbs,Cul-De-Sac,Few Trees,Level |
| Water Source | City |
| Foundation Details | Piers,Poured Concrete |
| Building Area Total | 2231 |
| Lot Dimensions | 78X135 |
| Lot Size Acres | 0.24 |
| Road Surface Type | Asphalt |
| Door Features | Storm Door(s) |
| Road Frontage Type | City Street |
Amenities
- Foreclosure
- Views
- Short Sale
- New Construction
- Adult 55+
- Lease To Own
- No HOA Fees
- Furnished
- Primary On Main
- Air Conditioning
- Seller Finance
- Green
- Fixer Upper
- Horse
- Golf
- Fireplace
- Deck
- Garage
- Basement
- Pool
Property vs Single Family Average in 65804
Price
Taxes
Year Built
Visits

 These Properties are provided courtesy of Broker Reciprocity/IDX Lake Of The Ozarks Board of REALTORS® and Bagnell Dam Association of REALTORS® MLS, Inc. Multiple Listing Service. This information is copyrighted by The Lake Of The Ozarks Board of REALTORS® and The Bagnell Dam Association of REALTORS® MLS, Inc. Multiple Listing Service. Information is being provided for consumers' personal, non-commercial use and may not be used for any purpose other than to identify prospective properties
 Listings displaying the MARIS logo are courtesy of the participants of Mid America Regional Information Systems Internet Data Exchange. IDX information is provided exclusively for consumers' personal, non-commercial use and may not be used for any purpose other than to identify prospective properties consumers may be interested in purchasing.
Information is deemed reliable but is not guaranteed.
Listings displaying the MARIS logo are courtesy of the participants of Mid America Regional Information Systems Internet Data Exchange. IDX information is provided exclusively for consumers' personal, non-commercial use and may not be used for any purpose other than to identify prospective properties consumers may be interested in purchasing.
Information is deemed reliable but is not guaranteed.
 The information displayed on this page is confidential, proprietary, and copyrighted information of Heartland Multiple Listing Service, Inc. (
 The territorial jurisdiction of the Jefferson City Area Board of REALTORS®, Inc. includes Cole, Callaway, Moniteau, and Osage Counties. This representation is based in whole or part on data supplied by the Multiple Listing Service of the Jefferson City Area Board of REALTORS®, Inc. Neither the Board nor its MLS guarantees or is any way responsible for its accuracy. Data maintained by the Board or its MLS may not reflect all real estate activity in the market.

