

Primary on Main
Address
2003 E Rosebrier Street, Springfield, MO
Price
$ 279,900
Property Attributes
- MLS#60327565
- TypeSingle Family
- Listing Status Active
- CountyGREENE
- CitySpringfield
- NeighborhoodRosebrier
- Zip65804
- StyleRanch
- Year Built1961
- Taxes$ 1827
- Price$ 279,900
- Bedrooms3
- Full Bathrooms2
- Half Bathrooms0
- Sqr Footage1512
- Lot Size0.22 Acres
Data Source:
Southern Missouri Regional MLS (SOMO)
Property Description
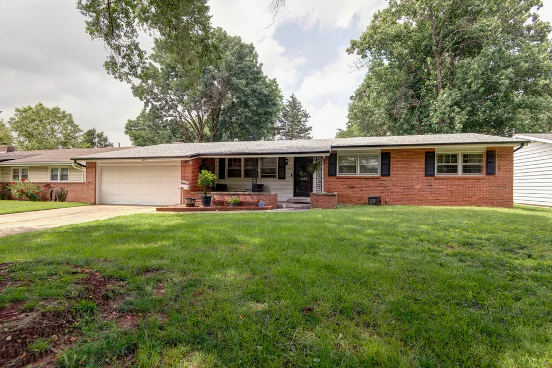
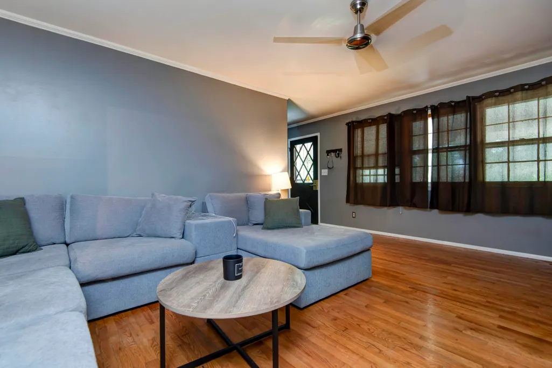
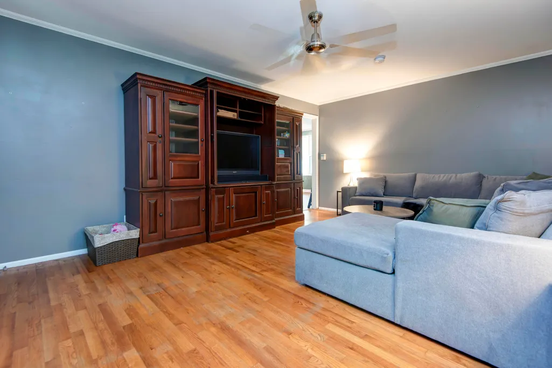
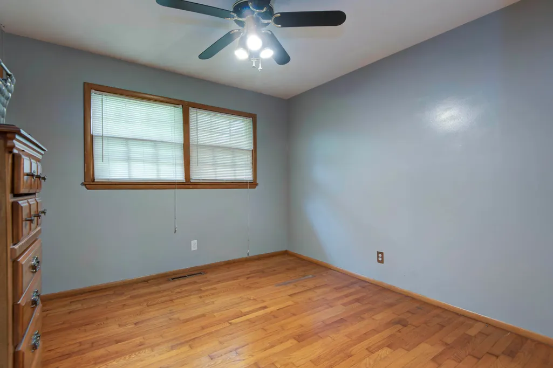
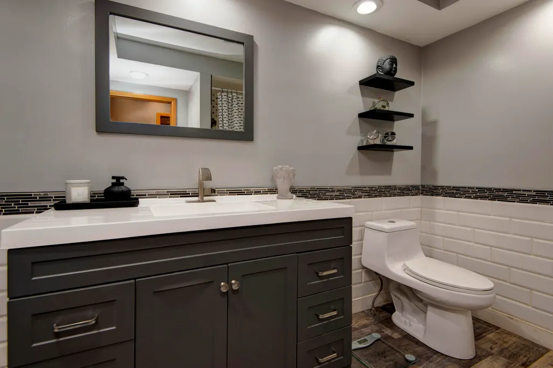
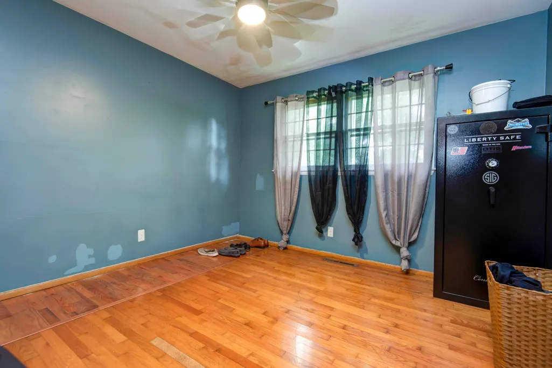
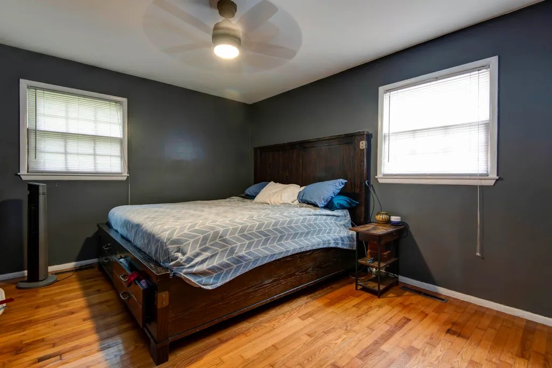
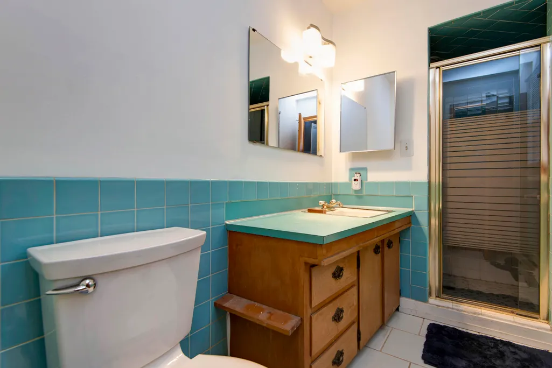
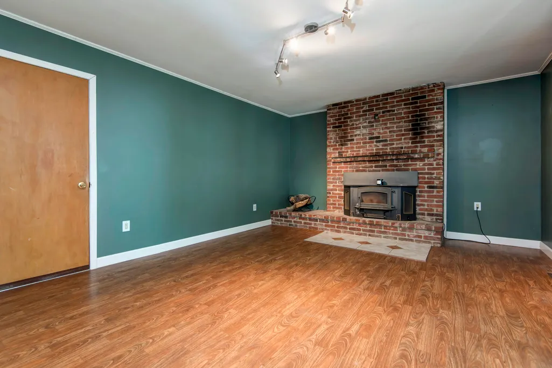
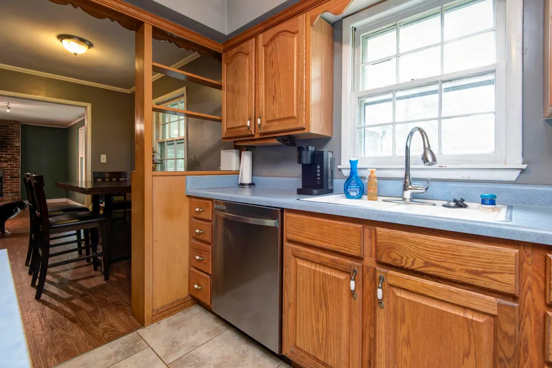
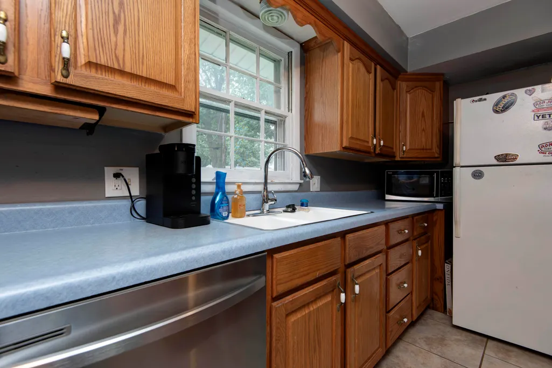
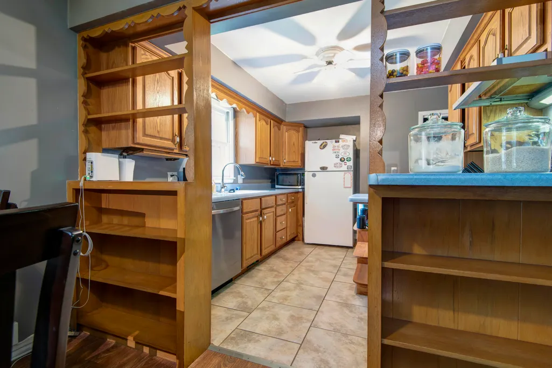
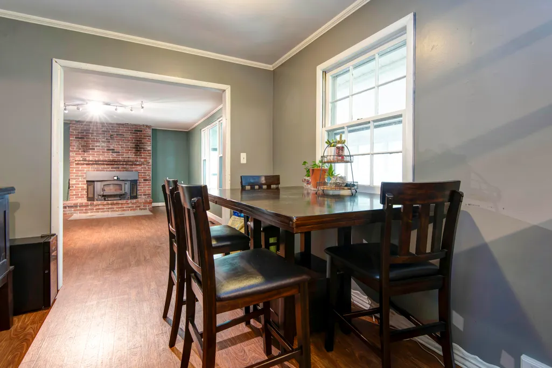
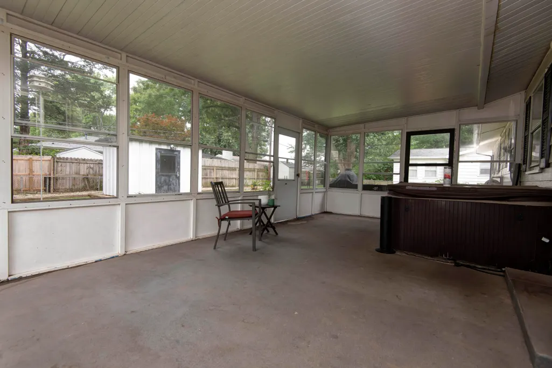
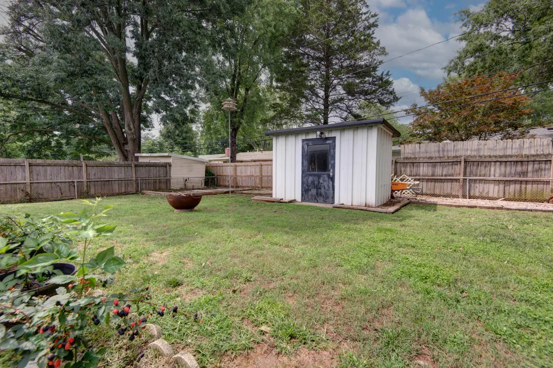
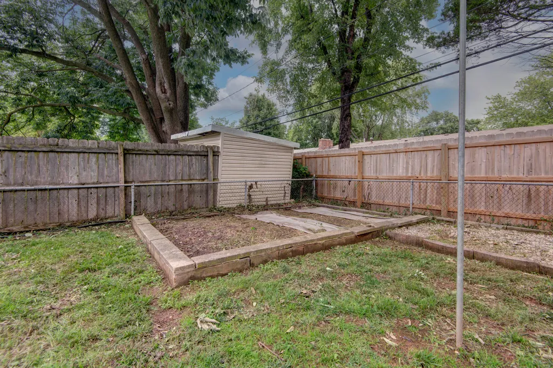
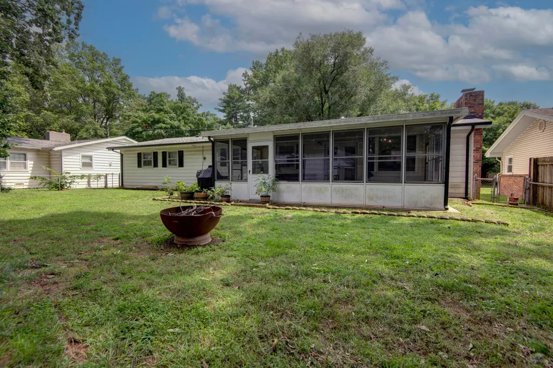
Tucked away on a Brentwood area cul-de-sac street, this charming 3BD/2BA/2 car garage home is ready for you. Welcome to 2003 East Rosebrier Street, with a covered front porch with its built-in terraced brick planter boxes. Inside you'll discover two versatile living spaces, a wood-burning fireplace, and low-maintenance, hard-surface flooring throughout with absolutely NO carpet. The bright kitchen comes complete with appliances that stay, including a brand-new oven and dishwasher. Step outside into the large, windowed three-seasons room (not included in square footage), perfect for bringing the outdoors inside. The backyard offers a sunny garden space and a handy storage shed. Move right in knowing the heavy lifting is done, thanks to a NEW ROOF, remodeled living room and hall bath, and an upgraded 200-amp electrical service (see attached list for all updates). To make this opportunity even sweeter, the seller is providing a one-year home warranty with an acceptable offer. Best of all, you are within walking distance to one of the first International Baccalaureate elementary schools in the state of Missouri (Field Elementary) and minutes from shopping and dining.
| Elementary School | Middle School | High School |
|---|---|---|
| SGF-Field Elementary School | SGF-Pershing Middle School | SGF-Glendale High School |
| Price History | |
|---|---|
| 6/27/2026 | Listed $289,900 |
| 8/14/2026 | 4$279,900 |
General Features
| Sewer | Public Sewer |
|---|---|
| Heating | Central,Fireplace(s) |
| Cooling | Central Air,Ceiling Fan(s) |
| Possession | Closing |
| Roof | Asphalt |
| Appliances | Dishwasher,Gas Water Heater,Free-Standing Electric Oven,Exhaust Fan,Microwave,Refrigerator,Disposal |
| Garage Spaces | 2 |
| Patio/Porch Features | Enclosed,Front Porch,Covered,Screened,Patio |
| Architectural Style | Ranch |
| Security Features | Carbon Monoxide Detector(s),Smoke Detector(s) |
| Construction Materials | Brick,Vinyl Siding |
| Year Built | 1961 |
| Stories Count | 1 |
| Levels | One |
| Property Subtype | Single Family Residence |
| Tax Year | 2025 |
| County | Greene |
| Property Type | Residential |
| Subdivision Name | Rosebrier |
| Garage Y/N | Yes |
| Other Structures | Storage Shed |
| Full Baths | 2 |
| Status | Active |
| Directions | From Battlefield and Glentstone. East on Battlefield. North on Luster. West on Rosebrier. Home will be on the right. |
| High School | SGF-Glendale |
| City | Springfield |
| Elementary School | SGF-Field |
| Tax Annual Amount | 1827.89 |
| Middle/Junior High School | SGF-Pershing |
| Standard Status | Active |
| Legal Description | ROSEBRIER ADD LOT 16 BLK C |
| Vacation Rental | No |
| Docks/Slips | No |
Interior Features
| Interior Amenities | Crown Molding,Internet - Fiber Optic,Walk-in Shower,High Speed Internet |
|---|---|
| Flooring | Hardwood,Linoleum,Vinyl,Tile,Laminate |
| Fireplace Features | Living Room,Brick,Wood Burning |
| Basement (Y/N) | No |
| Window Features | Shutters,Blinds |
| Fireplace Y/N | Yes |
| Above Grade Finished Area | 1512 |
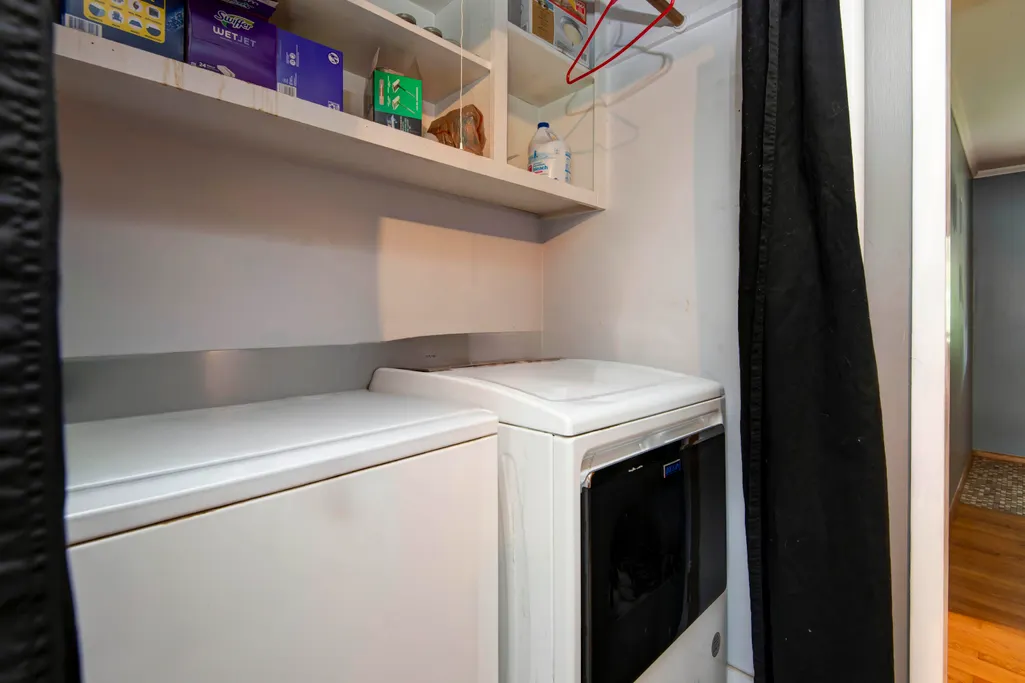
| Laundry Features | Utility Room |
| Total Bedrooms | 3 |
| Room Type | Master Bedroom,Sun Room,Living Areas (2),Family Room |
| Total Baths | 2 |
Exterior Features
| Exterior Amenities | Rain Gutters,Garden |
|---|---|
| Fencing | Chain Link |
| Parking Features | Driveway,Garage Faces Front,Garage Door Opener |
| Water Source | City |
| Foundation Details | Crawl Space |
| Building Area Total | 1512 |
| Lot Size Acres | 0.22 |
| Road Surface Type | Asphalt,Concrete |
| Road Frontage Type | City Street |
Amenities
- Foreclosure
- Views
- Short Sale
- New Construction
- Adult 55+
- Lease To Own
- No HOA Fees
- Furnished
- Primary On Main
- Air Conditioning
- Seller Finance
- Green
- Fixer Upper
- Horse
- Golf
- Fireplace
- Deck
- Garage
- Basement
- Pool
Property vs Single Family Average in 65804
Price
Taxes
Year Built
Visits
 These Properties are provided courtesy of Broker Reciprocity/IDX Lake Of The Ozarks Board of REALTORS® and Bagnell Dam Association of REALTORS® MLS, Inc. Multiple Listing Service. This information is copyrighted by The Lake Of The Ozarks Board of REALTORS® and The Bagnell Dam Association of REALTORS® MLS, Inc. Multiple Listing Service. Information is being provided for consumers' personal, non-commercial use and may not be used for any purpose other than to identify prospective properties
 Listings displaying the MARIS logo are courtesy of the participants of Mid America Regional Information Systems Internet Data Exchange. IDX information is provided exclusively for consumers' personal, non-commercial use and may not be used for any purpose other than to identify prospective properties consumers may be interested in purchasing.
Information is deemed reliable but is not guaranteed.
Listings displaying the MARIS logo are courtesy of the participants of Mid America Regional Information Systems Internet Data Exchange. IDX information is provided exclusively for consumers' personal, non-commercial use and may not be used for any purpose other than to identify prospective properties consumers may be interested in purchasing.
Information is deemed reliable but is not guaranteed.
 The information displayed on this page is confidential, proprietary, and copyrighted information of Heartland Multiple Listing Service, Inc. (
 The data relating to real estate for sale on this web page comes in part from the Internet Data Exchange (IDX) of the Southern Missouri Regional MLS, LLC, Inc. Real estate listings held by Brokerage firms other than Missouri are marked with the IDX logo and detailed information about them includes the name of the listing Brokers. The information being provided is for consumers personal, noncommercial use and may not be used for any purpose other than to identify prospective properties consumers may
 The territorial jurisdiction of the Jefferson City Area Board of REALTORS®, Inc. includes Cole, Callaway, Moniteau, and Osage Counties. This representation is based in whole or part on data supplied by the Multiple Listing Service of the Jefferson City Area Board of REALTORS®, Inc. Neither the Board nor its MLS guarantees or is any way responsible for its accuracy. Data maintained by the Board or its MLS may not reflect all real estate activity in the market.

