

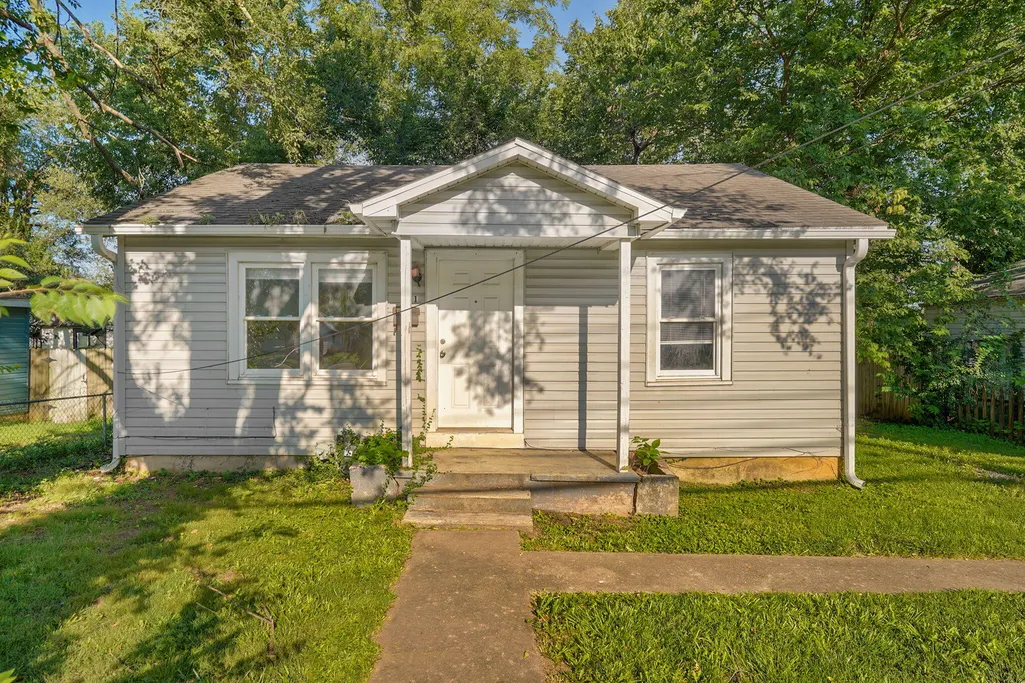
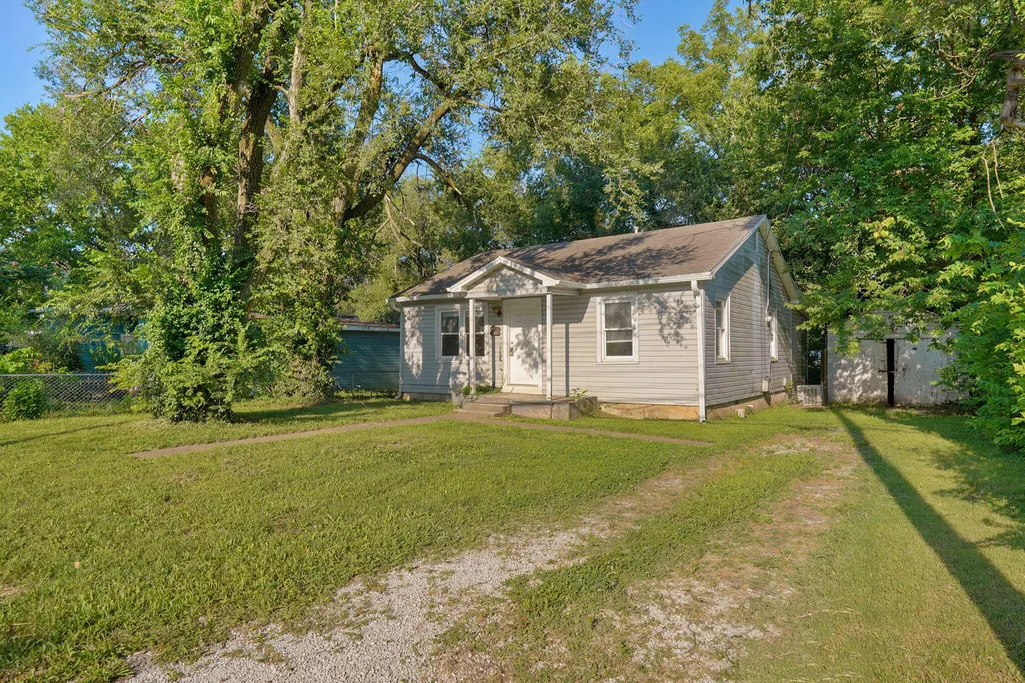
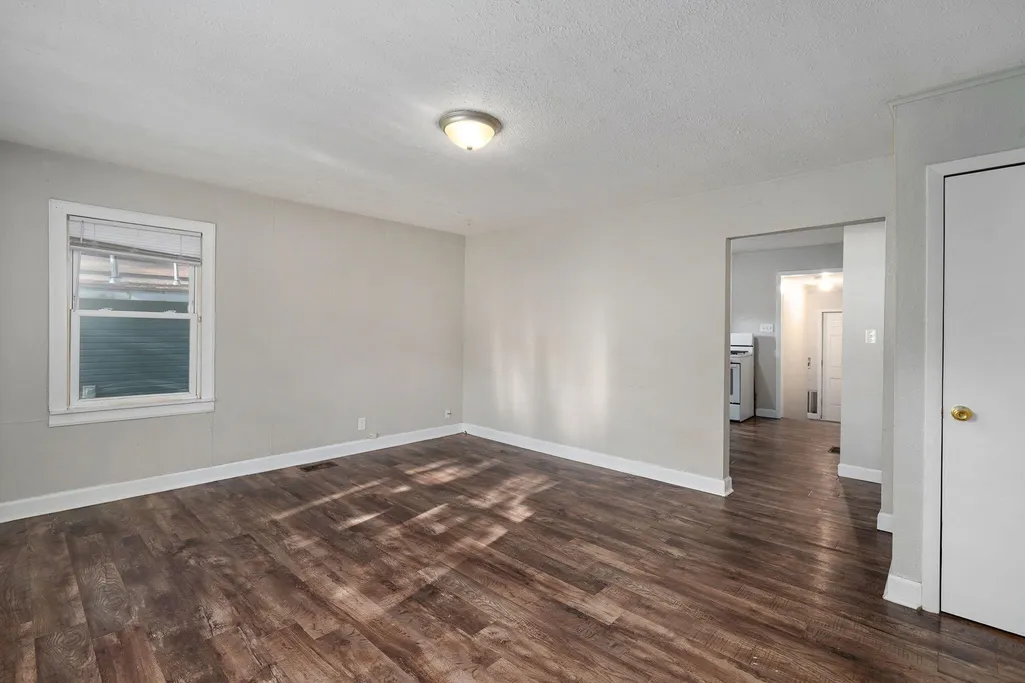
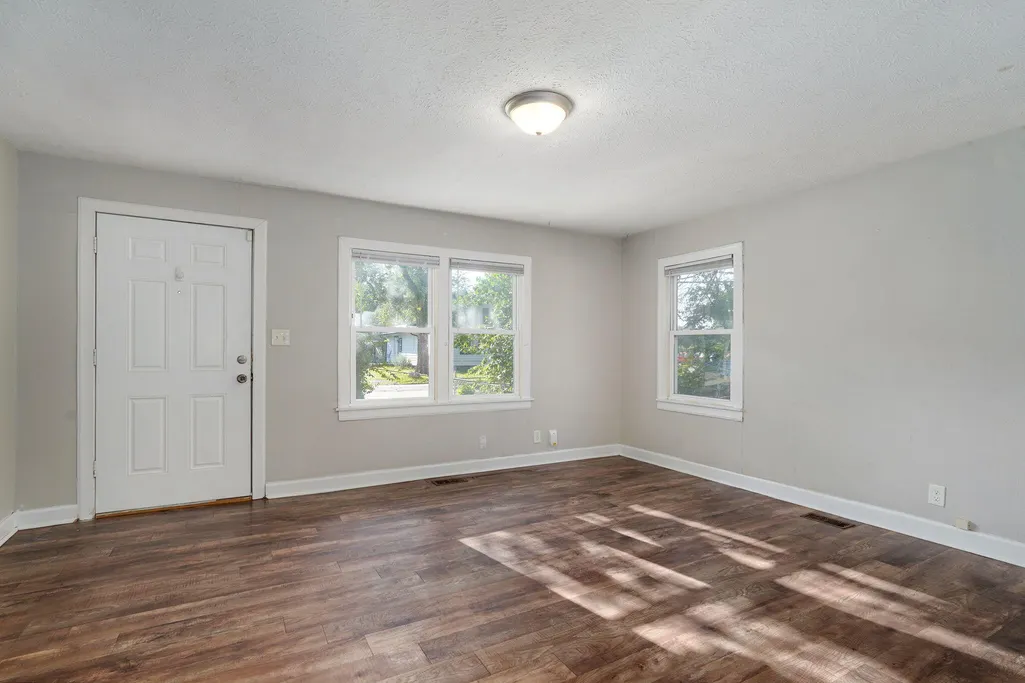
Address
511 N Warren Avenue, Springfield, MO
Price
$ 115,000
Property Attributes
- MLS#60328534
- TypeSingle Family
- Listing Status Active
- CountyGREENE
- CitySpringfield
- NeighborhoodHaseltines Orchard
- Zip65802
- StyleSingle Family Residence
- Year Built1953
- Taxes$ 344
- Price$ 115,000
- Bedrooms3
- Full Bathrooms1
- Half Bathrooms0
- Sqr Footage1015
- Lot Size0.11 Acres
Data Source:
Southern Missouri Regional MLS (SOMO)
Property Description
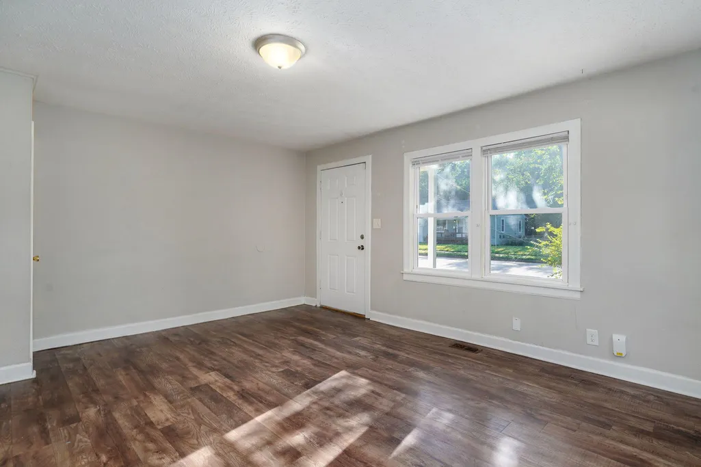
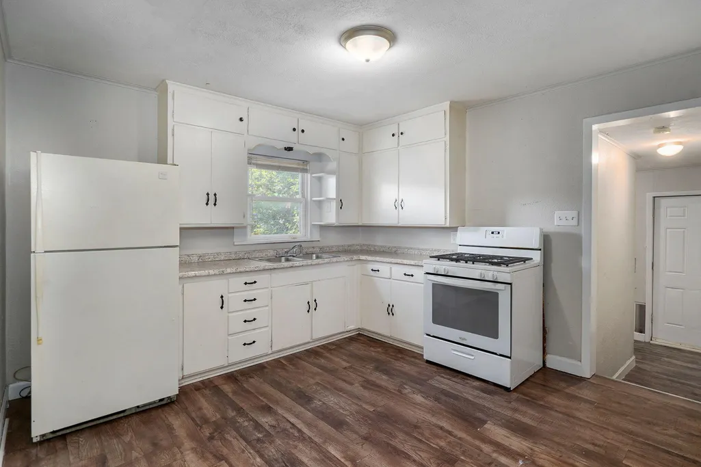
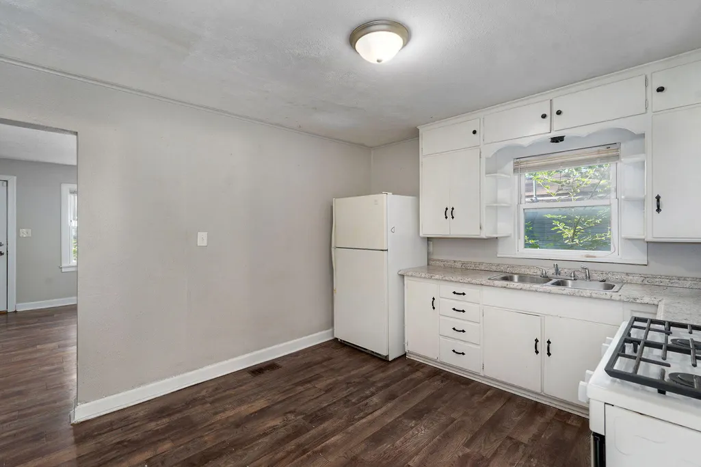
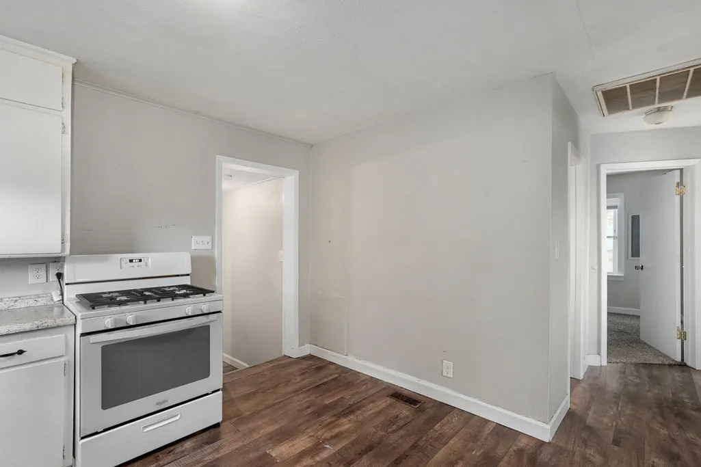
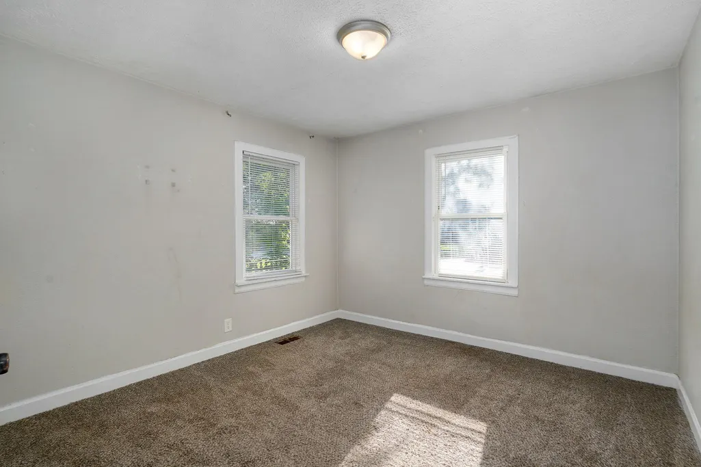
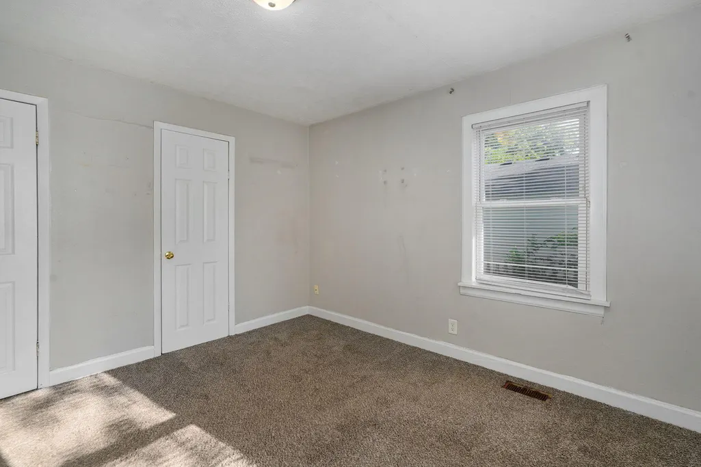
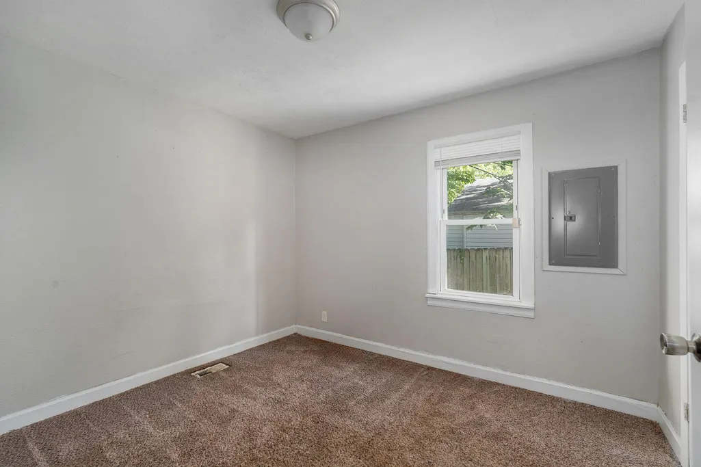
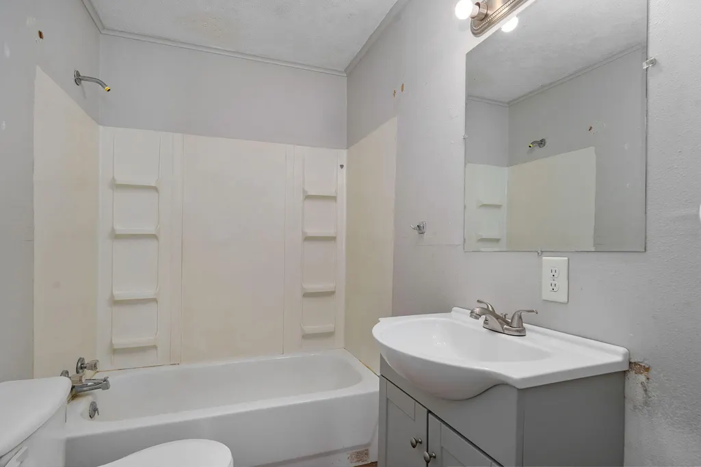
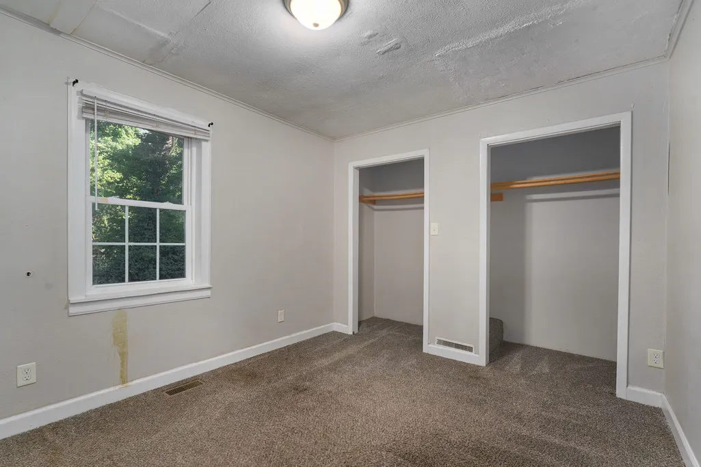
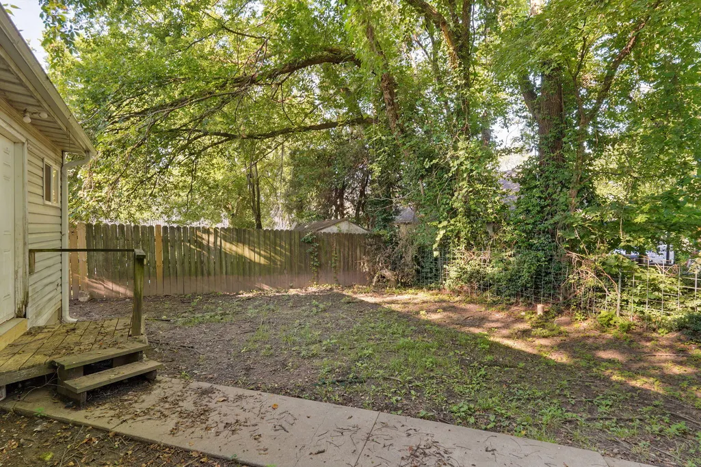
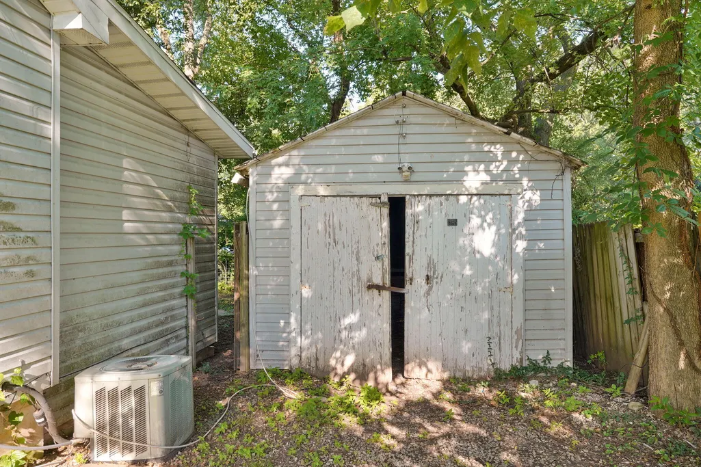
Whether you're looking to expand your investment portfolio or searching for an affordable place to call home, this property offers outstanding potential in a convenient Springfield location. With its functional layout, inviting living spaces, and move-in-ready appeal, it's a great opportunity for investors and homeowners alike. Step inside to a bright living room that welcomes you with plenty of natural light and flows easily into the dining area and kitchen. The kitchen offers ample cabinet and countertop space, making meal prep simple while providing a practical layout for everyday living. Comfortable bedrooms and a well-appointed bathroom complete the interior, creating a space that's both functional and inviting. Outside, the spacious backyard provides room for entertaining, pets, gardening, or future improvements. Off-street parking adds convenience, while the established neighborhood offers easy access to downtown Springfield, shopping, dining, schools, and major employers. For investors, this property presents an excellent opportunity as a long-term rental or addition to an existing portfolio. Its desirable location, manageable layout, and strong rental potential make it an attractive option for generating income. For owner-occupants, it's an affordable home with plenty of opportunity to personalize and build equity over time. Don't miss your chance to own a versatile property with endless possibilities. Schedule your private showing today!
| Elementary School | Middle School | High School |
|---|---|---|
| SGF-Westport Elementary School | SGF-Study Middle School | SGF-Central High School |
| Price History | |
|---|---|
| 7/10/2026 | Listed $115,000 |
General Features
| Sewer | Public Sewer |
|---|---|
| Heating | Forced Air |
| Cooling | Central Air |
| Possession | Closing |
| Roof | Composition |
| Appliances | Refrigerator,Gas Water Heater,Free-Standing Gas Oven |
| Garage Spaces | 1 |
| Patio/Porch Features | Front Porch |
| Construction Materials | Vinyl Siding |
| Year Built | 1953 |
| View | City |
| Stories Count | 1 |
| Levels | One |
| Property Subtype | Single Family Residence |
| Tax Year | 2025 |
| County | Greene |
| Property Type | Residential |
| Subdivision Name | Haseltines Orchard |
| Garage Y/N | Yes |
| Full Baths | 1 |
| Status | Active |
| Directions | From N Kansas Expy turn West on W Chestnut Expy. Turn South on N Warren Avenue. Property is 4th home on West side of street. |
| High School | SGF-Central |
| City | Springfield |
| Elementary School | SGF-Westport |
| Tax Annual Amount | 344.76 |
| Middle/Junior High School | SGF-Study |
| Standard Status | Active |
| Legal Description | Haseltine's Orchard Addition E1/2 Lot 14 Blk 2 |
| AttributionContact | klrw369@kw.com |
| Vacation Rental | No |
| Docks/Slips | No |
Interior Features
| Interior Amenities | High Speed Internet,W/D Hookup |
|---|---|
| Flooring | Carpet,Luxury Vinyl |
| Basement (Y/N) | No |
| Window Features | Double Pane Windows |
| Fireplace Y/N | No |
| Above Grade Finished Area | 1015 |
| Laundry Features | Main Floor |
| Total Bedrooms | 3 |
| Total Baths | 1 |
Exterior Features
| Exterior Amenities | Rain Gutters |
|---|---|
| Fencing | Privacy,Chain Link |
| Parking Features | Driveway,Garage Faces Front |
| Lot Features | Level |
| Water Source | City |
| Foundation Details | Crawl Space |
| Building Area Total | 1015 |
| Lot Dimensions | 50X95 |
| Lot Size Acres | 0.11 |
| Road Frontage Type | City Street |
Amenities
- Foreclosure
- Views
- Short Sale
- New Construction
- Adult 55+
- Lease To Own
- No HOA Fees
- Furnished
- Primary On Main
- Air Conditioning
- Seller Finance
- Green
- Fixer Upper
- Horse
- Golf
- Fireplace
- Deck
- Garage
- Basement
- Pool
Property vs Single Family Average in 65802
Price
Taxes
Year Built
Visits

 These Properties are provided courtesy of Broker Reciprocity/IDX Lake Of The Ozarks Board of REALTORS® and Bagnell Dam Association of REALTORS® MLS, Inc. Multiple Listing Service. This information is copyrighted by The Lake Of The Ozarks Board of REALTORS® and The Bagnell Dam Association of REALTORS® MLS, Inc. Multiple Listing Service. Information is being provided for consumers' personal, non-commercial use and may not be used for any purpose other than to identify prospective properties
 Listings displaying the MARIS logo are courtesy of the participants of Mid America Regional Information Systems Internet Data Exchange. IDX information is provided exclusively for consumers' personal, non-commercial use and may not be used for any purpose other than to identify prospective properties consumers may be interested in purchasing.
Information is deemed reliable but is not guaranteed.
Listings displaying the MARIS logo are courtesy of the participants of Mid America Regional Information Systems Internet Data Exchange. IDX information is provided exclusively for consumers' personal, non-commercial use and may not be used for any purpose other than to identify prospective properties consumers may be interested in purchasing.
Information is deemed reliable but is not guaranteed.
 The information displayed on this page is confidential, proprietary, and copyrighted information of Heartland Multiple Listing Service, Inc. (
 The territorial jurisdiction of the Jefferson City Area Board of REALTORS®, Inc. includes Cole, Callaway, Moniteau, and Osage Counties. This representation is based in whole or part on data supplied by the Multiple Listing Service of the Jefferson City Area Board of REALTORS®, Inc. Neither the Board nor its MLS guarantees or is any way responsible for its accuracy. Data maintained by the Board or its MLS may not reflect all real estate activity in the market.

