

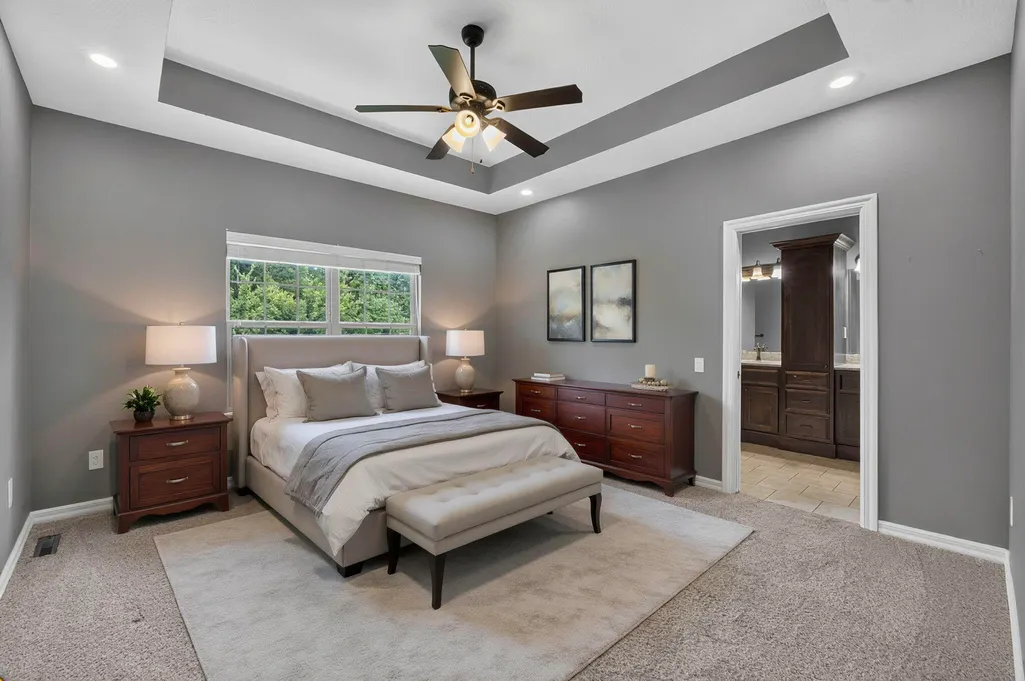
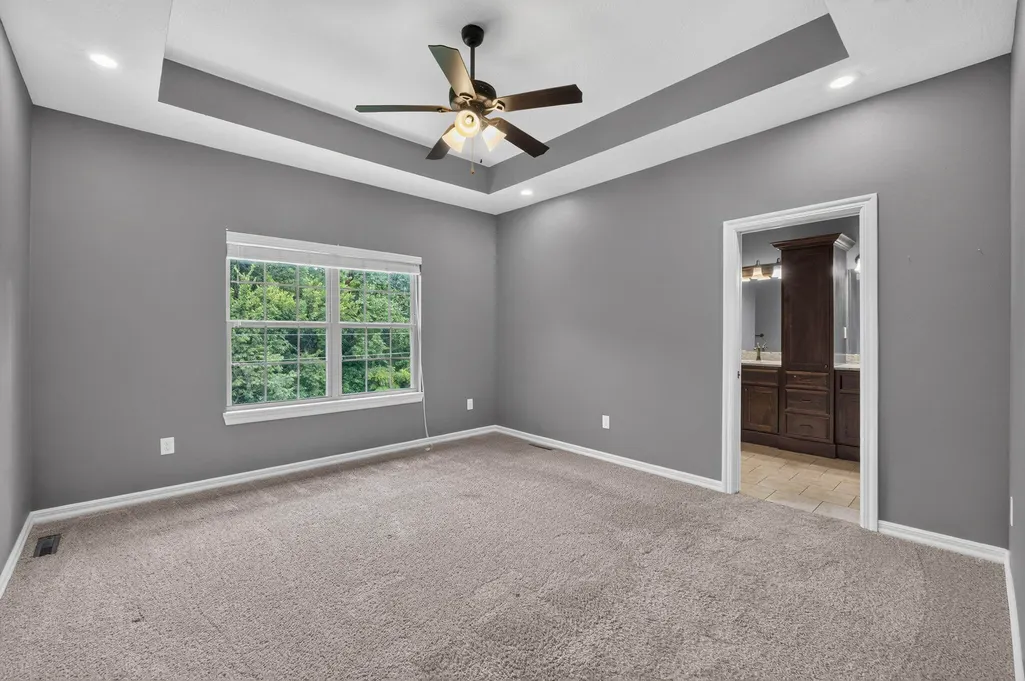
Price Reduction - Views - Primary on Main
Address
831 N Grapevine Road, Springfield, MO
Price
$ 504,900
Property Attributes
- MLS#60329853
- TypeSingle Family
- Listing Status Active
- CountyGREENE
- CitySpringfield
- NeighborhoodPearson Meadows
- Zip65802
- StyleTraditional
- Year Built2017
- Taxes$ 3415
- Price$ 504,900
- Bedrooms4
- Full Bathrooms3
- Half Bathrooms0
- Sqr Footage3332
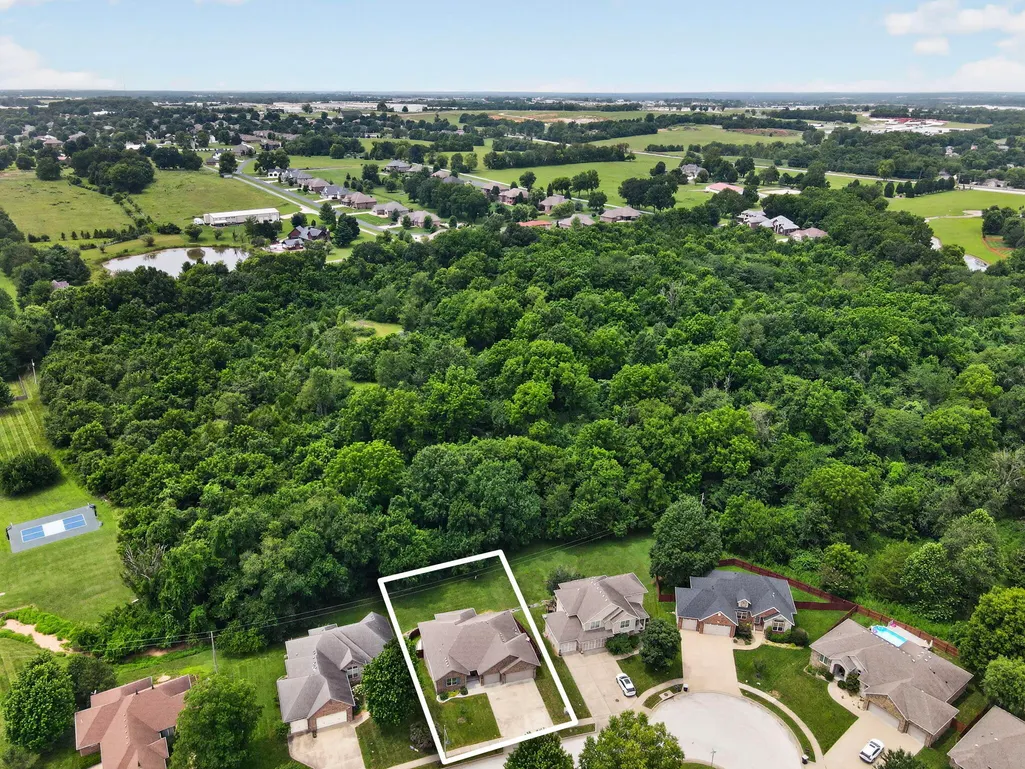
- Lot Size0.34 Acres
Data Source:
Southern Missouri Regional MLS (SOMO)
Property Description
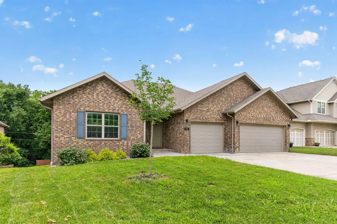
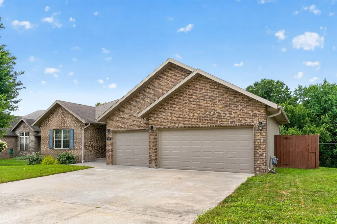
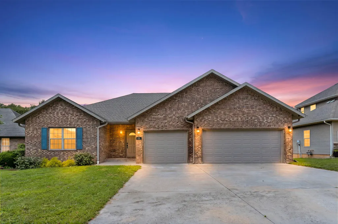
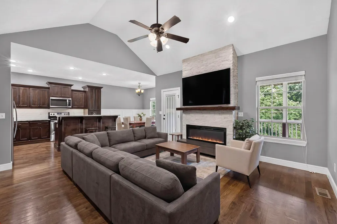
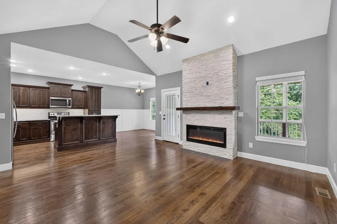
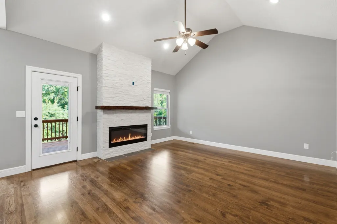
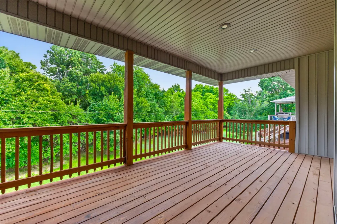
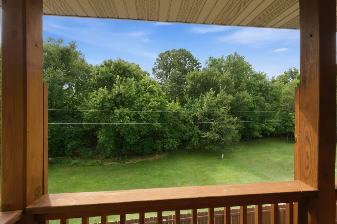
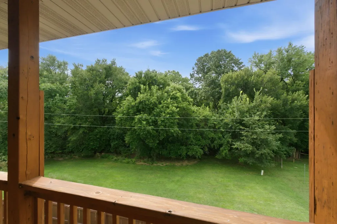
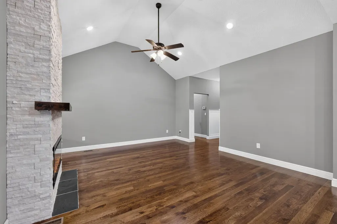
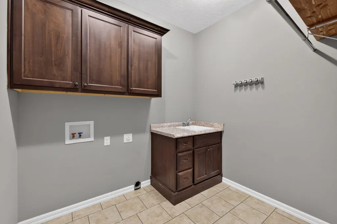
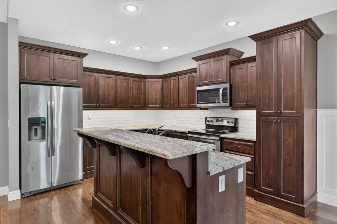
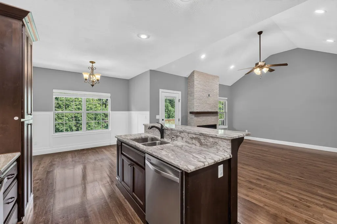
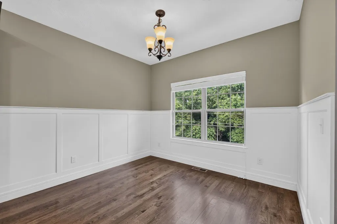
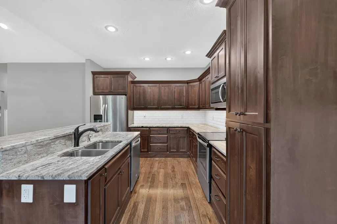
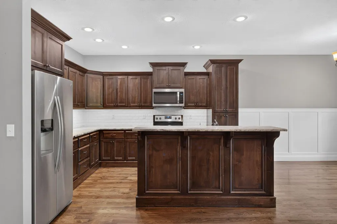
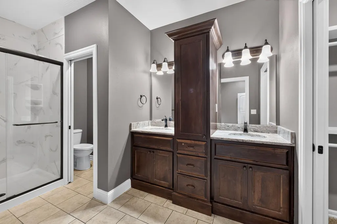
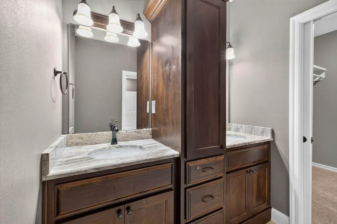
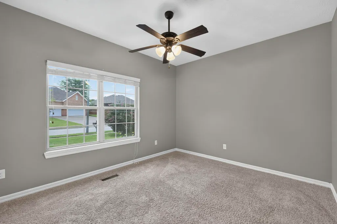
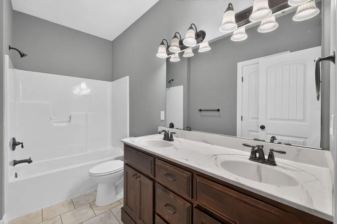
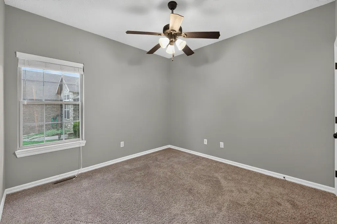
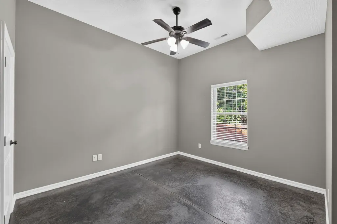
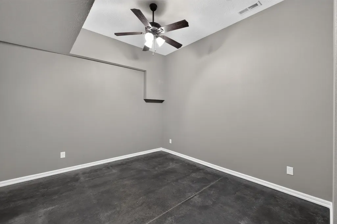
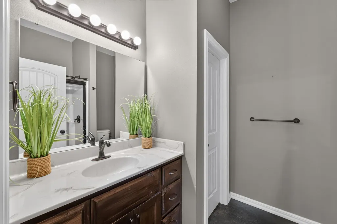
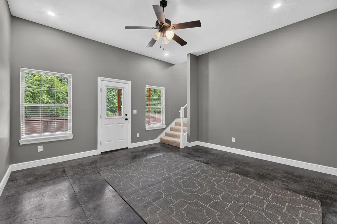
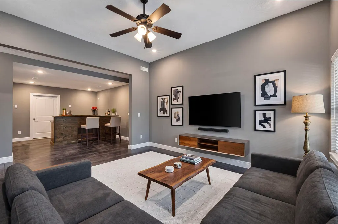
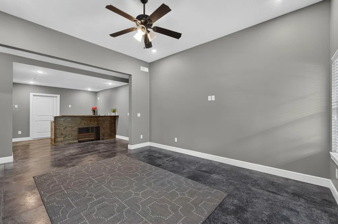
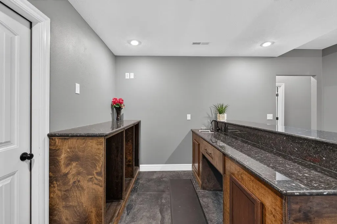
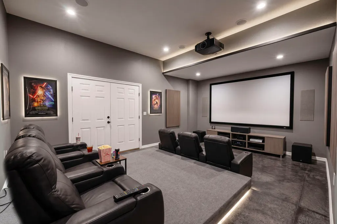
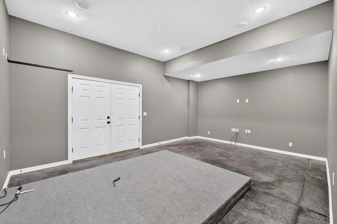
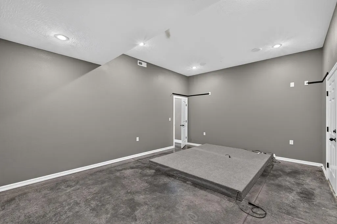
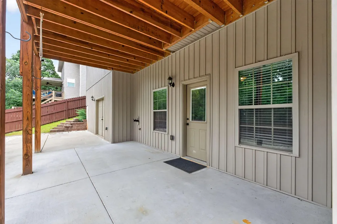
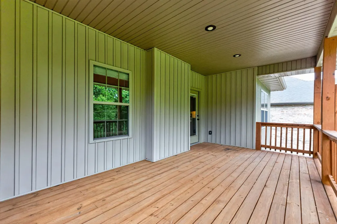
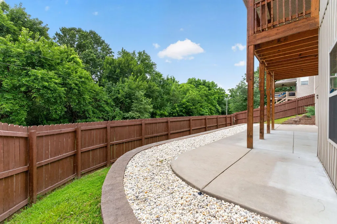
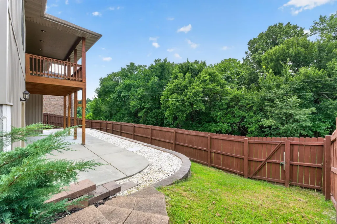
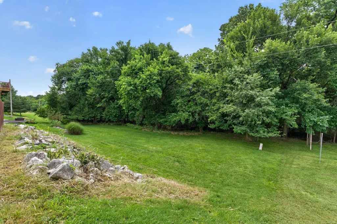
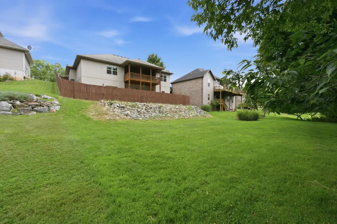
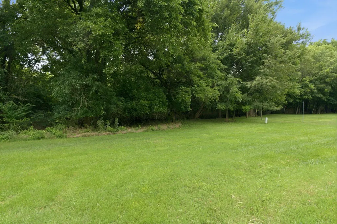
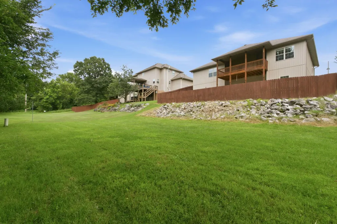
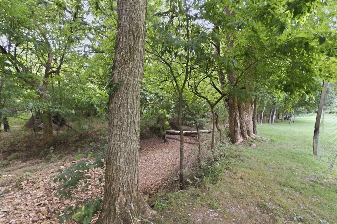
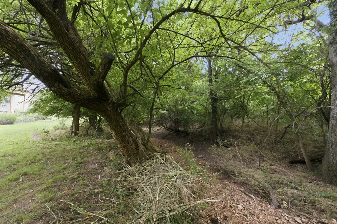
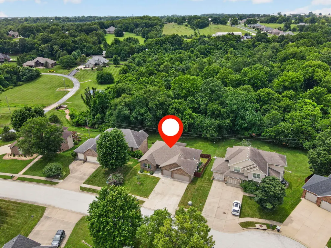
Seller offering $10,000 that can go towards rate buy down or closing cost. Welcome to an exceptional walkout basement home tucked away in the highly sought-after Pearson Meadows neighborhood. Situated on a quiet street in the desirable Glendale School District, this beautifully maintained home offers the perfect combination of space, comfort, and natural beauty.With 4 bedrooms, A bonus room, theater room and 3 full bathrooms, and over 3300 square feet of living space, there's room for everyone to spread out and enjoy. The open-concept main level features inviting living areas, quality finishes, and seamless access to the covered deck overlooking a private, wooded backyard setting. Enjoy peaceful mornings and relaxing evenings surrounded by mature trees and the sights and sounds of a charming wet-weather creek that creates a truly picturesque backdrop.The walkout basement expands the home's functionality with a spacious second living area, making it ideal for entertaining, hosting guests, or creating separate living quarters. Movie lovers will appreciate the dedicated theater room, while the additional bonus room offers endless possibilities as a home office, gym, game room, hobby space, guest retreat, or media room.Whether you're looking for a place to entertain, unwind in nature, or simply enjoy one of Springfield's most desirable neighborhoods, this home delivers a rare combination of location, privacy, and versatility. Homes with wooded views and a setting like this don't come available often.
| Elementary School | Middle School | High School |
|---|---|---|
| SGF-Hickory Hills Elementary School | SGF-Hickory Hills Middle School | SGF-Glendale High School |
| Price History | |
|---|---|
| 7/27/2026 | Listed $519,000 |
| 8/8/2026 | 2$509,000 |
| 8/23/2026 | 2$499,000 |
| 8/31/2026 | 1$498,900 |
General Features
| Sewer | Public Sewer |
|---|---|
| Heating | Forced Air |
| Cooling | Central Air,Ceiling Fan(s) |
| Utilities | Cable Available |
| Possession | Closing |
| Roof | Asphalt |
| Appliances | Dishwasher,Gas Water Heater,Free-Standing Electric Oven,Microwave,Disposal |
| HOA Fee | 300 |
| Garage Spaces | 3 |
| Association Fee Includes | Play Area,Common Area Maintenance |
| Patio/Porch Features | Patio,Covered,Front Porch,Deck |
| Architectural Style | Traditional |
| Construction Materials | Brick,Vinyl Siding,Stone |
| Year Built | 2017 |
| Stories Count | 1 |
| Levels | One |
| Property Subtype | Single Family Residence |
| Tax Year | 2025 |
| Assoc Fee Paid Per | Annually |
| County | Greene |
| Property Type | Residential |
| Subdivision Name | Pearson Meadows |
| Garage Y/N | Yes |
| Full Baths | 3 |
| Status | Active |
| Directions | From hwy 65,go East on Division,Right on farm Road 193,Right on Pearson Meadows Dr,Right on Grapevine,Home on Left. |
| High School | SGF-Glendale |
| City | Springfield |
| Elementary School | SGF-Hickory Hills |
| Tax Annual Amount | 3415.78 |
| Middle/Junior High School | SGF-Hickory Hills |
| Virtual Tour | https://my.matterport.com/show/?m=eNjARsEwJ3m&brand=0&mls=1& |
| Standard Status | Active |
| Virtual Tour | https://my.matterport.com/show/?m=eNjARsEwJ3m&brand=0&mls=1& |
| Legal Description | Pearson Meadows Subdivision Lot 24 |
| Vacation Rental | No |
| Docks/Slips | No |
Interior Features
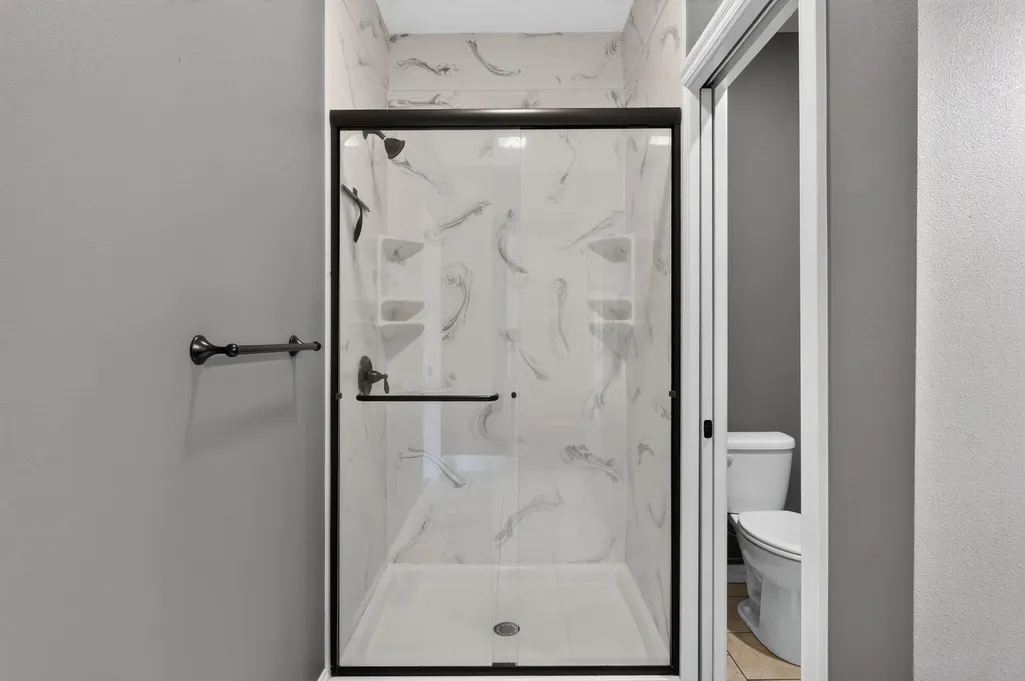
| Interior Amenities | W/D Hookup,Vaulted Ceiling(s),Tray Ceiling(s),High Ceilings,Walk-In Closet(s),Walk-in Shower,Wet Bar,High Speed Internet |
|---|---|
| Basement | Concrete,Exterior Entry,Storage Space,Finished,Walk-Out Access,Full |
| Flooring | Carpet,Concrete,Tile,Hardwood |
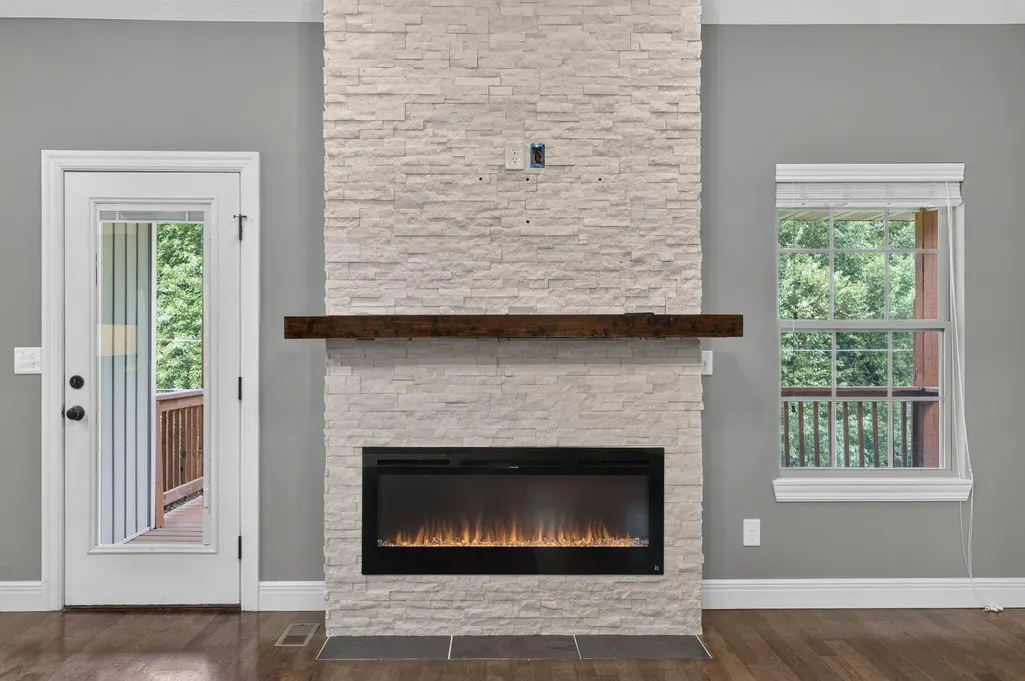
| Fireplace Features | Living Room,Gas |
| Basement (Y/N) | Yes |
| Window Features | Double Pane Windows |
| Fireplace Y/N | Yes |
| Above Grade Finished Area | 1646 |
| Laundry Features | In Basement |
| Total Bedrooms | 4 |
| Below Grade Finished Area | 1686 |
| Room Type | Bedroom,Bonus Room,Media Room,Living Areas (2),Family Room,Family Room - Down,Master Bedroom |
| Total Baths | 3 |
Exterior Features
| Exterior Amenities | Rain Gutters |
|---|---|
| Fencing | Privacy,Wood |
| Parking Features | Driveway,Paved,Garage Faces Front |
| Lot Features | Landscaping,Mature Trees,Wet Weather Creek |
| Water Source | City |
| Foundation Details | Permanent,Poured Concrete |
| Building Area Total | 3332 |
| Lot Size Acres | 0.34 |
| Road Surface Type | Asphalt |
| Road Frontage Type | City Street |
Amenities
- Foreclosure
- Views
- Short Sale
- New Construction
- Adult 55+
- Lease To Own
- No HOA Fees
- Furnished
- Primary On Main
- Air Conditioning
- Seller Finance
- Green
- Fixer Upper
- Horse
- Golf
- Fireplace
- Deck
- Garage
- Basement
- Pool
Property vs Single Family Average in 65802
Price
Taxes
Year Built
Visits
 These Properties are provided courtesy of Broker Reciprocity/IDX Lake Of The Ozarks Board of REALTORS® and Bagnell Dam Association of REALTORS® MLS, Inc. Multiple Listing Service. This information is copyrighted by The Lake Of The Ozarks Board of REALTORS® and The Bagnell Dam Association of REALTORS® MLS, Inc. Multiple Listing Service. Information is being provided for consumers' personal, non-commercial use and may not be used for any purpose other than to identify prospective properties
 Listings displaying the MARIS logo are courtesy of the participants of Mid America Regional Information Systems Internet Data Exchange. IDX information is provided exclusively for consumers' personal, non-commercial use and may not be used for any purpose other than to identify prospective properties consumers may be interested in purchasing.
Information is deemed reliable but is not guaranteed.
Listings displaying the MARIS logo are courtesy of the participants of Mid America Regional Information Systems Internet Data Exchange. IDX information is provided exclusively for consumers' personal, non-commercial use and may not be used for any purpose other than to identify prospective properties consumers may be interested in purchasing.
Information is deemed reliable but is not guaranteed.
 The information displayed on this page is confidential, proprietary, and copyrighted information of Heartland Multiple Listing Service, Inc. (
 The data relating to real estate for sale on this web page comes in part from the Internet Data Exchange (IDX) of the Southern Missouri Regional MLS, LLC, Inc. Real estate listings held by Brokerage firms other than Missouri are marked with the IDX logo and detailed information about them includes the name of the listing Brokers. The information being provided is for consumers personal, noncommercial use and may not be used for any purpose other than to identify prospective properties consumers may
 The territorial jurisdiction of the Jefferson City Area Board of REALTORS®, Inc. includes Cole, Callaway, Moniteau, and Osage Counties. This representation is based in whole or part on data supplied by the Multiple Listing Service of the Jefferson City Area Board of REALTORS®, Inc. Neither the Board nor its MLS guarantees or is any way responsible for its accuracy. Data maintained by the Board or its MLS may not reflect all real estate activity in the market.

