

Primary on Main
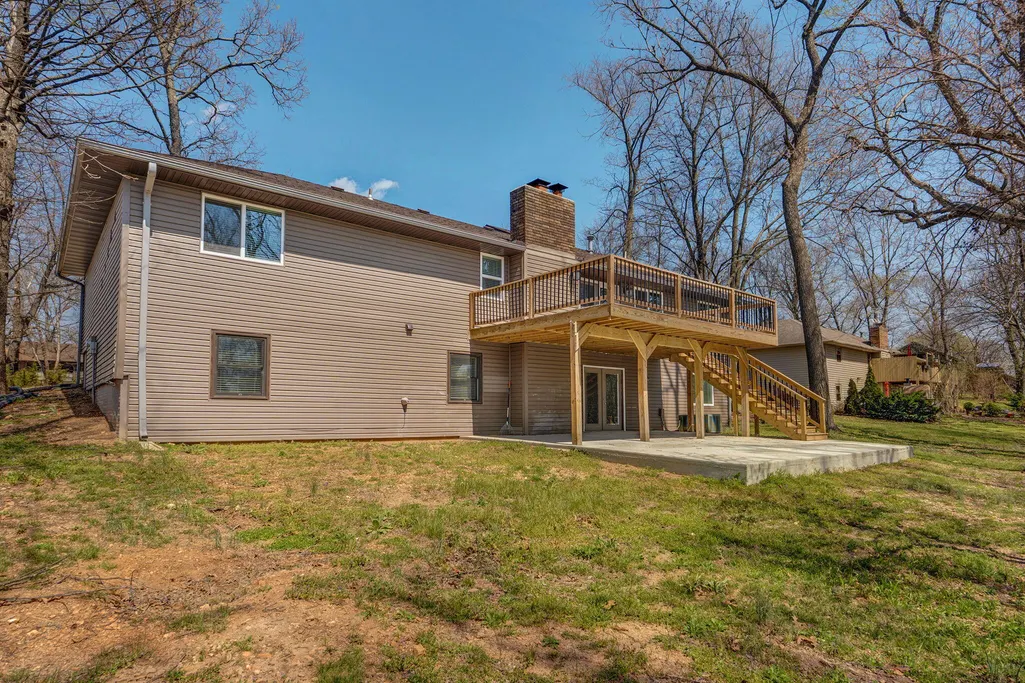
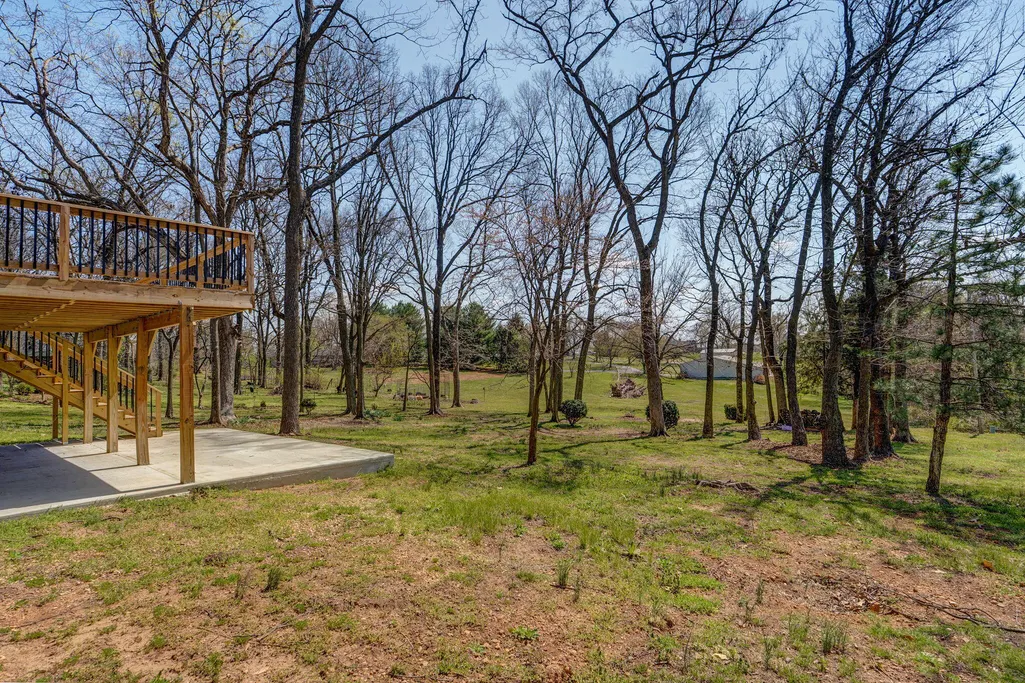
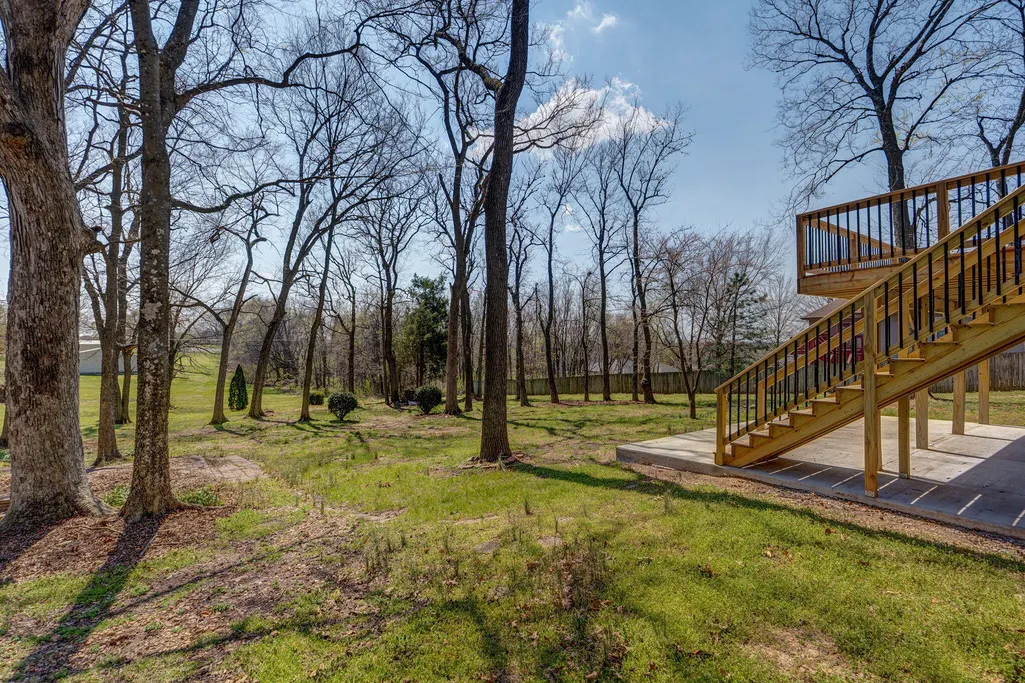
Address
2800 W Oak Run, Ozark, MO
Price
$ 499,900
Property Attributes
- MLS#60332708
- TypeSingle Family
- Listing Status Active
- CountyCHRISTIAN
- CityOzark
- NeighborhoodChristian-Not in List
- Zip65721
- StyleTraditional
- Year Built1988
- Taxes$ 1822
- Price$ 499,900
- Bedrooms5
- Full Bathrooms3
- Half Bathrooms0
- Sqr Footage3366
- Lot Size0.74 Acres
Data Source:
Southern Missouri Regional MLS (SOMO)
Property Description
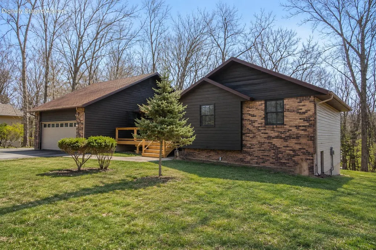
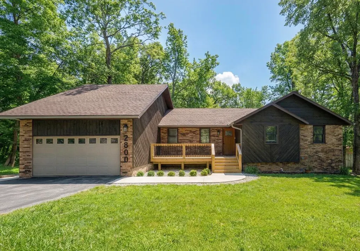
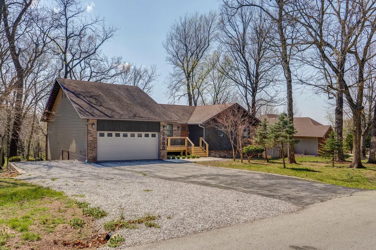
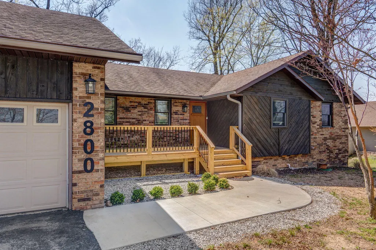
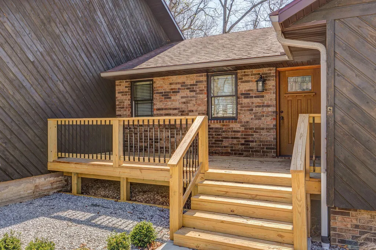
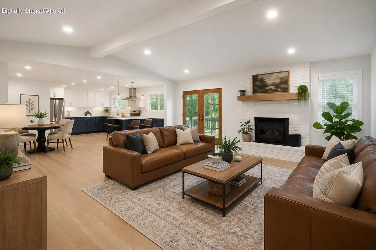
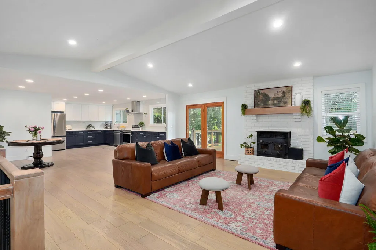
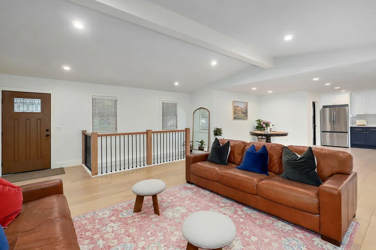
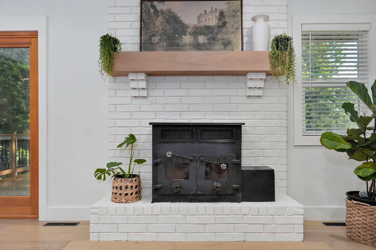
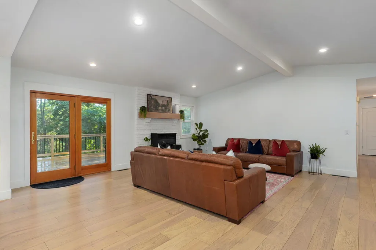
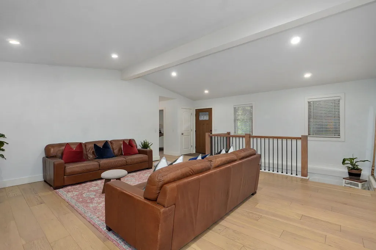
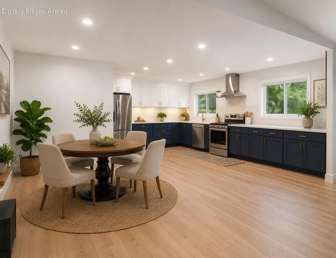
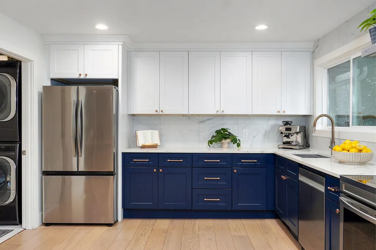
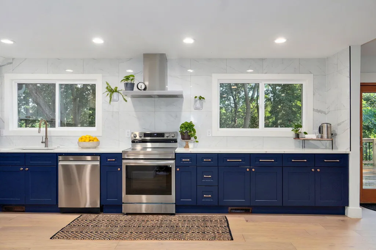
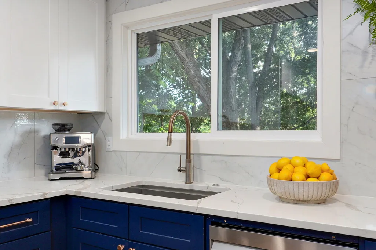
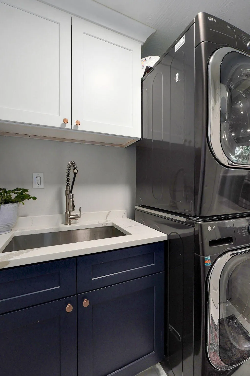
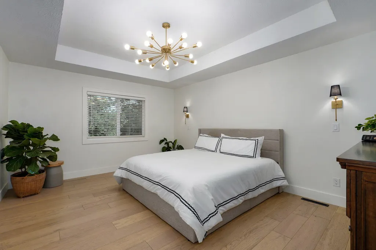
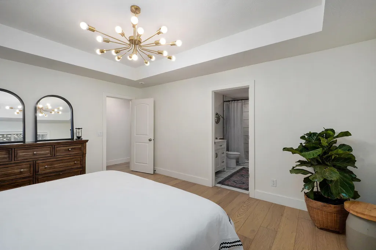
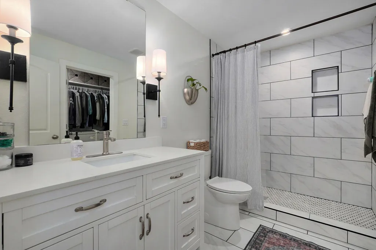
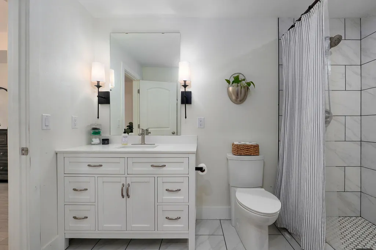
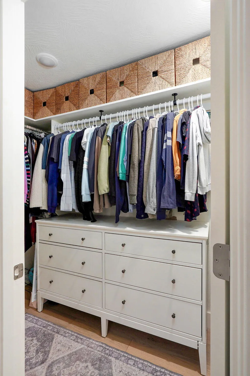
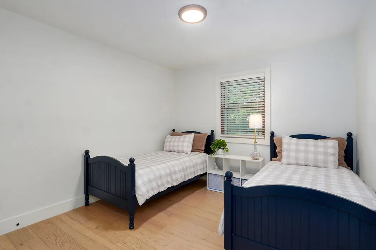
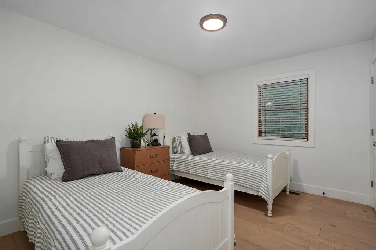
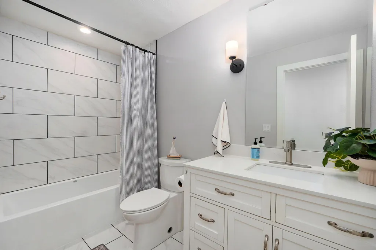
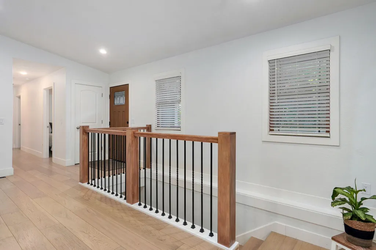
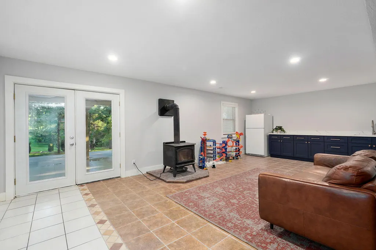
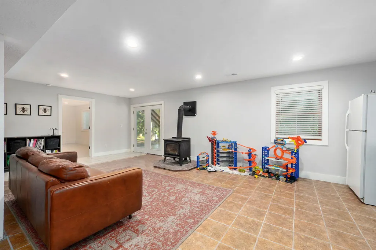
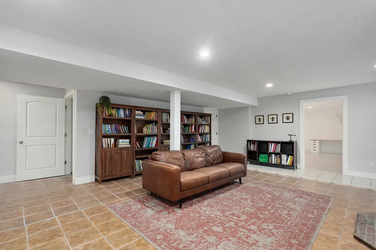
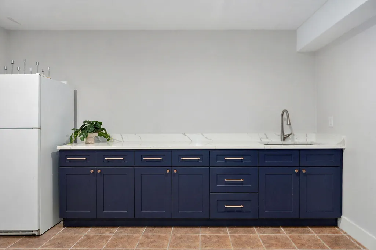
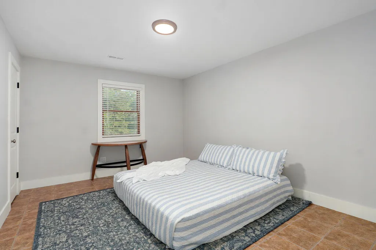
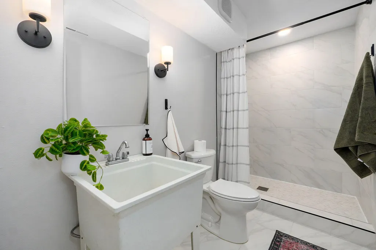
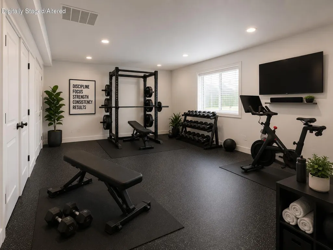
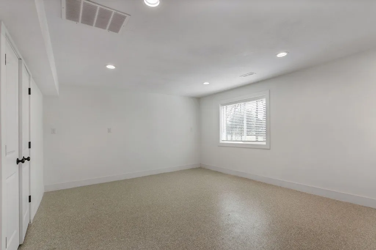
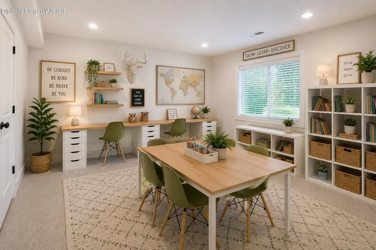
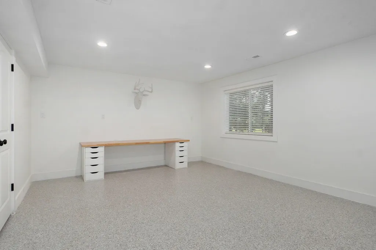
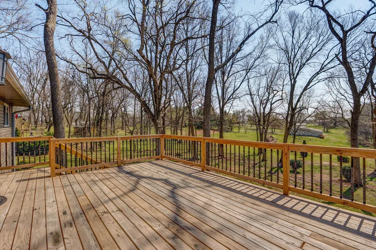
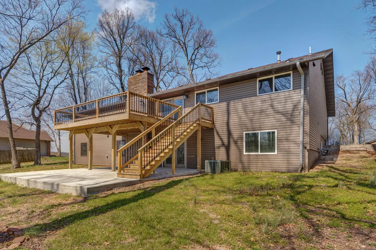
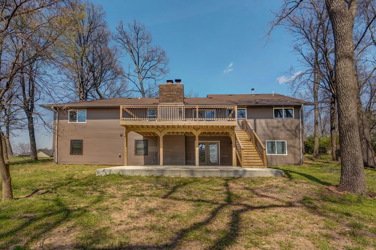
Tucked at the end of a quiet cul-de-sac, this fully renovated Ozark property is the kind of home that rarely comes available--offering space, privacy, and flexibility on nearly an acre just minutes from town.From the moment you pull in, the setting stands out. Mature trees, a park-like yard, and a .74-acre lot create a sense of privacy that's hard to find--especially this close to everything Ozark has to offer.Inside, the home opens up with a bright, open layout designed for gathering and everyday living. The main level flows effortlessly, featuring a spacious living area, updated kitchen, and a private primary suite that feels tucked away from the rest of the home.With 6 bedrooms (one non-conforming) and 3 full bathrooms, there's room here for whatever life looks like next. The walkout basement adds an entirely separate living space with 3 additional bedrooms and a full bath--ideal for guests, extended family, or simply spreading out. A dedicated flex room with an epoxy floor gives you options for a gym, media room, office, or hobby space.Step outside and you'll see where this property really separates itself. The oversized lot, shade from mature trees, and quiet dead-end street create a setting that feels private, peaceful, and usable--without HOA restrictions.Homes with this combination of space, layout, and land--this close to town--don't come up often. If you've been waiting for something that offers both flexibility and a true sense of space, this one is worth seeing in person.
| Elementary School | Middle School | High School |
|---|---|---|
| OZ West Elementary School | Ozark Middle School | Ozark High School |
| Price History | |
|---|---|
| 9/1/2026 | Listed $499,900 |
General Features
| Sewer | Septic Tank |
|---|---|
| Heating | Forced Air,Fireplace(s) |
| Cooling | Central Air |
| Possession | Closing |
| Roof | Composition |
| Appliances | Electric Cooktop,Gas Water Heater,Dryer,Washer,Refrigerator,Disposal,Dishwasher |
| Garage Spaces | 2 |
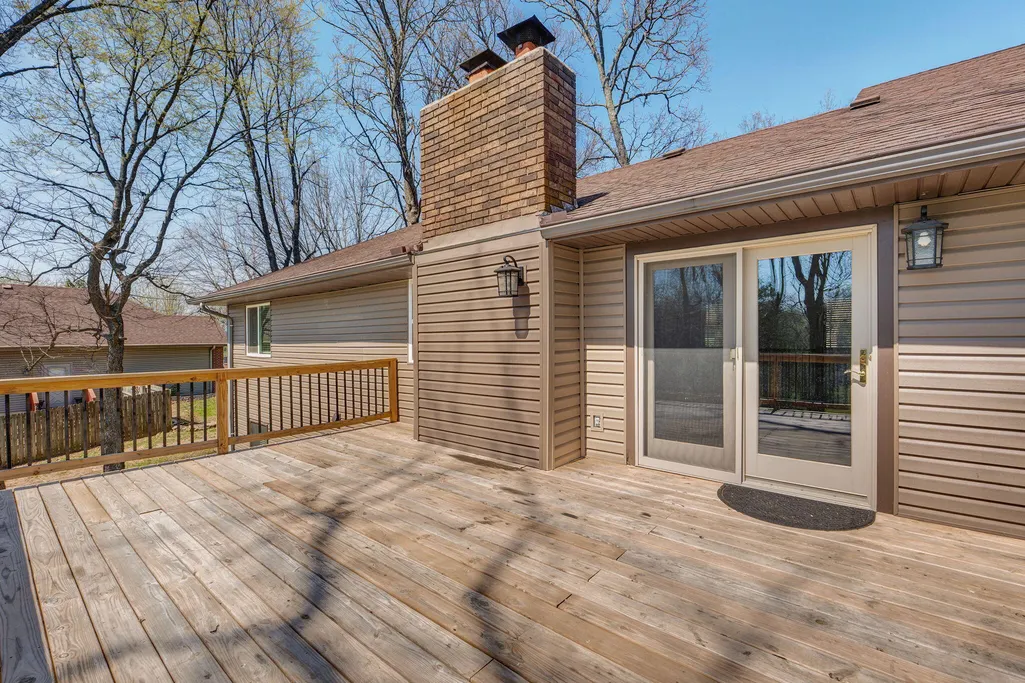
| Patio/Porch Features | Patio,Deck,Rear Porch,Front Porch |
| Architectural Style | Traditional |
| Security Features | Smoke Detector(s) |
| Construction Materials | Frame,Vinyl Siding |
| Year Built | 1988 |
| Stories Count | 2 |
| Levels | One and One Half |
| Property Subtype | Single Family Residence |
| Tax Year | 2024 |
| County | Christian |
| Property Type | Residential |
| Subdivision Name | Christian-Not in List |
| Garage Y/N | Yes |
| Full Baths | 3 |
| Status | Active |
| Directions | West on CC from 65,left on 22nd st,right on Longview Rd. Left on Skyview Ln. Right on Oak Run to home on the left. |
| High School | Ozark |
| City | Ozark |
| Elementary School | OZ West |
| Tax Annual Amount | 1822.75 |
| Middle/Junior High School | Ozark |
| Standard Status | Active |
| Legal Description | LOT 5 OAKWOOD HILLS |
| Vacation Rental | No |
| Docks/Slips | No |
Interior Features
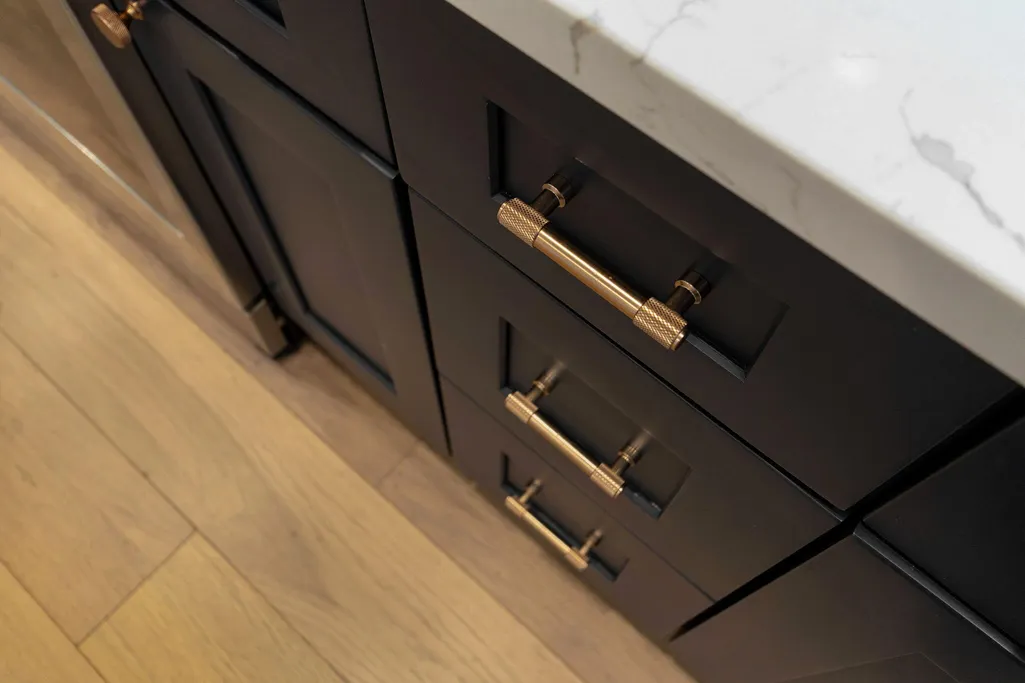
| Interior Amenities | Wet Bar,Quartz Counters,Vaulted Ceiling(s),High Ceilings |
|---|---|
| Basement | Finished,Full |
| Flooring | Tile,Engineered Hardwood |
| Fireplace Features | Living Room,Blower Fan,Basement,Wood Burning |
| Basement (Y/N) | Yes |
| Window Features | Blinds |
| Fireplace Y/N | Yes |
| Above Grade Finished Area | 1683 |
| Laundry Features | Main Floor |
| Total Bedrooms | 5 |
| Below Grade Finished Area | 1683 |
| Room Type | Master Bedroom,Den,Bonus Room,Living Areas (2),Office,Family Room,Family Room - Down |
| Total Baths | 3 |
Exterior Features
| Fencing | None |
|---|---|
| Parking Features | Additional Parking |
| Lot Features | Easements,Few Trees,Dead End Street |
| Water Source | Private |
| Foundation Details | Brick/Mortar,Poured Concrete,Slab |
| Building Area Total | 3366 |
| Lot Dimensions | 135 X 239 |
| Lot Size Acres | 0.74 |
| Road Surface Type | Asphalt |
| Road Frontage Type | City Street |
Amenities
- Foreclosure
- Views
- Short Sale
- New Construction
- Adult 55+
- Lease To Own
- No HOA Fees
- Furnished
- Primary On Main
- Air Conditioning
- Seller Finance
- Green
- Fixer Upper
- Horse
- Golf
- Fireplace
- Deck
- Garage
- Basement
- Pool
Property vs Single Family Average in 65721
Price
Taxes
Year Built
Visits
In The Neighborhood
Just Listed
Billings
$ 560,000
- Type
- Single Family
- Size
- 2,369 SqFt
- Rooms
- 3 Beds + 3.5 Baths
 EXP Realty LLC
Just Listed
Fordland
$ 760,000
- Type
- Single Family
- Size
- 3,188 SqFt
- Rooms
- 3 Beds + 2.5 Baths
Murney Associates - Primrose
New Construction
Sparta
$ 219,900
- Type
- Single Family
- Size
- 1,250 SqFt
- Rooms
- 3 Beds + 2 Baths
Murney Associates - Primrose
Primary On Main
Sparta
$ 219,000
- Type
- Single Family
- Size
- 1,304 SqFt
- Rooms
- 3 Beds + 2 Baths
Jones - Lassley Realty, Inc
Views
Ozark
$ 290,000
- Type
- Single Family
- Size
- 2,654 SqFt
- Rooms
- 4 Beds + 2 Baths
Castle & Ranch Realty, LLC
New Construction
Nixa
$ 309,900
- Type
- Single Family
- Size
- 1,600 SqFt
- Rooms
- 3 Beds + 2 Baths
Murney Associates - Primrose
Primary On Main
Clever
$ 829,900
- Type
- Single Family
- Size
- 3,685 SqFt
- Rooms
- 6 Beds + 3 Baths
Keller Williams Local
Chestnutridge
$ 784,500
- Type
- Single Family
- Size
- 1,800 SqFt
- Rooms
- 3 Beds + 2 Baths
Murney Associates - Primrose
New Construction
Ozark
$ 317,500
- Type
- Single Family
- Size
- 1,501 SqFt
- Rooms
- 3 Beds + 2 Baths
Assist 2 Sell
New Construction
Nixa
$ 454,900
- Type
- Single Family
- Size
- 3,336 SqFt
- Rooms
- 5 Beds + 3 Baths
Murney Associates - Primrose
Primary On Main
Clever
$ 459,900
- Type
- Single Family
- Size
- 2,240 SqFt
- Rooms
- 4 Beds + 2 Baths
AMAX Real Estate
 These Properties are provided courtesy of Broker Reciprocity/IDX Lake Of The Ozarks Board of REALTORS® and Bagnell Dam Association of REALTORS® MLS, Inc. Multiple Listing Service. This information is copyrighted by The Lake Of The Ozarks Board of REALTORS® and The Bagnell Dam Association of REALTORS® MLS, Inc. Multiple Listing Service. Information is being provided for consumers' personal, non-commercial use and may not be used for any purpose other than to identify prospective properties
 Listings displaying the MARIS logo are courtesy of the participants of Mid America Regional Information Systems Internet Data Exchange. IDX information is provided exclusively for consumers' personal, non-commercial use and may not be used for any purpose other than to identify prospective properties consumers may be interested in purchasing.
Information is deemed reliable but is not guaranteed.
Listings displaying the MARIS logo are courtesy of the participants of Mid America Regional Information Systems Internet Data Exchange. IDX information is provided exclusively for consumers' personal, non-commercial use and may not be used for any purpose other than to identify prospective properties consumers may be interested in purchasing.
Information is deemed reliable but is not guaranteed.
 The information displayed on this page is confidential, proprietary, and copyrighted information of Heartland Multiple Listing Service, Inc. (
 The territorial jurisdiction of the Jefferson City Area Board of REALTORS®, Inc. includes Cole, Callaway, Moniteau, and Osage Counties. This representation is based in whole or part on data supplied by the Multiple Listing Service of the Jefferson City Area Board of REALTORS®, Inc. Neither the Board nor its MLS guarantees or is any way responsible for its accuracy. Data maintained by the Board or its MLS may not reflect all real estate activity in the market.

