

Water Views - Primary on Main
Address
2642 W Blakey Street, Springfield, MO
Price
$ 575,000
Property Attributes
- MLS#60333106
- TypeSingle Family
- Listing Status Active
- CountyGREENE
- CitySpringfield
- NeighborhoodAllen Dale Est
- Zip65810
- StyleTraditional
- Year Built1988
- Taxes$ 3930
- Price$ 575,000
- Bedrooms5
- Full Bathrooms4
- Half Bathrooms1
- Sqr Footage4790
- Lot Size0.42 Acres
Data Source:
Southern Missouri Regional MLS (SOMO)
Property Description
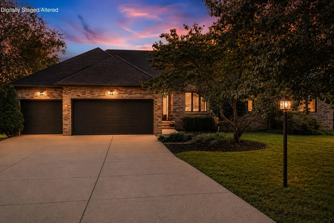
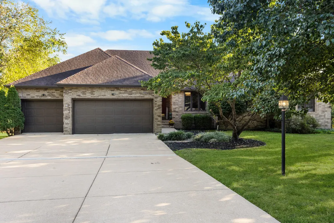
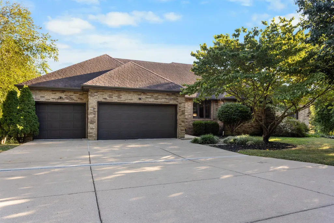
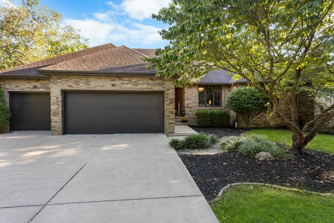
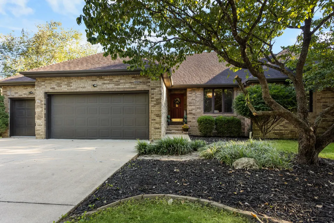
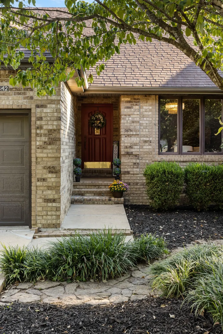
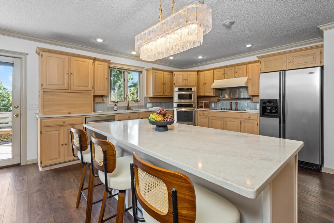
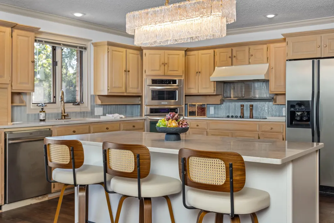
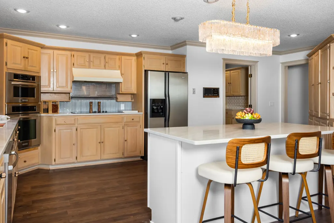
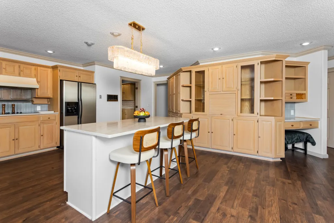
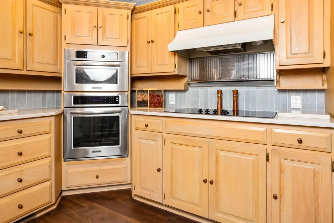
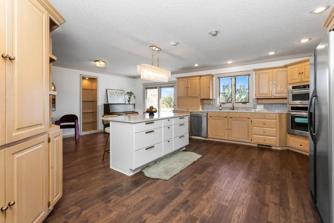
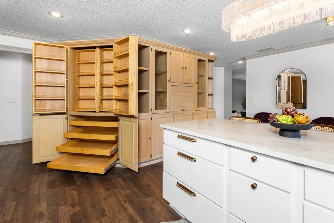
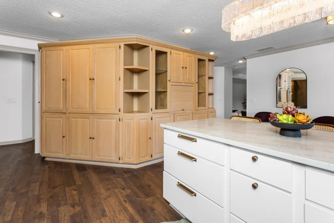
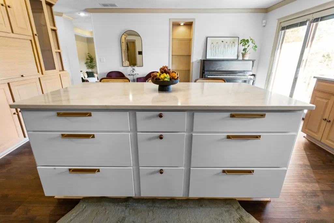
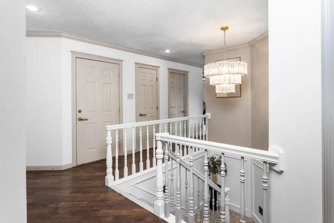
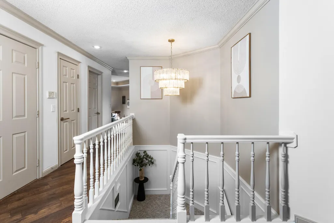
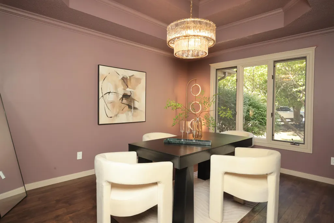
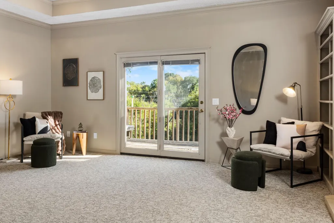
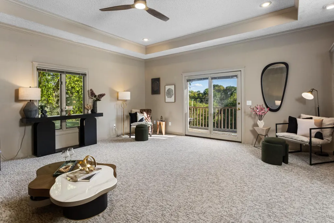
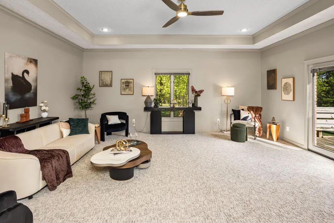
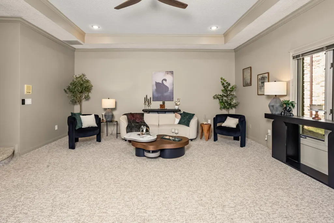
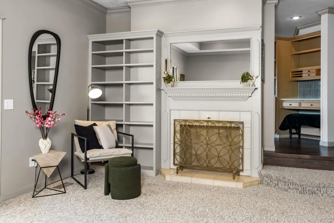
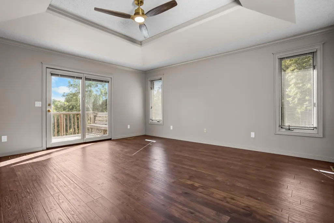
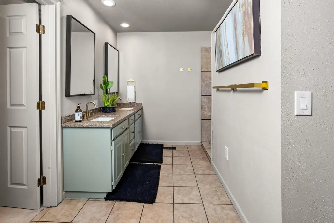
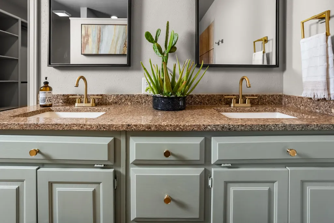
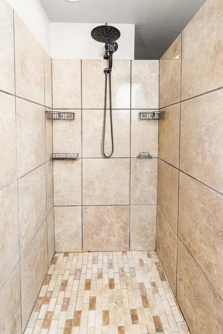
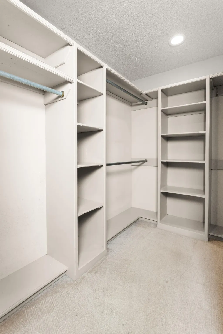
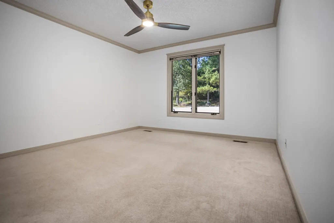
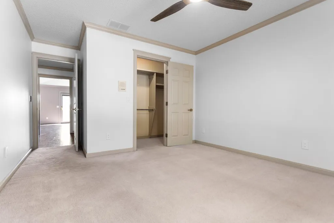
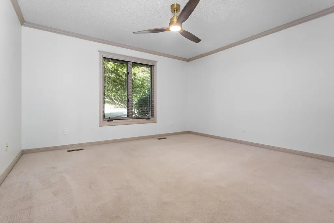
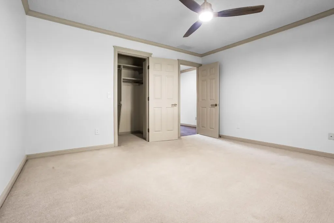
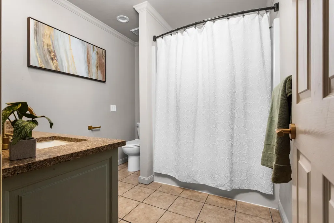
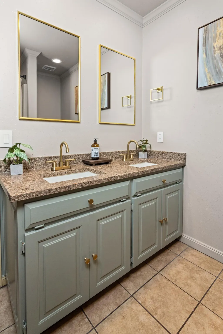
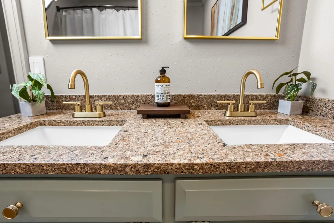
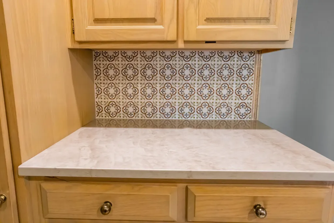
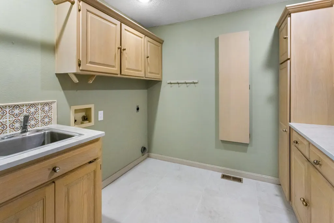
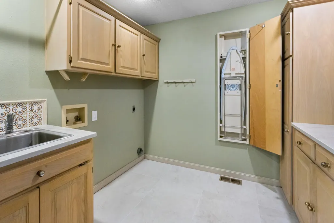
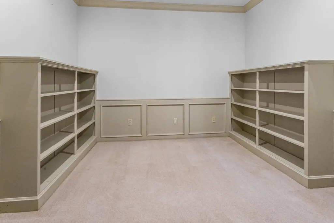
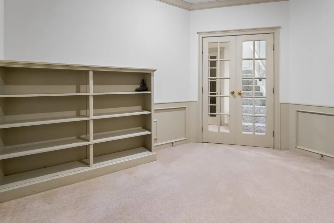
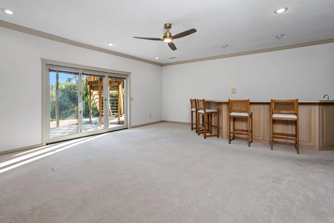
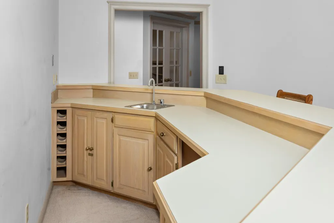
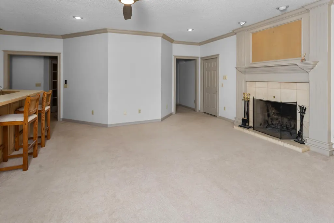
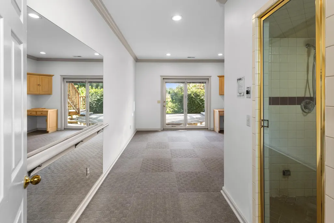
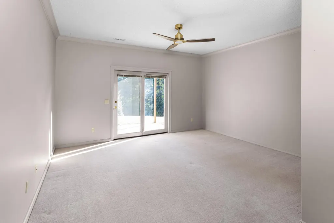
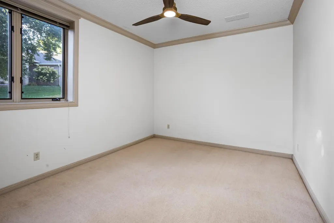
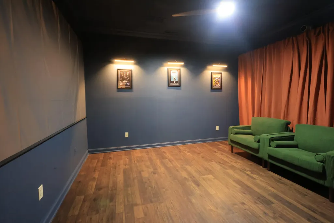
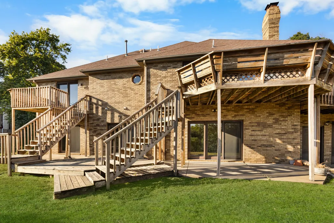
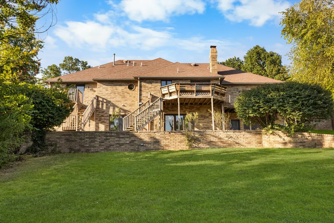
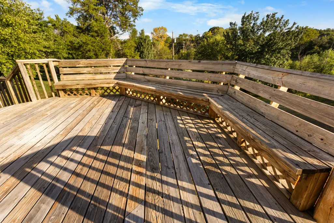
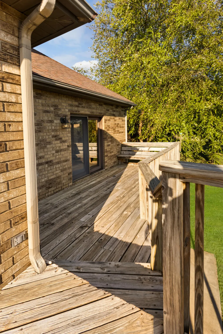
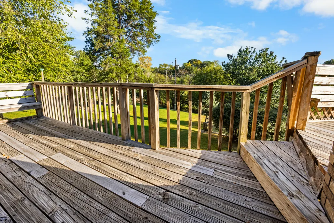
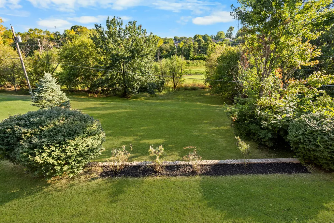
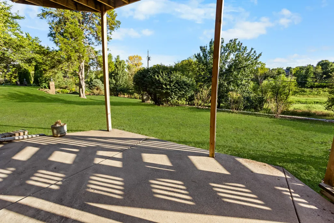
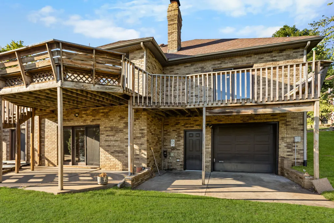
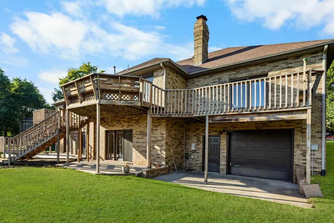
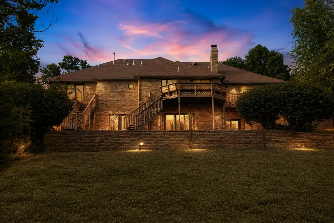
Beautifully remodeled with timeless finishes, exceptional space and gorgeous views out the back overlooking Ward Branch with no neighbors behind. This 5 bedroom, 4 bath home is located at the end of a cul-de-sac and offers a 3 car garage plus a John Deere room with its own full bath, plus an impressive array of amenities all throughout the home. The main level features a spacious living room, formal dining room and beautifully updated kitchen with quartz countertops, tiled backsplash, custom cabinetry, pull-out drawers, spice storage, warming station and built-in appliances. Laundry is located on the main level and provides an additional sink, built in ironing board with timer, and room for an extra fridge. The primary suite offers a tiled walk-in shower, double vanity, large walk-in closet and private patio access with built in seating. The additional two bedrooms upstairs also feature generous walk-in closets and generous sizes of their own.The finished basement adds an entirely different dimension with tall ceilings, a large second living area with wet bar and space for a mini fridge, private office with French doors and built-in bookcases, dedicated workout room with steam sauna, two bedrooms with having private patio access and a media room that can also serve as a 6th non-conforming bedroom. The home also features two wood burning fireplaces, a security system, an irrigation system, invisible dog fence, and a central vac system. Fresh paint, new flooring, lighting and fixtures, along with crown molding throughout, give the remodeled spaces a polished finish. Spacious, distinctive and filled with features rarely found together, this home is designed for both elevated everyday living and an unforgettable entertaining experience.
| Elementary School | Middle School | High School |
|---|---|---|
| SGF-Harrison/Wilsons Elementary School | SGF-Cherokee Middle School | SGF-Kickapoo High School |
| Price History | |
|---|---|
| 9/4/2026 | Listed $575,000 |
General Features
| Sewer | Public Sewer |
|---|---|
| Heating | Central,Fireplace(s) |
| Cooling | Attic Fan,Ceiling Fan(s),Zoned,Central Air |
| Possession | Closing |
| Roof | Composition |
| Appliances | Electric Cooktop,Warming Drawer,Built-In Electric Oven,Gas Water Heater,Free-Standing Electric Oven,Microwave,Disposal,Dishwasher |
| Garage Spaces | 3 |
| Patio/Porch Features | Patio,Deck,Side Porch |
| Architectural Style | Traditional |
| Security Features | Security System,Smoke Detector(s),Fire Alarm |
| Construction Materials | Brick,Brick Full |
| Year Built | 1988 |
| View | Creek/Stream |
| Stories Count | 1 |
| Property Subtype | Single Family Residence |
| Tax Year | 2025 |
| County | Greene |
| Property Type | Residential |
| Subdivision Name | Allen Dale Est |
| Garage Y/N | Yes |
| Full Baths | 4 |
| Status | Active |
| Directions | From Campbell and Republic Road go West on Republic Road turn left (south) on Cox Rd. Turn right (west) on Alta then turn left (south) on Leroy turn right (west) on Blakey to home on left. |
| High School | SGF-Kickapoo |
| City | Springfield |
| Elementary School | SGF-Harrison/Wilsons |
| Tax Annual Amount | 3930.79 |
| Middle/Junior High School | SGF-Cherokee |
| Standard Status | Active |
| Legal Description | ALLEN-DALE ESTS 1ST ADD REPL LOTS 8 & 9 LOT 1 |
| AttributionContact | klrw369@kw.com |
| Vacation Rental | No |
| Docks/Slips | No |
Interior Features
| Interior Amenities | Quartz Counters,Crown Molding,Intercom,High Ceilings,Walk-In Closet(s),W/D Hookup,Walk-in Shower,Central Vacuum,Wet Bar |
|---|---|
| Basement | Walk-Out Access,Exterior Entry,Interior Entry,French Drain,Bath/Stubbed,Finished,Full |
| Flooring | Carpet,Tile,Hardwood |
| Fireplace Features | Living Room,Basement,Wood Burning |
| Basement (Y/N) | Yes |
| Window Features | Blinds,Double Pane Windows |
| Fireplace Y/N | Yes |
| Above Grade Finished Area | 2482 |
| Half Baths | 1 |
| Laundry Features | Main Floor |
| Total Bedrooms | 5 |
| Below Grade Finished Area | 2308 |
| Room Type | Bedroom,Den,John Deere,Sauna,Exercise Room,Media Room,Bonus Room,Living Areas (2),Office,Recreation Room,Workshop,Formal Living Room,Family Room,Family Room - Down,Master Bedroom |
| Total Baths | 5 |
Exterior Features
| Fencing | Invisible |
|---|---|
| Parking Features | Garage Faces Front,Workshop in Garage,Oversized |
| Lot Features | Sprinklers In Front,Dead End Street,Wet Weather Creek,Few Trees,Cul-De-Sac,Landscaping |
| Water Source | City |
| Building Area Total | 4790 |
| Lot Size Acres | 0.42 |
| Other Equipment | Media Projector System |
| Entry | Walk In |
Amenities
- Foreclosure
- Views
- Short Sale
- New Construction
- Adult 55+
- Lease To Own
- No HOA Fees
- Furnished
- Primary On Main
- Air Conditioning
- Seller Finance
- Green
- Fixer Upper
- Horse
- Golf
- Fireplace
- Deck
- Garage
- Basement
- Pool
Property vs Single Family Average in 65810
Price
Taxes
Year Built
Visits
 These Properties are provided courtesy of Broker Reciprocity/IDX Lake Of The Ozarks Board of REALTORS® and Bagnell Dam Association of REALTORS® MLS, Inc. Multiple Listing Service. This information is copyrighted by The Lake Of The Ozarks Board of REALTORS® and The Bagnell Dam Association of REALTORS® MLS, Inc. Multiple Listing Service. Information is being provided for consumers' personal, non-commercial use and may not be used for any purpose other than to identify prospective properties
 Listings displaying the MARIS logo are courtesy of the participants of Mid America Regional Information Systems Internet Data Exchange. IDX information is provided exclusively for consumers' personal, non-commercial use and may not be used for any purpose other than to identify prospective properties consumers may be interested in purchasing.
Information is deemed reliable but is not guaranteed.
Listings displaying the MARIS logo are courtesy of the participants of Mid America Regional Information Systems Internet Data Exchange. IDX information is provided exclusively for consumers' personal, non-commercial use and may not be used for any purpose other than to identify prospective properties consumers may be interested in purchasing.
Information is deemed reliable but is not guaranteed.
 The information displayed on this page is confidential, proprietary, and copyrighted information of Heartland Multiple Listing Service, Inc. (
 The data relating to real estate for sale on this web page comes in part from the Internet Data Exchange (IDX) of the Southern Missouri Regional MLS, LLC, Inc. Real estate listings held by Brokerage firms other than Missouri are marked with the IDX logo and detailed information about them includes the name of the listing Brokers. The information being provided is for consumers personal, noncommercial use and may not be used for any purpose other than to identify prospective properties consumers may
 The territorial jurisdiction of the Jefferson City Area Board of REALTORS®, Inc. includes Cole, Callaway, Moniteau, and Osage Counties. This representation is based in whole or part on data supplied by the Multiple Listing Service of the Jefferson City Area Board of REALTORS®, Inc. Neither the Board nor its MLS guarantees or is any way responsible for its accuracy. Data maintained by the Board or its MLS may not reflect all real estate activity in the market.

