

Water Views
Address
472 Jupiter Road, Camdenton, MO
Price
$ 937,900
Property Attributes
- MLS#3585031
- TypeSingle Family
- Listing Status Active
- CountyCamden
- CityCamdenton
- AreaG
- NeighborhoodIndian Hills #3
- Zip65020
- Style
- Year Built1987
- Taxes$ 1674
- Price$ 937,900
- Bedrooms4
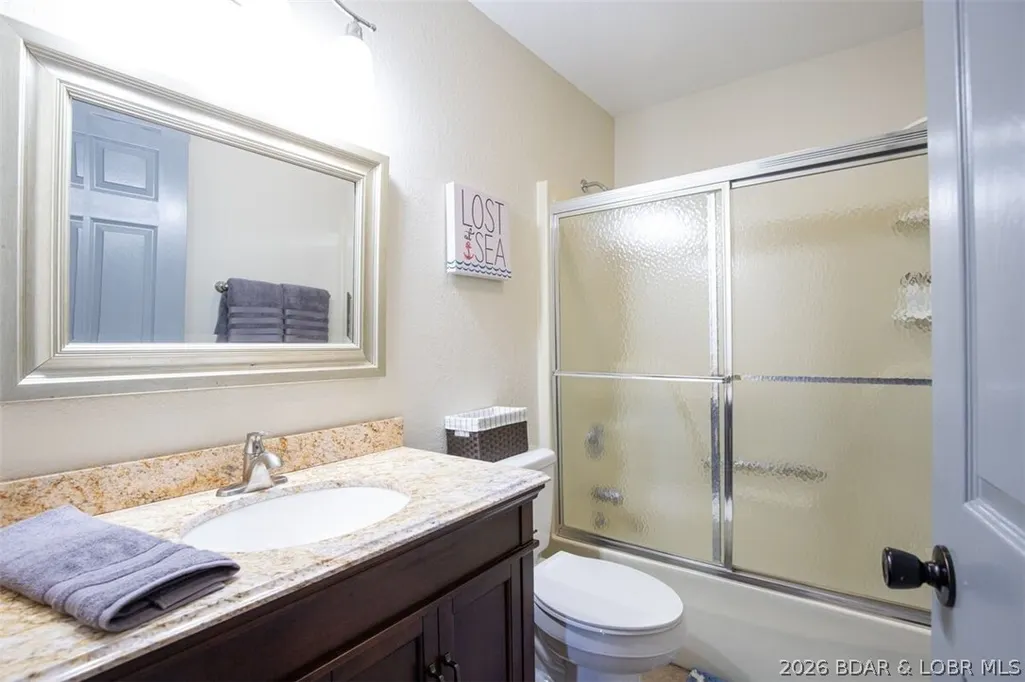
- Full Bathrooms3
- Half Bathrooms1
- Sqr Footage2986
- Lot Size0.14 Acres
Data Source:
Lake of the Ozarks MLS (LOBR)
Property Description
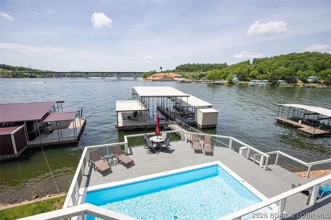
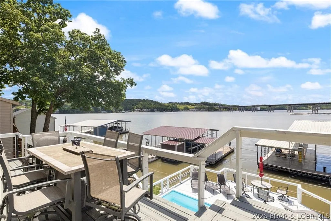
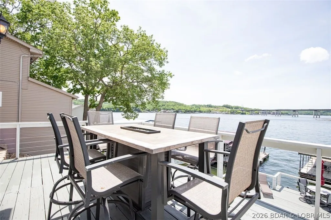
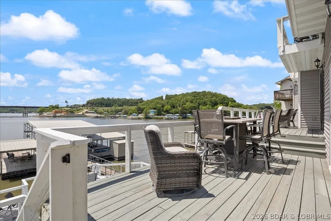
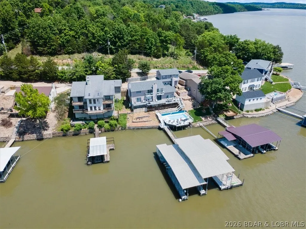
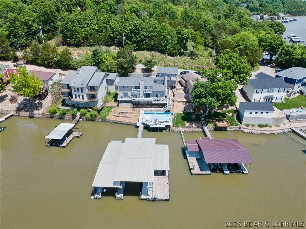
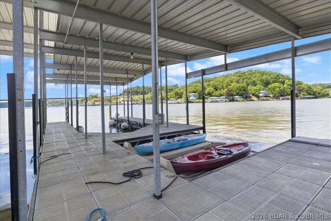
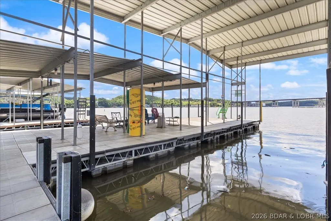
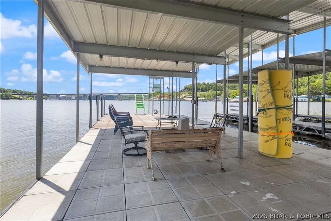
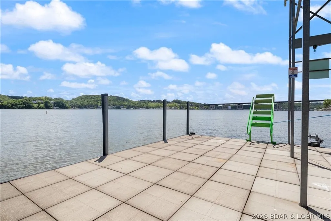
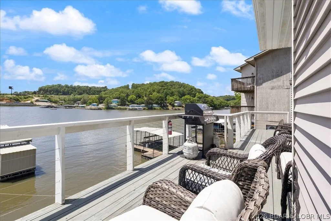
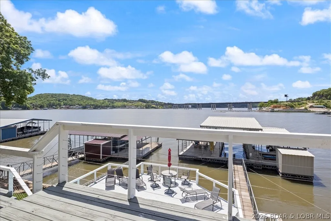
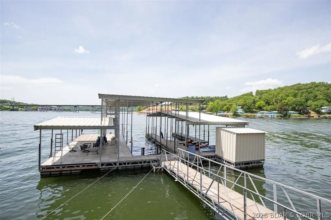
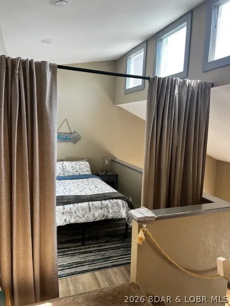
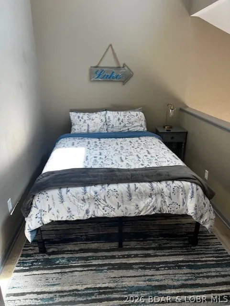
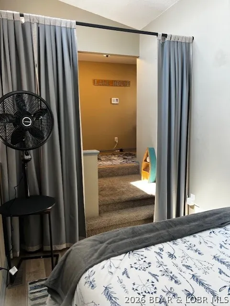
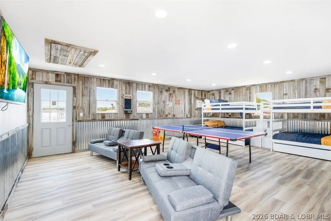
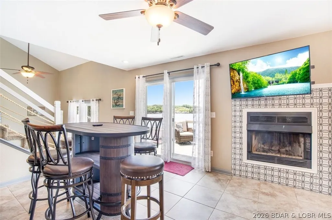
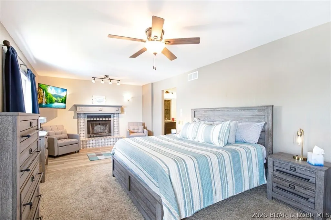
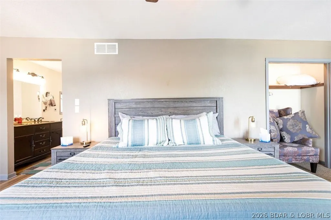
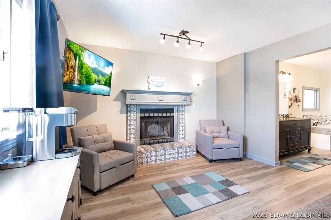
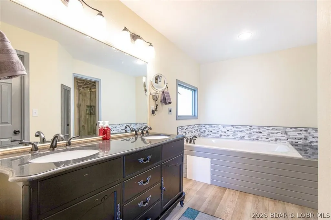
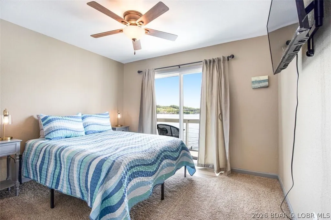
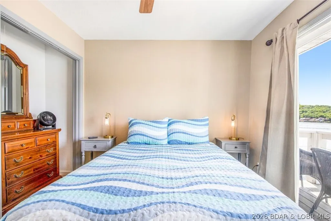
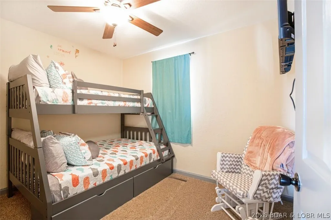
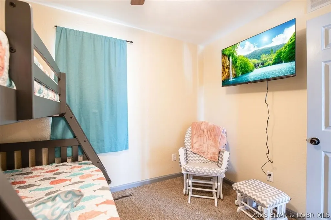
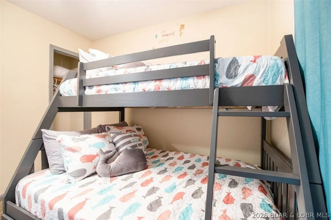
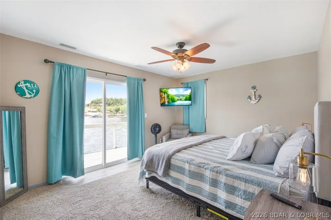
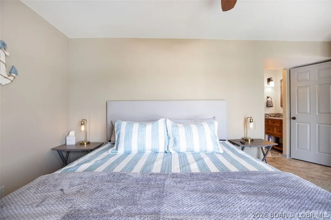
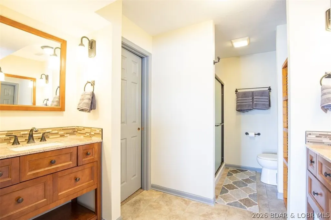
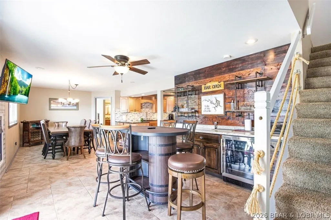
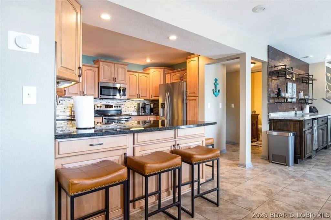
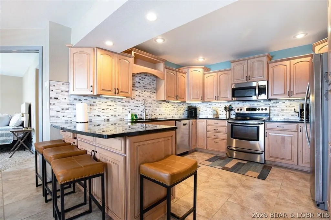
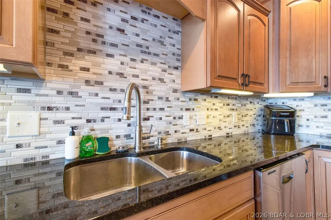
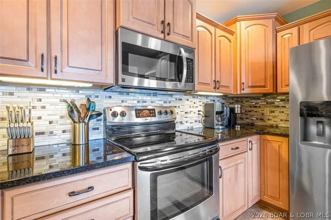
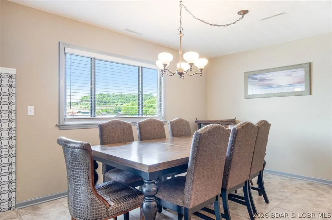
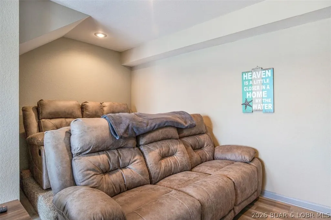
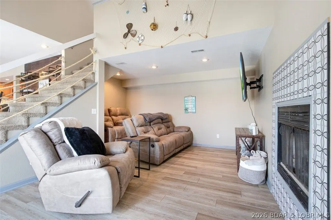
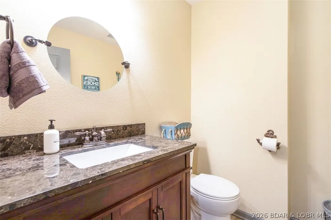
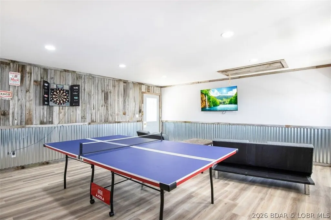
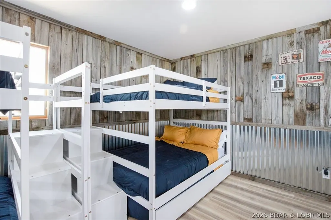
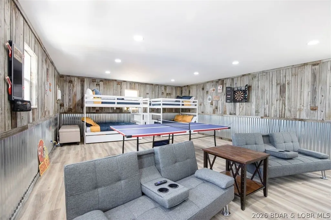
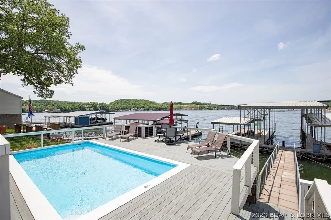
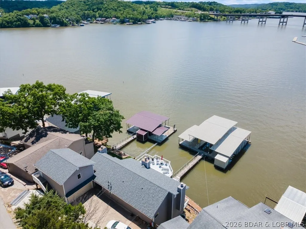
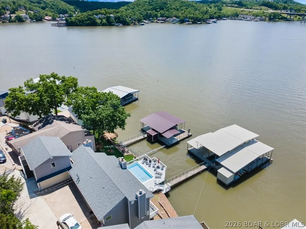
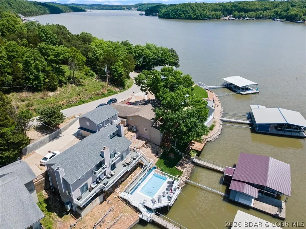
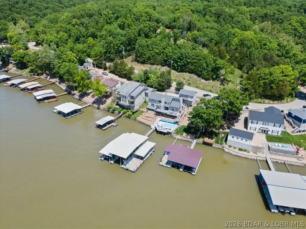
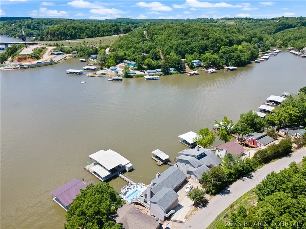
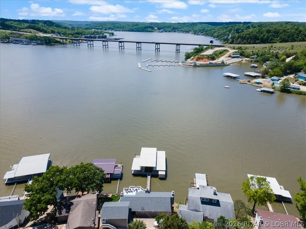
Lake Life Starts Here: A Waterfront Retreat Built for Fun, Friends, an Income! Welcome to the kind of lake home everyone dreams about—the one where the dock is always the gathering place; the fridge is always full, and the sunset never disappoints. Perfectly positioned on 80 feet of prime lake frontage, this incredible 4-bedroom, 3.5-bath lakefront home (plus additional sleeping spaces galore) delivers the full lake lifestyle experience—whether you’re enjoying it personally, sharing it with guests, or continuing its success as a high-performing short-term rental on VRBO and Airbnb. With 2,986 square feet of finished living space and an additional 450-square-foot garage, this home was designed with lake time in mind. Big groups? No problem. Long weekends? Bring them on. This is a home where memories are made, laughter echoes off the water, and everyone has a place to sleep after a full day of sun and fun. The property is currently managed by one of the lakes finest Vacation Rental Companies and has had successful STR numbers over the past few years. If your looking for a personal home or an income producing lake home " YOU FOUND IT! " set appt to see quickly before rentals start!
| Price History | |
|---|---|
| 4/6/2026 | Listed $947,900 |
| 6/25/2026 | 1$937,900 |
General Features
| Sewer | SepticTank |
|---|---|
| Association Fee Includes | None |
| Tax Year | 2025 |
| Ownership | Fee Simple, |
| Community Features | BoatFacilities |
| County | Camden |
| Property Type | Residential |
| Attached Garage | false |
| Subdivision Name | Indian Hills #3 |
| Possible Use | Residential |
| Garage Y/N | true |
| Status | Active |
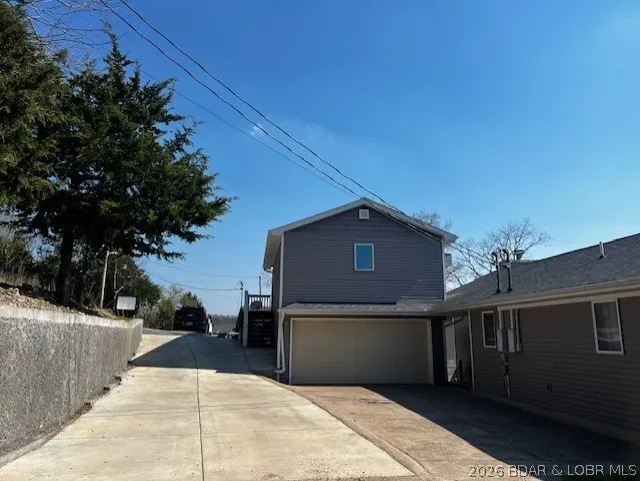
| Directions | Highway 5 in Greenview to Twin Rivers (5-65) to right on Jupiter (street sign for Jupiter, not earlier streets GPS says) to 472 on left (grey 2-story garage is at 1st entrance to shared drive and able to drive through and out. Our Real Estate Signs at entrance. Neighboring home owners seldom here and 472 Jupiter owners have used the parking for overflow with no issues. |
| ModificationTimestamp | 2026-06-25T14:45:52.577-00:00 |
| City | Camdenton |
| High School District | Camdenton |
| Zoning Description | Residential |
| MLS Area | G |
| Lot Size Units | Acres |
| Property Attached Y/N | false |
| Tax Annual Amount | 1674 |
| Lease Considered Y/N | false |
| Virtual Tour | https://drive.google.com/file/d/17PD0FPTK41eeiBZ8xqoKXLPwQKtBKqMq/view?usp=sharing |
| Standard Status | Active |
| Middle/Junior School District | Camdenton |
| Elementary School District | Camdenton |
| PostalCity | Camdenton |
| Legal Description | LOT 4 of Indian Hills #3. Exact legal to govern. |
| AttributionContact | (573) 693-1313 |
| Heating | Electric,ForcedAir,Fireplaces,HeatPump,Wood |
| Cooling | CentralAir,AtticFan |
| Utilities | CableAvailable,HighSpeedInternetAvailable |
| Property Subtype | Detached |
| Occupancy Type | Tenant |
| Property Sub Type Additional | Detached,SingleFamilyResidence |
| Construction Materials | VinylSiding,WoodSiding |
| Waterfront Features | Cove,LakeFront,Seawall |
| View | Channel |
| Roof | Composition |
| Exclusions | Personal items |
| Property Condition | UpdatedRemodeled |
| Year Built Effective | 2023 |
| Year Built | 1987 |
| Year Built Details | 1987 |
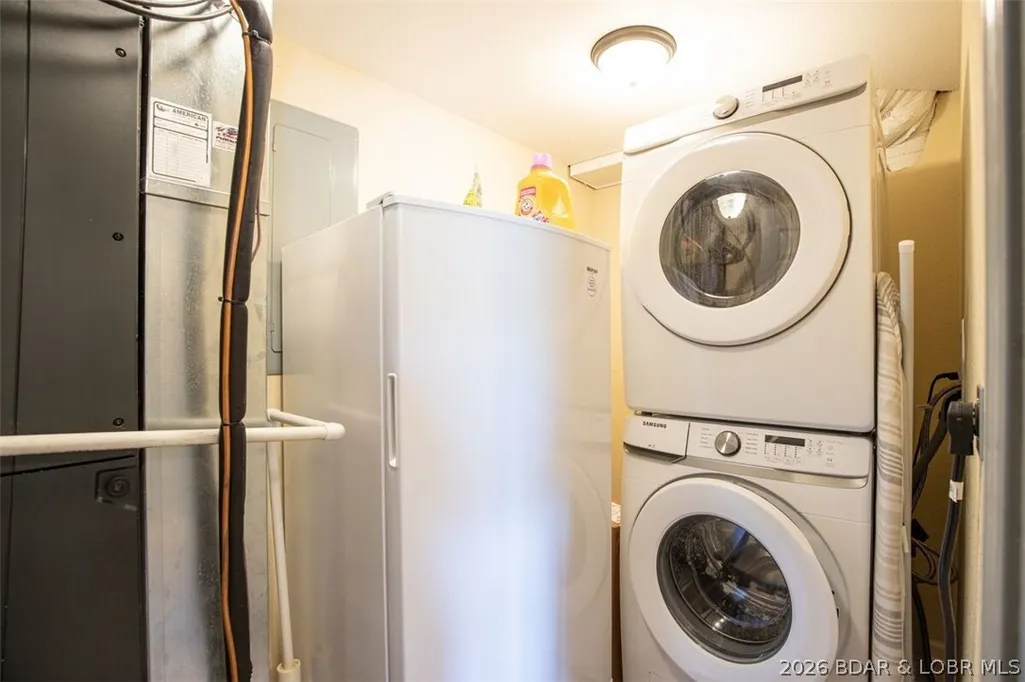
| Appliances | WasherDryerStacked,Dishwasher,Disposal,Microwave,Range,Refrigerator,WaterSoftenerOwned,SeparateIceMachine,Stove,WineCooler |
| Patio/Porch Features | Deck,Open |
| Architectural Style | OneStory |
| Stories Count | 1 |
| Levels | One |
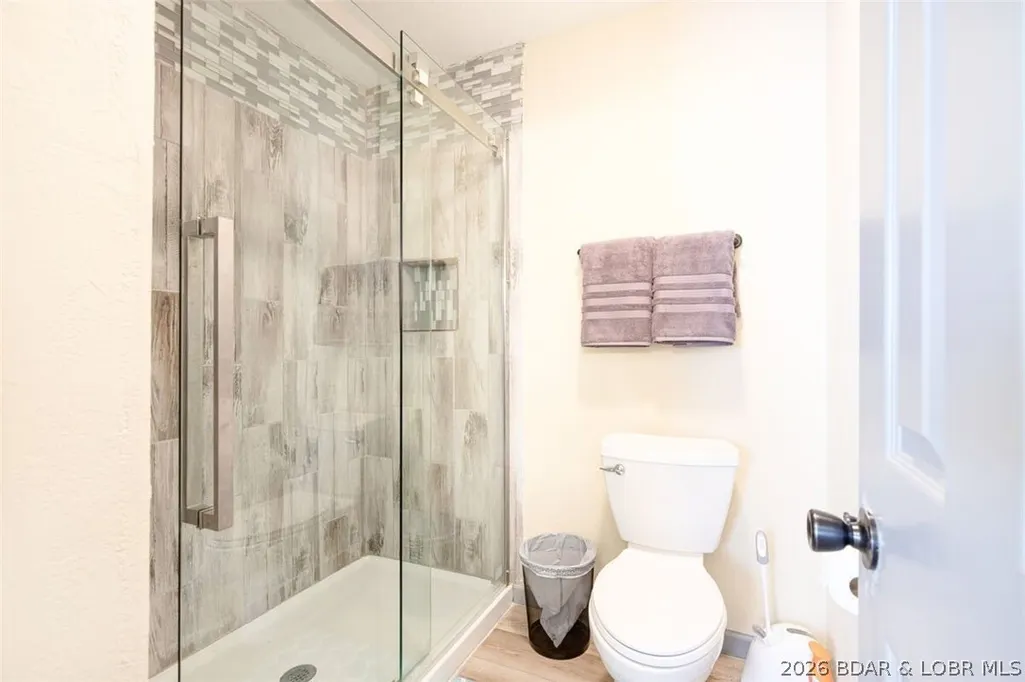
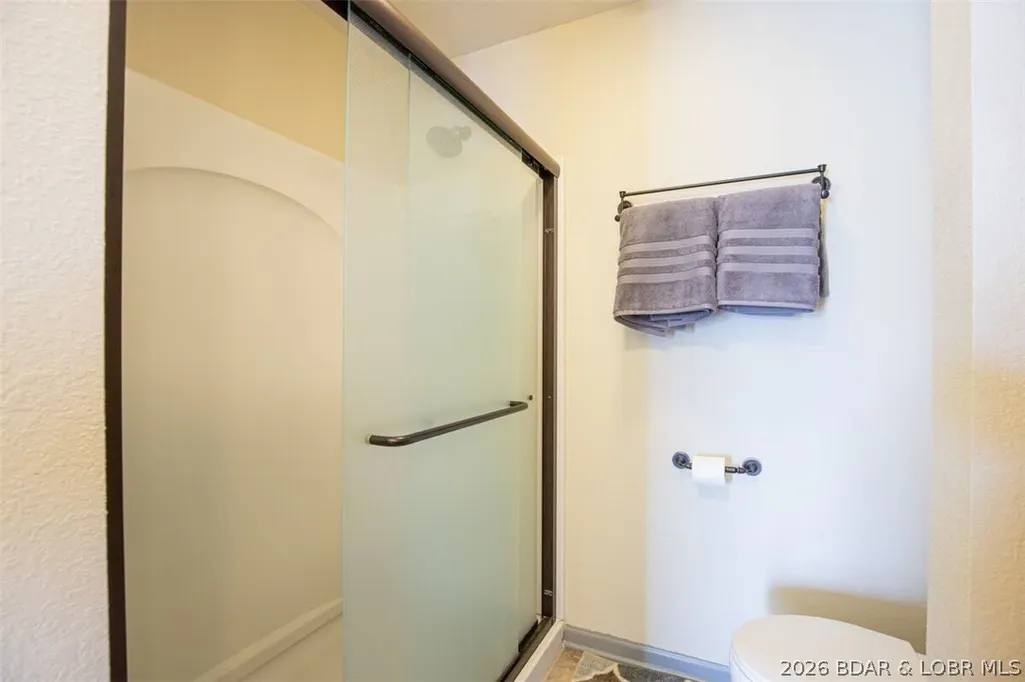
| Accessibility | LowThresholdShower |
| Total Rooms | 14 |
| Full Baths | 3 |
| Garage Spaces | 2 |
Interior Features
| Basement (Y/N) | true |
|---|---|
| Air Conditioning Y/N | true |
| Heating Y/N | true |
| Fireplace Y/N | true |
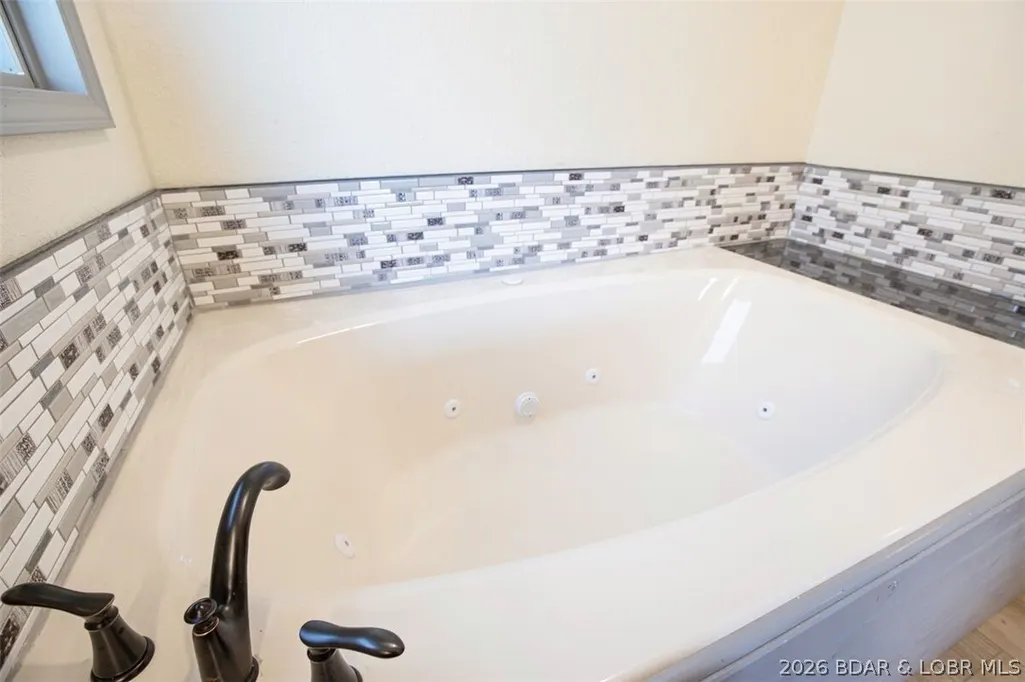
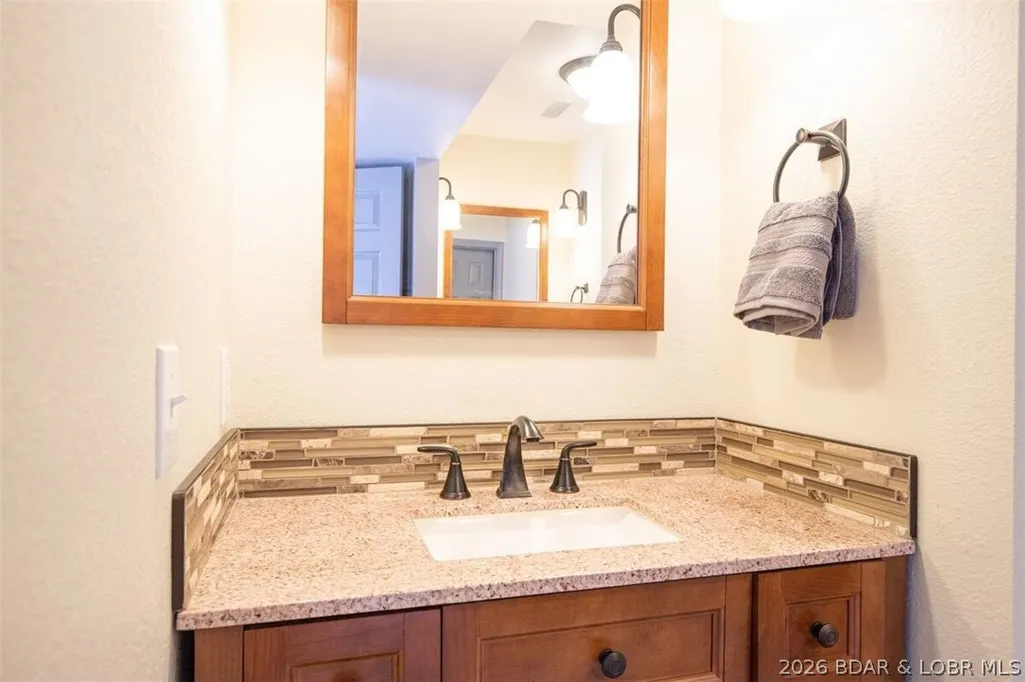
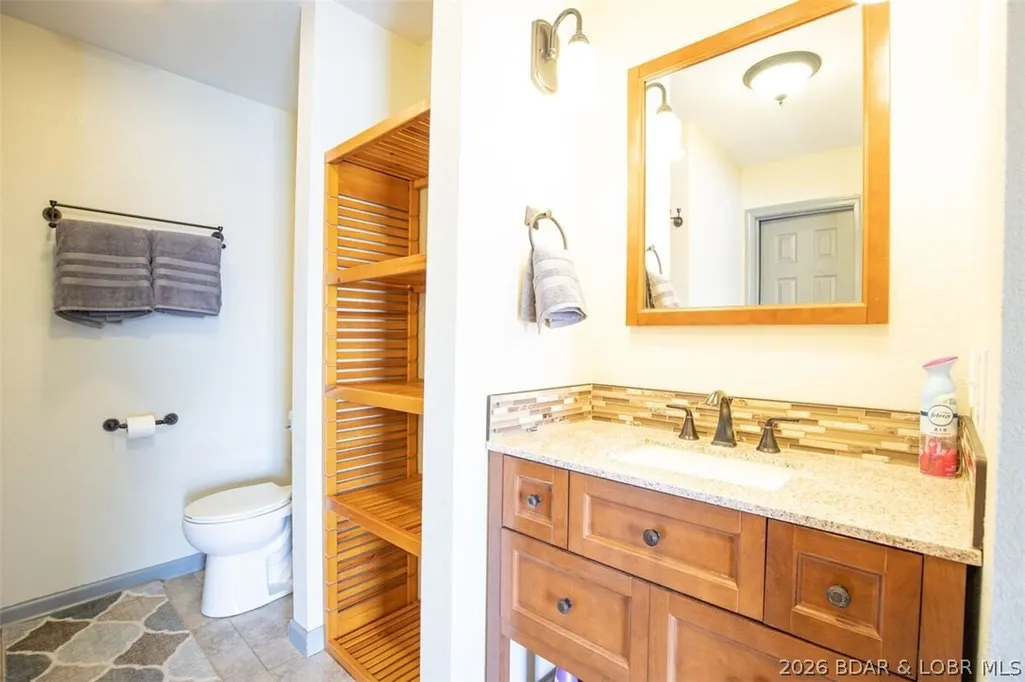
| Interior Amenities | Attic,BuiltInFeatures,CeilingFans,CustomCabinets,Furnished,Fireplace,JettedTub,CableTv,VaultedCeilings,WalkInClosets,WalkInShower,WindowTreatments |
| Basement | Partial,Unfinished,WalkOutAccess,CrawlSpace |
| Fireplace Features | WoodBurning |
| Half Baths | 1 |
| Total Bedrooms | 4 |
| Total Baths | 4 |
| Flooring | LuxuryVinylPlank,Tile |
| Furnished Y/N | Furnished |
| Window Features | WindowTreatments |
| Laundry Features | Stacked |
Exterior Features
| Parking Features | Detached,Garage,Driveway |
|---|---|
| Lot Features | GentleSloping,LakeFront,Level,Sloped,Views |
| Water Source | SharedWell |
| Lot Size Area | 0.14 |
| Lot Dimensions | 80x78x65x74 |
| Lot Size Acres | 0.14 |
| Road Surface Type | Asphalt,Paved |
| Private Pool | true |
| Waterfront Y/N | true |
| Building Area Total | 3436 |
| Exterior Amenities | BlacktopDriveway,Deck,GravelDriveway,Pool,Storage |
| Inclusions | All appliances, dock, furniture- turnkey for STR with all future bookings to transfer. |
| Foundation Details | Crawlspace,Poured,PillarPostPier |
Amenities
- Foreclosure
- Views
- Short Sale
- New Construction
- Adult 55+
- Lease To Own
- No HOA Fees
- Furnished
- Primary On Main
- Air Conditioning
- Seller Finance
- Green
- Fixer Upper
- Horse
- Golf
- Fireplace
- Deck
- Garage
- Basement
- Pool
Property vs Single Family Average in 65020
Price
Taxes
Year Built
 These Properties are provided courtesy of Broker Reciprocity/IDX Lake Of The Ozarks Board of REALTORS® and Bagnell Dam Association of REALTORS® MLS, Inc. Multiple Listing Service. This information is copyrighted by The Lake Of The Ozarks Board of REALTORS® and The Bagnell Dam Association of REALTORS® MLS, Inc. Multiple Listing Service. Information is being provided for consumers' personal, non-commercial use and may not be used for any purpose other than to identify prospective properties
 Listings displaying the MARIS logo are courtesy of the participants of Mid America Regional Information Systems Internet Data Exchange. IDX information is provided exclusively for consumers' personal, non-commercial use and may not be used for any purpose other than to identify prospective properties consumers may be interested in purchasing.
Information is deemed reliable but is not guaranteed.
Listings displaying the MARIS logo are courtesy of the participants of Mid America Regional Information Systems Internet Data Exchange. IDX information is provided exclusively for consumers' personal, non-commercial use and may not be used for any purpose other than to identify prospective properties consumers may be interested in purchasing.
Information is deemed reliable but is not guaranteed.
 The information displayed on this page is confidential, proprietary, and copyrighted information of Heartland Multiple Listing Service, Inc. (
 The data relating to real estate for sale on this web page comes in part from the Internet Data Exchange (IDX) of the Southern Missouri Regional MLS, LLC, Inc. Real estate listings held by Brokerage firms other than Missouri are marked with the IDX logo and detailed information about them includes the name of the listing Brokers. The information being provided is for consumers personal, noncommercial use and may not be used for any purpose other than to identify prospective properties consumers may
 The territorial jurisdiction of the Jefferson City Area Board of REALTORS®, Inc. includes Cole, Callaway, Moniteau, and Osage Counties. This representation is based in whole or part on data supplied by the Multiple Listing Service of the Jefferson City Area Board of REALTORS®, Inc. Neither the Board nor its MLS guarantees or is any way responsible for its accuracy. Data maintained by the Board or its MLS may not reflect all real estate activity in the market.

