

Waterfront
Address
1015 Anemone Road, Lake Ozark, MO
Price
$ 3,995,000
Property Attributes
- MLS#3588355
- TypeSingle Family
- Listing Status Contingent
- CountyCamden
- CityLake Ozark
- AreaB
- NeighborhoodCornett Cove No. 5
- Zip65049
- Style
- Year Built2016
- Taxes$ 7250
- Price$ 3,995,000
- Bedrooms5
- Full Bathrooms4
- Half Bathrooms2
- Sqr Footage7392
Data Source:
Lake of the Ozarks MLS (LOBR)
Property Description
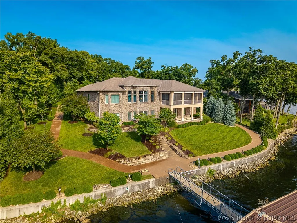
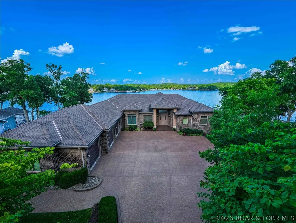
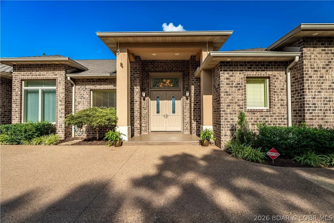
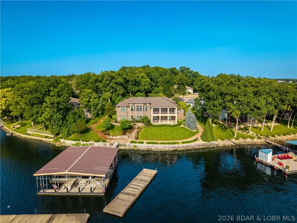
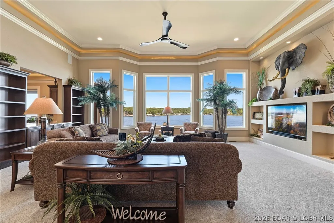
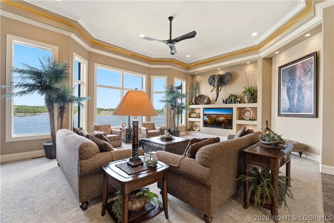
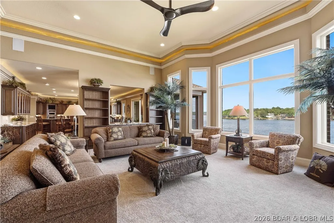
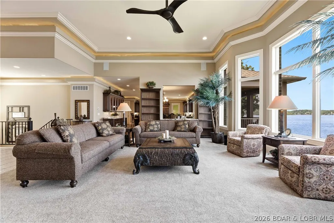
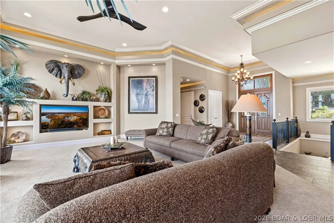
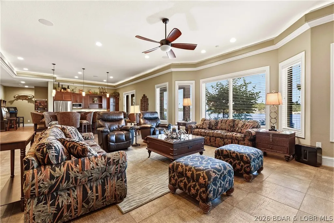
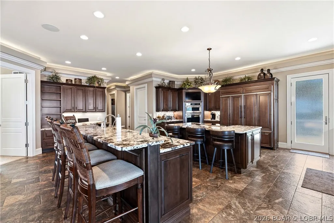
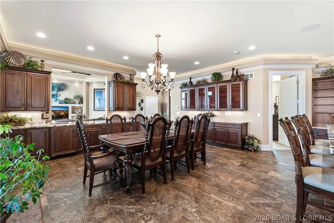
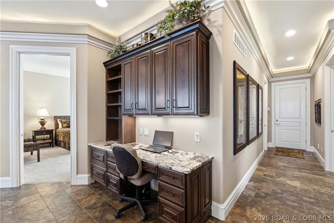
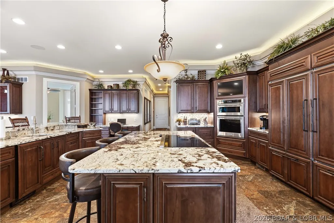
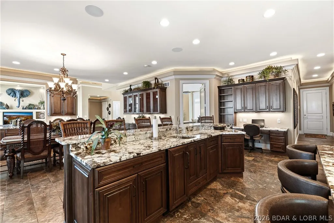
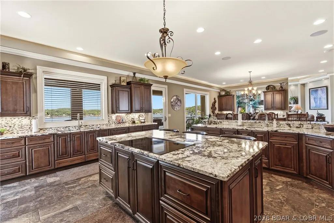
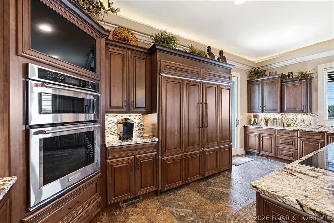
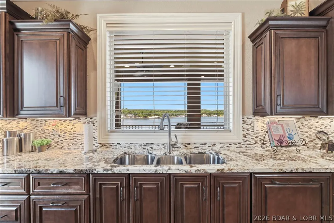
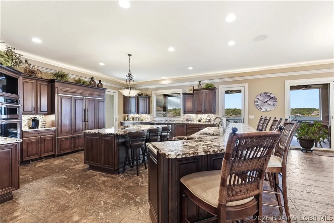
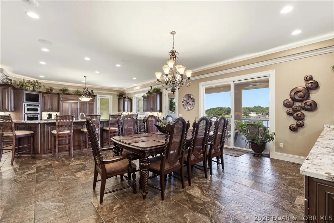
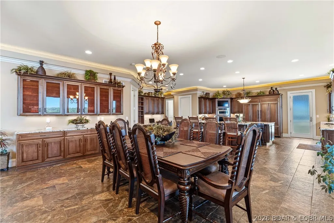
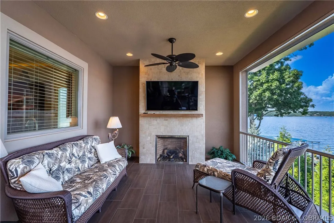
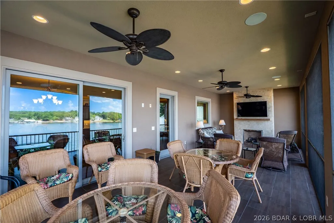
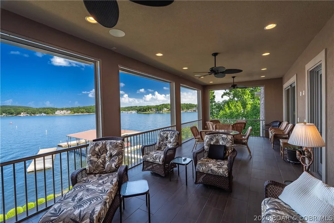
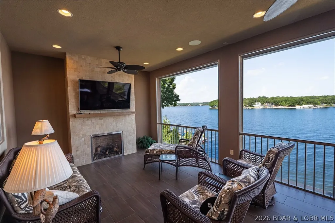
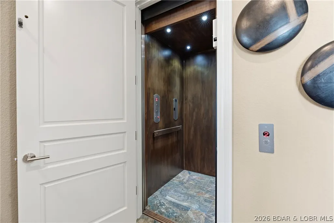
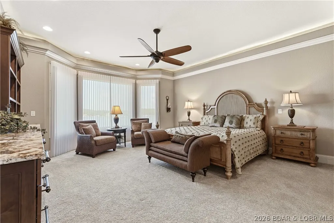
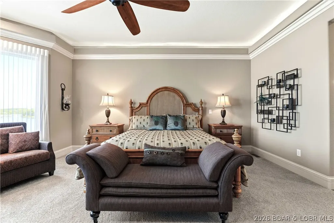
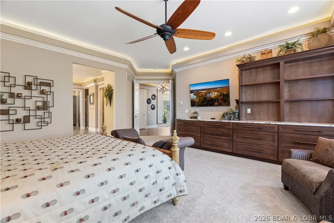
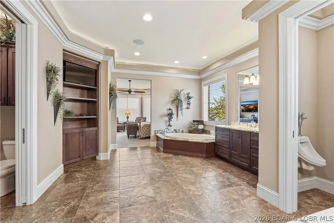
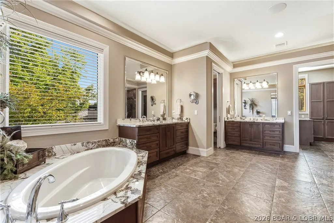
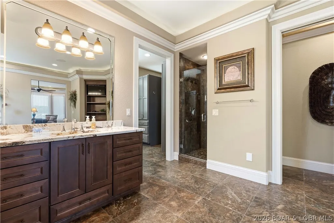
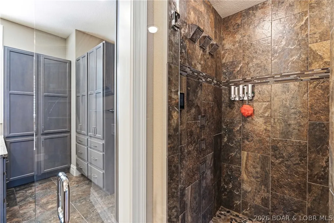
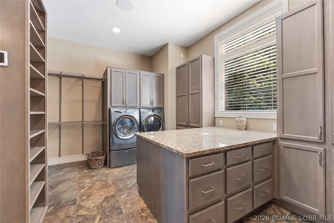
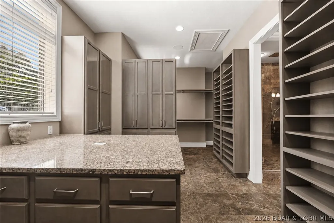
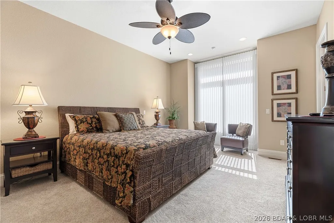
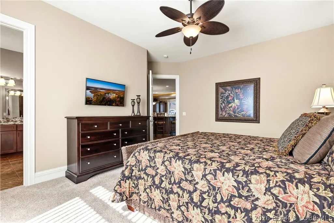
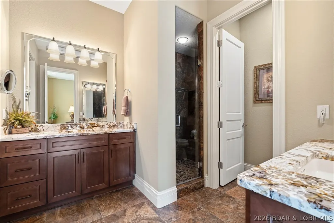
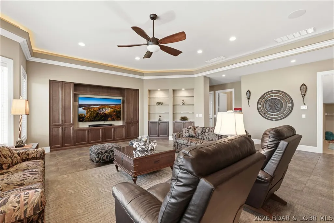
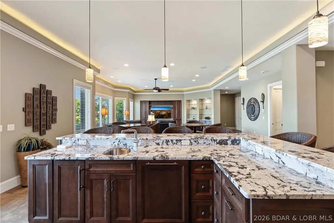
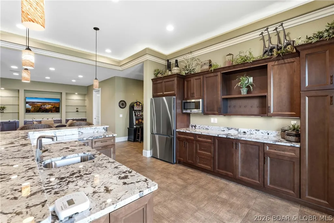
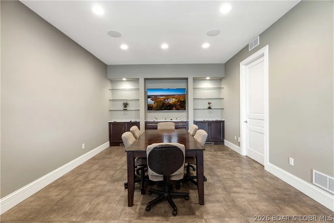
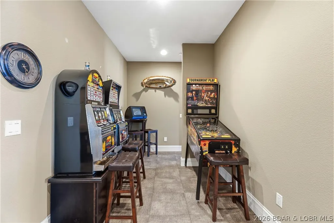
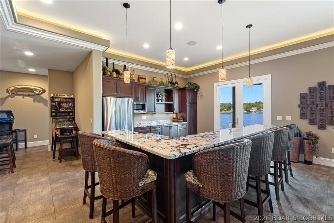
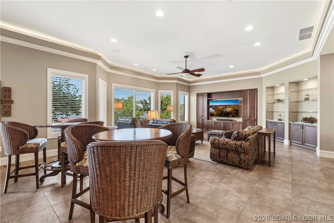
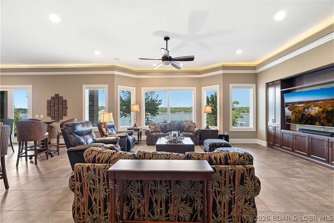
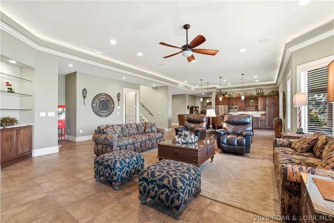
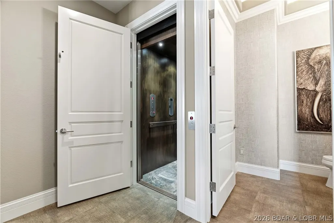
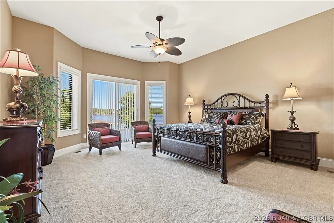
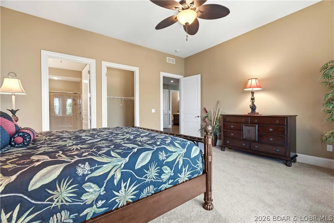
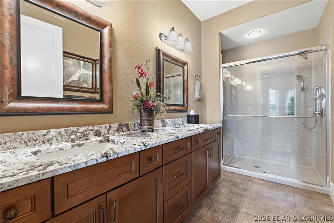
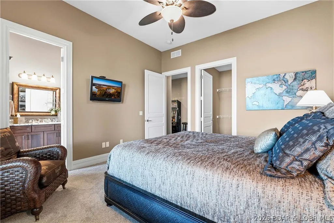
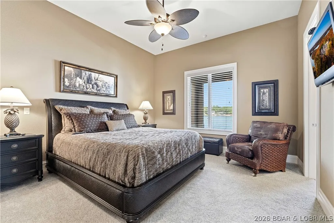
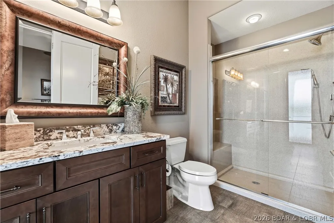
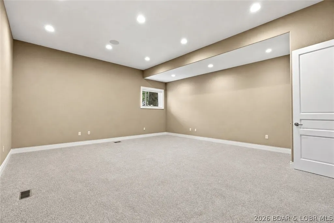
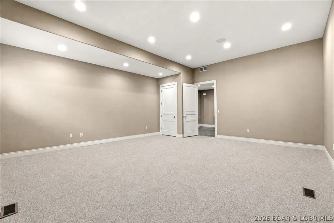
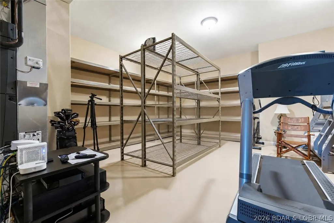
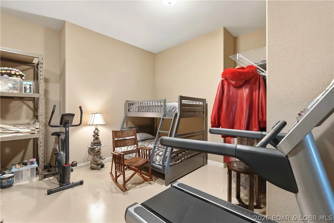
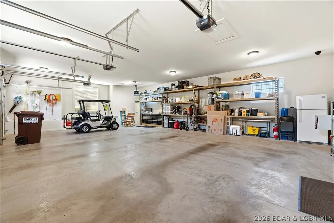
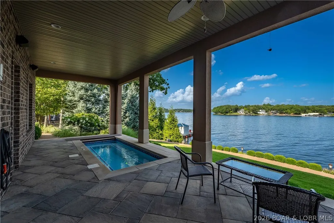
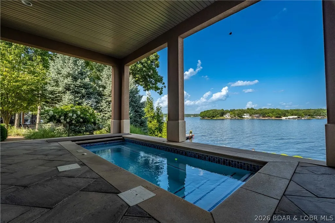
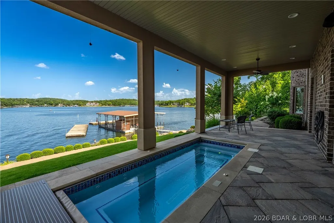
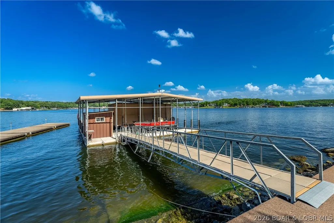
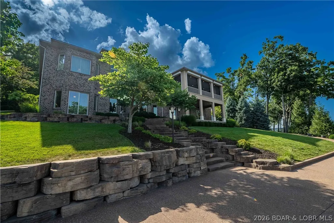
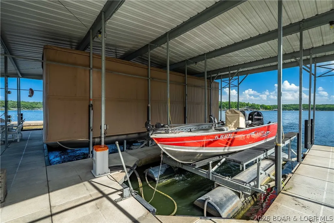
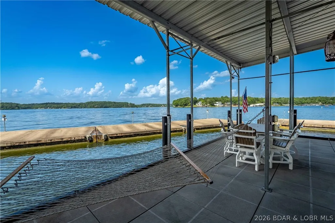
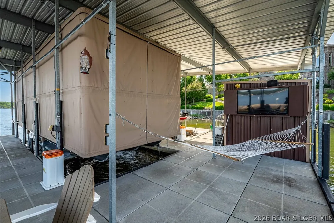
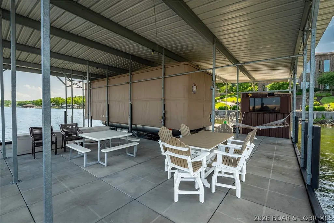
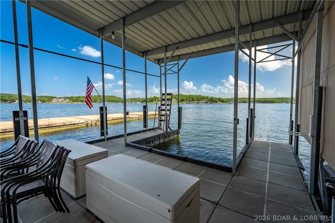
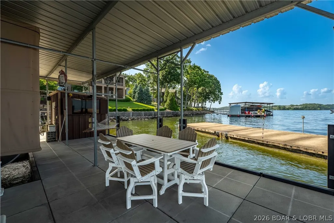
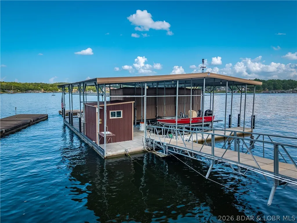
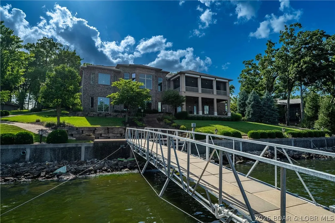
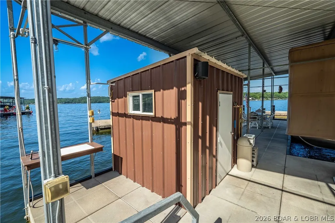
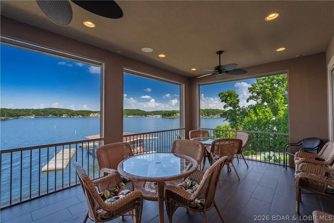
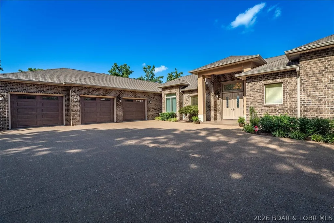
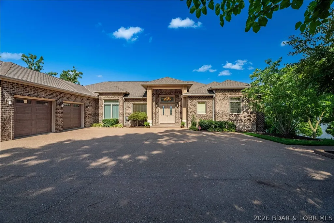
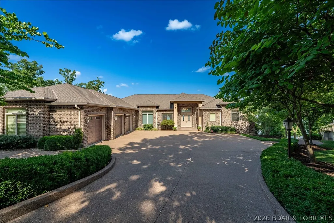
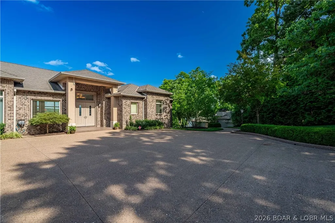
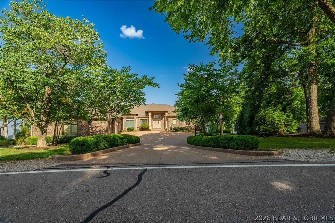
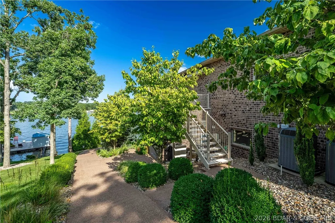
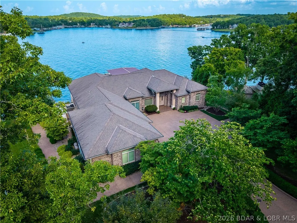
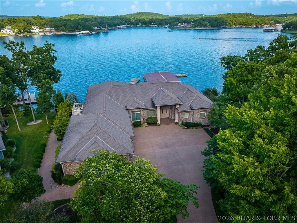
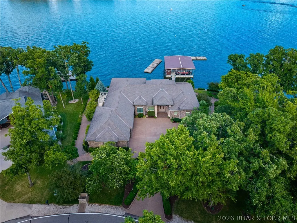
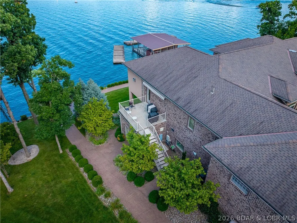
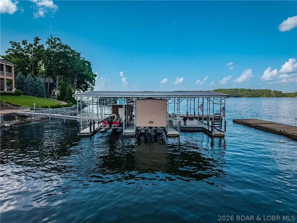
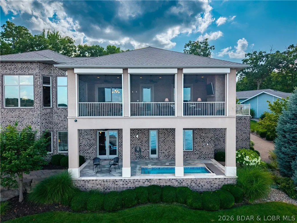
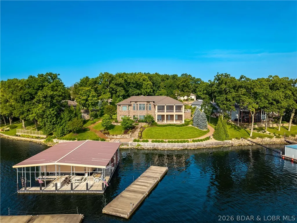
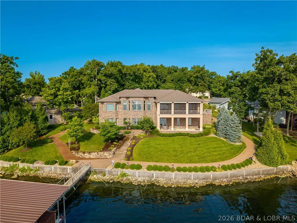
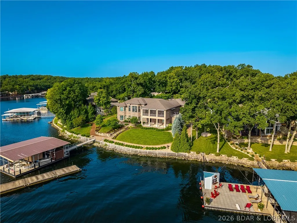
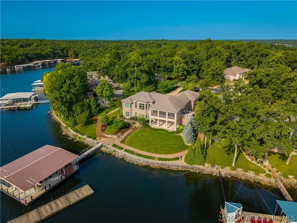
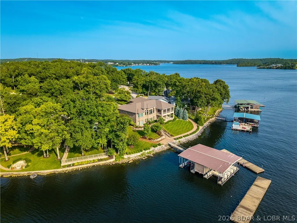
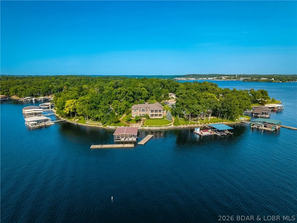
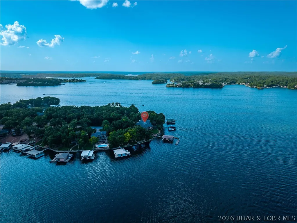
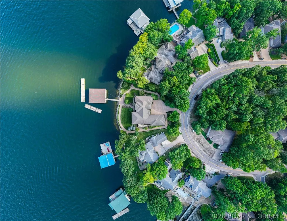
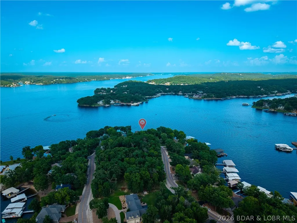
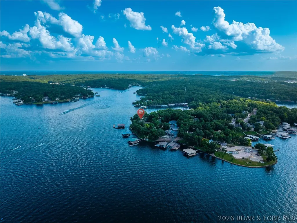
Welcome to this custom built estate, ideally located in coveted Six-Mile Cove with breathtaking main channel views & over 190 feet of shoreline. Designed for luxury living & effortless entertaining, this all-brick masterpiece showcases exceptional craftsmanship & timeless elegance. Main level features two suites, including an incredible primary retreat w/ a spa-inspired bath, separate his-and-her water closets, & a custom walk-in closet w/ private laundry. Soaring ceilings & a dramatic wall of windows showcase the spectacular lake views. Chef's kitchen features custom cabinetry, premium appliances. Screened lakeside deck is the ultimate outdoor living space, complete w/a gas fireplace & hurricane shutters for year-round enjoyment. Walkout lower level offers a family room,full custom bar, game area, 2 additional en-suites, a large bunkroom/fitness room & storage room. 4th garage. Additional features: elevator, central vac, oversized 3-car garage level driveway, gentle lot w/a golf cart path surrounding home, a large hot tub/spa with automatic cover. Wave break system protecting the concrete dock. Ample room to add a pool & the majority of the furnishings & electronics are included.
| Price History | |
|---|---|
| 8/15/2026 | Listed $3,995,000 |
General Features
| Sewer | Aerobic Septic |
|---|---|
| HOA Fee | 897 |
| Association Fee Includes | Other,Reserve Fund |
| Tax Year | 2025 |
| Ownership | Fee Simple, |
| Community Features | Boat Facilities,Clubhouse,Cable TV,Dog Park,Fitness Center,Internet Access,Playground,Pickleball,Pool,Tennis Court(s),Community Pool |
| Assoc Fee Paid Per | Annually |
| County | Camden |
| Property Type | Residential |
| HOA | true |
| Attached Garage | true |
| Subdivision Name | Cornett Cove No. 5 |
| Possible Use | Residential |
| Garage Y/N | true |
| Other Structures | Shed(s) |
| Status | Contingent |
| Directions | HH to Bittersweet to Right on Anemone follow to end around loop to right then look for it on your left - Level drivway with 3 car side entry -1015 Anemone |
| ModificationTimestamp | 2026-08-26T13:49:19.537-00:00 |
| City | Lake Ozark |
| High School District | School Of The Osage |
| Zoning Description | Residential |
| MLS Area | B |
| Lot Size Units | Acres |
| Property Attached Y/N | false |
| Tax Annual Amount | 7250.82 |
| Lease Considered Y/N | false |
| Virtual Tour | https://iplayerhd.com/player/video/39ece82e-4675-4c73-853f-34cd08b2ec28/share |
| Standard Status | Active Under Contract |
| Middle/Junior School District | School Of The Osage |
| Elementary School District | School Of The Osage |
| PostalCity | Lake Ozark |
| Legal Description | Lot 1415 R, Schrock Subd, Camden CO, MO |
| AttributionContact | (573) 302-2300 |
| Cooling | Central Air |
| Utilities | Cable Available,High Speed Internet Available |
| Possession | Closing |
| Property Subtype | Detached |
| Occupancy Type | Owner |
| Property Sub Type Additional | Detached,Single Family Residence |
| Construction Materials | Brick |
| Waterfront Features | Lake Front,Seawall |
| View | Channel |
| Pool Features | Community,Indoor |
| Security Features | Security System Owned,Security System,Security Service |
| Roof | Architectural,Shingle |
| Exclusions | Personal Items, Boat Hoists are available for additional money. Electronic Games, Game table and some furnishings in family room. |
| Virtual Tour | https://iplayerhd.com/player/video/39ece82e-4675-4c73-853f-34cd08b2ec28/share |
| Year Built | 2016 |
| Contingency | Inspection |
| Year Built Details | 2016 |
| Appliances | Built-In Double Oven,Built-In Oven,Cooktop,Dryer,Dishwasher,Disposal,Microwave,Plumbed For Ice Maker,Refrigerator,Water Softener Owned,Separate Ice Machine,Wine Cooler,Washer |
| Patio/Porch Features | Awning(s),Covered,Deck,Open,Porch,Screened |
| Architectural Style | Two Story |
| Stories Count | 2 |
| Levels | Two |
| Accessibility | Low Threshold Shower |
| Total Rooms | 15 |
| Full Baths | 4 |
| Garage Spaces | 3 |
Interior Features
| Basement (Y/N) | false |
|---|---|
| Air Conditioning Y/N | true |
| Fireplace Y/N | true |
| LivingAreaSource | Plans |
| Interior Amenities | Wet Bar,Built-in Features,Ceiling Fan(s),Custom Cabinets,Elevator,Furnished,Fireplace,Jetted Tub,Pantry,Cable TV,Walk-In Closet(s),Walk-In Shower,Wired for Sound,Window Treatments |
| Basement | None |
| Fireplace Features | Three |
| Half Baths | 2 |
| Total Bedrooms | 5 |
| Total Baths | 6 |
| Total Fireplaces | 3 |
| Flooring | Tile |
| Furnished Y/N | Furnished |
| Window Features | Window Treatments |
Exterior Features
| Parking Features | Attached,Garage,Garage Door Opener,Heated Garage,Insulated Garage,Water Available,Driveway |
|---|---|
| Lot Features | Near Golf Course,Gentle Sloping,Lake Front,Level,Views |
| Water Source | Public |
| Lot Dimensions | 192x159x97x147 |
| Road Surface Type | Asphalt,Paved |
| Waterfront Y/N | true |
| Building Area Total | 7392 |
| Exterior Amenities | Concrete Driveway,Deck,Enclosed Porch,Storage |
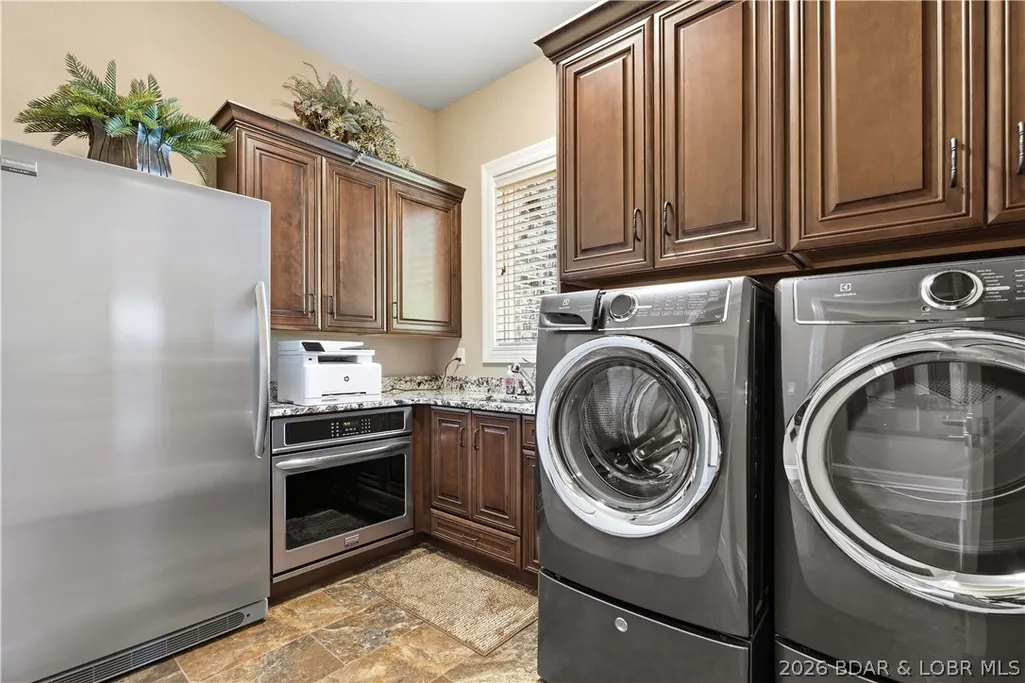
| Inclusions | All Appliances, Concrete Dock, Wavebreak, 2 sets of Washer/Dryers, window-treatments, Majority of furnishings & electronics-see Inventory List. |
| Foundation Details | Slab |
Amenities
- Foreclosure
- Views
- Short Sale
- New Construction
- Adult 55+
- Lease To Own
- No HOA Fees
- Furnished
- Primary On Main
- Air Conditioning
- Seller Finance
- Green
- Fixer Upper
- Horse
- Golf
- Fireplace
- Deck
- Garage
- Basement
- Pool
Property vs Single Family Average in 65049
Price
Taxes
Year Built
In The Neighborhood
Waterfront
Four Seasons
$ 525,000
- Type
- Single Family
- Size
- 2,548 SqFt
- Rooms
- 3 Beds + 3.5 Baths
BHHS Lake Ozark Realty
Waterfront
Four Seasons
$ 1,975,000
- Type
- Single Family
- Size
- 4,869 SqFt
- Rooms
- 5 Beds + 4.5 Baths
RE/MAX Lake of the Ozarks
 These Properties are provided courtesy of Broker Reciprocity/IDX Lake Of The Ozarks Board of REALTORS® and Bagnell Dam Association of REALTORS® MLS, Inc. Multiple Listing Service. This information is copyrighted by The Lake Of The Ozarks Board of REALTORS® and The Bagnell Dam Association of REALTORS® MLS, Inc. Multiple Listing Service. Information is being provided for consumers' personal, non-commercial use and may not be used for any purpose other than to identify prospective properties
 Listings displaying the MARIS logo are courtesy of the participants of Mid America Regional Information Systems Internet Data Exchange. IDX information is provided exclusively for consumers' personal, non-commercial use and may not be used for any purpose other than to identify prospective properties consumers may be interested in purchasing.
Information is deemed reliable but is not guaranteed.
Listings displaying the MARIS logo are courtesy of the participants of Mid America Regional Information Systems Internet Data Exchange. IDX information is provided exclusively for consumers' personal, non-commercial use and may not be used for any purpose other than to identify prospective properties consumers may be interested in purchasing.
Information is deemed reliable but is not guaranteed.
 The information displayed on this page is confidential, proprietary, and copyrighted information of Heartland Multiple Listing Service, Inc. (
 The data relating to real estate for sale on this web page comes in part from the Internet Data Exchange (IDX) of the Southern Missouri Regional MLS, LLC, Inc. Real estate listings held by Brokerage firms other than Missouri are marked with the IDX logo and detailed information about them includes the name of the listing Brokers. The information being provided is for consumers personal, noncommercial use and may not be used for any purpose other than to identify prospective properties consumers may
 The territorial jurisdiction of the Jefferson City Area Board of REALTORS®, Inc. includes Cole, Callaway, Moniteau, and Osage Counties. This representation is based in whole or part on data supplied by the Multiple Listing Service of the Jefferson City Area Board of REALTORS®, Inc. Neither the Board nor its MLS guarantees or is any way responsible for its accuracy. Data maintained by the Board or its MLS may not reflect all real estate activity in the market.

