

Water Views
Address
149 Spyglass Circle, Camdenton, MO
Price
$ 1,075,000
Property Attributes
- MLS#3590087
- TypeSingle Family
- Listing Status Active
- CountyCamden
- CityCamdenton
- AreaG
- NeighborhoodSpy Glass Summit
- Zip65020
- Style
- Year Built2006
- Taxes$ 3299
- Price$ 1,075,000
- Bedrooms4
- Full Bathrooms4
- Half Bathrooms1
- Sqr Footage4637
Data Source:
Lake of the Ozarks MLS (LOBR)
Property Description
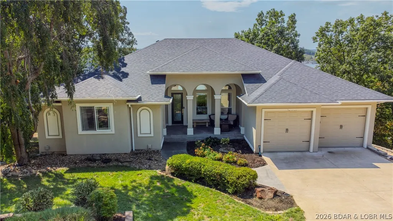
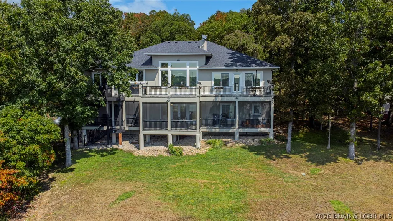
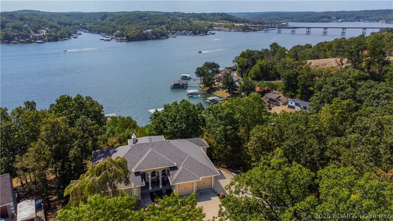
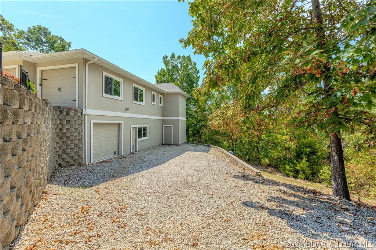
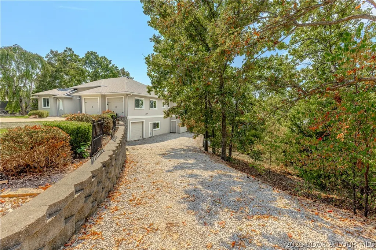
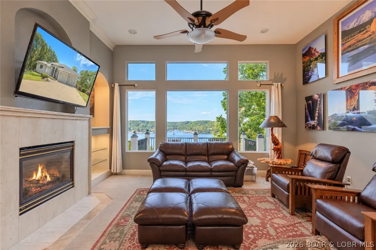
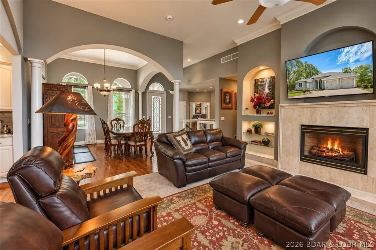
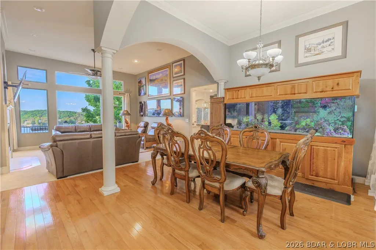
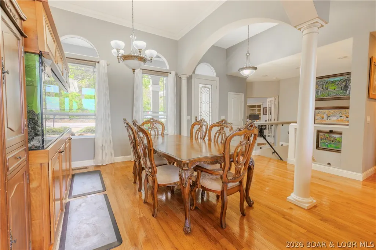
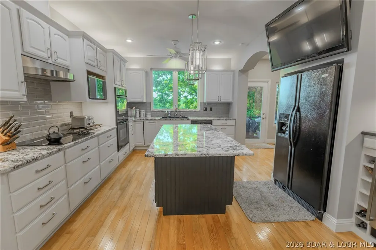
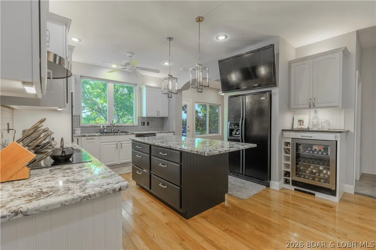
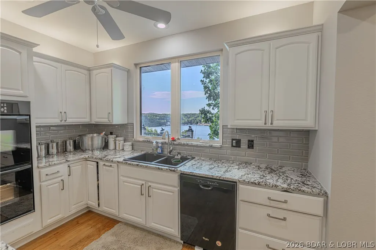
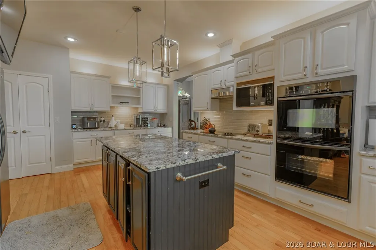
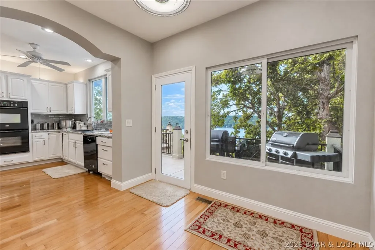
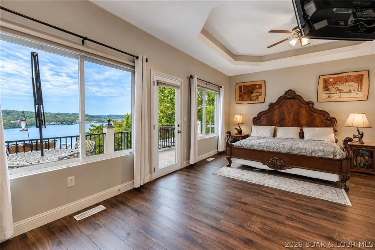
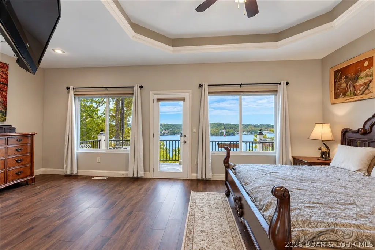
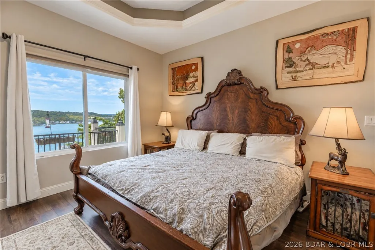
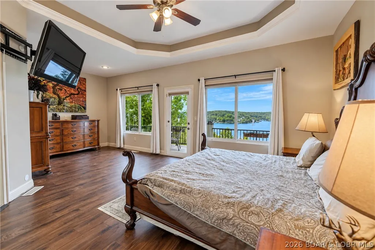
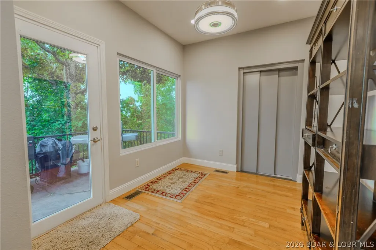
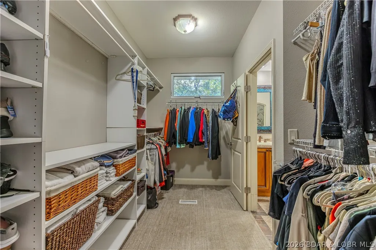
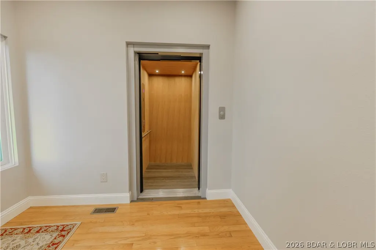
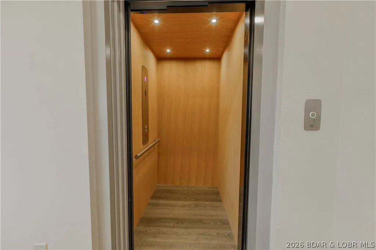
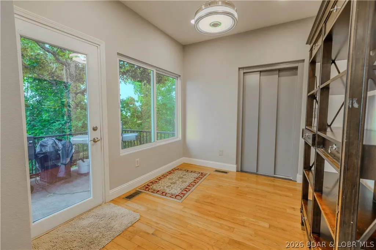
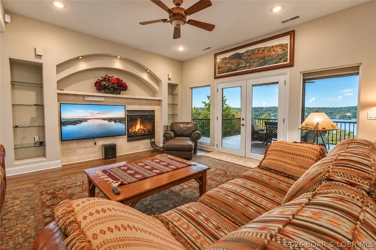
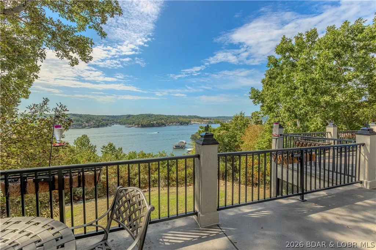
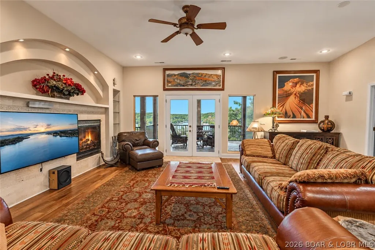
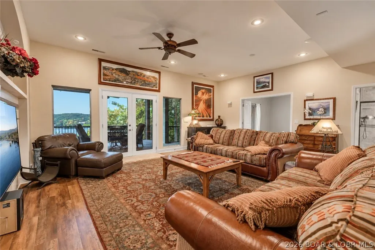
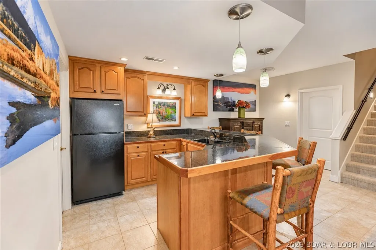
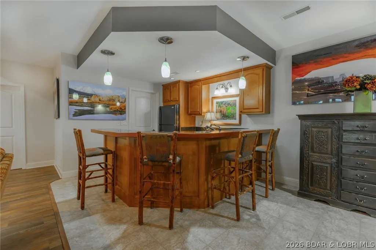
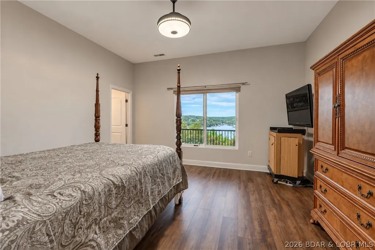
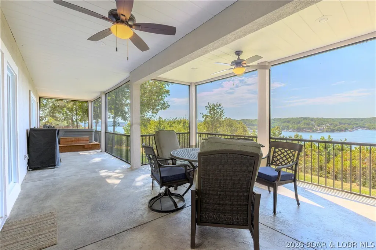
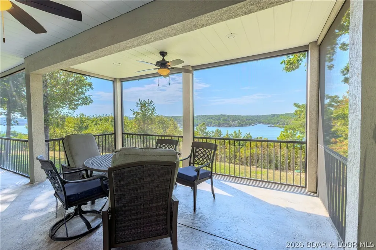
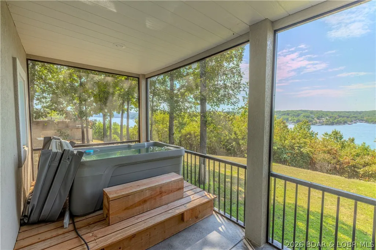
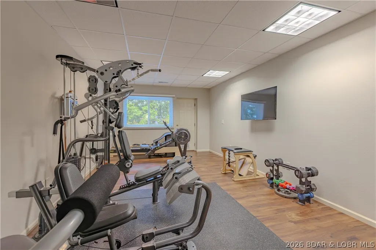
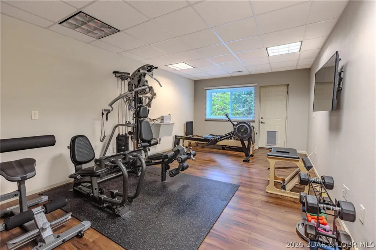
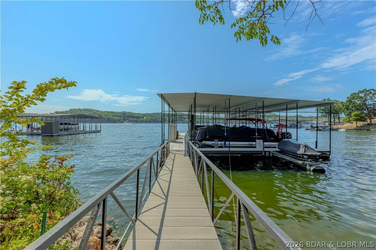
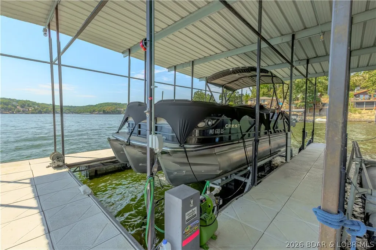
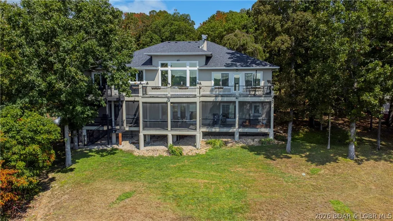
Welcome to this exceptional private lake view/access residence situated in a highly desirable, peaceful, subdivision. Upon entering the front door a grand living space that showcases a cozy fireplace and a dramatic bank of soaring windows framing a panoramic view promise to take your breath away. A kitchen built for gourmet cooking and entertaining boasts a generous island, and a walk-in pantry. The main level features a lake view suite complete with a beautifully appointed bathroom and spacious walk-in closet. A flexible guest bedroom with an en suite bath can also serve as a main floor office. A commercial-grade elevator has been recently installed for the ease of living on both levels. Two additional lake view bedrooms with bathrooms on the lower level as part of a space that shares a wet bar, family room w/ additional fireplace, and a workout room. Outdoor spaces are remarkable offering 790 sqft of main-level concrete patio space alongside a 650-square-foot lake view screened porch below with private hot tub. The yard is gently sloped and irrigated. An additional 1 car garage on lower level, and 14x34 boat slip adjacent the newly paved, golf-cart-accessible, boat ramp.
| Price History | |
|---|---|
| 9/12/2026 | Listed $1,075,000 |
General Features
| Sewer | Community/Coop Sewer |
|---|---|
| HOA Fee | 1600 |
| Association Fee Includes | Cable TV,Water,Sewer |
| Tax Year | 2025 |
| Ownership | Fee Simple, |
| Assoc Fee Paid Per | Annually |
| County | Camden |
| Property Type | Residential |
| HOA | true |
| Attached Garage | true |
| Subdivision Name | Spy Glass Summit |
| Possible Use | Residential |
| Garage Y/N | true |
| Status | Active |
| Directions | Highway 5 north from Camdneton to Lake Road 5-65. Follow road to Jupiter and make the first left on Spyglass. Follow to first house on the right. No signs in the yard per request of the seller. |
| ModificationTimestamp | 2026-09-12T16:39:20.807-00:00 |
| City | Camdenton |
| High School District | Camdenton |
| Zoning Description | Residential |
| MLS Area | G |
| Lot Size Units | Acres |
| Property Attached Y/N | false |
| Tax Annual Amount | 3299 |
| Lease Considered Y/N | false |
| Virtual Tour | https://www.propertypanorama.com/instaview/loo/3590087 |
| Standard Status | Active |
| Middle/Junior School District | Camdenton |
| Elementary School District | Camdenton |
| PostalCity | Camdenton |
| Legal Description | Lot 22 Spyglass Summit, Camden County, MO |
| AttributionContact | 866-224-1761 |
| Heating | Electric,Heat Pump |
| Cooling | Central Air |
| Utilities | High Speed Internet Available |
| Property Subtype | Detached |
| Occupancy Type | Owner |
| Property Sub Type Additional | Detached,Single Family Residence |
| Construction Materials | Stucco |
| Waterfront Features | Lake Privileges |
| View | Lake |
| Roof | Architectural,Shingle |
| Exclusions | All personal items and furnishings. |
| Property Condition | Updated/Remodeled |
| Year Built Effective | 2025 |
| Year Built | 2006 |
| Year Built Details | 2006 |
| Appliances | Dishwasher,Disposal,Microwave,Range,Stove |
| Patio/Porch Features | Covered,Deck,Open,Patio,Porch,Screened |
| Architectural Style | Two Story |
| Stories Count | 2 |
| Levels | Two |
| Accessibility | Low Threshold Shower |
| Total Rooms | 10 |
| Full Baths | 4 |
| Garage Spaces | 3 |
| Building Features | Elevator(s) |
Interior Features
| Basement (Y/N) | true |
|---|---|
| Air Conditioning Y/N | true |
| Heating Y/N | true |
| Fireplace Y/N | true |
| LivingAreaSource | Assessor |
| Interior Amenities | Wet Bar,Ceiling Fan(s),Fireplace,Unfurnished,Vaulted Ceiling(s),Walk-In Closet(s),Walk-In Shower,Window Treatments |
| Basement | Finished |
| Fireplace Features | Two |
| Half Baths | 1 |
| Total Bedrooms | 4 |
| Total Baths | 5 |
| Total Fireplaces | 2 |
| Furnished Y/N | Unfurnished |
| Window Features | Window Treatments |
Exterior Features
| Parking Features | Attached,Garage,Heated Garage,Insulated Garage,Workshop in Garage |
|---|---|
| Lot Features | Easement,Near Golf Course,Gentle Sloping,Views |
| Water Source | Community/Coop |
| Lot Dimensions | 174x268x133x399 |
| Road Surface Type | Asphalt,Paved |
| Waterfront Y/N | true |
| Building Area Total | 4637 |
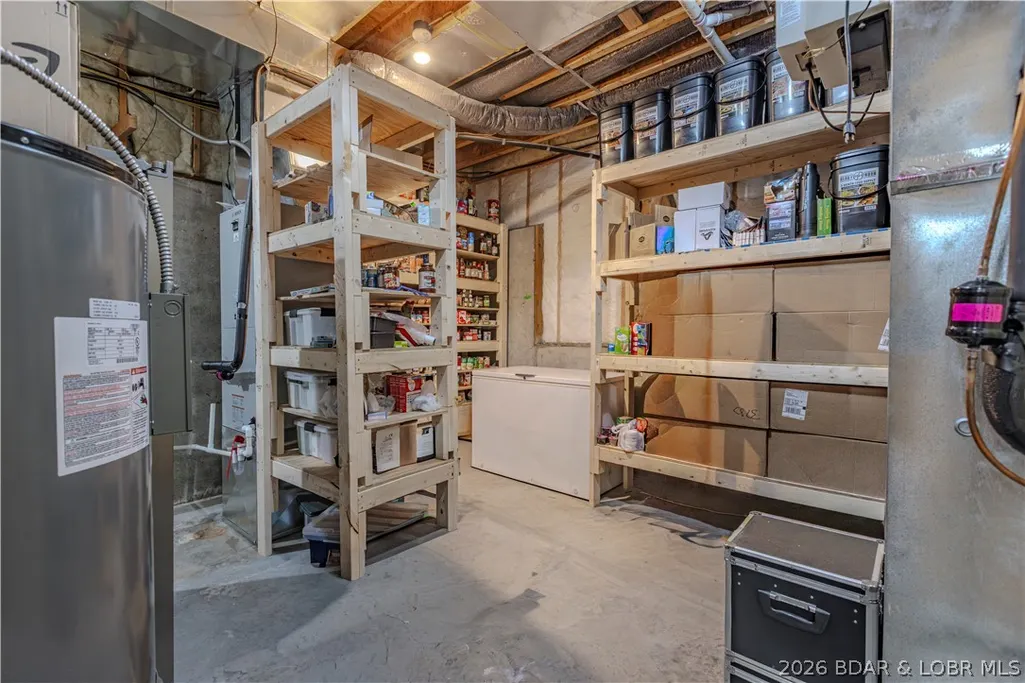
| Exterior Amenities | Concrete Driveway,Covered Patio,Deck,Elevator,Enclosed Porch,Patio,Storage |
| Inclusions | Kitchen appliances and window treatments, hot tub, and 14x34 boat slip. |
| Other Equipment | Generator |
| Foundation Details | Basement |
Amenities
- Foreclosure
- Views
- Short Sale
- New Construction
- Adult 55+
- Lease To Own
- No HOA Fees
- Furnished
- Primary On Main
- Air Conditioning
- Seller Finance
- Green
- Fixer Upper
- Horse
- Golf
- Fireplace
- Deck
- Garage
- Basement
- Pool
Property vs Single Family Average in 65020
Price
Taxes
Year Built
 These Properties are provided courtesy of Broker Reciprocity/IDX Lake Of The Ozarks Board of REALTORS® and Bagnell Dam Association of REALTORS® MLS, Inc. Multiple Listing Service. This information is copyrighted by The Lake Of The Ozarks Board of REALTORS® and The Bagnell Dam Association of REALTORS® MLS, Inc. Multiple Listing Service. Information is being provided for consumers' personal, non-commercial use and may not be used for any purpose other than to identify prospective properties
 Listings displaying the MARIS logo are courtesy of the participants of Mid America Regional Information Systems Internet Data Exchange. IDX information is provided exclusively for consumers' personal, non-commercial use and may not be used for any purpose other than to identify prospective properties consumers may be interested in purchasing.
Information is deemed reliable but is not guaranteed.
Listings displaying the MARIS logo are courtesy of the participants of Mid America Regional Information Systems Internet Data Exchange. IDX information is provided exclusively for consumers' personal, non-commercial use and may not be used for any purpose other than to identify prospective properties consumers may be interested in purchasing.
Information is deemed reliable but is not guaranteed.
 The information displayed on this page is confidential, proprietary, and copyrighted information of Heartland Multiple Listing Service, Inc. (
 The data relating to real estate for sale on this web page comes in part from the Internet Data Exchange (IDX) of the Southern Missouri Regional MLS, LLC, Inc. Real estate listings held by Brokerage firms other than Missouri are marked with the IDX logo and detailed information about them includes the name of the listing Brokers. The information being provided is for consumers personal, noncommercial use and may not be used for any purpose other than to identify prospective properties consumers may
 The territorial jurisdiction of the Jefferson City Area Board of REALTORS®, Inc. includes Cole, Callaway, Moniteau, and Osage Counties. This representation is based in whole or part on data supplied by the Multiple Listing Service of the Jefferson City Area Board of REALTORS®, Inc. Neither the Board nor its MLS guarantees or is any way responsible for its accuracy. Data maintained by the Board or its MLS may not reflect all real estate activity in the market.

