

Price Reduction - Views
Address
590 Fairway Drive, Union, MO
Price
$ 825,000
Property Attributes
- MLS#25029272
- TypeSingle Family
- Listing Status Active
- CountyFRANKLIN
- CityUnion
- AreaUnion R-11
- NeighborhoodBirch Creek Estates
- Zip63084
- StyleTraditional
- Year Built2001
- Taxes$ 5286
- Price$ 825,000
- Bedrooms5
- Full Bathrooms4
- Half Bathrooms0
- Sqr Footage6664
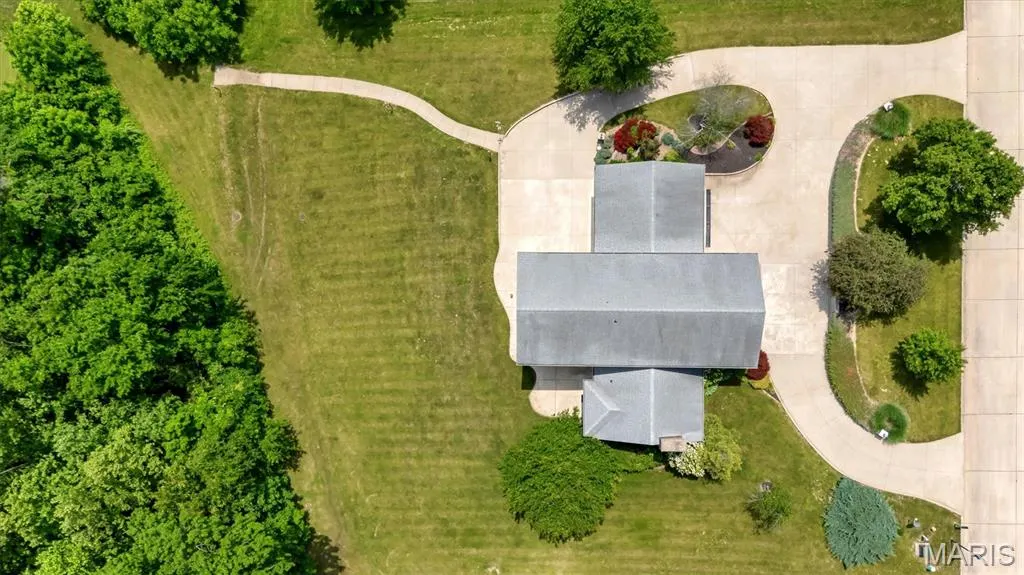
- Lot Size2.08 Acres
Data Source:
Mid America Regional Information Systems (MARIS)
Property Description
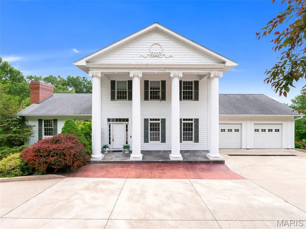
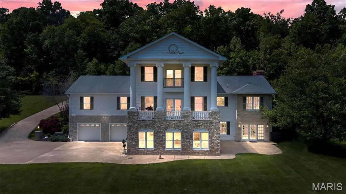
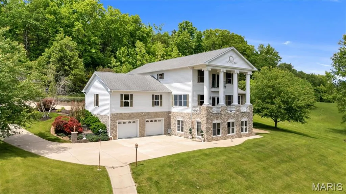
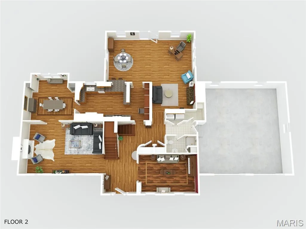
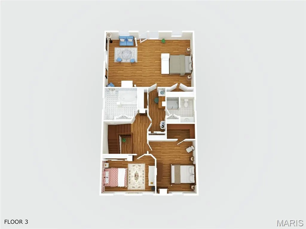
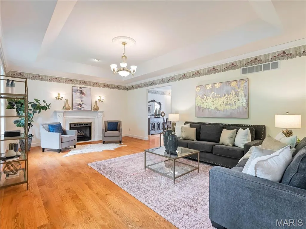
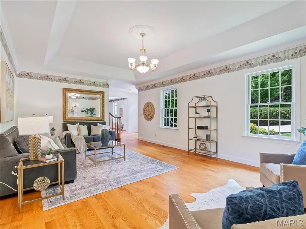
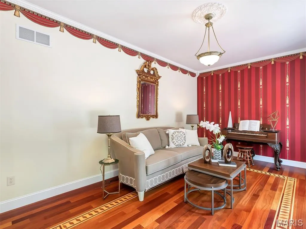
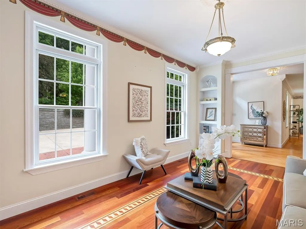
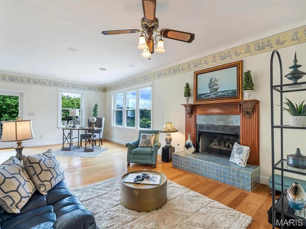
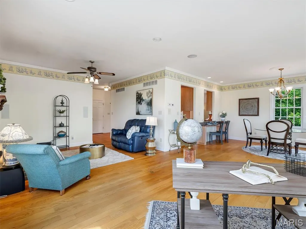
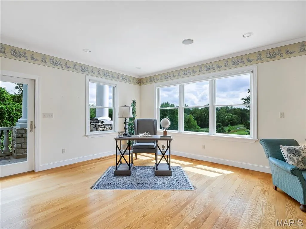
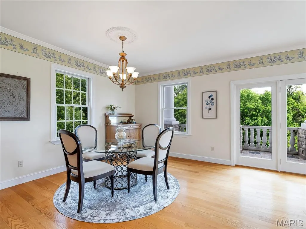
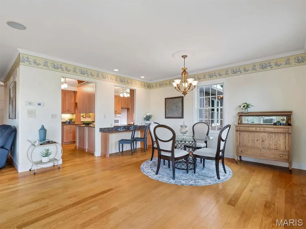
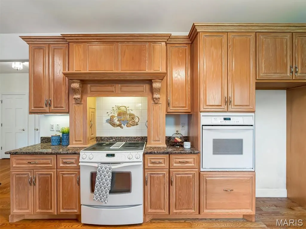
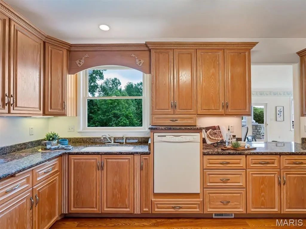
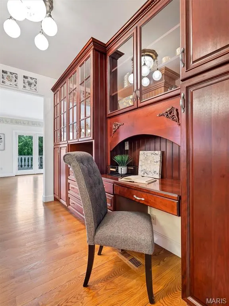
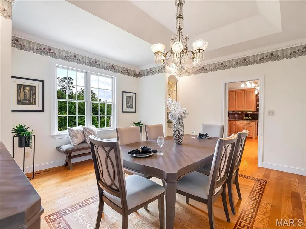
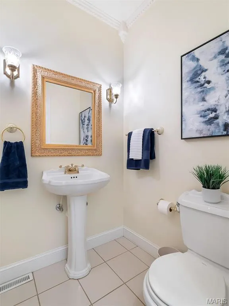
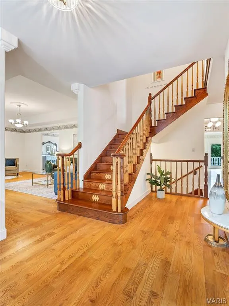
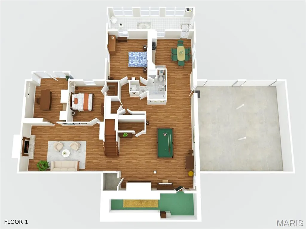
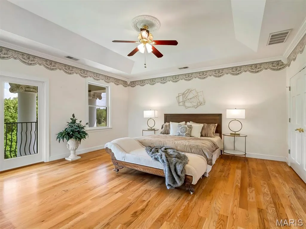
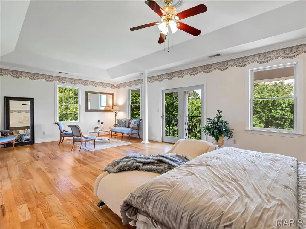
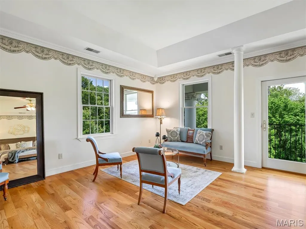
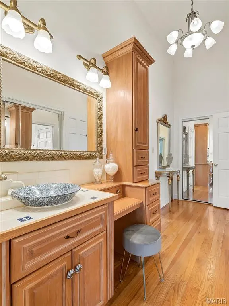
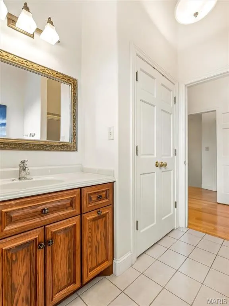
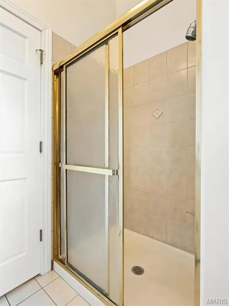
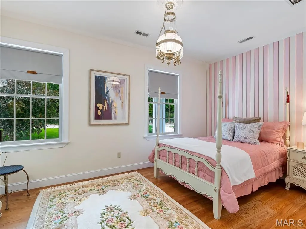
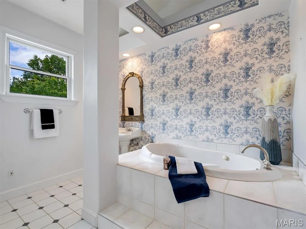
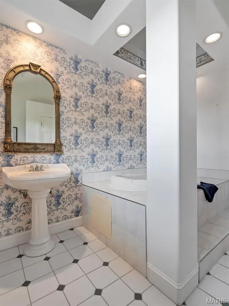
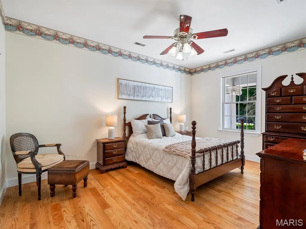
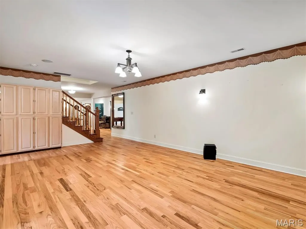
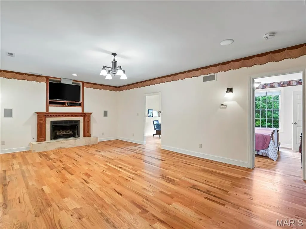
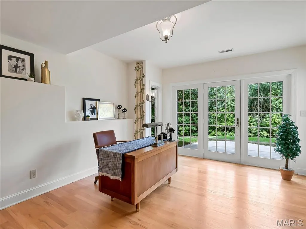
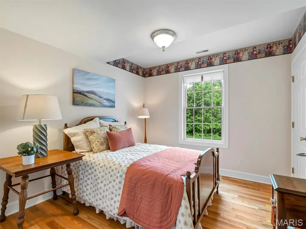
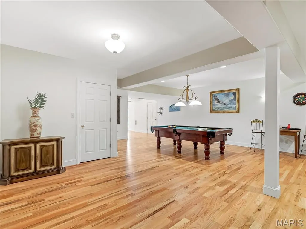
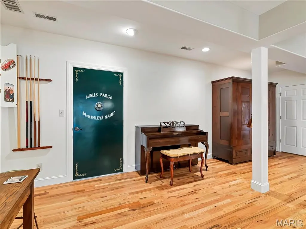
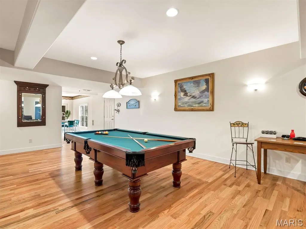
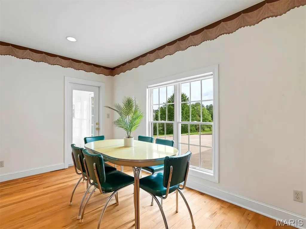
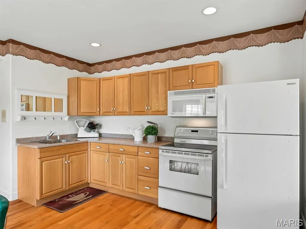
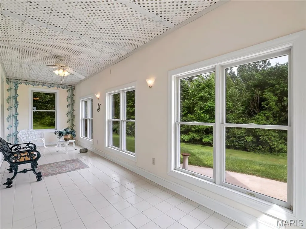
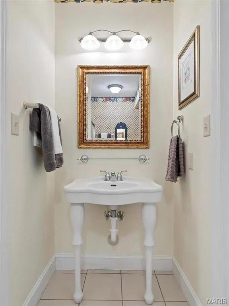
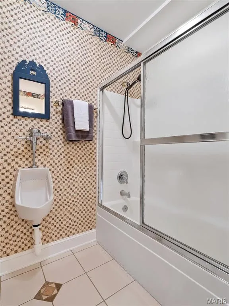
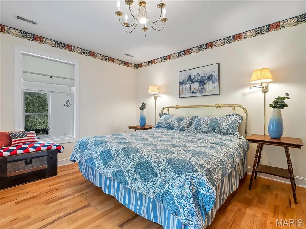
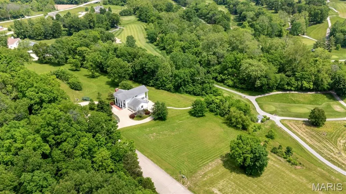
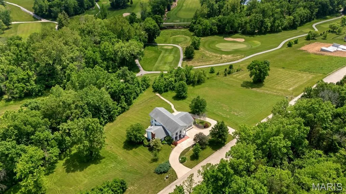
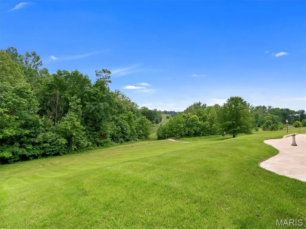
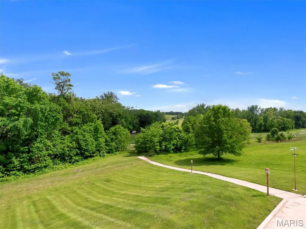
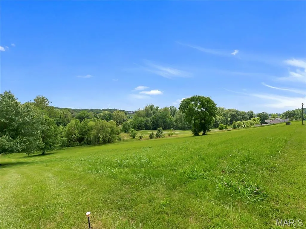
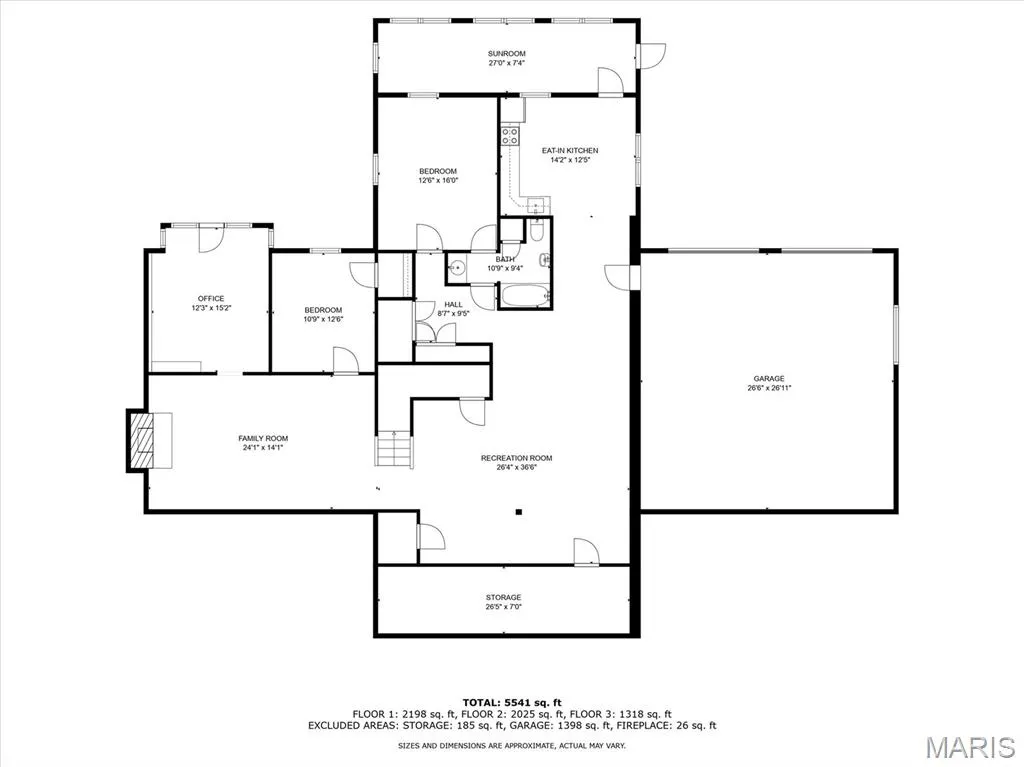
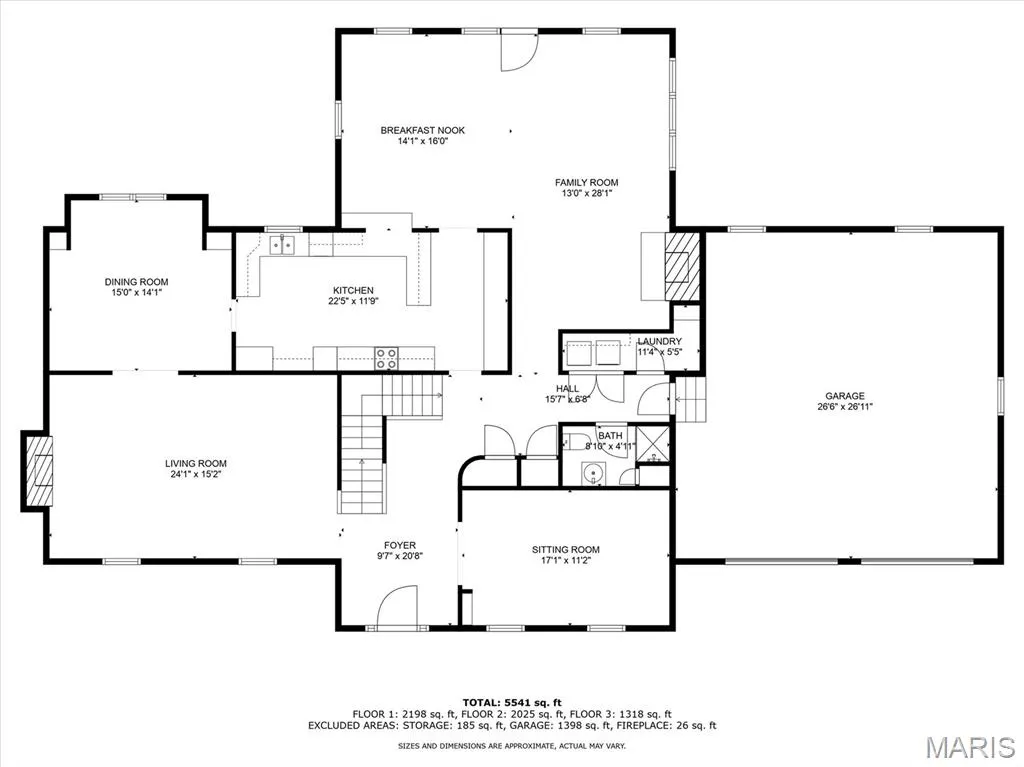
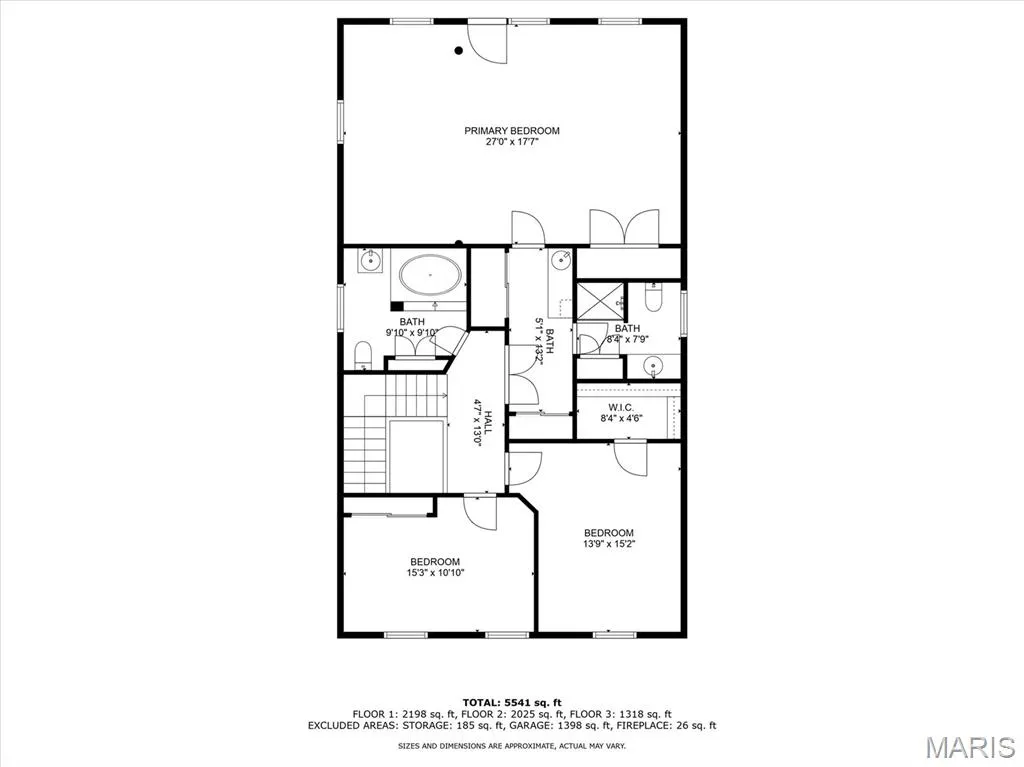
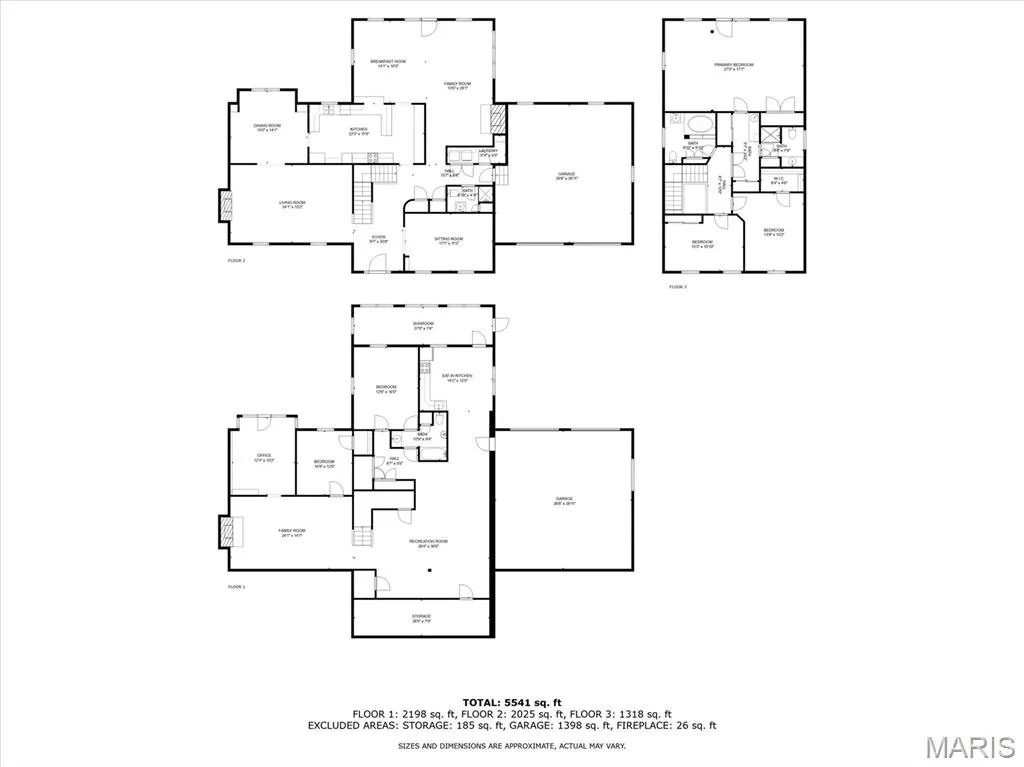
Situated on OVER 2+ acres and NEW ROOF on it's way! 5 bedrooms, 4 bathrooms, 3 fireplaces, 2 stories, 1 finished basement & the WOW factor at every turn! This beautiful Colonial Revival’s grand, estate-like presence offers unmatched views and total privacy. Picturesque columns line the covered porch, & gleaming wood floors pull you into the foyer where a sitting & living room await you. A family room leads to the eat-in kitchen with a breakfast nook & built-in curio; a dining room follows, and a full bath & laundry room complete the main floor. Upstairs, the massive primary suite has a unique bathroom with a laundry shoot, and a Juliette balcony to soak in the stunning vista. 2 bedrooms & a full bath with a lavish tub are down the hall. The remarkable LL hosts a family & rec room, office, 2 bedrooms– including another master with ensuite bath– eat-in kitchen & sunroom– a hospitable home of its own. Exquisitely maintained grounds with a 15-zone toro irrigation system and underground utilities with curbed/concrete streets surround the property, painting a storybook-like setting to admire. On Birch Creek Golf Club with a lighted concrete golf cart path that takes you right to the course & countless other amenities, you’ll want for nothing as you bask in the beauty of this perfectly-placed home– 2 minutes from interstate 44, and a 15-minute drive to the charming shopping and entertainment options in Washington. The location offers both the advantages of county living (close proximity to schools, emergency services, amenities) with the space and seclusion of a rural escape. Bonus: Exterior siding is James Hardie smooth plank fiber cement, and 580 Fairway Drive (1.28 acre neighboring property) & a 2026 individual weekday membership to the Birch Creek Golf Club are also included in the sale!
| Elementary School | Middle School | High School |
|---|---|---|
| Prairie Dell Elem. | Union Middle | Union High |
| Price History | |
|---|---|
| 5/21/2025 | Listed $925,000 |
| 12/8/2025 | 6$875,000 |
| 3/19/2026 | 6$830,000 |
| 8/21/2026 | 1$825,000 |
General Features
| Sewer | Public Sewer |
|---|---|
| Heating | Forced Air,Natural Gas |
| Cooling | Central Air,Electric |
| Utilities | Cable Available |
| Possession | Close Of Escrow |
| Roof | Architectural Shingle |
| Appliances | Gas Water Heater |
| Garage Spaces | 4 |
| Patio/Porch Features | Patio,Rear Porch |
| Architectural Style | Traditional |
| Construction Materials | HardiPlank Type,Stone |
| Year Built | 2001 |
| Township | Union |
| Levels | Two |
| Property Subtype | Single Family Residence |
| Tax Year | 2024 |
| County | Franklin |
| New Construction | No |
| Property Type | Residential |
| HOA | Yes |
| Attached Garage | Yes |
| Subdivision Name | Birch Creek Estates |
| Garage Y/N | Yes |
| Total Rooms | 21 |
| Full Baths | 4 |
| Status | Active |
| Directions | please use gps |
| High School | Union High |
| City | Union |
| Disclosures | Flood Plain No |
| High School District | Union R-XI |
| MLS Area | 362 - Union R-11 |
| Lot Size Units | Acres |
| Lot Size Square Feet | 90604.8 |
| Carport Y/N | No |
| Elementary School | Prairie Dell Elem. |
| Property Attached Y/N | No |
| Tax Annual Amount | 5286 |
| Home Warranty Y/N | No |
| Middle/Junior High School | Union Middle |
| Lease Considered Y/N | No |
| Virtual Tour | https://youtube.com/shorts/DNnfcOyGS2k?feature=share |
| Standard Status | Active |
| Ownership Type | Private |
Interior Features
| Interior Amenities | Breakfast Bar,Breakfast Room,Ceiling Fan(s),Coffered Ceiling(s),Dining/Living Room Combo,Double Vanity,Eat-in Kitchen,Entrance Foyer,Pantry,Separate Shower,Storage,Two Story Entrance Foyer,Walk-In Cl |
|---|---|
| Basement | 9 ft + Pour,Bathroom,Egress Window,Finished,Sleeping Area,Storage Space,Walk-Out Access |
| Flooring | Hardwood,Tile |
| Total Fireplaces | 3 |
| Basement (Y/N) | Yes |
| Fireplace Y/N | Yes |
| Above Grade Finished Area | 3343 |
| Laundry Features | Main Level |
| Total Bedrooms | 5 |
| LivingAreaSource | Owner |
| Below Grade Finished Area Source | Other |
| Above Grade Finished Area Source | Public Records |
| Above Grade Finished Area Unit Type | Square Feet |
| Total Baths | 4 |
Exterior Features
| Exterior Amenities | Balcony,Private Yard,Uncovered Courtyard |
|---|---|
| Fencing | None |
| Parking Features | Attached,Garage |
| Lot Features | Adjoins Wooded Area,Back Yard,Many Trees,Near Golf Course,Wooded |
| Water Source | Public |
| Total Parking | 4 |
| Lot Size Area | 0.8 |
| Lot Dimensions | 151x241x226x151 |
| Lot Size Acres | 2.08 |
| Road Surface Type | Concrete |
| Lot Size Source | Other |
| Waterfront Y/N | No |
| Door Features | Atrium Door(s),Panel Door(s) |
Amenities
- Foreclosure
- Views
- Short Sale
- New Construction
- Adult 55+
- Lease To Own
- No HOA Fees
- Furnished
- Primary On Main
- Air Conditioning
- Seller Finance
- Green
- Fixer Upper
- Horse
- Golf
- Fireplace
- Deck
- Garage
- Basement
- Pool
Property vs Single Family Average in 63084
Price
Taxes
Year Built
Visits
 These Properties are provided courtesy of Broker Reciprocity/IDX Lake Of The Ozarks Board of REALTORS® and Bagnell Dam Association of REALTORS® MLS, Inc. Multiple Listing Service. This information is copyrighted by The Lake Of The Ozarks Board of REALTORS® and The Bagnell Dam Association of REALTORS® MLS, Inc. Multiple Listing Service. Information is being provided for consumers' personal, non-commercial use and may not be used for any purpose other than to identify prospective properties
 Listings displaying the MARIS logo are courtesy of the participants of Mid America Regional Information Systems Internet Data Exchange. IDX information is provided exclusively for consumers' personal, non-commercial use and may not be used for any purpose other than to identify prospective properties consumers may be interested in purchasing.
Information is deemed reliable but is not guaranteed.
Listings displaying the MARIS logo are courtesy of the participants of Mid America Regional Information Systems Internet Data Exchange. IDX information is provided exclusively for consumers' personal, non-commercial use and may not be used for any purpose other than to identify prospective properties consumers may be interested in purchasing.
Information is deemed reliable but is not guaranteed.
 The information displayed on this page is confidential, proprietary, and copyrighted information of Heartland Multiple Listing Service, Inc. (
 The data relating to real estate for sale on this web page comes in part from the Internet Data Exchange (IDX) of the Southern Missouri Regional MLS, LLC, Inc. Real estate listings held by Brokerage firms other than Missouri are marked with the IDX logo and detailed information about them includes the name of the listing Brokers. The information being provided is for consumers personal, noncommercial use and may not be used for any purpose other than to identify prospective properties consumers may
 The territorial jurisdiction of the Jefferson City Area Board of REALTORS®, Inc. includes Cole, Callaway, Moniteau, and Osage Counties. This representation is based in whole or part on data supplied by the Multiple Listing Service of the Jefferson City Area Board of REALTORS®, Inc. Neither the Board nor its MLS guarantees or is any way responsible for its accuracy. Data maintained by the Board or its MLS may not reflect all real estate activity in the market.

