

Waterfront


Address
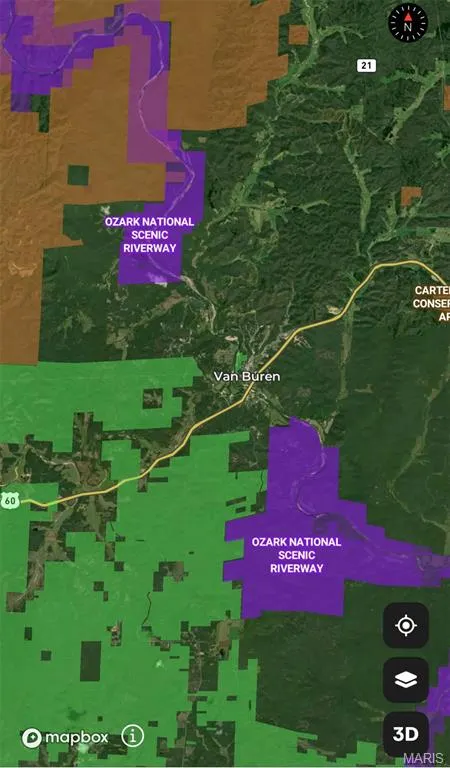
1 Richbark Lane, Van Buren, MO
Price
$ 429,000
Property Attributes
- MLS#25076564
- TypeSingle Family
- Listing Status Active
- CountyCARTER
- CityVan Buren
- NeighborhoodDeer Run
- Zip63965
- StyleRustic,Cabin
- Year Built1999
- Taxes$ 675
- Price$ 429,000
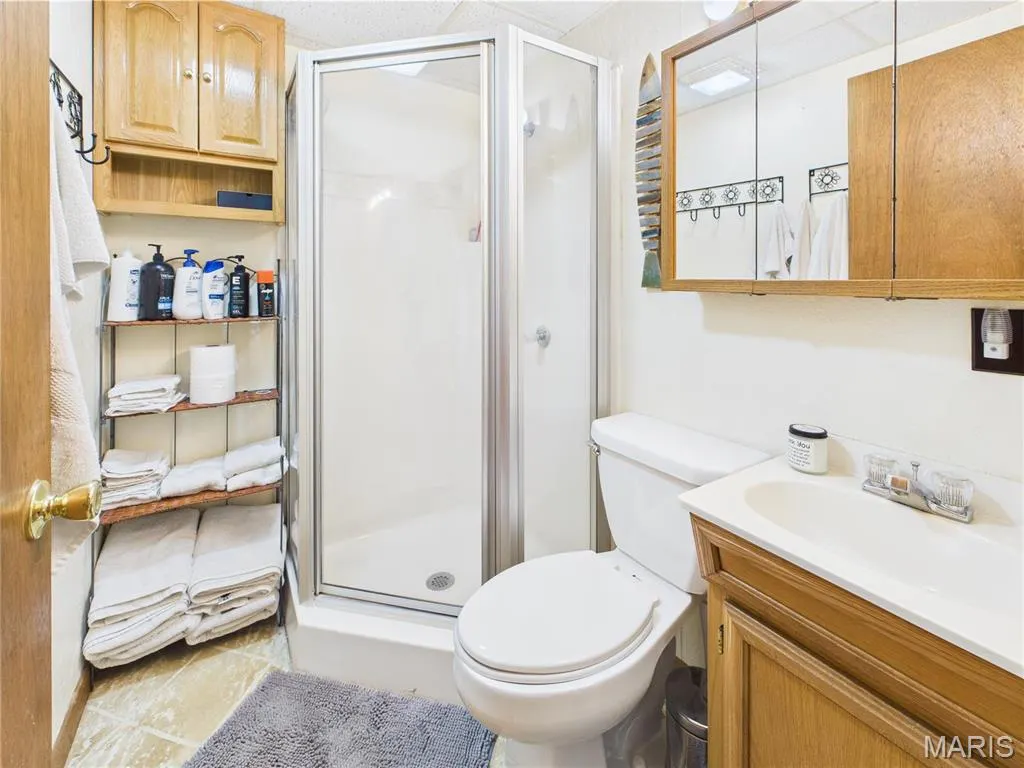
- Bedrooms3
- Full Bathrooms2
- Half Bathrooms0
- Sqr Footage1300
Data Source:
Mid America Regional Information Systems (MARIS)
Property Description
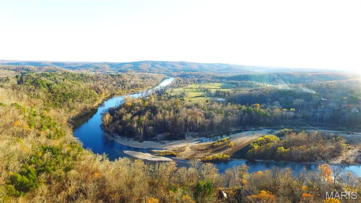
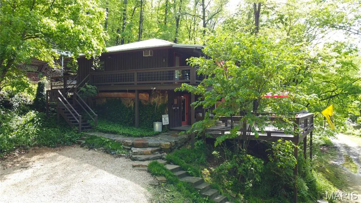
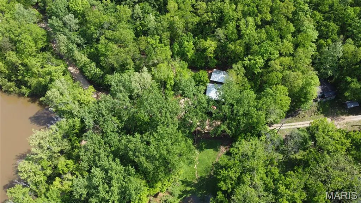
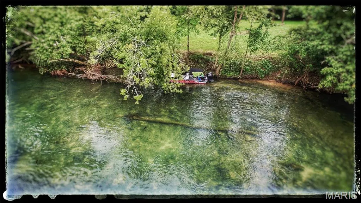
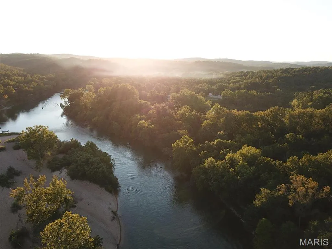
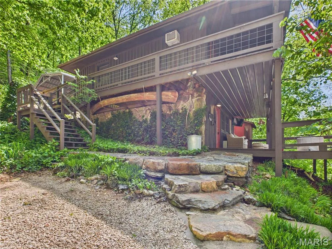
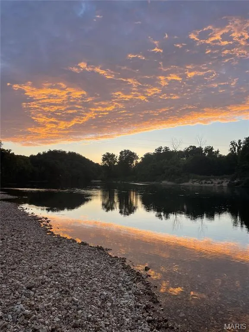
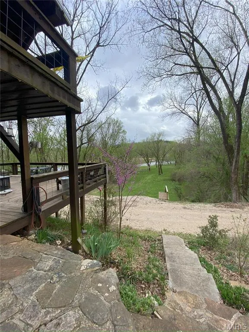
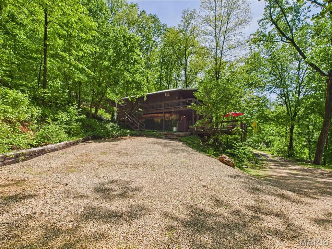
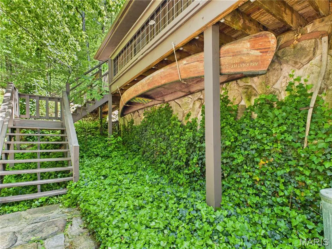
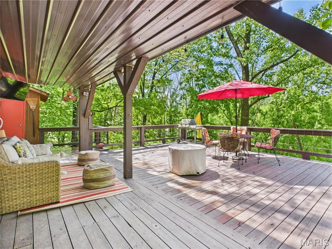
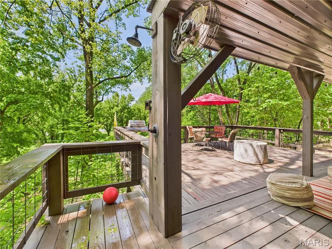
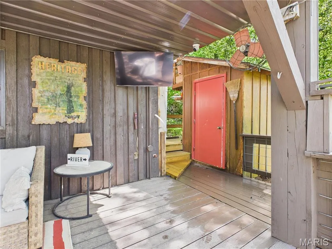
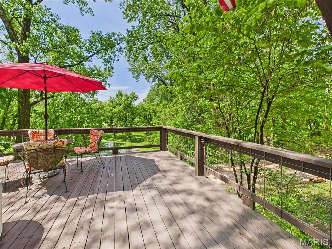
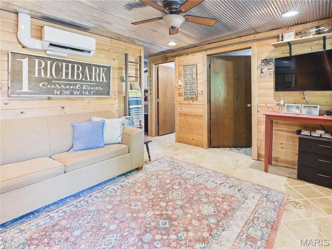
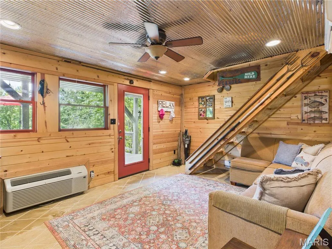
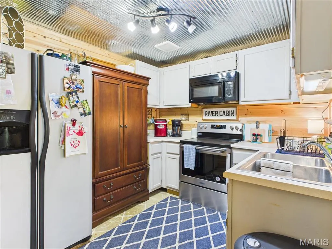
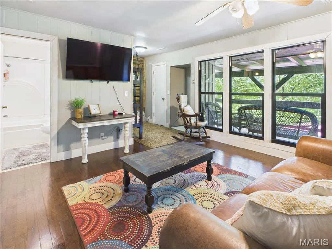
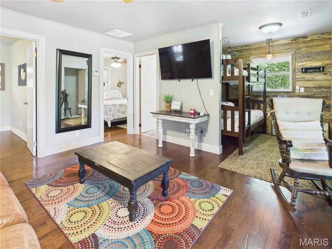
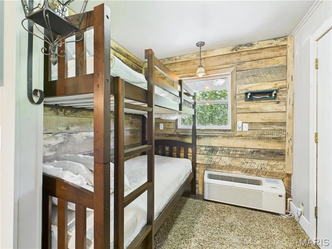
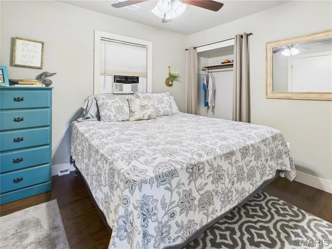
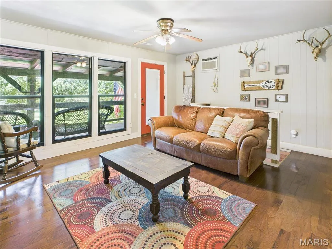
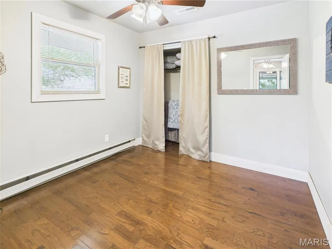
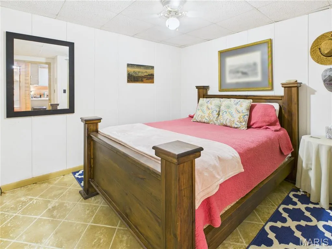
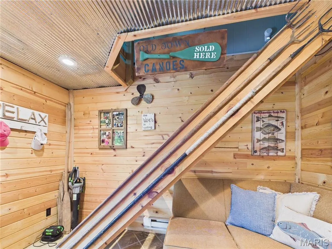
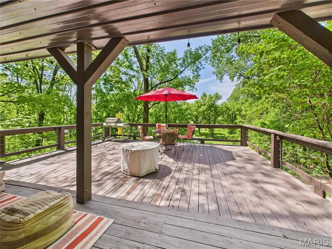
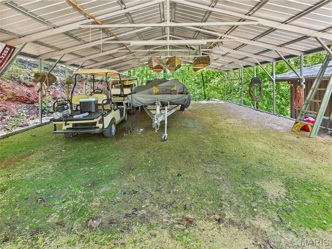
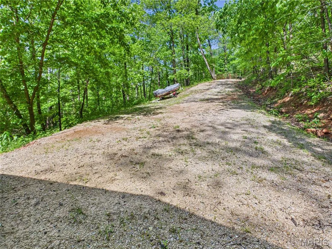
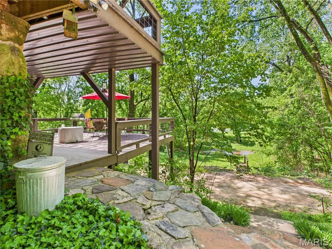
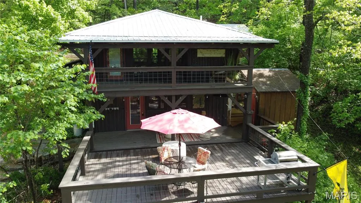
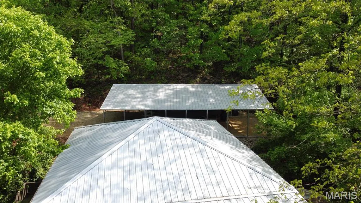
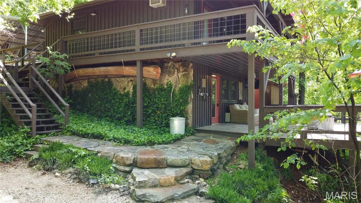
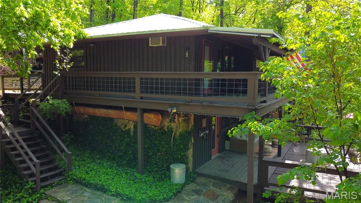
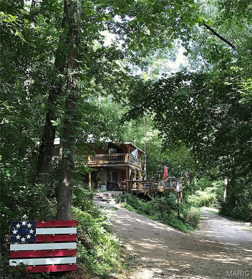
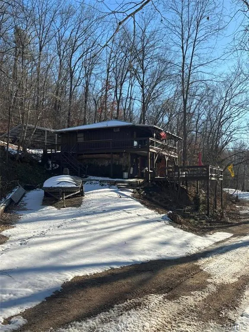
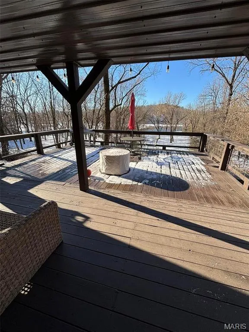
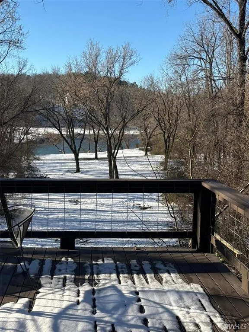
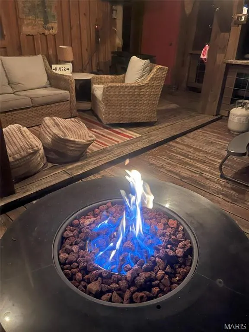
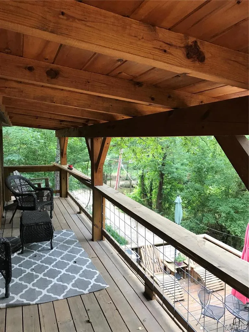
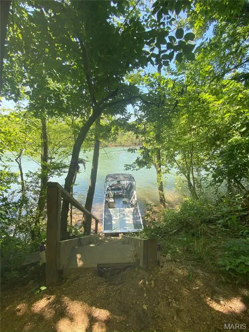
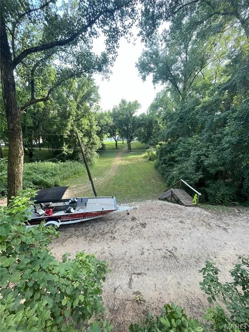
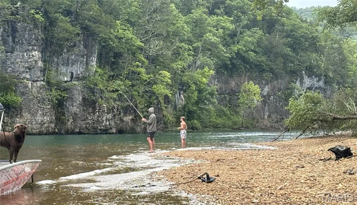
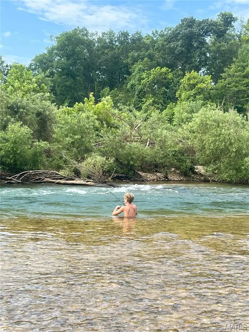
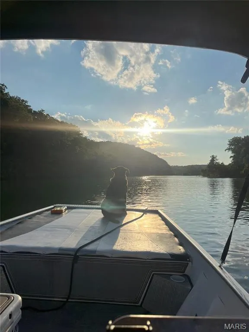
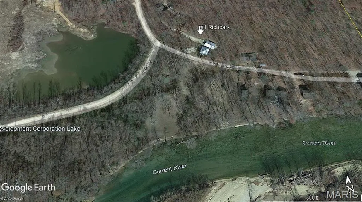
#1 Richbark Lane, Van Buren, MO- adorable cabin offering a perfect retreat on Current River. Hidden on a private lane, this property ensures peace and seclusion while being steps from the water’s edge. Sale can include additional parcels surrounding cabin to protect your privacy. This has never flooded, offering a worry-free environment. Recently updated w/ new roof, HVAC, & fresh stain. Inside, you’ll find three bedrooms, twin bunks & hide-a-bed. The cabin is being sold furnished for a turn-key experience. An outdoor shower adds convenience for river lovers. Large carport accommodates three boats and multiple vehicles. Private boat launch just down the road. The exterior features beautiful natural stonework, and the surrounding landscape has been curated to keep maintenance low while enhancing the natural beauty. The cabin’s location and thoughtful design combine to create a serene, intimate atmosphere—an ideal getaway for those seeking privacy, comfort, and connection to nature.
| Elementary School | Middle School | High School |
|---|---|---|
| Van Buren Elem. | Van Buren High | Van Buren High |
| Price History | |
|---|---|
| 11/14/2025 | Listed $459,000 |
| 4/21/2026 | 3$449,000 |
| 7/30/2026 | 5$429,000 |
General Features
| Sewer | Septic Tank |
|---|---|
| Heating | Dual Fuel/Off Peak,Ductless,Heat Pump,Zoned,Electric |
| Cooling | Wall/Window Unit(s),Central Air,Electric,Dual,Ductless,Heat Pump,Zoned |
| Utilities | Electricity Connected,Water Connected |
| Roof | Metal |
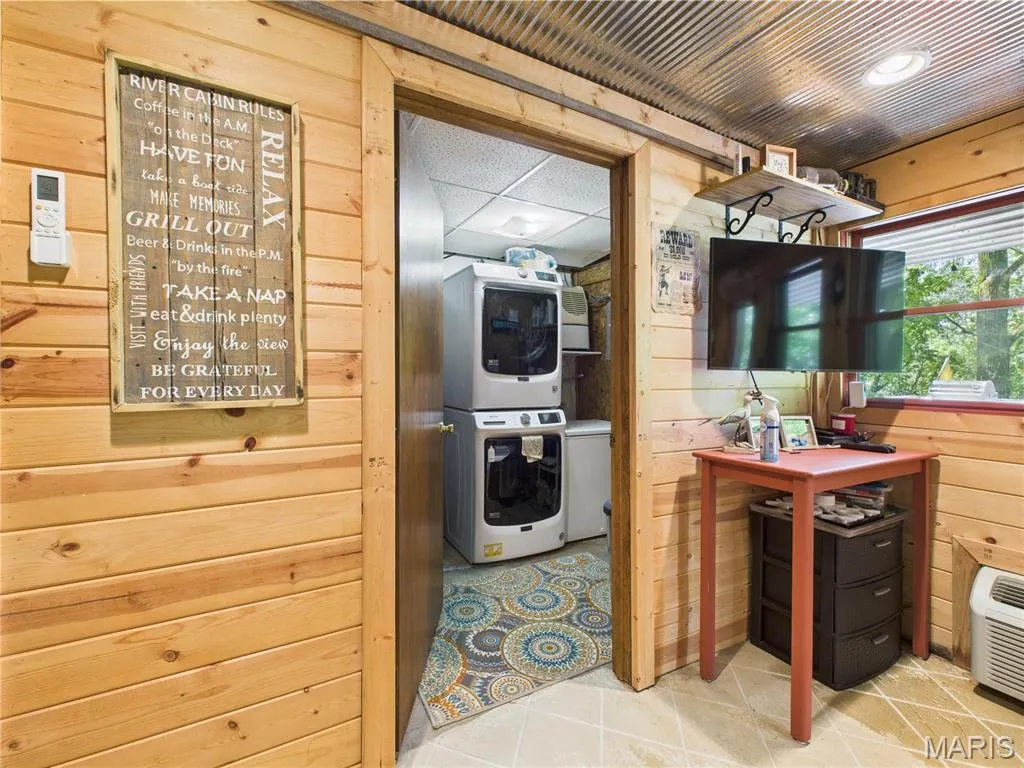
| Appliances | Dryer,Electric Cooktop,Microwave,Electric Range,Electric Oven,Refrigerator,Stainless Steel Appliance(s),Washer,Electric Water Heater |
| HOA Fee | 100 |
| Association Fee Includes | Maintenance Grounds,Maintenance Parking/Roads,Common Area Maintenance,Other,Trash |
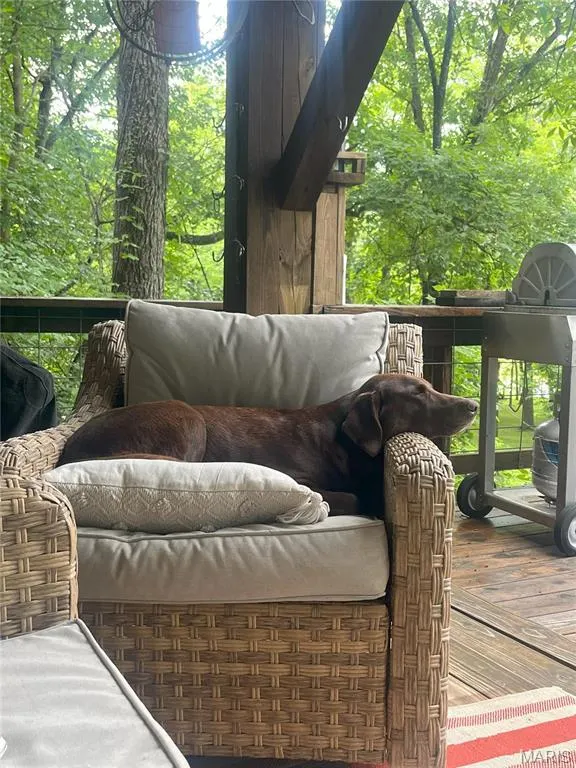
| Patio/Porch Features | Covered,Deck |
| Architectural Style | Rustic,Cabin |
| Construction Materials | Wood Siding,Cedar,Frame,Other |
| Year Built | 1999 |
| Electric | 220 Volts |
| View | River,Valley,Water |
| Levels | Two |
| Property Subtype | Single Family Residence |
| Tax Year | 2024 |
| Waterfront Features | River Access,River Front,Stream,Waterfront,River |
| Community Features | Fishing |
| Assoc Fee Paid Per | Annually |
| County | Carter |
| New Construction | No |
| Property Type | Residential |
| Association Amenities | Beach Access,Beach Rights |
| HOA | Yes |
| Subdivision Name | Deer Run |
| Garage Y/N | No |
| Other Structures | RV/Boat Storage,Storage |
| Total Rooms | 9 |
| Full Baths | 2 |
| Status | Active |
| Directions | From Van Buren,take D Highway and turn left at top of hill on Lueckle Dr. Stay left and continue to bottom of hill. Richbark Lane is private drive on the left,home is first on left. |
| High School | Van Buren High |
| City | Van Buren |
| Disclosures | Flood Plain No,Unknown |
| High School District | Van Buren R-I |
| Carport Spaces | 3 |
| Carport Y/N | Yes |
| Elementary School | Van Buren Elem. |
| Tax Annual Amount | 675 |
| Home Warranty Y/N | No |
| Middle/Junior High School | Van Buren High |
| Property Condition | Updated/Remodeled |
| Structure Type | Cabin |
| Standard Status | Active |
Interior Features
| Interior Amenities | Ceiling Fan(s),High Speed Internet |
|---|---|
| Basement | Full,Walk-Out Access |
| Flooring | Hardwood |
| Basement (Y/N) | Yes |
| Fireplace Y/N | No |
| Above Grade Finished Area | 1300 |
| Total Bedrooms | 3 |
| Main Level Bedrooms | 1 |
| LivingAreaSource | Assessor |
| Above Grade Finished Area Source | Assessor |
| Total Baths | 2 |
Exterior Features
| Exterior Amenities | Barbecue,Lighting,Outdoor Grill,Outdoor Shower,Private Yard,Rain Gutters,Storage |
|---|---|
| Parking Features | Additional Parking,Alley Access,Covered,Off Street,Tandem |
| Lot Features | Adjoins Common Ground,Adjoins Wooded Area,Many Trees,Native Plants,Natural Foliage,Secluded,Views,Waterfront |
| Water Source | Public |
| Total Parking | 3 |
| Lot Dimensions | .07ac circle |
| Road Surface Type | Gravel |
| Lot Size Source | Public Records |
| Waterfront Y/N | Yes |
| Road Frontage Type | Private Road |
Amenities
- Foreclosure
- Views
- Short Sale
- New Construction
- Adult 55+
- Lease To Own
- No HOA Fees
- Furnished
- Primary On Main
- Air Conditioning
- Seller Finance
- Green
- Fixer Upper
- Horse
- Golf
- Fireplace
- Deck
- Garage
- Basement
- Pool
Property vs Single Family Average in 63965
Price
Taxes
Year Built
Visits

 These Properties are provided courtesy of Broker Reciprocity/IDX Lake Of The Ozarks Board of REALTORS® and Bagnell Dam Association of REALTORS® MLS, Inc. Multiple Listing Service. This information is copyrighted by The Lake Of The Ozarks Board of REALTORS® and The Bagnell Dam Association of REALTORS® MLS, Inc. Multiple Listing Service. Information is being provided for consumers' personal, non-commercial use and may not be used for any purpose other than to identify prospective properties
 Listings displaying the MARIS logo are courtesy of the participants of Mid America Regional Information Systems Internet Data Exchange. IDX information is provided exclusively for consumers' personal, non-commercial use and may not be used for any purpose other than to identify prospective properties consumers may be interested in purchasing.
Information is deemed reliable but is not guaranteed.
Listings displaying the MARIS logo are courtesy of the participants of Mid America Regional Information Systems Internet Data Exchange. IDX information is provided exclusively for consumers' personal, non-commercial use and may not be used for any purpose other than to identify prospective properties consumers may be interested in purchasing.
Information is deemed reliable but is not guaranteed.
 The information displayed on this page is confidential, proprietary, and copyrighted information of Heartland Multiple Listing Service, Inc. (
 The territorial jurisdiction of the Jefferson City Area Board of REALTORS®, Inc. includes Cole, Callaway, Moniteau, and Osage Counties. This representation is based in whole or part on data supplied by the Multiple Listing Service of the Jefferson City Area Board of REALTORS®, Inc. Neither the Board nor its MLS guarantees or is any way responsible for its accuracy. Data maintained by the Board or its MLS may not reflect all real estate activity in the market.

