

Price Reduction
Address
30050 Highway T, Richland, MO
Price
$ 225,000
Property Attributes
- MLS#26019074
- TypeSingle Family
- Listing Status Active
- CountyLACLEDE
- CityRichland
- AreaSoutheast LAC
- Zip65556
- StyleRanch
- Year Built1950
- Taxes$ 413
- Price$ 225,000
- Bedrooms3
- Full Bathrooms2
- Half Bathrooms0
- Sqr Footage1210
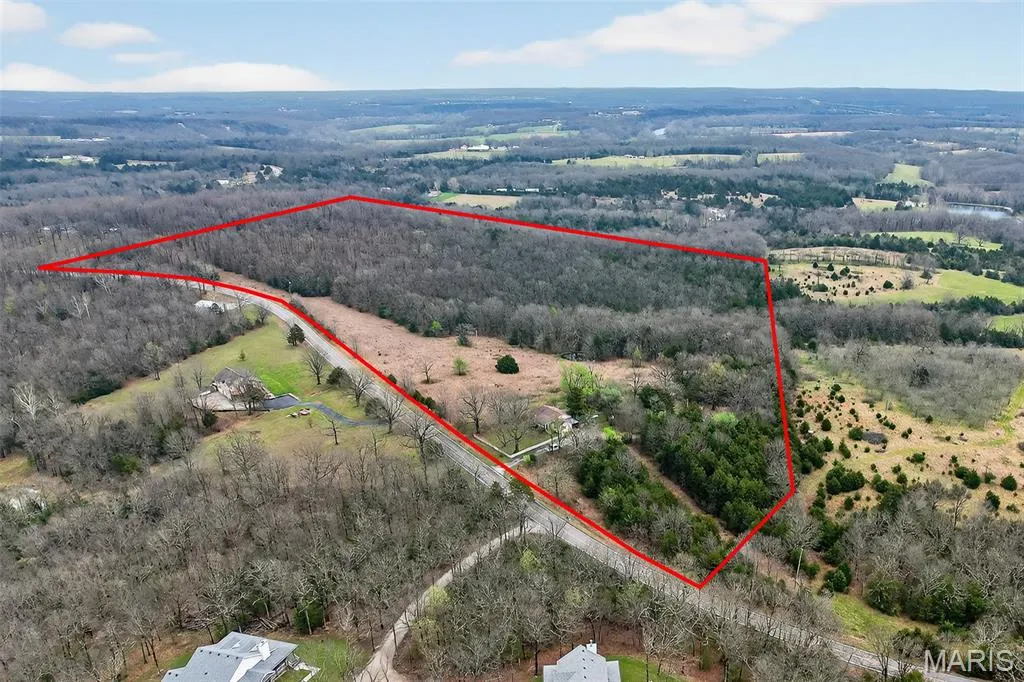
- Lot Size26.5 Acres
Data Source:
Mid America Regional Information Systems (MARIS)
Property Description
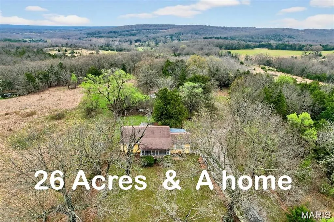
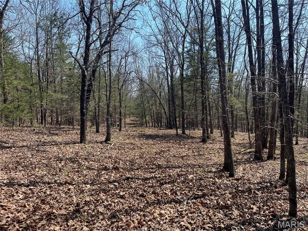
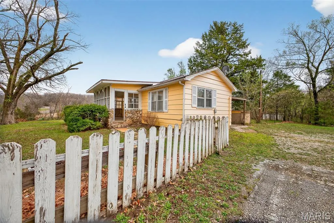
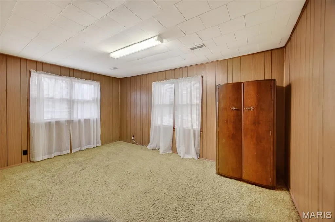
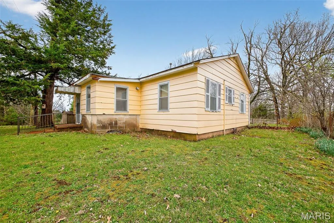
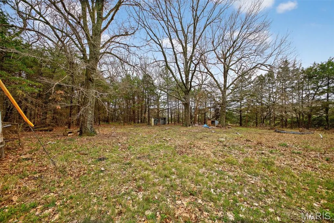
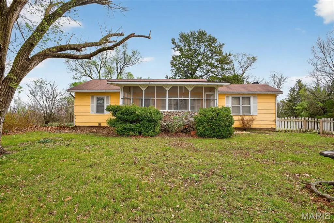
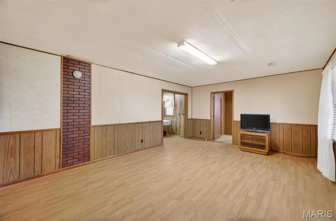
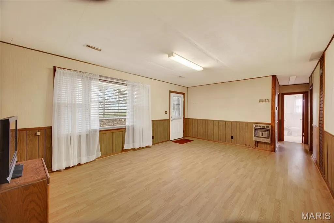
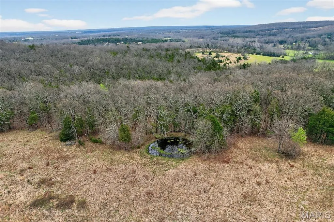
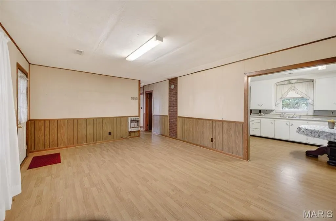
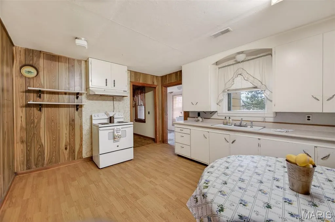
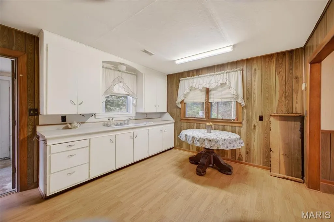
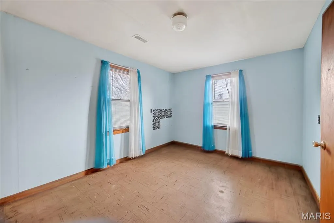
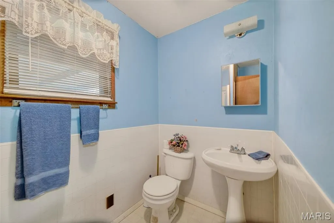
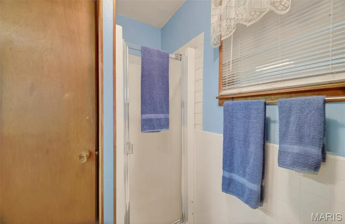
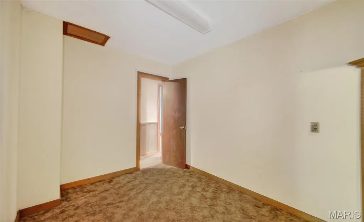
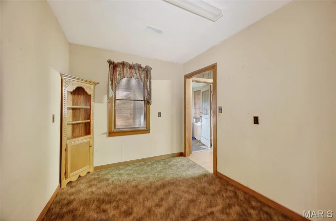
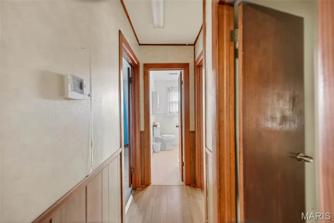
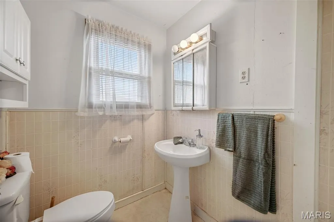
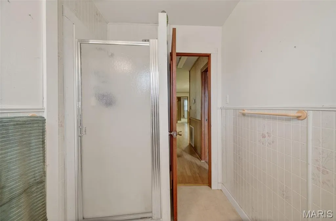
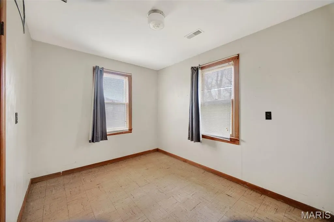
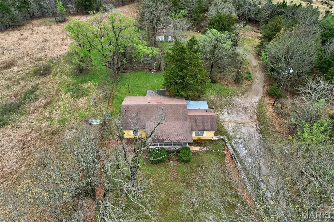
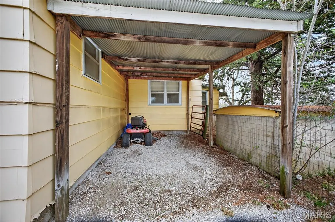
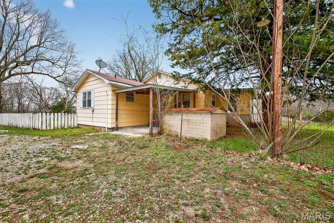
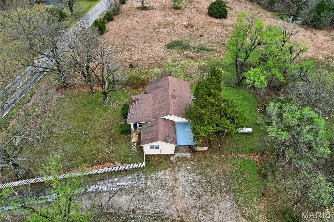
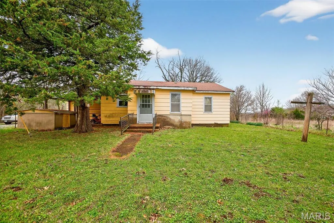
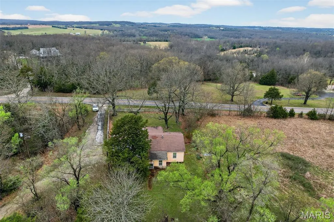
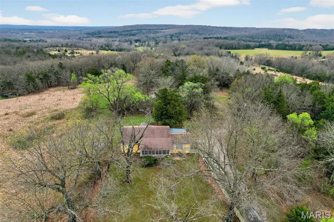
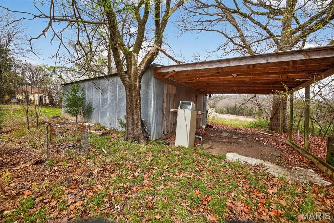
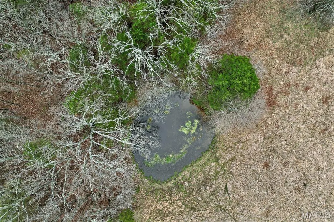
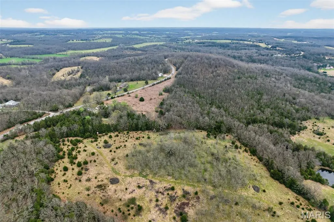
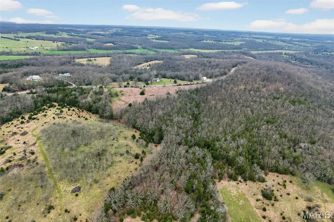
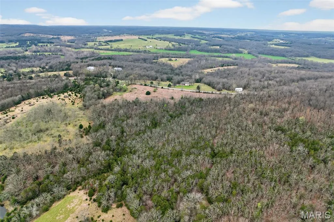
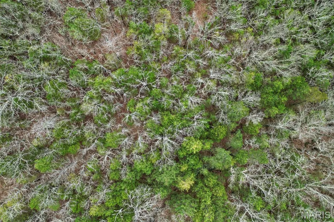
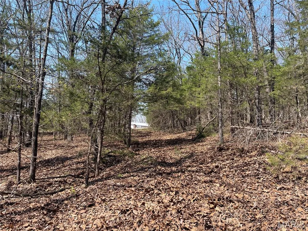
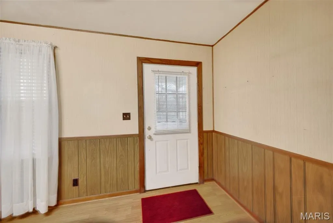
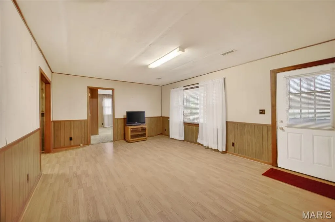
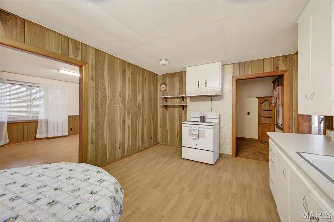
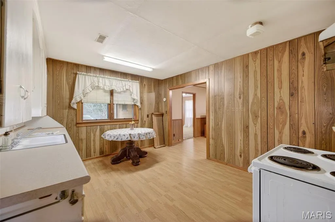
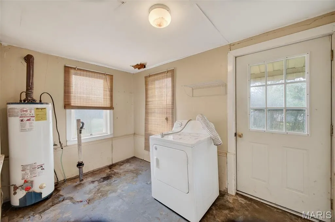
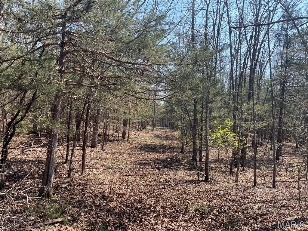
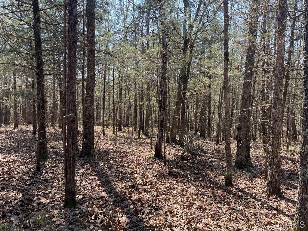
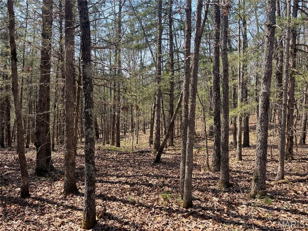
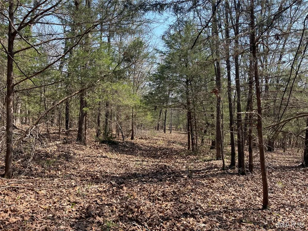
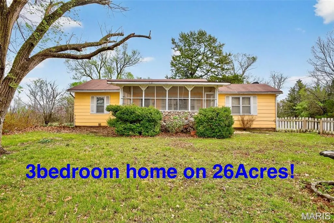
Escape to the countryside and discover the possibilities this 26+ acre property has to offer. Featuring a blend of open area and mature timber, the land provides plenty of room to enjoy nature, start a hobby farm, or simply appreciate the privacy and peaceful surroundings. The 3-bedroom, 2-bath home is full of character and country charm, offering a comfortable foundation that's ready for your personal updates and finishing touches. Several outbuildings and a carport provide ample storage for equipment, recreational vehicles, livestock, or workshop space. An existing water and electric hookup for a mobile home adds flexibility for guest quarters, multi-generational living, or future expansion. Whether your vision includes horses, gardening, raising a few farm animals, or creating your own rural retreat, this property offers the space and potential to bring those dreams to life. Conveniently located less than two miles from I-44 with easy access to Fort Leonard Wood, you'll enjoy the perfect balance of country living and accessibility. The property is being sold as-is.
| Elementary School | Middle School | High School |
|---|---|---|
| Stoutland Elem. | Stoutland High | Stoutland High |
| Price History | |
|---|---|
| 4/3/2026 | Listed $259,900 |
| 7/22/2026 | 9$239,000 |
| 9/8/2026 | 6$225,000 |
General Features
| Sewer | Septic Tank |
|---|---|
| Heating | Forced Air,Propane |
| Cooling | Ceiling Fan(s),Central Air |
| Utilities | Electricity Connected,Propane Owned,Sewer Connected,Water Connected |
| Possession | Close Of Escrow |
| Roof | Composition |
| Appliances | Range |
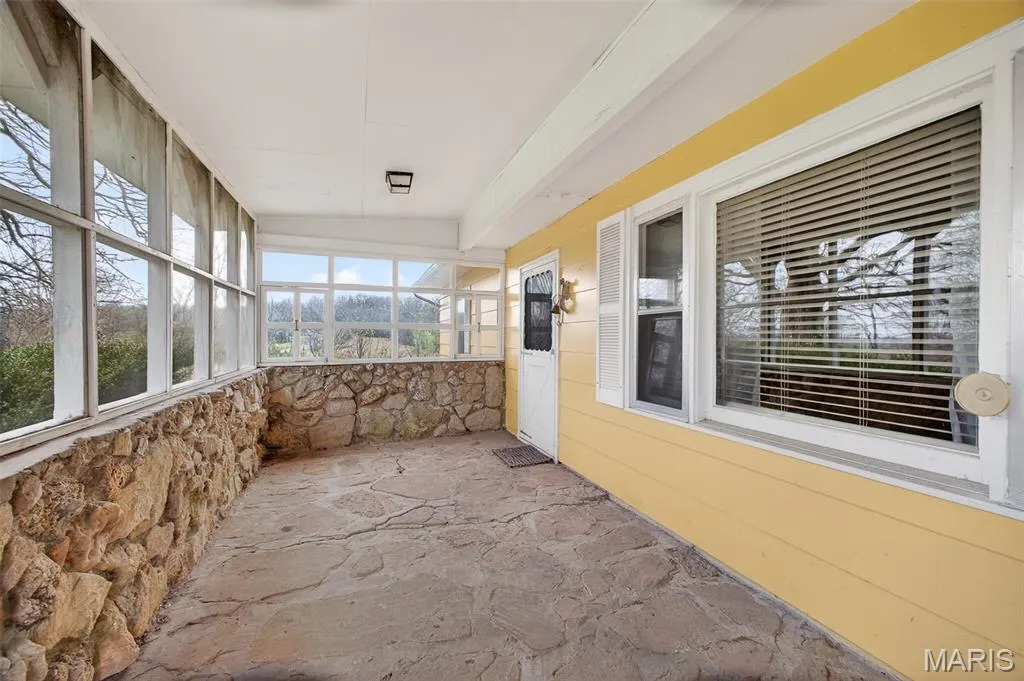
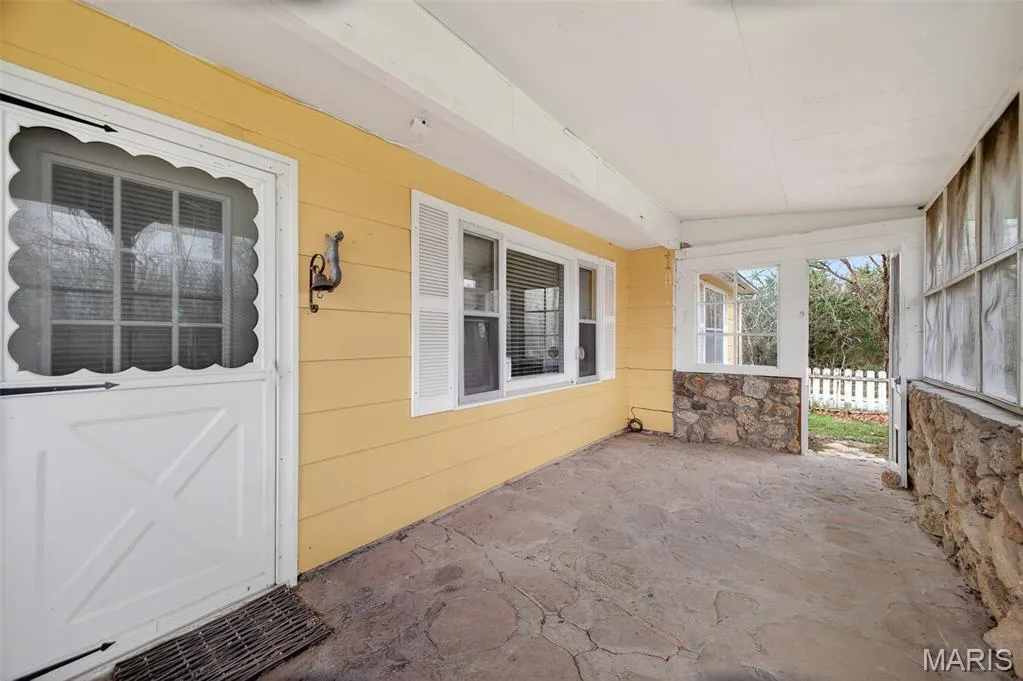
| Patio/Porch Features | Covered,Front Porch |
| Architectural Style | Ranch |
| Construction Materials | Masonite |
| Year Built | 1950 |
| Electric | 220 Volts |
| View | Panoramic,Rural |
| Township | Unincorporated |
| Levels | One |
| Property Subtype | Single Family Residence |
| Tax Year | 2025 |
| County | Laclede |
| New Construction | No |
| Property Type | Residential |
| HOA | No |
| Attached Garage | No |
| Subdivision Name | none |
| Garage Y/N | No |
| Other Structures | Barn(s),Outbuilding |
| Total Rooms | 8 |
| Full Baths | 2 |
| Status | Active |
| Directions | I44 east to Stoutland Exit 140. Left on Hwy T continue 1.8 miles to yellow house with rock front porch on right. |
| High School | Stoutland High |
| City | Richland |
| Disclosures | Lead Paint,Seller Property Disclosure |
| High School District | Stoutland R-II |
| MLS Area | 832 - Southeast LAC |
| Lot Size Square Feet | 1154340 |
| Carport Spaces | 1 |
| Carport Y/N | Yes |
| Elementary School | Stoutland Elem. |
| Tax Annual Amount | 413 |
| Home Warranty Y/N | No |
| Middle/Junior High School | Stoutland High |
| Lease Considered Y/N | No |
| Structure Type | House |
| Standard Status | Active |
| Ownership Type | Private |
| Legal Description | 3-35-14 30.16 Acres SESW 1/4 Lying S & E oof Hwy T. |
Interior Features
| Interior Amenities | Ceiling Fan(s),Center Hall Floorplan,Country Kitchen,Eat-in Kitchen,Shower |
|---|---|
| Flooring | Carpet,Laminate,Tile,Vinyl |
| Basement (Y/N) | No |
| Fireplace Y/N | No |
| Above Grade Finished Area | 1210 |
| Laundry Features | Main Level |
| Total Bedrooms | 3 |
| Main Level Bedrooms | 3 |
| LivingAreaSource | Owner |
| Below Grade Finished Area Source | Assessor |
| Above Grade Finished Area Source | Owner |
| Total Baths | 2 |
Exterior Features
| Exterior Amenities | RV Hookup |
|---|---|
| Fencing | Barbed Wire,Wood |
| Lot Features | Adjoins Wooded Area,Agricultural,Front Yard,Gentle Sloping,Gently Rolling,Many Trees,Native Plants,Natural Foliage,Pasture,Pond on Lot,Suitable for Horses,Wooded |
| Water Source | Well |
| Lot Dimensions | 26.5 Acres |
| Lot Size Acres | 26.5 |
| Road Surface Type | Asphalt |
| Lot Size Source | Survey |
| Waterfront Y/N | No |
| Road Frontage Type | Highway |
Amenities
- Foreclosure
- Views
- Short Sale
- New Construction
- Adult 55+
- Lease To Own
- No HOA Fees
- Furnished
- Primary On Main
- Air Conditioning
- Seller Finance
- Green
- Fixer Upper
- Horse
- Golf
- Fireplace
- Deck
- Garage
- Basement
- Pool
Property vs Single Family Average in 65556
Price
Taxes
Year Built
Visits
 These Properties are provided courtesy of Broker Reciprocity/IDX Lake Of The Ozarks Board of REALTORS® and Bagnell Dam Association of REALTORS® MLS, Inc. Multiple Listing Service. This information is copyrighted by The Lake Of The Ozarks Board of REALTORS® and The Bagnell Dam Association of REALTORS® MLS, Inc. Multiple Listing Service. Information is being provided for consumers' personal, non-commercial use and may not be used for any purpose other than to identify prospective properties
 Listings displaying the MARIS logo are courtesy of the participants of Mid America Regional Information Systems Internet Data Exchange. IDX information is provided exclusively for consumers' personal, non-commercial use and may not be used for any purpose other than to identify prospective properties consumers may be interested in purchasing.
Information is deemed reliable but is not guaranteed.
Listings displaying the MARIS logo are courtesy of the participants of Mid America Regional Information Systems Internet Data Exchange. IDX information is provided exclusively for consumers' personal, non-commercial use and may not be used for any purpose other than to identify prospective properties consumers may be interested in purchasing.
Information is deemed reliable but is not guaranteed.
 The information displayed on this page is confidential, proprietary, and copyrighted information of Heartland Multiple Listing Service, Inc. (
 The data relating to real estate for sale on this web page comes in part from the Internet Data Exchange (IDX) of the Southern Missouri Regional MLS, LLC, Inc. Real estate listings held by Brokerage firms other than Missouri are marked with the IDX logo and detailed information about them includes the name of the listing Brokers. The information being provided is for consumers personal, noncommercial use and may not be used for any purpose other than to identify prospective properties consumers may
 The territorial jurisdiction of the Jefferson City Area Board of REALTORS®, Inc. includes Cole, Callaway, Moniteau, and Osage Counties. This representation is based in whole or part on data supplied by the Multiple Listing Service of the Jefferson City Area Board of REALTORS®, Inc. Neither the Board nor its MLS guarantees or is any way responsible for its accuracy. Data maintained by the Board or its MLS may not reflect all real estate activity in the market.

