

Views
Address
28495 Highway 17, Laquey, MO
Price
$ 1,000,000
Property Attributes
- MLS#26025256
- TypeSingle Family
- Listing Status Active
- CountyPULASKI
- CityLaquey
- AreaLaquey
- Zip65534
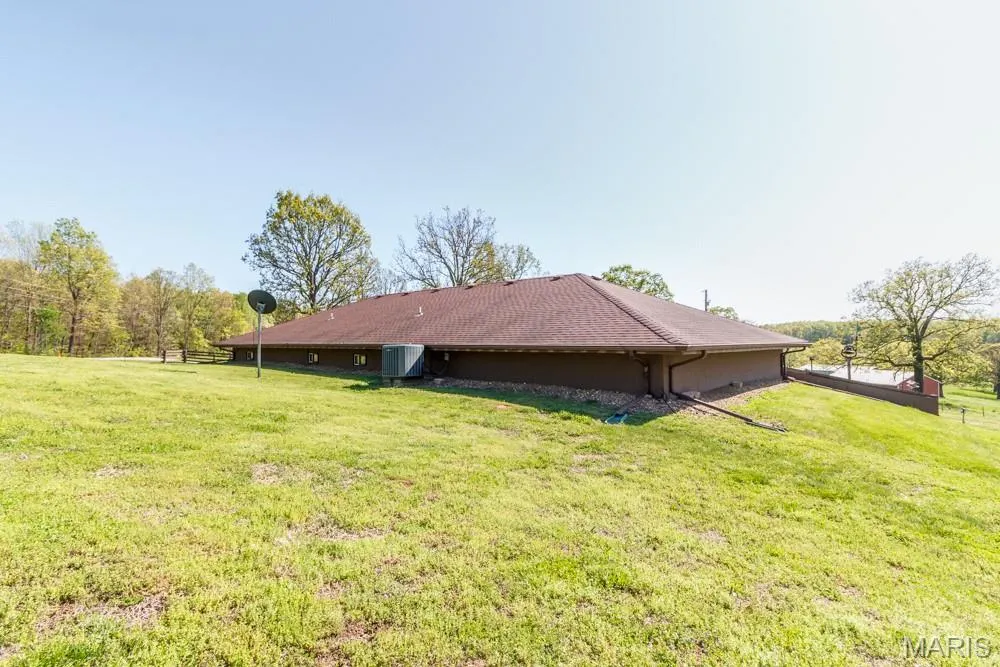
- StyleEarth House
- Year Built1987
- Taxes$ 998
- Price$ 1,000,000
- Bedrooms3
- Full Bathrooms3
- Half Bathrooms0
- Sqr Footage1536
- Lot Size76.2 Acres
Data Source:
Mid America Regional Information Systems (MARIS)
Property Description
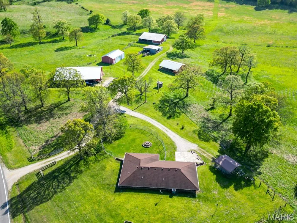
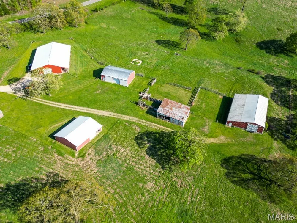
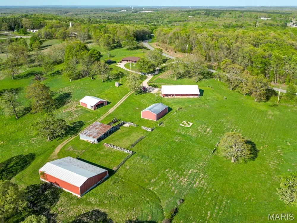
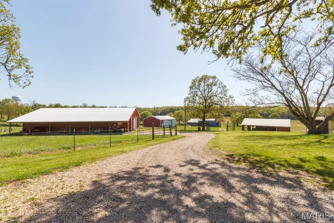
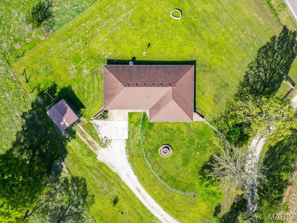
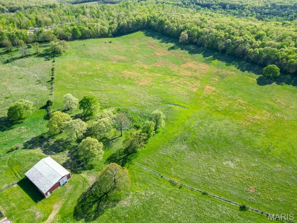
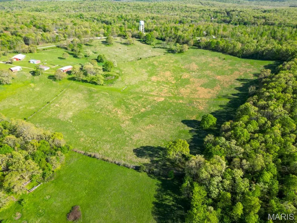
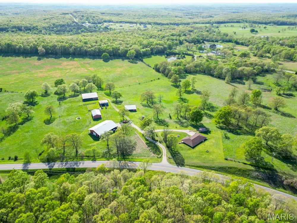
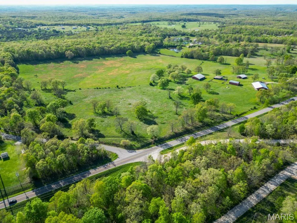
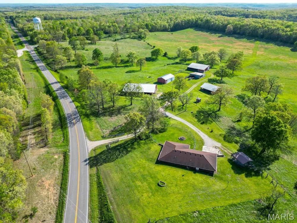
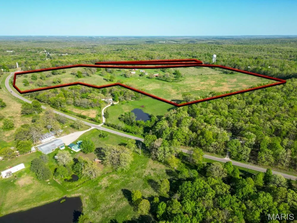
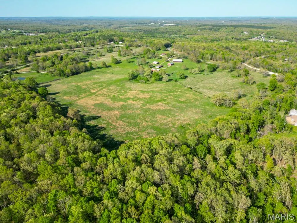
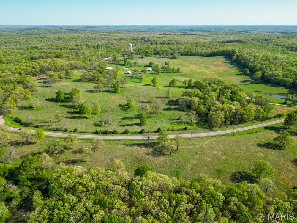
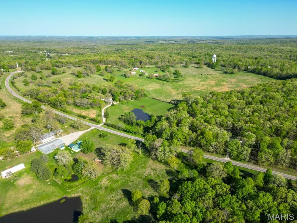
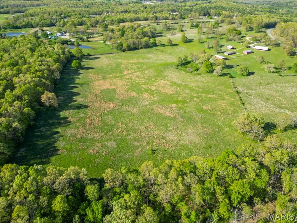
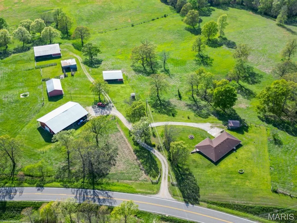
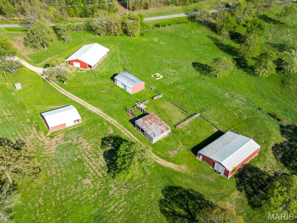
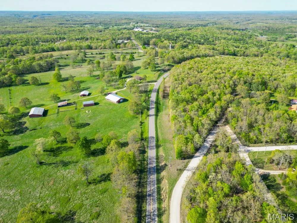
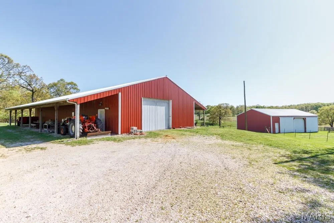
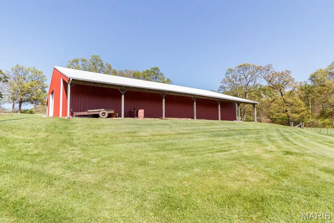
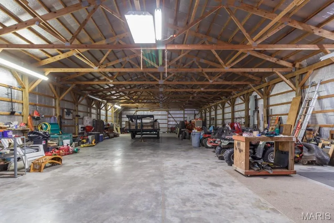
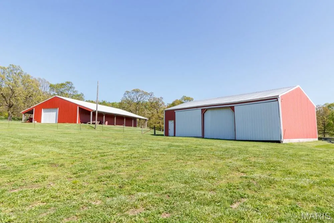
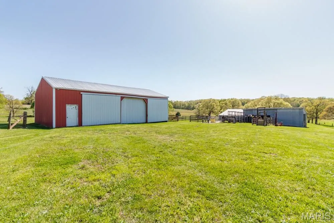
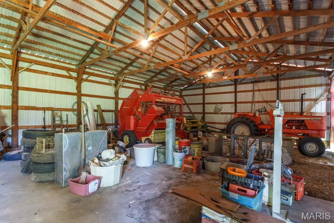
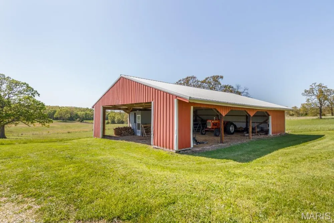
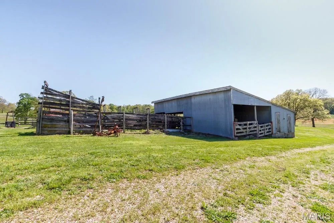
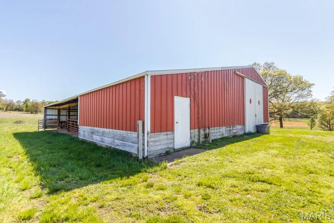
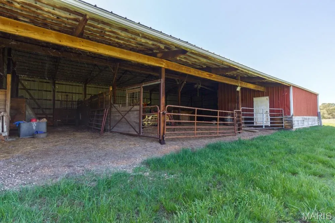
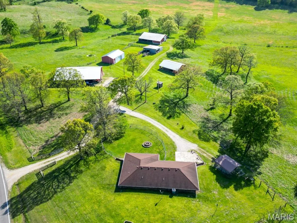
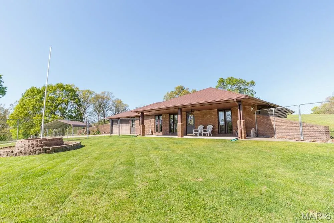
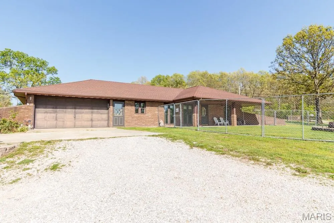
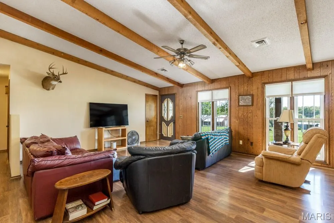
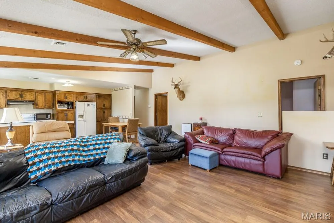
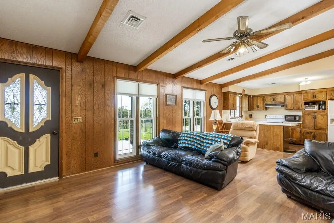
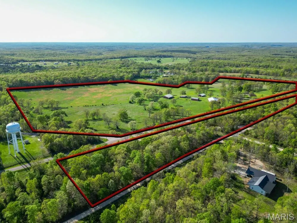
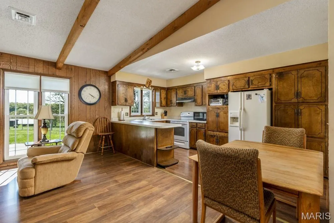
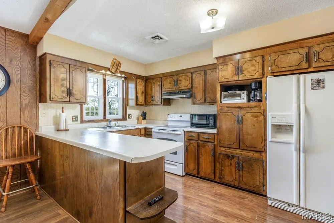
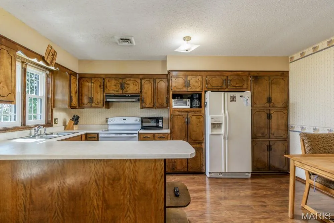
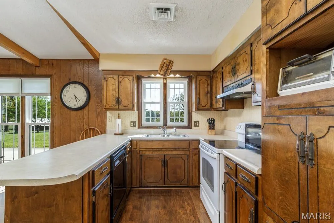
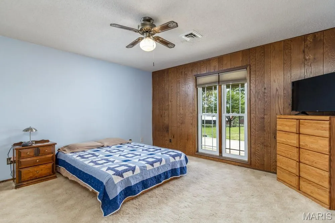
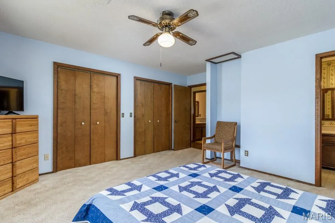
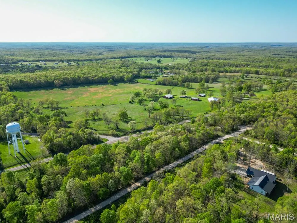
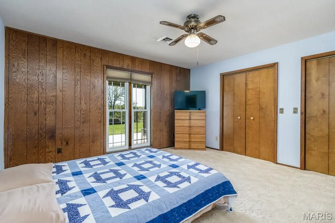
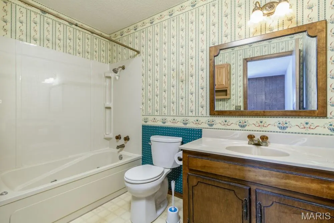
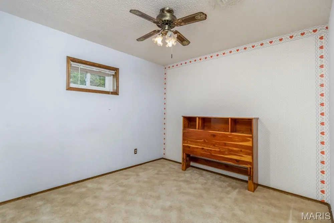
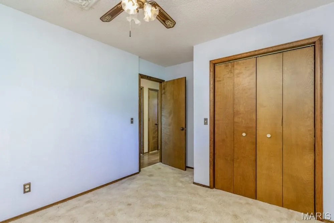
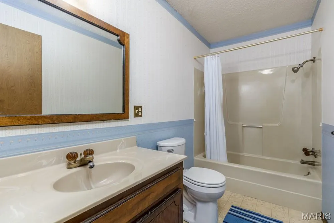
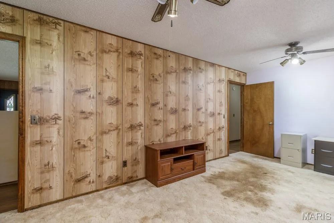
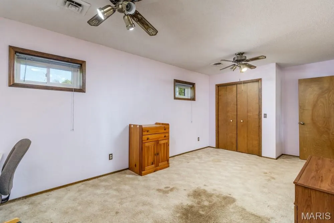
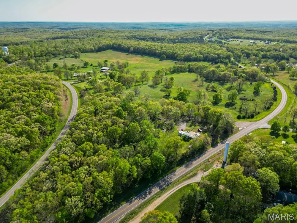
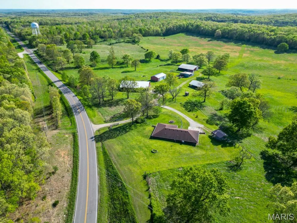
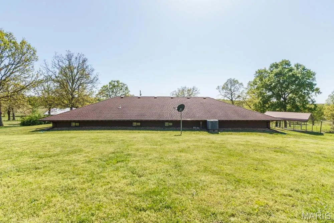
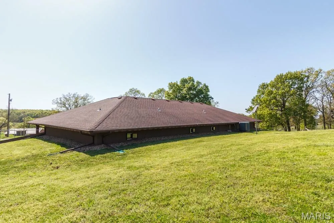
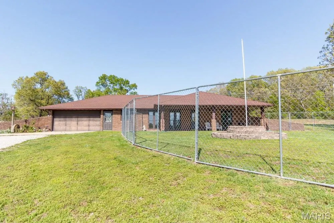
Gorgeous farm ground with an efficient 3-bedroom earth berm home and multiple outbuildings. This property has so many current features that make it ideal for a farming operation and homestead, whether you're looking to run cattle, horses, goats, or any other livestock you might have in mind. The land was previously utilized as a cow-calf operation and, in more recent years, has been used for hay production and sales. You can even store hay in one of the multiple buildings on site to keep it dry and sell throughout the winter. A good portion of the property sits just above the average elevation of the county, making for beautiful views from the covered front porch of the home, and there are many whitetail deer and turkey that frequent the property. This property has great access to Hwy 17 and old Route 66 and is located within a 5-minute drive to Interstate 44 and within a 15-minute drive to the west gate of Fort Leonard Wood, MO, and local shopping. It is served by public water and electric on at least two sides. There are a total of five exterior buildings that range in size, the first being 84'x40' with a full concrete floor and electric, plus a 10'x84' lean-to on either side. One of the other barns is 52'x72' with electric, along with a 36'x42' shop/barn with partial concrete and electric. There is also a 32'x50' barn with a dirt floor and a 36'x48' building with electric that was attached to the old cattle working facility plus an open sided building most recently used as a chicken house. The home has been well maintained and is efficient, featuring three bedrooms and a nice open-style floor plan with a vaulted ceiling and wood beams in the living room and kitchen. The covered front porch gives way to a beautiful view of the yard and most of the property. From the time you pull into the driveway, it feels like you are entering a serene, private getaway with views of mature oak trees, yet you're still close to local amenities. A property like this, with so many features, a great location, and a lot of infrastructure already in place, doesn’t come along often. Come and see all this property has to offer.
| Elementary School | Middle School | High School |
|---|---|---|
| Laquey R-V Elem. | Laquey R-V Middle | Laquey R-V High |
| Price History | |
|---|---|
| 4/30/2026 | Listed $1,000,000 |
General Features
| Sewer | Septic Tank |
|---|---|
| Heating | Heat Pump |
| Cooling | Central Air |
| Utilities | Electricity Connected,Water Connected |
| Possession | Close Of Escrow |
| Roof | Architectural Shingle |
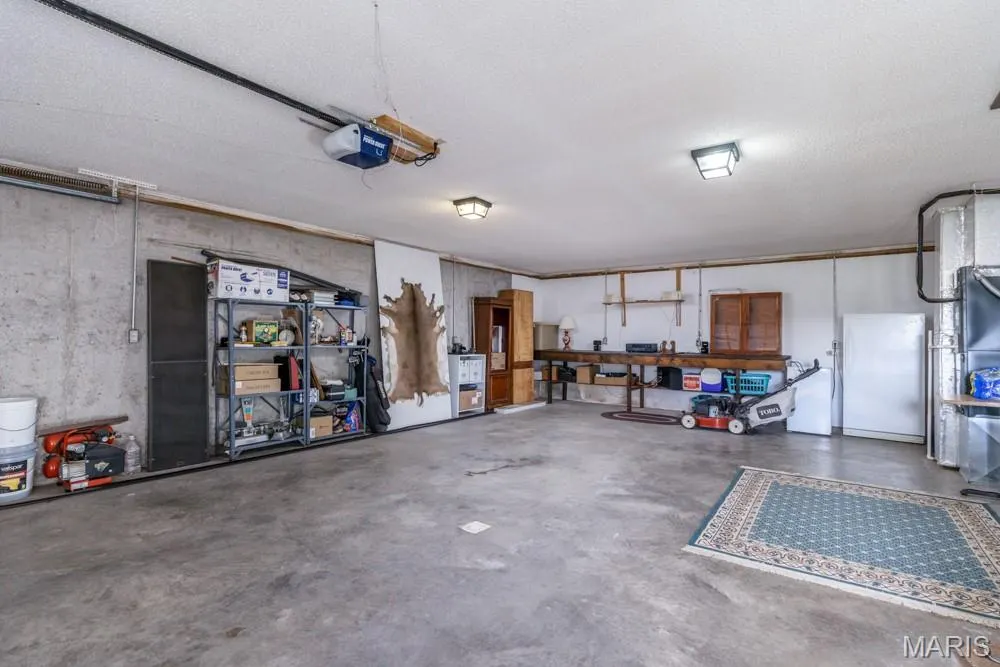
| Garage Spaces | 2 |
| Architectural Style | Earth House |
| Construction Materials | Brick |
| Year Built | 1987 |
| Electric | 220 Volts |
| Levels | One |
| Property Subtype | Single Family Residence |
| Tax Year | 2025 |
| County | Pulaski |
| New Construction | No |
| Property Type | Residential |
| HOA | No |
| Attached Garage | Yes |
| Subdivision Name | N/A |
| Garage Y/N | Yes |
| Other Structures | Barn(s),Equipment Shed,Workshop |
| Total Rooms | 6 |
| Full Baths | 3 |
| Status | Active |
| High School | Laquey R-V High |
| City | Laquey |
| Disclosures | Seller Property Disclosure,Septic Disclosure |
| Senior Community Y/N | No |
| High School District | Laquey R-V |
| MLS Area | 819 - Laquey |
| Lot Size Square Feet | 3319272 |
| Carport Spaces | 2 |
| Carport Y/N | Yes |
| Elementary School | Laquey R-V Elem. |
| Property Attached Y/N | Yes |
| Tax Annual Amount | 998 |
| Home Warranty Y/N | No |
| Middle/Junior High School | Laquey R-V Middle |
| Lease Considered Y/N | No |
| Standard Status | Active |
| Ownership Type | Private |
| Legal Description | PT S2 NW4 PT N2 SW4 |
Interior Features
| Interior Amenities | Cathedral Ceiling(s),Eat-in Kitchen |
|---|---|
| Flooring | Carpet,Laminate,Linoleum |
| Basement (Y/N) | No |
| Fireplace Y/N | No |
| Above Grade Finished Area | 1536 |
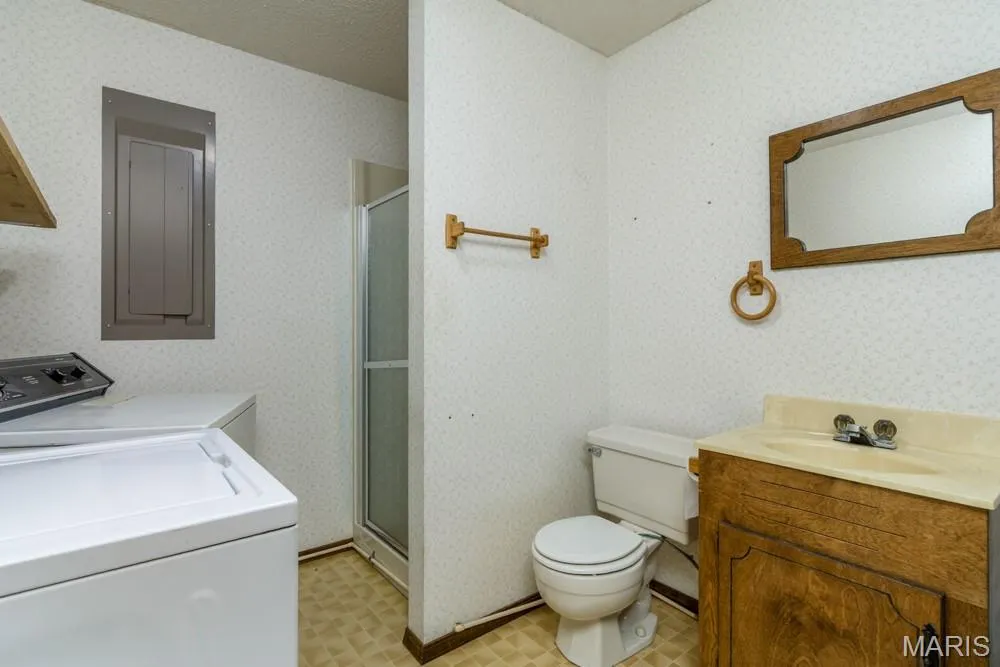
| Laundry Features | Laundry Room,Sink |
| Total Bedrooms | 3 |
| Main Level Bedrooms | 3 |
| LivingAreaSource | Assessor |
| Above Grade Finished Area Source | Assessor |
| Total Baths | 3 |
Exterior Features
| Fencing | Perimeter |
|---|---|
| Parking Features | Attached,Carport |
| Lot Features | Agricultural,Few Trees,Gently Rolling |
| Water Source | Public |
| Total Parking | 4 |
| Foundation Details | Concrete Perimeter |
| Lot Size Acres | 76.2 |
| Road Surface Type | Asphalt |
| Lot Size Source | Public Records |
| Waterfront Y/N | No |
| Road Frontage Type | Highway |
Amenities
- Foreclosure
- Views
- Short Sale
- New Construction
- Adult 55+
- Lease To Own
- No HOA Fees
- Furnished
- Primary On Main
- Air Conditioning
- Seller Finance
- Green
- Fixer Upper
- Horse
- Golf
- Fireplace
- Deck
- Garage
- Basement
- Pool
Property vs Single Family Average in 65534
Price
Taxes
Year Built
Visits
 These Properties are provided courtesy of Broker Reciprocity/IDX Lake Of The Ozarks Board of REALTORS® and Bagnell Dam Association of REALTORS® MLS, Inc. Multiple Listing Service. This information is copyrighted by The Lake Of The Ozarks Board of REALTORS® and The Bagnell Dam Association of REALTORS® MLS, Inc. Multiple Listing Service. Information is being provided for consumers' personal, non-commercial use and may not be used for any purpose other than to identify prospective properties
 Listings displaying the MARIS logo are courtesy of the participants of Mid America Regional Information Systems Internet Data Exchange. IDX information is provided exclusively for consumers' personal, non-commercial use and may not be used for any purpose other than to identify prospective properties consumers may be interested in purchasing.
Information is deemed reliable but is not guaranteed.
Listings displaying the MARIS logo are courtesy of the participants of Mid America Regional Information Systems Internet Data Exchange. IDX information is provided exclusively for consumers' personal, non-commercial use and may not be used for any purpose other than to identify prospective properties consumers may be interested in purchasing.
Information is deemed reliable but is not guaranteed.
 The information displayed on this page is confidential, proprietary, and copyrighted information of Heartland Multiple Listing Service, Inc. (
 The data relating to real estate for sale on this web page comes in part from the Internet Data Exchange (IDX) of the Southern Missouri Regional MLS, LLC, Inc. Real estate listings held by Brokerage firms other than Missouri are marked with the IDX logo and detailed information about them includes the name of the listing Brokers. The information being provided is for consumers personal, noncommercial use and may not be used for any purpose other than to identify prospective properties consumers may
 The territorial jurisdiction of the Jefferson City Area Board of REALTORS®, Inc. includes Cole, Callaway, Moniteau, and Osage Counties. This representation is based in whole or part on data supplied by the Multiple Listing Service of the Jefferson City Area Board of REALTORS®, Inc. Neither the Board nor its MLS guarantees or is any way responsible for its accuracy. Data maintained by the Board or its MLS may not reflect all real estate activity in the market.

