

Foreclosure - Fixer Upper
Address
305 Cypress Street, Charleston, MO
Price
$ 44,900
Property Attributes
- MLS#26038065
- TypeSingle Family
- Listing Status Active
- CountyMISSISSIPPI
- CityCharleston
- AreaSoutheast Missouri
- Zip63834
- StyleVictorian
- Year Built1892
- Taxes$ 936
- Price$ 44,900
- Bedrooms4
- Full Bathrooms3
- Half Bathrooms0
- Sqr Footage1556
- Lot Size0.36 Acres
Data Source:
Mid America Regional Information Systems (MARIS)
Property Description
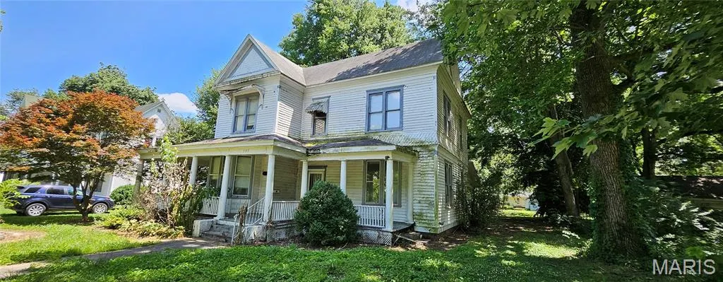
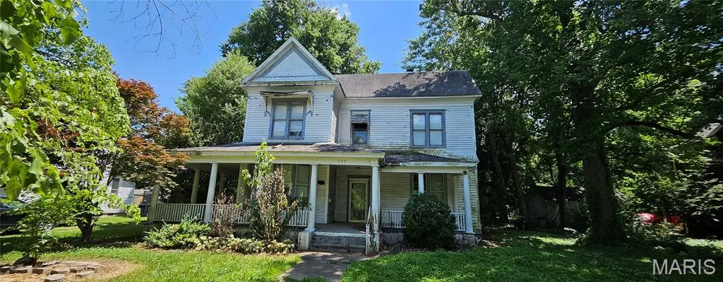
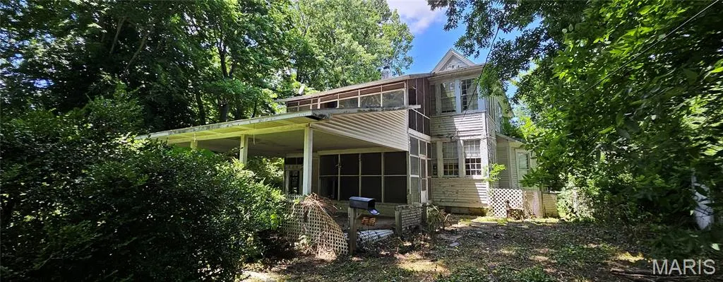
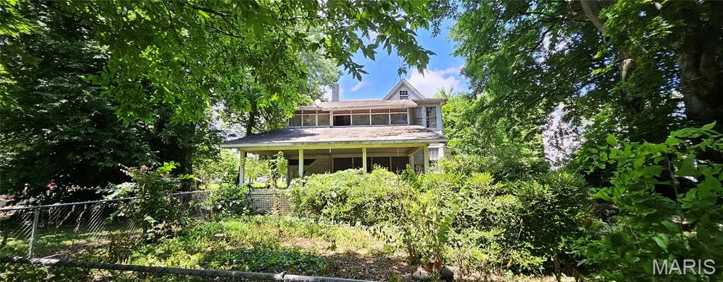
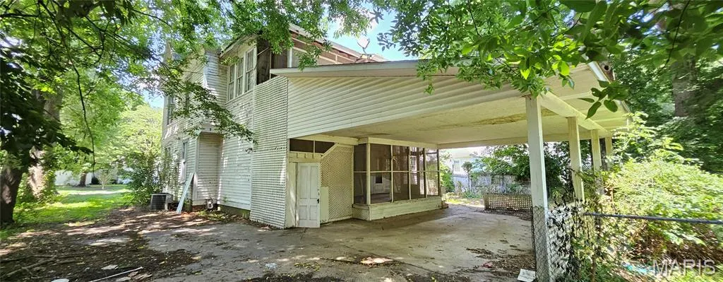
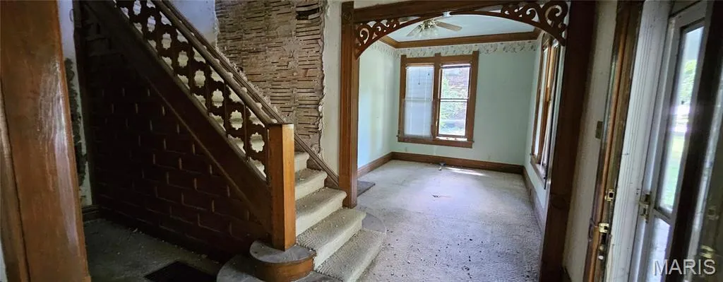
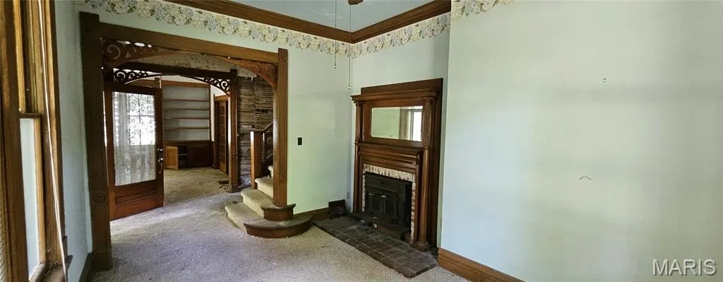
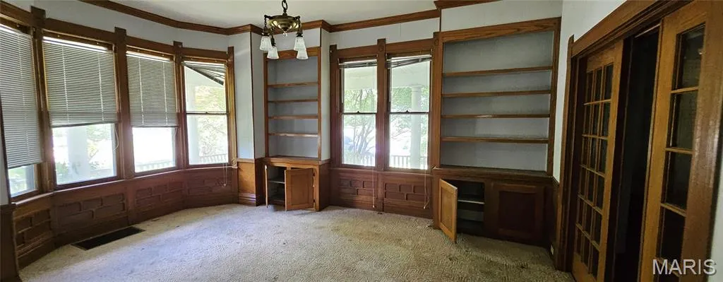
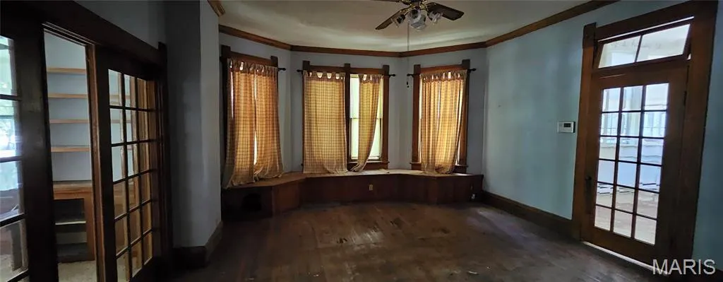
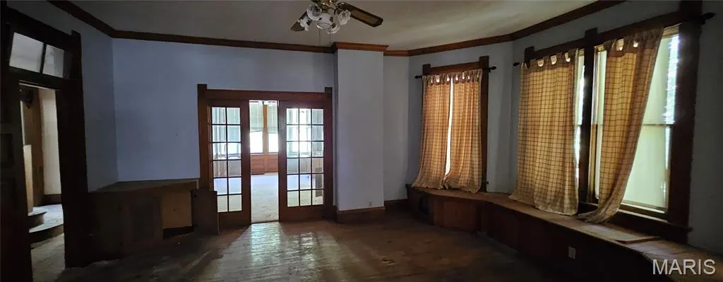
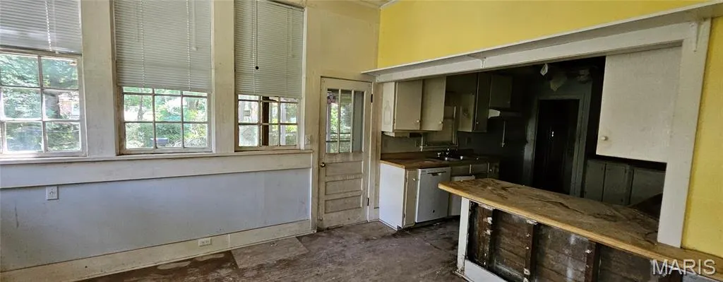
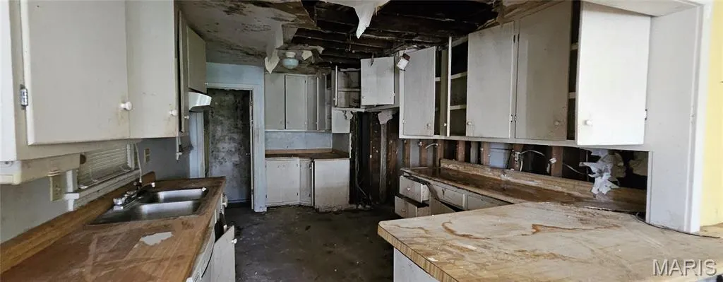
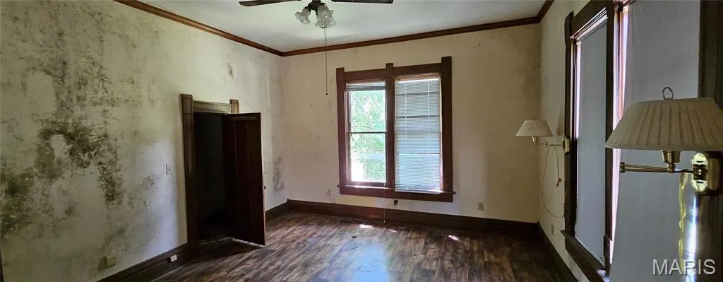
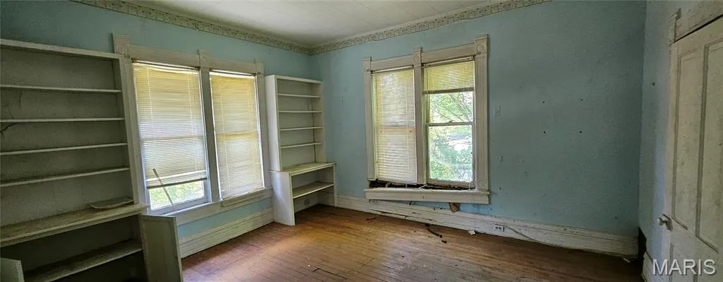
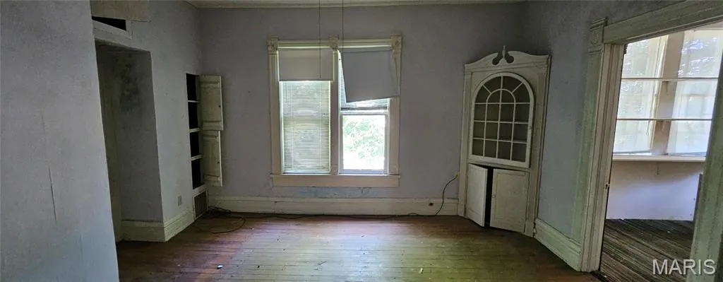
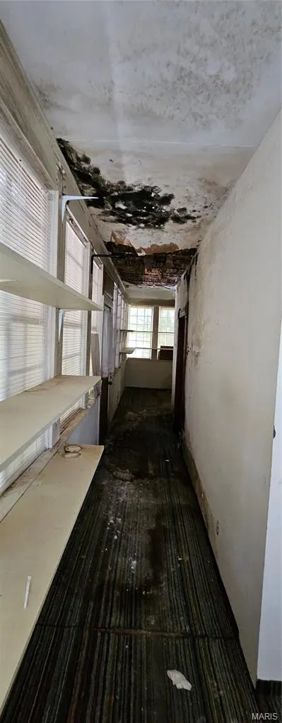
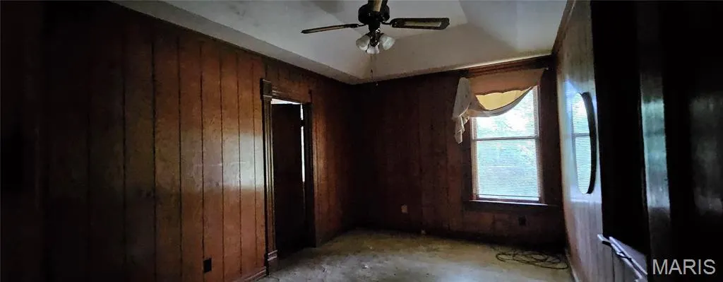
This Victorian-era home is waiting for the right person to bring it back to life. Many of its original architectural details remain intact, offering a rare opportunity to restore a property with craftsmanship and features that are difficult to find today. From the original tile fireplace and ornate wood mantel to the impressive staircase, extensive original woodwork, built-ins, window bench seating, French doors, pocket doors, and unique two-story enclosed rear porches, the home still reflects much of the charm and design that made it special generations ago. The property does require substantial renovation. An extended period of roof-related water intrusion at the rear of the home has resulted in damage to portions of the attic, ceilings, floors, and lower levels, and mold is present in affected areas. Despite these challenges, much of the home's original character remains preserved. Many rooms retain their historic features, and for someone with the vision and ability to take on a restoration, this could be an opportunity to save a remarkable piece of local history. Homes from this era were built with materials, craftsmanship, and architectural details that are increasingly difficult to replicate, making this property a unique candidate for restoration and renewal.
| Elementary School | Middle School | High School |
|---|---|---|
| Charleston Dist 1 Elementary School | Charleston Dist 1 Middle School | Charleston High School |
| Price History | |
|---|---|
| 6/16/2026 | Listed $49,900 |
| 8/6/2026 | 11$44,900 |
General Features
| Sewer | Public Sewer |
|---|---|
| Heating | Forced Air |
| Cooling | Central Air,Electric |
| Utilities | Cable Available,Electricity Connected,Natural Gas Available,Phone Available,Sewer Connected,Water Connected |
| Possession | Close Of Escrow |
| Roof | Asphalt |
| Appliances | None |
| Patio/Porch Features | Enclosed,Front Porch,Rear Porch,Screened |
| Architectural Style | Victorian |
| Construction Materials | Frame,Wood Siding |
| Year Built | 1892 |
| Electric | Other |
| View | City,Neighborhood |
| Levels | Two |
| Property Subtype | Single Family Residence |
| Tax Year | 2025 |
| County | Mississippi |
| New Construction | No |
| Property Type | Residential |
| HOA | No |
| Attached Garage | No |
| Subdivision Name | none |
| Garage Y/N | No |
| Total Rooms | 11 |
| Full Baths | 3 |
| Status | Active |
| High School | CHARLESTON |
| City | Charleston |
| Disclosures | None |
| High School District | CHARLESTON DIST 1 |
| MLS Area | 685 - Southeast Missouri |
| Lot Size Square Feet | 15681.6 |
| Carport Spaces | 2 |
| Carport Y/N | Yes |
| Elementary School | CHARLESTON DIST 1 |
| Property Attached Y/N | No |
| Tax Annual Amount | 936 |
| Home Warranty Y/N | No |
| Middle/Junior High School | CHARLESTON DIST 1 |
| Property Condition | Fixer |
| Lease Considered Y/N | No |
| Structure Type | House |
| Standard Status | Active |
| Ownership Type | Bank |
| Legal Description | E PT BLOCK 15 & 5 FT NW END BLOCK 17 & 5 FT SW END BLOCK 18 DEALS ADDN |
Interior Features
| Interior Amenities | Bookcases,Built-in Features,Coffered Ceiling(s),Crown Molding,Entrance Foyer,High Ceilings,Historic Millwork,Natural Woodwork,Separate Dining |
|---|---|
| Basement | Concrete,Full,Unfinished,Walk-Up Access |
| Flooring | Hardwood |
| Total Fireplaces | 1 |
| Fireplace Features | Living Room,Wood Burning |
| Basement (Y/N) | Yes |
| Window Features | Bay Window(s),Wood Frames |
| Fireplace Y/N | Yes |
| Above Grade Finished Area | 1556 |
| Laundry Features | Multiple Locations |
| Total Bedrooms | 4 |
| LivingAreaSource | Public Records |
| Below Grade Finished Area Source | Other |
| Above Grade Finished Area Source | Public Records |
| Total Baths | 3 |
Exterior Features
| Exterior Amenities | Private Yard,Uncovered Courtyard |
|---|---|
| Parking Features | Attached Carport,Gravel,Off Street |
| Lot Features | Back Yard,City Lot,Front Yard,Level,Some Trees |
| Water Source | Public |
| Foundation Details | Brick/Mortar,Combination |
| Lot Dimensions | 80 X 198 |
| Lot Size Acres | 0.36 |
| Road Surface Type | Asphalt |
| Lot Size Source | Public Records |
| Waterfront Y/N | No |
| Road Frontage Type | City Street |
Amenities
- Foreclosure
- Views
- Short Sale
- New Construction
- Adult 55+
- Lease To Own
- No HOA Fees
- Furnished
- Primary On Main
- Air Conditioning
- Seller Finance
- Green
- Fixer Upper
- Horse
- Golf
- Fireplace
- Deck
- Garage
- Basement
- Pool
Property vs Single Family Average in 63834
Price
Taxes
Year Built
Visits
 These Properties are provided courtesy of Broker Reciprocity/IDX Lake Of The Ozarks Board of REALTORS® and Bagnell Dam Association of REALTORS® MLS, Inc. Multiple Listing Service. This information is copyrighted by The Lake Of The Ozarks Board of REALTORS® and The Bagnell Dam Association of REALTORS® MLS, Inc. Multiple Listing Service. Information is being provided for consumers' personal, non-commercial use and may not be used for any purpose other than to identify prospective properties
 Listings displaying the MARIS logo are courtesy of the participants of Mid America Regional Information Systems Internet Data Exchange. IDX information is provided exclusively for consumers' personal, non-commercial use and may not be used for any purpose other than to identify prospective properties consumers may be interested in purchasing.
Information is deemed reliable but is not guaranteed.
Listings displaying the MARIS logo are courtesy of the participants of Mid America Regional Information Systems Internet Data Exchange. IDX information is provided exclusively for consumers' personal, non-commercial use and may not be used for any purpose other than to identify prospective properties consumers may be interested in purchasing.
Information is deemed reliable but is not guaranteed.
 The information displayed on this page is confidential, proprietary, and copyrighted information of Heartland Multiple Listing Service, Inc. (
 The data relating to real estate for sale on this web page comes in part from the Internet Data Exchange (IDX) of the Southern Missouri Regional MLS, LLC, Inc. Real estate listings held by Brokerage firms other than Missouri are marked with the IDX logo and detailed information about them includes the name of the listing Brokers. The information being provided is for consumers personal, noncommercial use and may not be used for any purpose other than to identify prospective properties consumers may
 The territorial jurisdiction of the Jefferson City Area Board of REALTORS®, Inc. includes Cole, Callaway, Moniteau, and Osage Counties. This representation is based in whole or part on data supplied by the Multiple Listing Service of the Jefferson City Area Board of REALTORS®, Inc. Neither the Board nor its MLS guarantees or is any way responsible for its accuracy. Data maintained by the Board or its MLS may not reflect all real estate activity in the market.

