

Address
13 Timber Oak Drive, OFallon, IL
Price
$ 519,900
Property Attributes
- MLS#26039758
- TypeSingle Family
- Listing Status Active
- CountySAINT CLAIR
- CityOFallon
- NeighborhoodSeven Hills Estates
- Zip62269
- StyleSplit Foyer,Split Level
- Year Built1977
- Taxes$ 7942
- Price$ 519,900
- Bedrooms4
- Full Bathrooms3
- Half Bathrooms0
- Sqr Footage3929
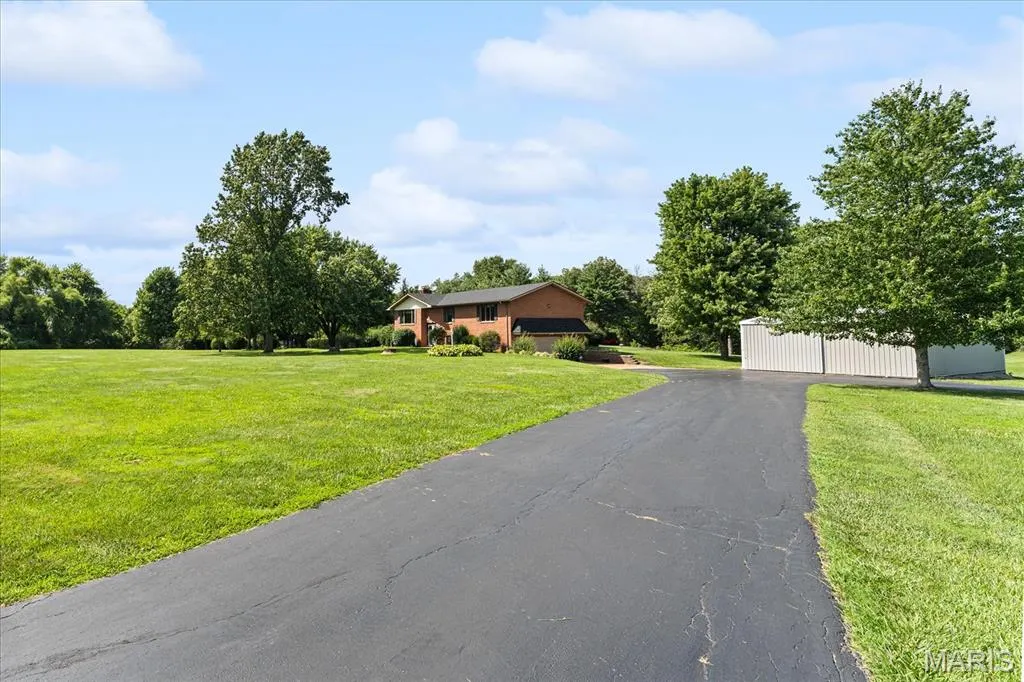
- Lot Size5.74 Acres
Data Source:
Mid America Regional Information Systems (MARIS)
Property Description
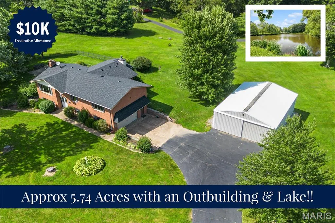
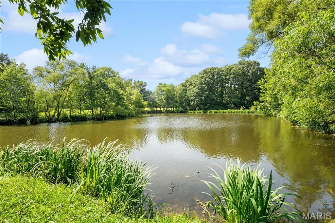
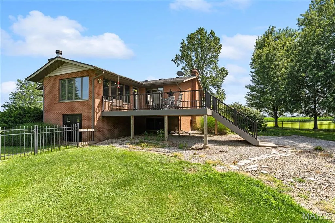
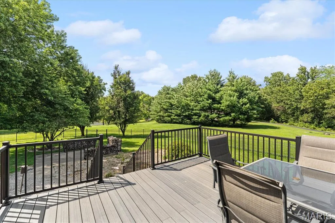
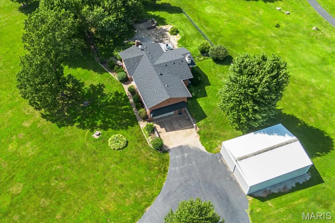
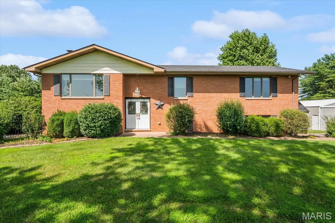
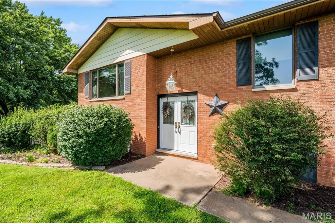
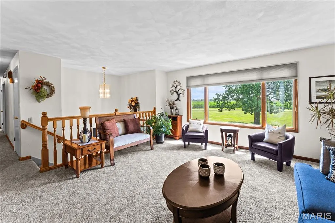
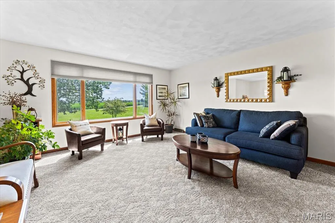
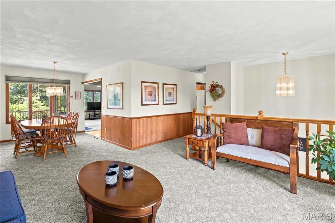
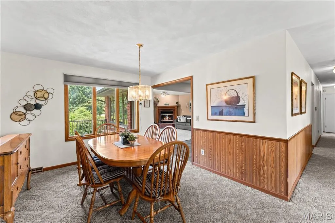
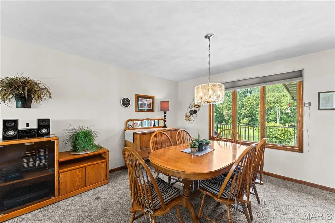
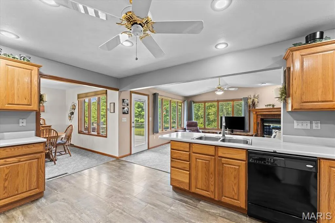
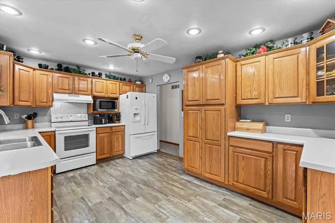
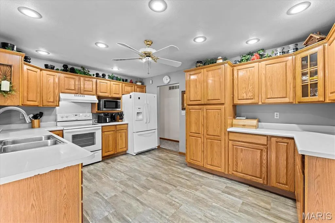
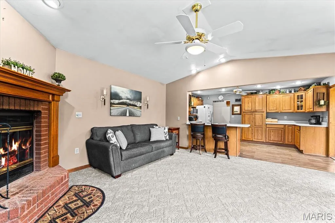
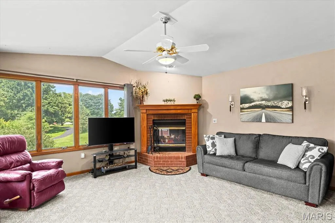
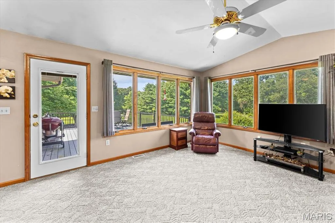
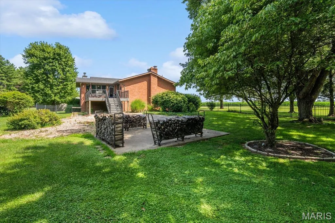
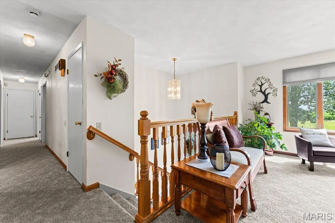
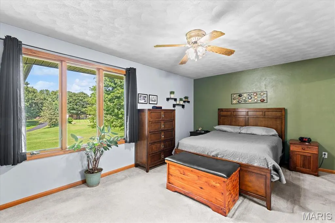
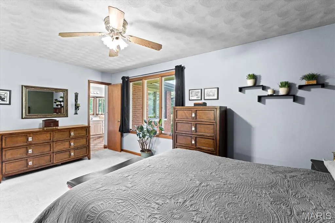
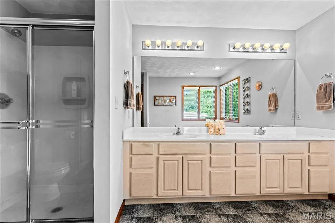
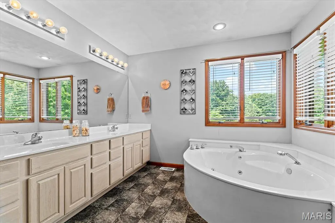
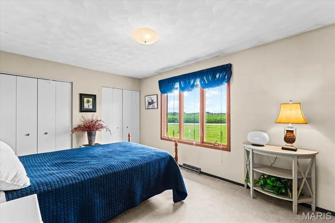
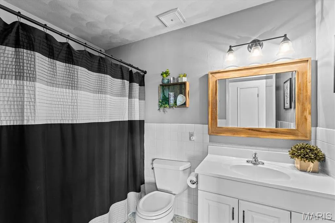
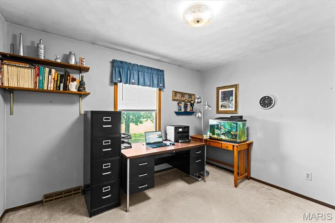
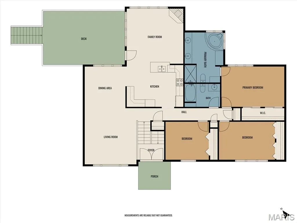
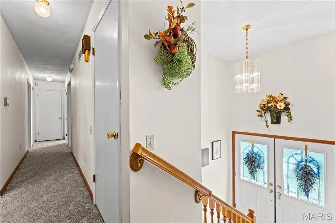
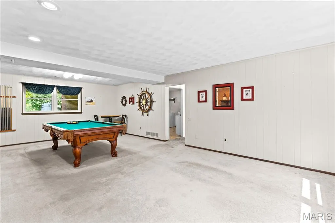
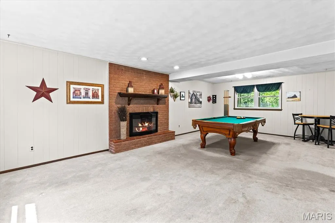
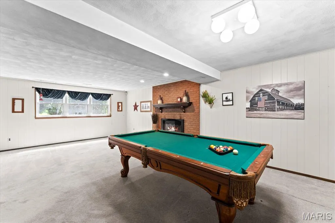
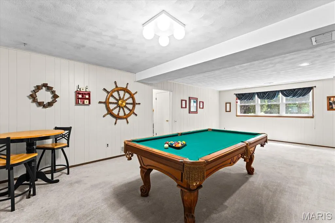
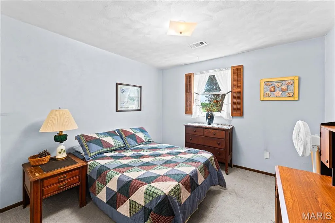
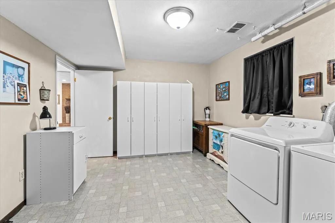
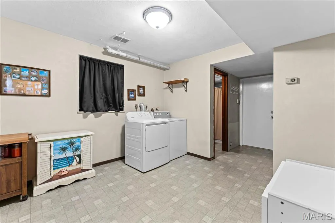
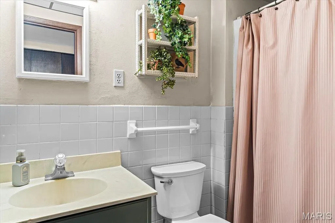
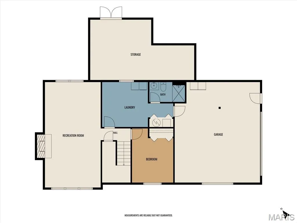
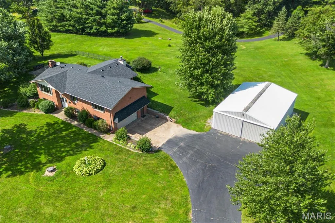
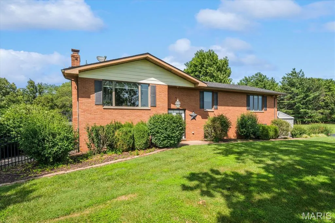
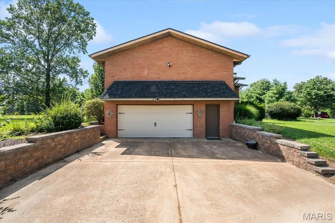
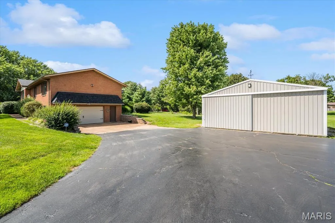
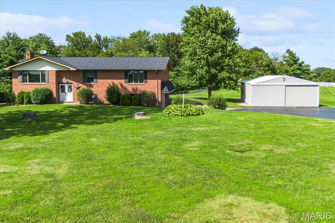
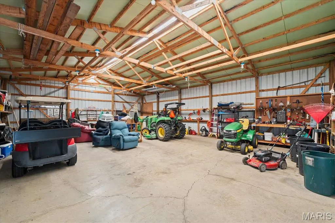
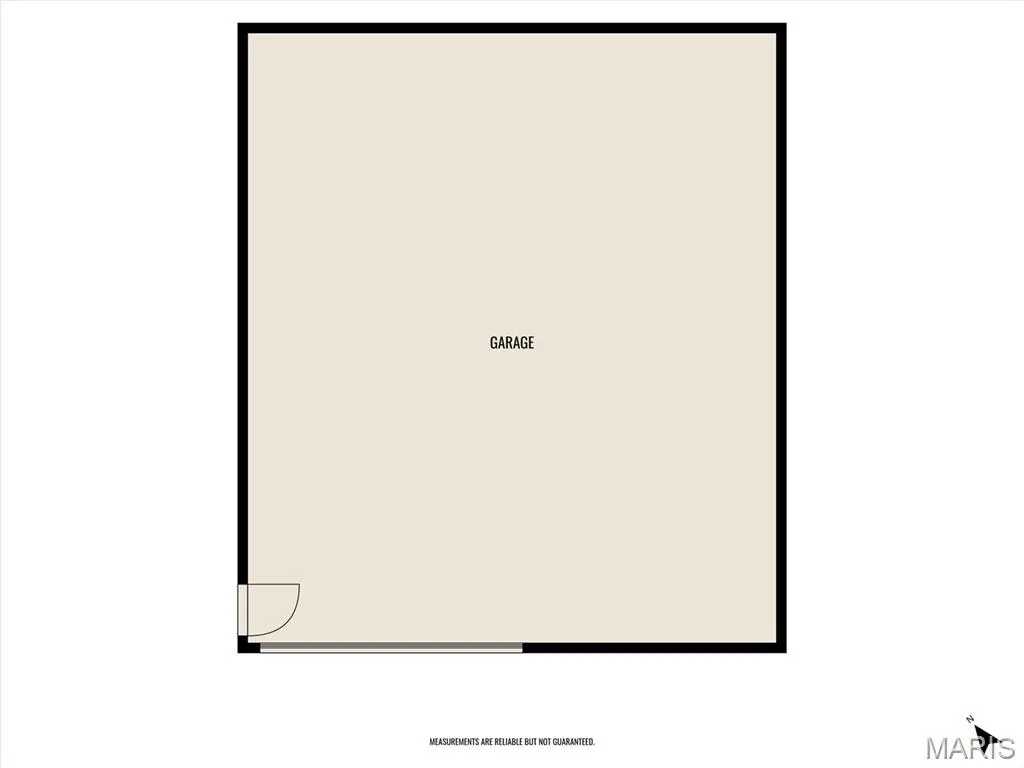
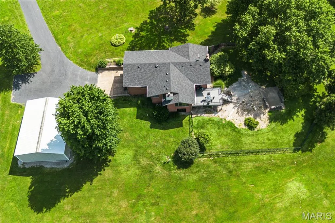
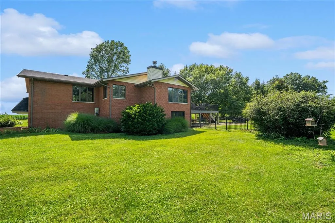
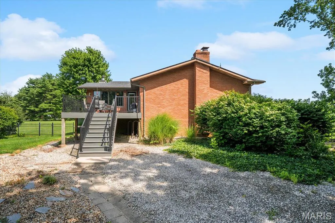
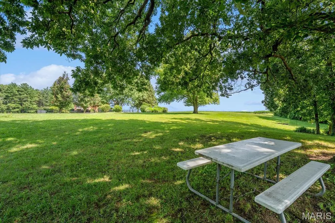
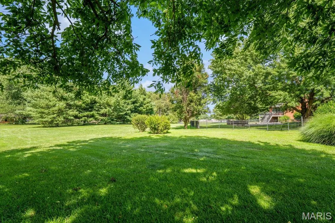
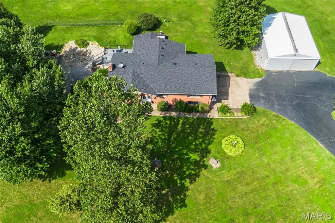
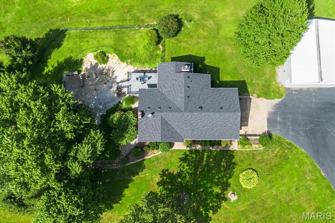
Open House Cancelled 9-13-2026 ... (will be rescheduled) Are you searching for O'Fallon Township High School homes for sale with acreage, or a quick commute to Scott Air Force Base? This premier 5.7+/- acre estate right in the heart of O'Fallon, IL is the listing you have been looking for! This rare property features a massive, detached 45x30 outbuilding—ideal for a premium workshop, hobby space, boat storage, or home business. Outdoor enthusiasts will love the private lake access, perfect for fishing and paddle boating, as well as the oversized, maintenance-free deck (updated in 2022) leading down to a fully fenced backyard. The home also features an attached storage room under the extended hearth and master bath. The wonderfully updated home boasts 4 spacious bedrooms, 3 full bathrooms, and a stunning kitchen extension. This open design features a cozy hearth room that serves as the true nucleus of the home. Retreat to the main-floor Master suite, which features an expanded, luxury Master bathroom nearly tripled in size to include a double vanity, large soaking tub, and separate shower. The fully lower-level area adds incredible living space with a large family / rec room, a spacious 4th bedroom, a full bathroom, and an oversized laundry room equipped with a custom drop zone and garage access. Pool table included with sale. Wired for plug in generator. Located just minutes from downtown O'Fallon, Scott Air Force Base, local schools, parks, shopping, restaurants, and downtown St. Louis. Acreage with this level of convenience does not last long—schedule your private showing today! Seller offering $10K decorative allowance with an executed purchase contract. Must be written into the purchase contract.
| Elementary School | Middle School | High School |
|---|---|---|
| Ofallon Dist 90 Elementary School | Ofallon Dist 90 Middle School | OFallon High School |
| Price History | |
|---|---|
| 7/15/2026 | Listed $525,000 |
| 8/13/2026 | 1$519,900 |
General Features
| Sewer | Aerobic Septic |
|---|---|
| Heating | Forced Air |
| Cooling | Central Air |
| Utilities | Electricity Connected,Water Connected |
| Possession | Close Of Escrow |
| Roof | Architectural Shingle |
| Appliances | Dishwasher,Disposal,Microwave,Range |
| Garage Spaces | 2 |
| Architectural Style | Split Foyer,Split Level |
| Construction Materials | Brick |
| Year Built | 1977 |
| Electric | Ameren |
| Levels | Multi/Split |
| Property Subtype | Single Family Residence |
| Tax Year | 2025 |
| Waterfront Features | Lake,Lake Privileges |
| County | St. Clair |
| New Construction | No |
| Property Type | Residential |
| HOA | No |
| Attached Garage | Yes |
| Subdivision Name | Seven Hills Estates |
| Garage Y/N | Yes |
| Building Features | Basement,Storage,Wi-Fi |
| Other Structures | Barn(s),RV/Boat Storage,Second Garage |
| Total Rooms | 9 |
| Full Baths | 3 |
| Status | Active |
| High School | OFallon |
| City | O'Fallon |
| Disclosures | See Seller's Disclosure |
| Senior Community Y/N | No |
| High School District | O Fallon DIST 90 |
| Lot Size Square Feet | 250034.4 |
| Carport Y/N | No |
| Elementary School | OFALLON DIST 90 |
| Tax Annual Amount | 7942 |
| Home Warranty Y/N | No |
| Middle/Junior High School | OFALLON DIST 90 |
| Virtual Tour | https://1drv.ms/v/c/d839607970dc3d31/IQC96wIW2kgSQZy9yXH61aGGAe-zWMTK6xfChqR7GTztmsY?e=hKgs8d |
| Standard Status | Active |
Interior Features
| Total Fireplaces | 2 |
|---|---|
| Basement (Y/N) | No |
| Fireplace Y/N | Yes |
| Above Grade Finished Area | 2369 |
| Total Bedrooms | 4 |
| Below Grade Finished Area | 1560 |
| Main Level Bedrooms | 3 |
| LivingAreaSource | Public Records |
| Below Grade Finished Area Source | Public Records |
| Above Grade Finished Area Source | Public Records |
| Total Baths | 3 |
Exterior Features
| Parking Features | Attached,Detached,Garage Faces Side |
|---|---|
| Lot Features | Scattered Woods |
| Water Source | Public |
| Lot Size Acres | 5.74 |
| Lot Size Source | Public Records |
| Road Frontage Type | City Street |
Amenities
- Foreclosure
- Views
- Short Sale
- New Construction
- Adult 55+
- Lease To Own
- No HOA Fees
- Furnished
- Primary On Main
- Air Conditioning
- Seller Finance
- Green
- Fixer Upper
- Horse
- Golf
- Fireplace
- Deck
- Garage
- Basement
- Pool
Property vs Single Family Average in 62269
Price
Taxes
Year Built
Visits
 These Properties are provided courtesy of Broker Reciprocity/IDX Lake Of The Ozarks Board of REALTORS® and Bagnell Dam Association of REALTORS® MLS, Inc. Multiple Listing Service. This information is copyrighted by The Lake Of The Ozarks Board of REALTORS® and The Bagnell Dam Association of REALTORS® MLS, Inc. Multiple Listing Service. Information is being provided for consumers' personal, non-commercial use and may not be used for any purpose other than to identify prospective properties
 Listings displaying the MARIS logo are courtesy of the participants of Mid America Regional Information Systems Internet Data Exchange. IDX information is provided exclusively for consumers' personal, non-commercial use and may not be used for any purpose other than to identify prospective properties consumers may be interested in purchasing.
Information is deemed reliable but is not guaranteed.
Listings displaying the MARIS logo are courtesy of the participants of Mid America Regional Information Systems Internet Data Exchange. IDX information is provided exclusively for consumers' personal, non-commercial use and may not be used for any purpose other than to identify prospective properties consumers may be interested in purchasing.
Information is deemed reliable but is not guaranteed.
 The information displayed on this page is confidential, proprietary, and copyrighted information of Heartland Multiple Listing Service, Inc. (
 The data relating to real estate for sale on this web page comes in part from the Internet Data Exchange (IDX) of the Southern Missouri Regional MLS, LLC, Inc. Real estate listings held by Brokerage firms other than Missouri are marked with the IDX logo and detailed information about them includes the name of the listing Brokers. The information being provided is for consumers personal, noncommercial use and may not be used for any purpose other than to identify prospective properties consumers may
 The territorial jurisdiction of the Jefferson City Area Board of REALTORS®, Inc. includes Cole, Callaway, Moniteau, and Osage Counties. This representation is based in whole or part on data supplied by the Multiple Listing Service of the Jefferson City Area Board of REALTORS®, Inc. Neither the Board nor its MLS guarantees or is any way responsible for its accuracy. Data maintained by the Board or its MLS may not reflect all real estate activity in the market.

