

Golf Course
Address
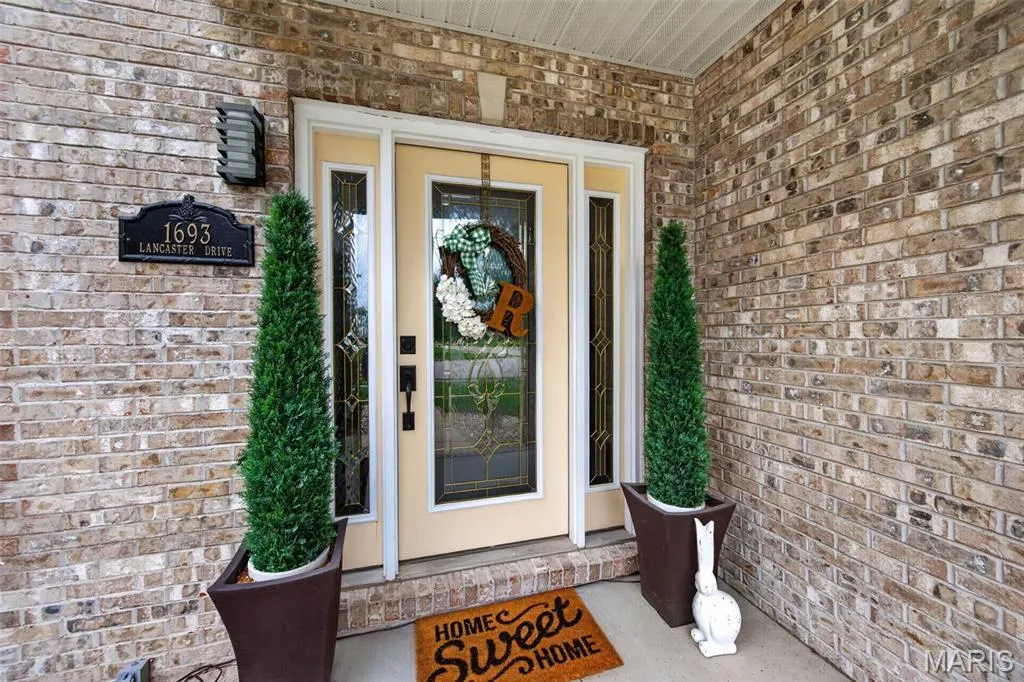
1693 Lancaster Drive, OFallon, IL
Price
$ 680,000
Property Attributes
- MLS#26040167
- TypeSingle Family
- Listing Status Active
- CountySAINT CLAIR
- CityOFallon
- NeighborhoodCrown Pointe
- Zip62269
- StyleRanch,Traditional
- Year Built2004
- Taxes$ 14693
- Price$ 680,000
- Bedrooms4
- Full Bathrooms3
- Half Bathrooms1
- Sqr Footage5012
- Lot Size0.67 Acres
Data Source:
Mid America Regional Information Systems (MARIS)
Property Description
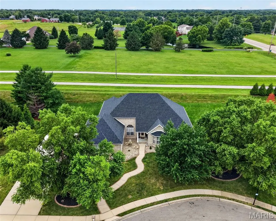
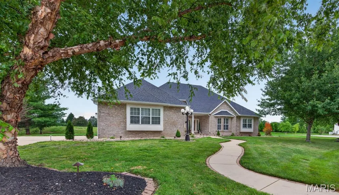
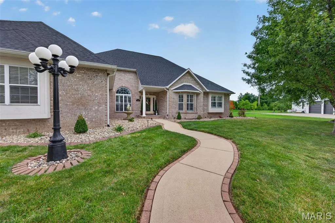
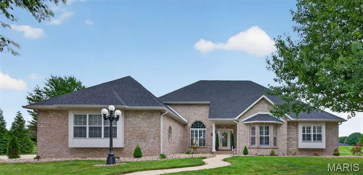
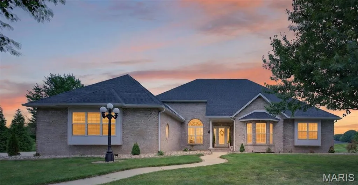
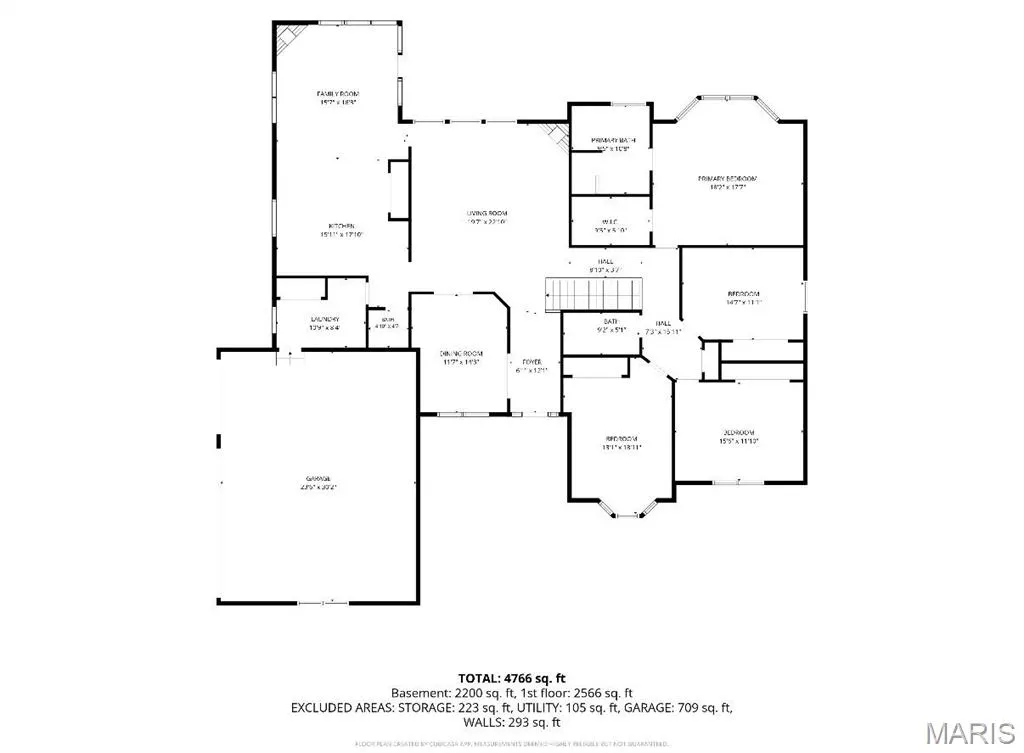
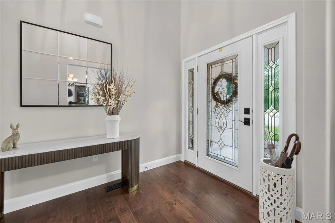
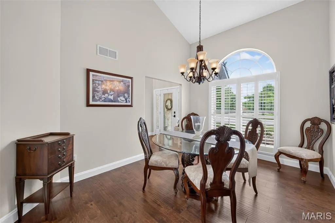
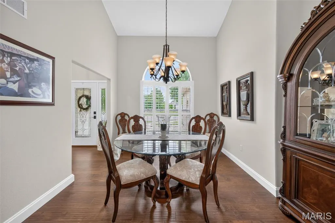
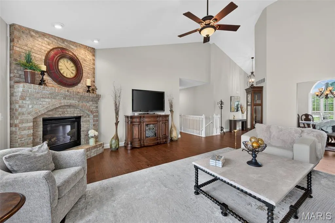
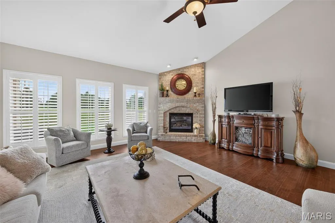
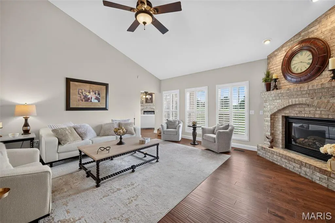
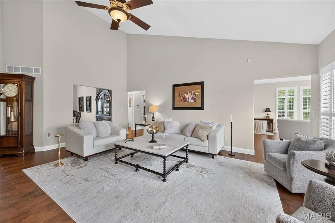
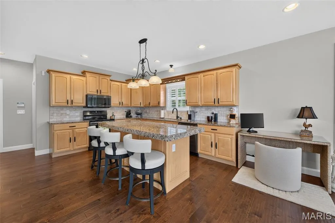
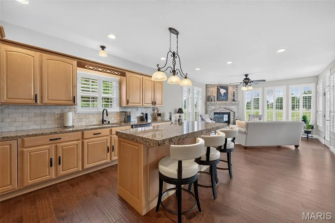
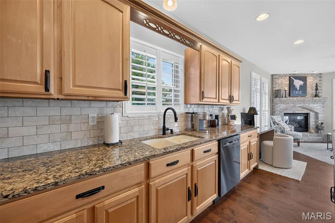
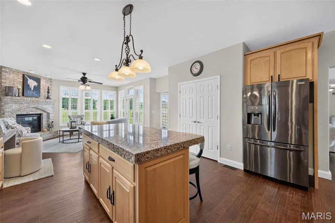
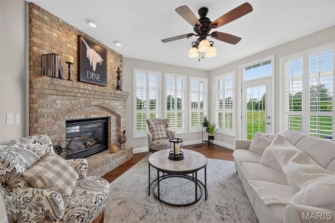
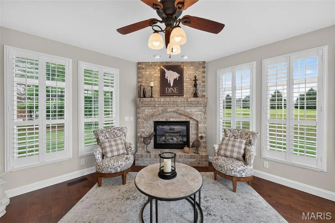
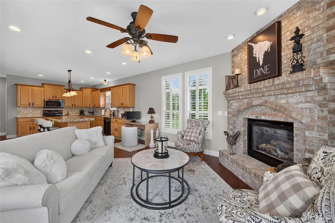
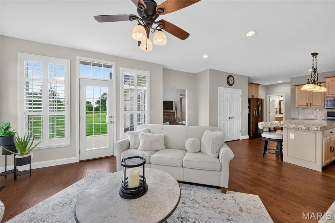
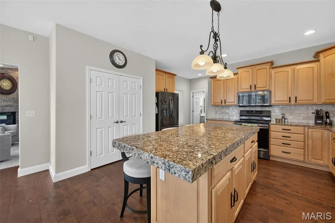
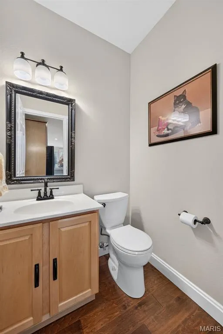
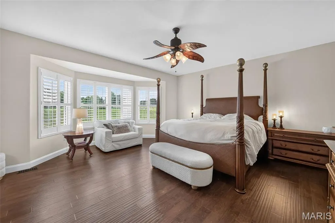
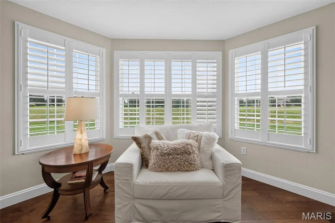
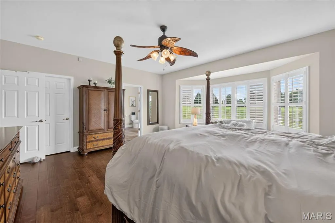
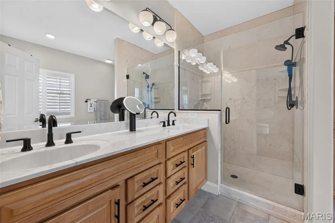
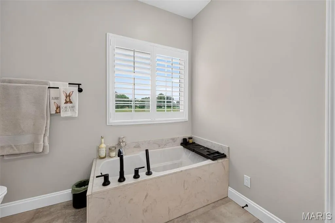
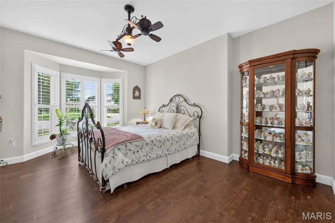
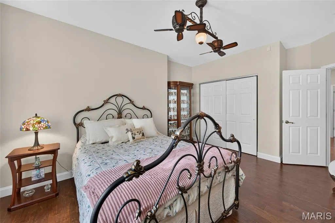
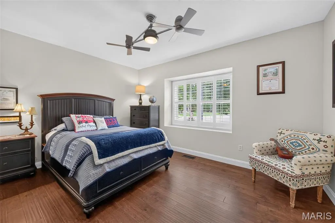
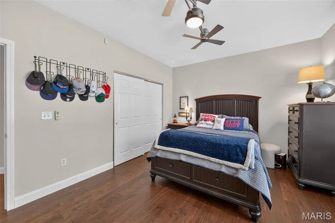
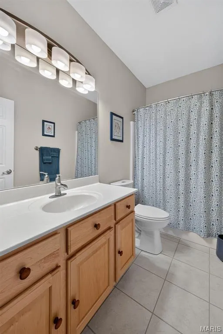
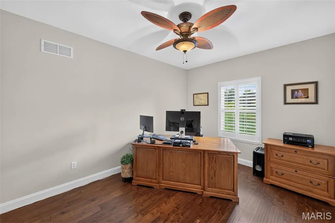
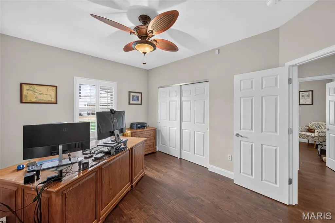
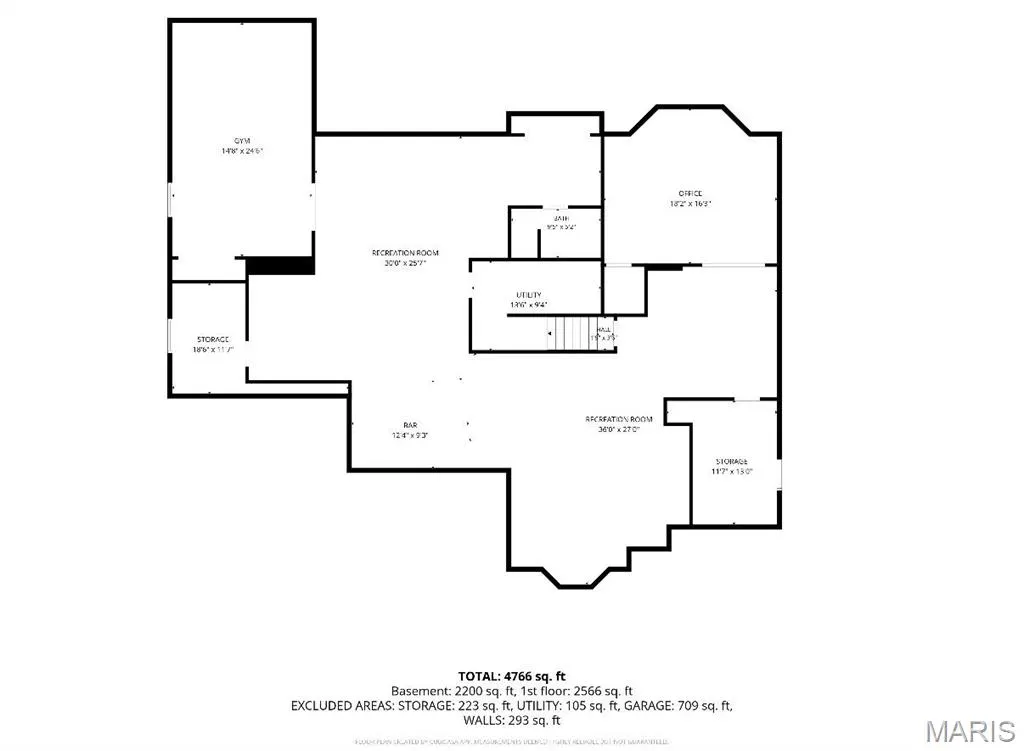
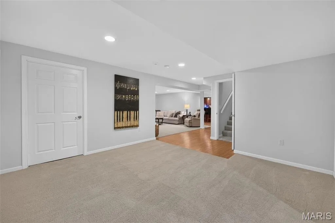
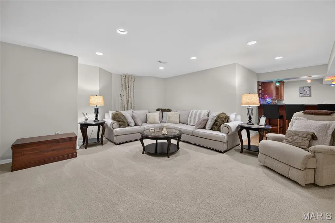
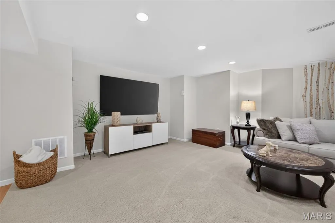
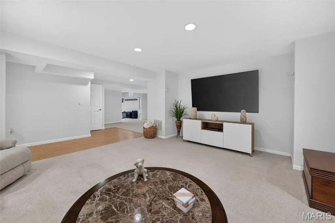
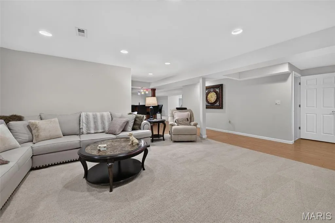
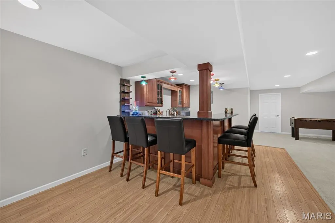
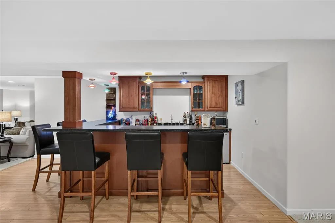
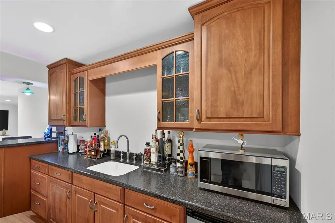
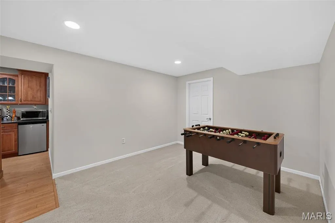
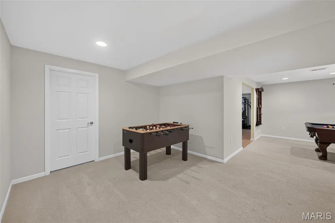
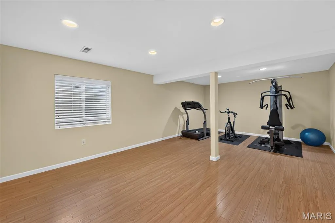
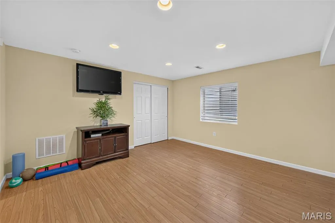
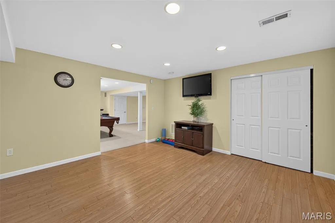
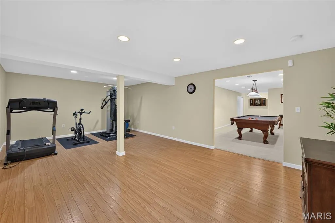
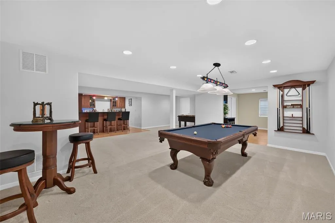
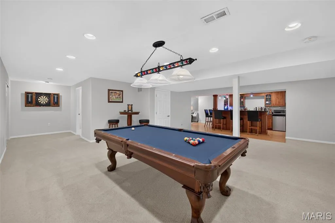
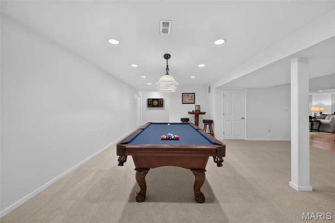
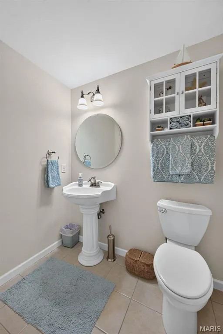
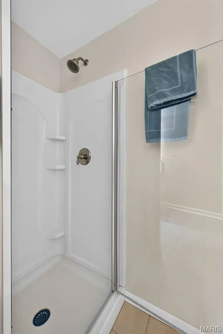
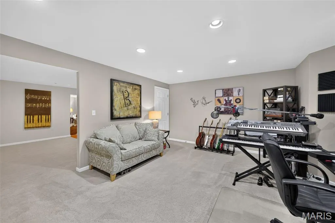
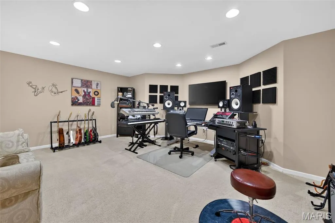
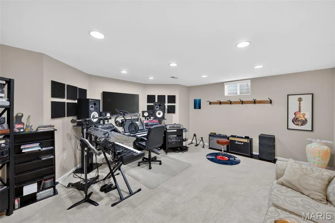
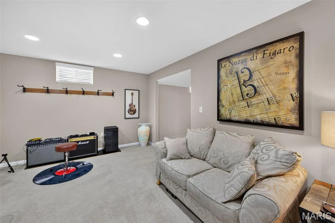
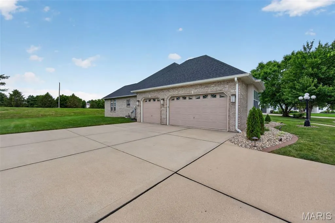
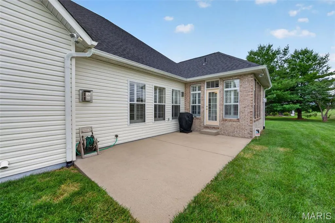
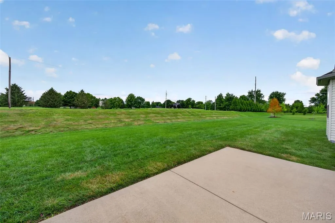
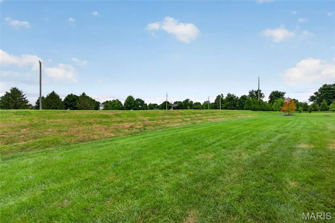
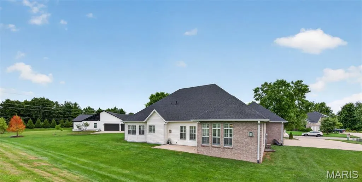
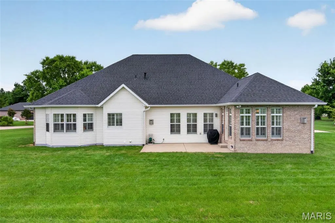
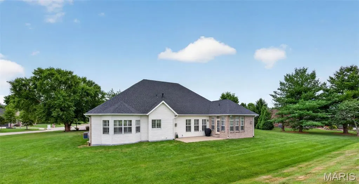
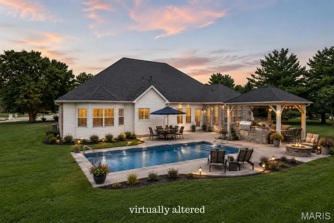
Back on market, no fault of Seller. Buyer was unable to perform so their loss is your gain. The home is in impeccable condition. NEW ROOF put on June 2026! Elegant, spacious, and exceptionally maintained, this stately brick ranch presents the perfect opportunity to enjoy luxury living within prestigious Crown Pointe. Perfectly positioned on a quiet cul-de-sac, this 4-bedroom, 4-bath home offers over 5,000 square feet of updated living space on a sprawling .67-acre homesite. Extensive exterior lighting anchored by a classic five-globe lamp post and an opulent water fountain welcomes you home. Step inside to an impressive foyer crowned by a grand chandelier and soaring cathedral ceilings. Newer hand-scraped hardwood flooring gleam throughout the main level while oversized windows with custom plantation shutters fill the home with natural light. Recessed lighting and quality craftsmanship create an atmosphere that is both elegant and inviting. The floor-to-ceiling brick fireplace anchors the great room and serves as the centerpiece of the open-concept design. The chef’s kitchen was built for entertaining, featuring stainless steel appliances, induction stove, high-end countertops by locally renowned K&D Countertops, custom all-wood cabinetry, and island with breakfast bar seating. Adjacent to the kitchen, the versatile hearth/sunroom offers a second floor-to-ceiling brick fireplace and serves perfectly as a dining area, sitting room, or gathering space. The primary suite provides a private retreat with a bay window sitting area ideal for reading or relaxing. The bath features dual vanities, a walk-in shower and separate soaking tub. Additional main-level bedrooms offer generous dimensions, designer ceiling fans, and multiple bay windows. The thoughtfully designed lower level delivers outstanding versatility. A family room is perfect for movie nights and game-day entertaining, complete with a custom bar featuring Corian countertops also by K&D and stylish cabinetry. The recreation area easily accommodates plenty of personal or family fun. A large room with an egress currently serves as a home gym/yoga studio but could easily function as a guest suite, hobby room, or workshop. An additional flex room currently used as a music studio offers possibilities as an office, homeschool area, podcast room, or additional sleeping area. With a full bath already in place, the lower level presents excellent potential for multi-generational living. Recent improvements provide peace of mind, including a newly installed architectural roof and rear siding, an industrial grade sump pump with battery back-up, plus the major systems have been consistently maintained annually. You will equally be impressed by the oversized side entry 3-car garage with electric car hook-up. Backing to a picturesque five-acre family-owned field, the backyard offers some privacy and serves as a blank canvas for your dream outdoor retreat. Imagine a custom inground pool, outdoor kitchen, dining patio, gazebo, or firepit designed for unforgettable gatherings. Conveniently located near parks, trails, golf courses, aquatic centers, hospitals, downtown O’Fallon shopping, restaurants, the Sports Park Complex, and Scott Air Force Base, this remarkable home delivers both luxury and location. Opportunities to enter prestigious Crown Pointe at this price point are rare. Combining elegant finishes, extraordinary living space, exceptional versatility, and one of O’Fallon’s most desirable addresses, this is more than a home—it is a lifestyle ready to be yours. Recent appraisal was well above list... call your favorite agent to schedule your private tour today!
| Elementary School | Middle School | High School |
|---|---|---|
| Ofallon Dist 90 Elementary School | Ofallon Dist 90 Middle School | OFallon High School |
| Price History | |
|---|---|
| 6/24/2026 | Listed $680,000 |
General Features
| Sewer | Public Sewer |
|---|---|
| Heating | Forced Air |
| Cooling | Ceiling Fan(s),Central Air |
| Utilities | Electricity Connected,Natural Gas Connected,Sewer Connected,Water Connected |
| Possession | Close Of Escrow |
| Roof | Architectural Shingle |
| Appliances | Stainless Steel Appliance(s),Dishwasher,Disposal,Ice Maker,Microwave,Electric Range,Refrigerator,Water Heater |
| HOA Fee | 375 |
| Garage Spaces | 3 |
| Association Fee Includes | Other |
| Patio/Porch Features | Front Porch,Patio |
| Architectural Style | Ranch,Traditional |
| Construction Materials | Brick,Vinyl Siding |
| Year Built | 2004 |
| Electric | 220 Volts,Other |
| Township | O'Fallon |
| Levels | One |
| Property Subtype | Single Family Residence |
| Tax Year | 2024 |
| Assoc Fee Paid Per | Annually |
| County | St. Clair |
| New Construction | No |
| Property Type | Residential |
| Association Amenities | Common Ground |
| HOA | Yes |
| Attached Garage | Yes |
| Subdivision Name | Crown Pointe |
| Garage Y/N | Yes |
| Total Rooms | 20 |
| Full Baths | 3 |
| Status | Active |
| High School | OFallon |
| City | O'Fallon |
| Disclosures | Flood Plain No,Lead Paint,Seller Property Disclosure |
| High School District | O Fallon DIST 90 |
| Lot Size Square Feet | 29185.2 |
| Carport Y/N | No |
| Elementary School | OFALLON DIST 90 |
| Property Attached Y/N | No |
| Tax Annual Amount | 14693 |
| Home Warranty Y/N | No |
| Middle/Junior High School | OFALLON DIST 90 |
| Lease Considered Y/N | No |
| Standard Status | Active |
| Legal Description | CROWN POINTE LOT/SEC-3 A02028642 A02737010 |
Interior Features
| Interior Amenities | Bar,Bookcases,Breakfast Bar,Breakfast Room,Cathedral Ceiling(s),Ceiling Fan(s),Chandelier,Custom Cabinetry,Double Vanity,Eat-in Kitchen,Entrance Foyer,High Ceilings,Kitchen Island,Lever Faucets,Open |
|---|---|
| Basement | Bathroom,Concrete,Egress Window,Partially Finished,Full,Sleeping Area,Storage Space,Sump Pump |
| Flooring | Carpet,Ceramic Tile,Hardwood |
| Total Fireplaces | 2 |
| Fireplace Features | Living Room |
| Basement (Y/N) | Yes |
| Window Features | Bay Window(s),Insulated Windows,Plantation Shutters,Window Treatments |
| Fireplace Y/N | Yes |
| Above Grade Finished Area | 2737 |
| Half Baths | 1 |
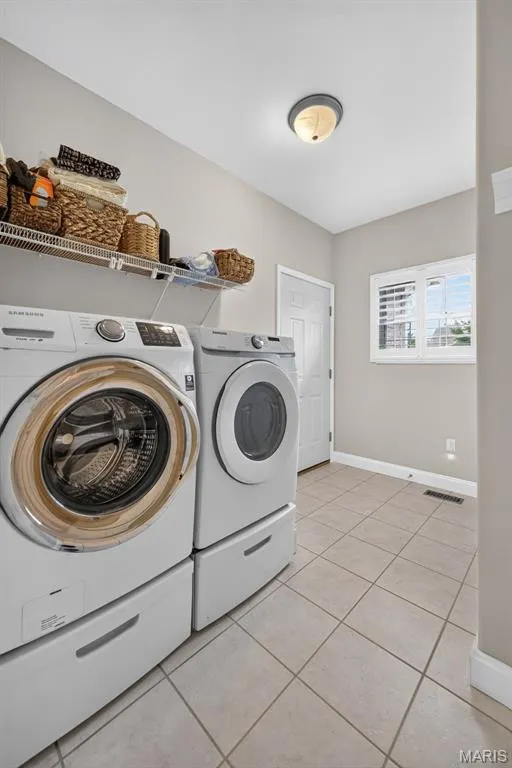
| Laundry Features | Laundry Room,Main Level |
| Total Bedrooms | 4 |
| Below Grade Finished Area | 2275 |
| Main Level Bedrooms | 4 |
| LivingAreaSource | Other |
| Below Grade Finished Area Source | Other |
| Above Grade Finished Area Source | Other |
| Total Baths | 4 |
Exterior Features
| Exterior Amenities | Lighting |
|---|---|
| Fencing | None |
| Parking Features | Additional Parking,Attached,Concrete,Driveway,Garage Door Opener,Garage Faces Side,Off Street,Oversized,Tandem,Workshop in Garage |
| Lot Features | Adjoins Open Ground,Back Yard,Cul-De-Sac,Front Yard,Irregular Lot,Landscaped,Some Trees |
| Water Source | Public |
| Total Parking | 3 |
| Foundation Details | Concrete Perimeter |
| Lot Dimensions | 208X179X142X180 |
| Lot Size Acres | 0.67 |
| Lot Size Source | Other |
| Waterfront Y/N | No |
| Door Features | Panel Door(s) |
Amenities
- Foreclosure
- Views
- Short Sale
- New Construction
- Adult 55+
- Lease To Own
- No HOA Fees
- Furnished
- Primary On Main
- Air Conditioning
- Seller Finance
- Green
- Fixer Upper
- Horse
- Golf
- Fireplace
- Deck
- Garage
- Basement
- Pool
Property vs Single Family Average in 62269
Price
Taxes
Year Built
Visits
 These Properties are provided courtesy of Broker Reciprocity/IDX Lake Of The Ozarks Board of REALTORS® and Bagnell Dam Association of REALTORS® MLS, Inc. Multiple Listing Service. This information is copyrighted by The Lake Of The Ozarks Board of REALTORS® and The Bagnell Dam Association of REALTORS® MLS, Inc. Multiple Listing Service. Information is being provided for consumers' personal, non-commercial use and may not be used for any purpose other than to identify prospective properties
 Listings displaying the MARIS logo are courtesy of the participants of Mid America Regional Information Systems Internet Data Exchange. IDX information is provided exclusively for consumers' personal, non-commercial use and may not be used for any purpose other than to identify prospective properties consumers may be interested in purchasing.
Information is deemed reliable but is not guaranteed.
Listings displaying the MARIS logo are courtesy of the participants of Mid America Regional Information Systems Internet Data Exchange. IDX information is provided exclusively for consumers' personal, non-commercial use and may not be used for any purpose other than to identify prospective properties consumers may be interested in purchasing.
Information is deemed reliable but is not guaranteed.
 The information displayed on this page is confidential, proprietary, and copyrighted information of Heartland Multiple Listing Service, Inc. (
 The data relating to real estate for sale on this web page comes in part from the Internet Data Exchange (IDX) of the Southern Missouri Regional MLS, LLC, Inc. Real estate listings held by Brokerage firms other than Missouri are marked with the IDX logo and detailed information about them includes the name of the listing Brokers. The information being provided is for consumers personal, noncommercial use and may not be used for any purpose other than to identify prospective properties consumers may
 The territorial jurisdiction of the Jefferson City Area Board of REALTORS®, Inc. includes Cole, Callaway, Moniteau, and Osage Counties. This representation is based in whole or part on data supplied by the Multiple Listing Service of the Jefferson City Area Board of REALTORS®, Inc. Neither the Board nor its MLS guarantees or is any way responsible for its accuracy. Data maintained by the Board or its MLS may not reflect all real estate activity in the market.

