

Open House Sun, Sep 13th 01:00 PM - 03:00 PM - Price Reduction - Primary on Main
Address
7238 High Street, Maplewood, MO
Price
$ 275,000
Property Attributes
- MLS#26041182
- TypeSingle Family
- Listing Status Active
- CountySAINT LOUIS
- CityMaplewood
- AreaMaplewood-Rchmnd Hts
- NeighborhoodRogers Sub Of Benton Place
- Zip63143
- StyleBungalow
- Year Built1918
- Taxes$ 4099
- Price$ 275,000
- Bedrooms3
- Full Bathrooms1
- Half Bathrooms0
- Sqr Footage1182
- Lot Size0.1033 Acres
Data Source:
Mid America Regional Information Systems (MARIS)
Property Description
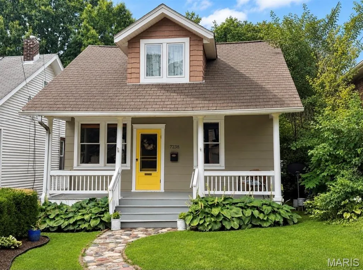
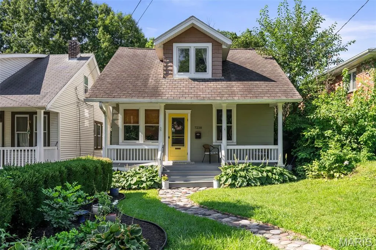
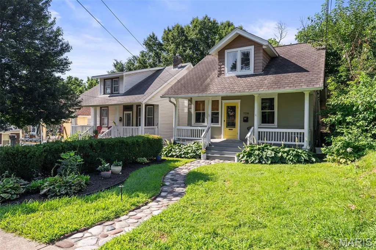
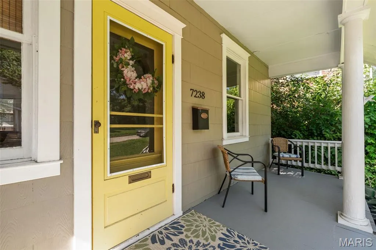
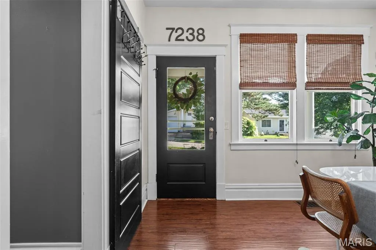
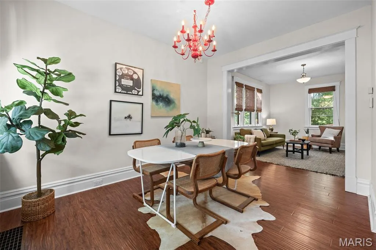
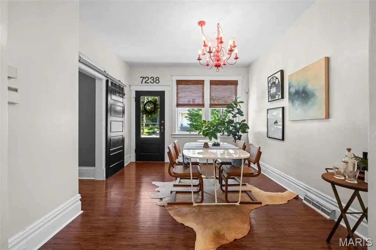
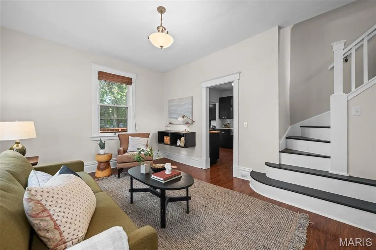
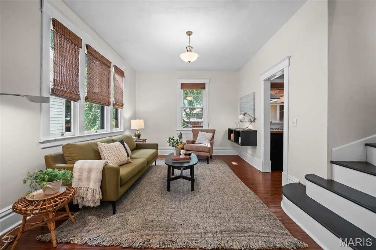
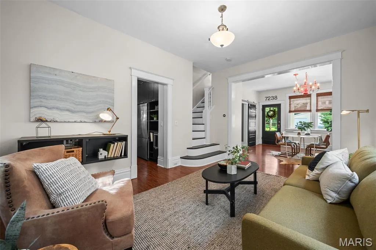
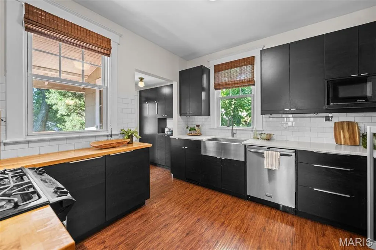
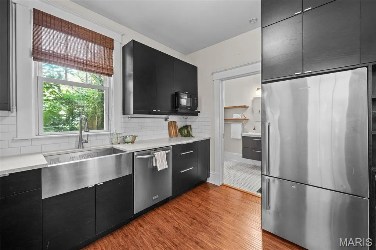
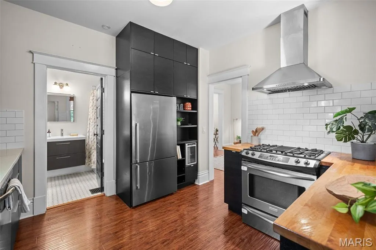
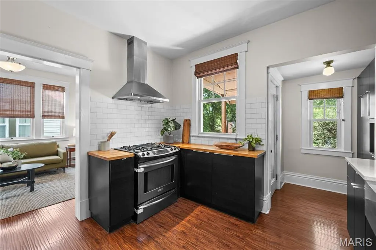
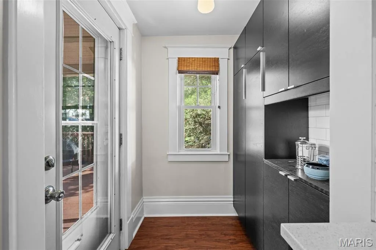
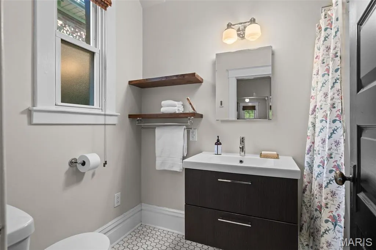
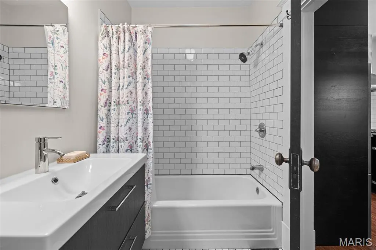
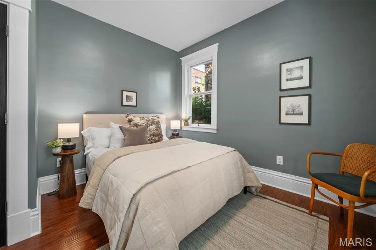
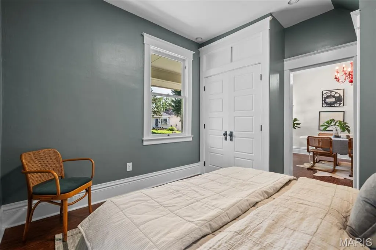
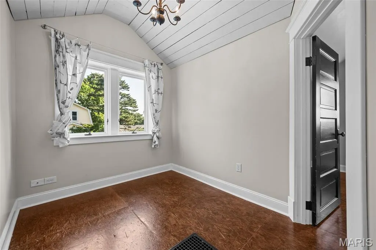
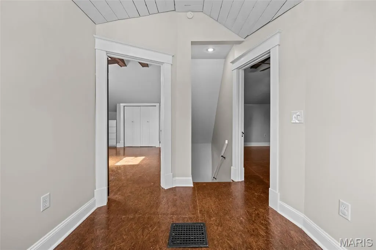
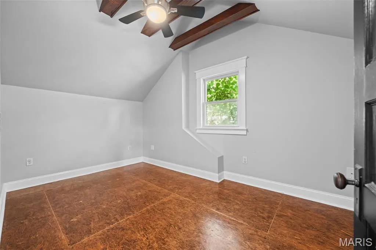
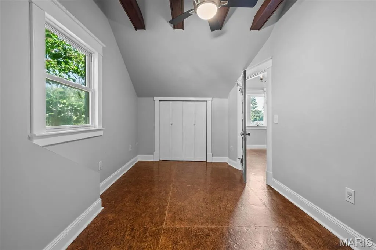
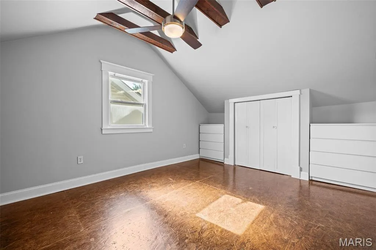
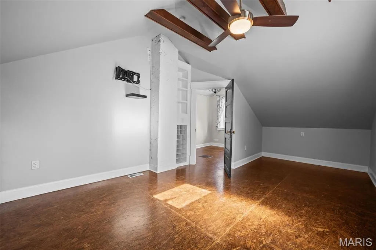
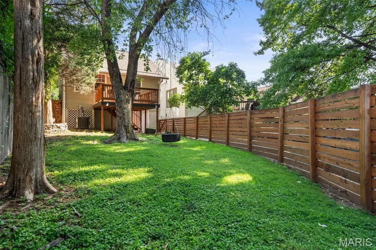
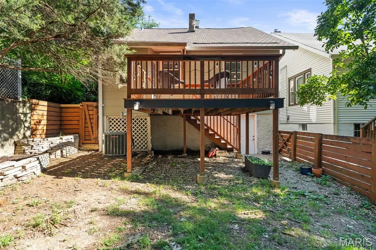
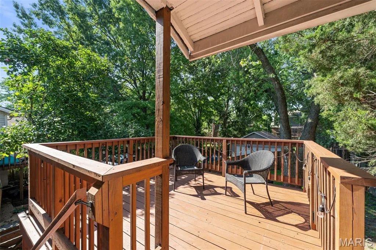
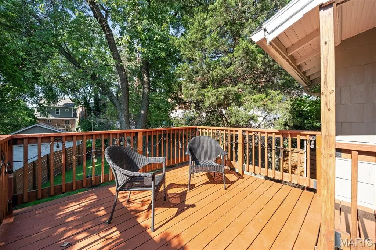
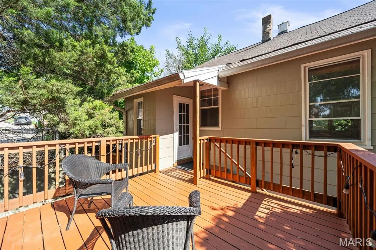
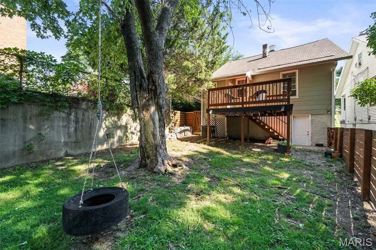
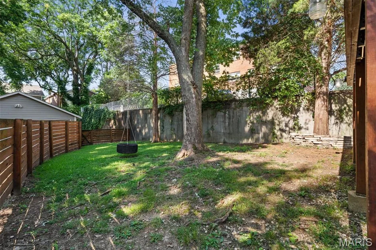
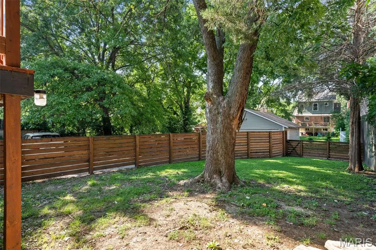
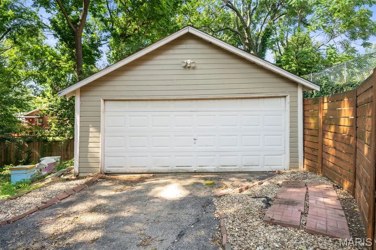
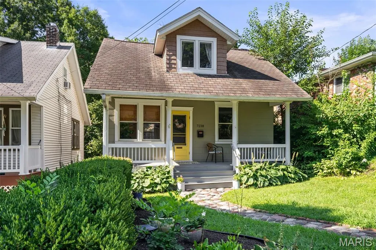
Back on market due to buyer losing financing. Already passed Maplewood Inspection! Timeless character meets modern comfort in this beautifully updated 1918 bungalow, ideally located in the heart of Maplewood. A winding stone walkway welcomes you home, leading to an inviting covered front porch - the perfect place to enjoy morning coffee or unwind at day’s end. Inside, historic charm blends effortlessly with thoughtful updates, including a sleek, updated kitchen featuring quartz and butcher block countertops designed for both everyday living and entertaining. The main level primary bedroom offers convenience and comfort, while the renovated full bath boasts luxurious heated floors for a spa-like touch. Upstairs, 2 bedrooms with vaulted and beamed ceilings provide flexibility for family, guests, or a home office. Step outside to a large deck overlooking the fully fenced backyard, creating an ideal setting for summer barbecues, evening gatherings, or quiet relaxation. A detached 2 car garage adds everyday convenience. Just moments from vibrant downtown Maplewood, you’ll love strolling to acclaimed restaurants, boutique shopping, coffee houses, and local events while enjoying quick access to I-64 and all that St. Louis has to offer. This is more than a home - it’s a lifestyle filled with charm, community, and timeless appeal.
| Elementary School | Middle School | High School |
|---|---|---|
| Mrh Elementary | Mrh Middle | Maplewood-Richmond Hgts. High |
| Price History | |
|---|---|
| 7/10/2026 | Listed $285,000 |
| 8/28/2026 | 4$275,000 |
General Features
| Sewer | Public Sewer |
|---|---|
| Heating | Forced Air,Radiant Floor |
| Cooling | Ceiling Fan(s),Central Air |
| Utilities | Cable Available,Electricity Connected,Natural Gas Connected,Sewer Connected,Water Connected |
| Possession | Close Of Escrow,Negotiable |
| Appliances | Stainless Steel Appliance(s),Dishwasher,Range Hood,Gas Range |
| Garage Spaces | 2 |
| Patio/Porch Features | Covered,Deck,Porch |
| Architectural Style | Bungalow |
| Construction Materials | Asbestos,Cedar,Wood Siding |
| Year Built | 1918 |
| Electric | Ameren |
| Township | Maplewood |
| Levels | One and One Half |
| Property Subtype | Single Family Residence |
| Tax Year | 2025 |
| County | St. Louis |
| New Construction | No |
| Property Type | Residential |
| HOA | No |
| Attached Garage | No |
| Subdivision Name | Rogers Sub Of Benton Place |
| Garage Y/N | Yes |
| Total Rooms | 6 |
| Full Baths | 1 |
| Status | Active |
| Directions | GPS Friendly. |
| High School | Maplewood-Richmond Hgts. High |
| City | Maplewood |
| Disclosures | Code Compliance Required,Occupancy Permit Required |
| High School District | Maplewood-Richmond Heights |
| MLS Area | 241 - Maplewood-Rchmnd Hts |
| Lot Size Square Feet | 4499.75 |
| Carport Y/N | No |
| Elementary School | Mrh Elementary |
| Tax Annual Amount | 4099 |
| Home Warranty Y/N | No |
| Middle/Junior High School | Mrh Middle |
| Virtual Tour | https://front-door-media.aryeo.com/videos/019f6715-a9f3-7149-b6ec-51e268ddebdd |
| Standard Status | Active |
Interior Features
| Interior Amenities | Beamed Ceilings,Ceiling Fan(s),Chandelier,Crown Molding,Custom Cabinetry,Master Downstairs,Separate Dining,Solid Surface Countertop(s),Sound System,Vaulted Ceiling(s) |
|---|---|
| Basement | Full,Unfinished,Walk-Out Access |
| Flooring | Hardwood |
| Basement (Y/N) | Yes |
| Fireplace Y/N | No |
| Above Grade Finished Area | 1182 |
| Total Bedrooms | 3 |
| Main Level Bedrooms | 1 |
| LivingAreaSource | Public Records |
| Above Grade Finished Area Source | Public Records |
| Total Baths | 1 |
Exterior Features
| Fencing | Fenced |
|---|---|
| Parking Features | Detached,Garage,Off Street |
| Lot Features | Landscaped |
| Water Source | Public |
| Lot Dimensions | 30 x 150 |
| Lot Size Acres | 0.1033 |
| Lot Size Source | Public Records |
Amenities
- Foreclosure
- Views
- Short Sale
- New Construction
- Adult 55+
- Lease To Own
- No HOA Fees
- Furnished
- Primary On Main
- Air Conditioning
- Seller Finance
- Green
- Fixer Upper
- Horse
- Golf
- Fireplace
- Deck
- Garage
- Basement
- Pool
Property vs Single Family Average in 63143
Price
Taxes
Year Built
Visits
 These Properties are provided courtesy of Broker Reciprocity/IDX Lake Of The Ozarks Board of REALTORS® and Bagnell Dam Association of REALTORS® MLS, Inc. Multiple Listing Service. This information is copyrighted by The Lake Of The Ozarks Board of REALTORS® and The Bagnell Dam Association of REALTORS® MLS, Inc. Multiple Listing Service. Information is being provided for consumers' personal, non-commercial use and may not be used for any purpose other than to identify prospective properties
 Listings displaying the MARIS logo are courtesy of the participants of Mid America Regional Information Systems Internet Data Exchange. IDX information is provided exclusively for consumers' personal, non-commercial use and may not be used for any purpose other than to identify prospective properties consumers may be interested in purchasing.
Information is deemed reliable but is not guaranteed.
Listings displaying the MARIS logo are courtesy of the participants of Mid America Regional Information Systems Internet Data Exchange. IDX information is provided exclusively for consumers' personal, non-commercial use and may not be used for any purpose other than to identify prospective properties consumers may be interested in purchasing.
Information is deemed reliable but is not guaranteed.
 The information displayed on this page is confidential, proprietary, and copyrighted information of Heartland Multiple Listing Service, Inc. (
 The data relating to real estate for sale on this web page comes in part from the Internet Data Exchange (IDX) of the Southern Missouri Regional MLS, LLC, Inc. Real estate listings held by Brokerage firms other than Missouri are marked with the IDX logo and detailed information about them includes the name of the listing Brokers. The information being provided is for consumers personal, noncommercial use and may not be used for any purpose other than to identify prospective properties consumers may
 The territorial jurisdiction of the Jefferson City Area Board of REALTORS®, Inc. includes Cole, Callaway, Moniteau, and Osage Counties. This representation is based in whole or part on data supplied by the Multiple Listing Service of the Jefferson City Area Board of REALTORS®, Inc. Neither the Board nor its MLS guarantees or is any way responsible for its accuracy. Data maintained by the Board or its MLS may not reflect all real estate activity in the market.

