

Price Reduction - Waterfront - New Construction
Address
235 Riverside Drive, Van Buren, MO
Price
$ 659,000
Property Attributes
- MLS#26043605
- TypeSingle Family
- Listing Status Active
- CountyCARTER
- CityVan Buren
- NeighborhoodCurrent River
- Zip63965
- StyleRaised Ranch
- Year Built2024
- Taxes$ 172
- Price$ 659,000
- Bedrooms3
- Full Bathrooms3
- Half Bathrooms0
- Sqr Footage1500
- Lot Size0.54 Acres
Data Source:
Mid America Regional Information Systems (MARIS)
Property Description
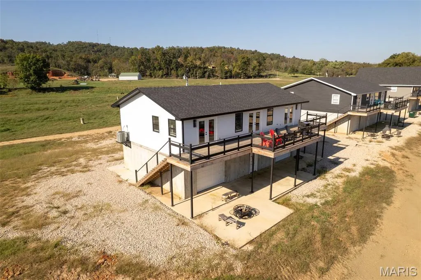
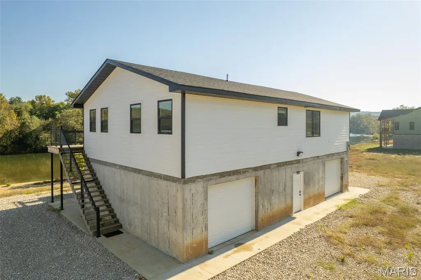
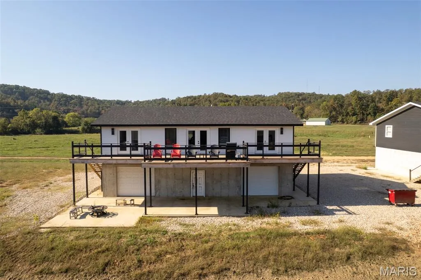
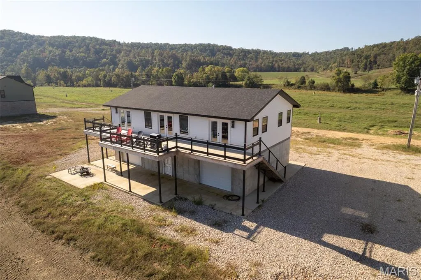
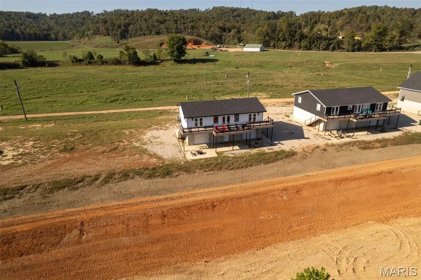
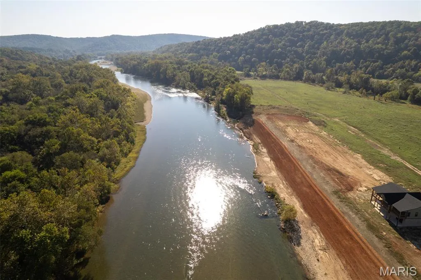
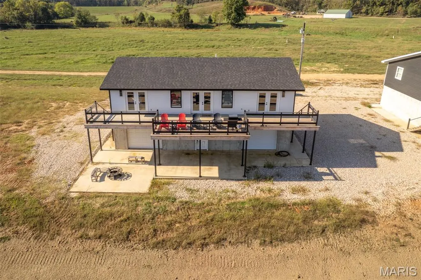
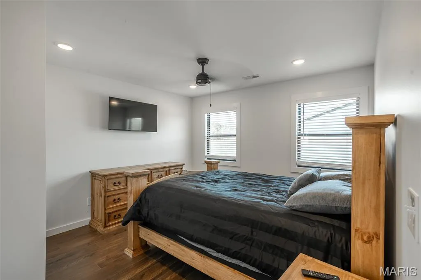
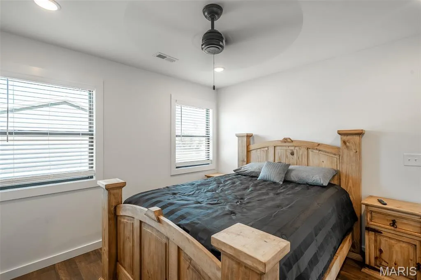
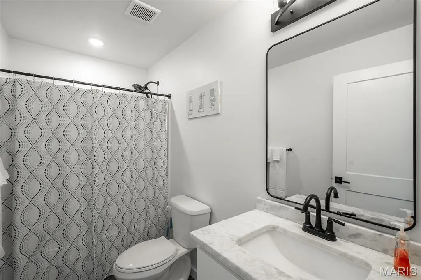
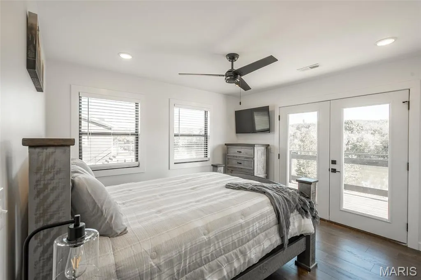
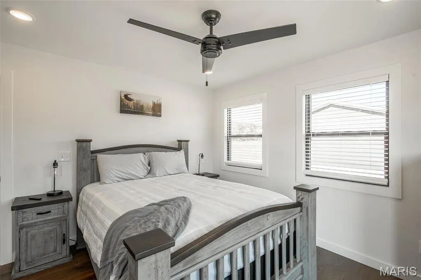
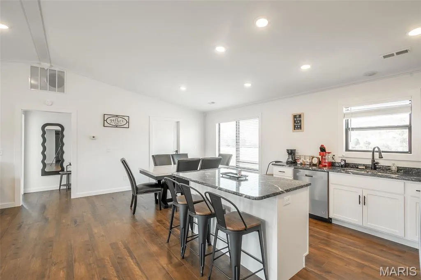
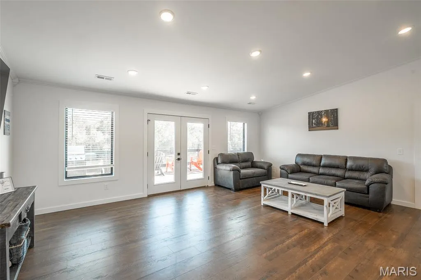
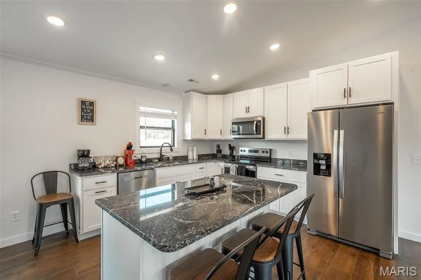
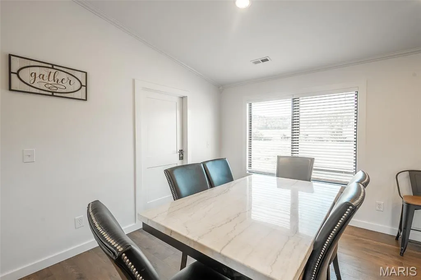
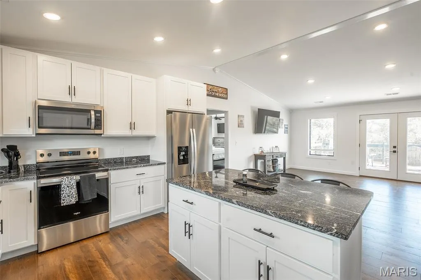
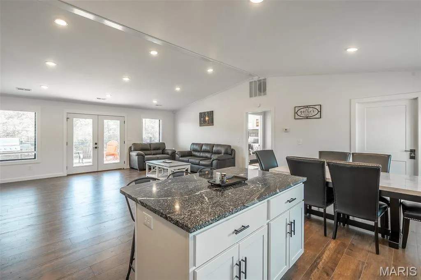
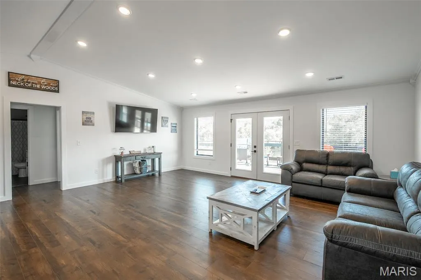
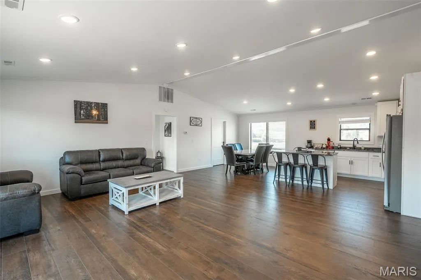
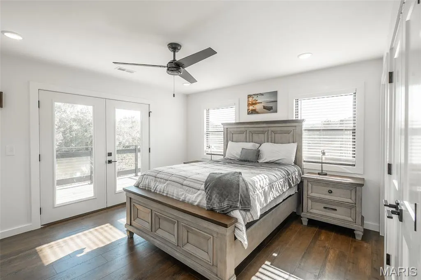
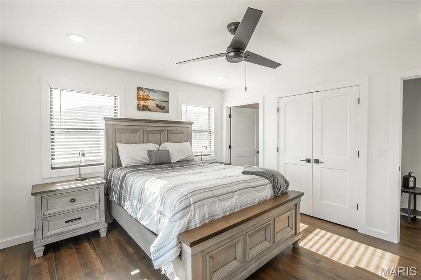
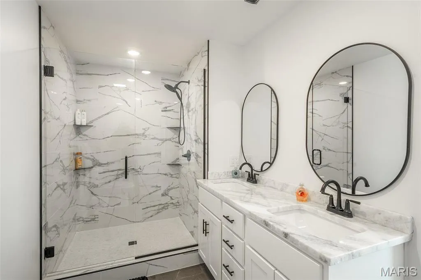
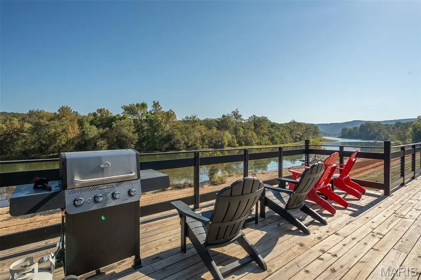
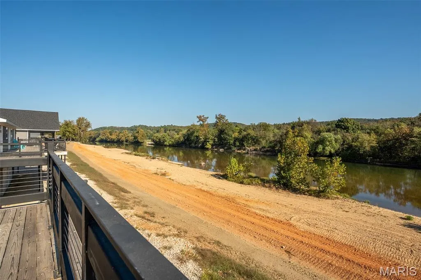
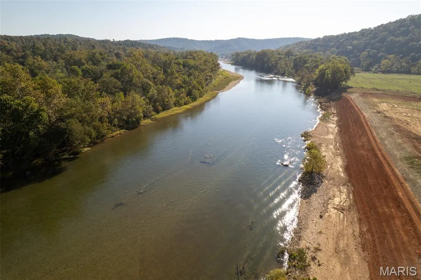
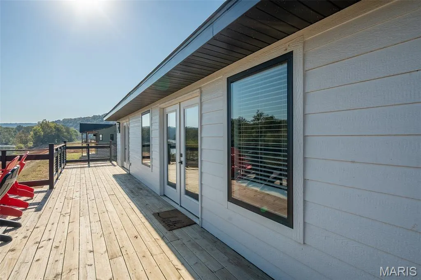
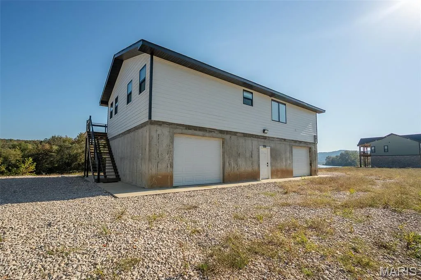
Home is a stunning newly constructed income producing 3 bed, 3 bath, riverfront home sitting off the bank of Current River. This home comes with 100' of private river frontage with direct access to the water of the Ozark Scenic Riverways. Sit on the magnificent back deck and enjoy the beautiful views and the beauty of nature and the river. Inside the home, you will find a large open concept living/dining/kitchen adorned with crown molding, vaulted ceilings, granite countertops, stainless appliances and gorgeous views of the river. There are 3 bedrooms, 2 of which have French doors for direct access to and from the deck. The master bedroom is adorned with a spacious bathroom featuring an oversized step-in stone shower with glass doors. This home comes complete with brand new furniture. There are 2 drive-through garage doors for easy storage and access to your boats, kayaks, and more. The lower level features a full bathroom along with plenty of storage area or entertaining area in case of inclement weather. Whether you want to enjoy relaxing by the water, or on the water, fishing, kayaking, tubing or boating you can hit the river from your property. Located just south of the bridge and north of Big Springs with many scenic areas to visit such as Peck Ranch, Cave Spring, Rocky Falls and local shopping and dining. Whether you are looking for a full time residence, investment property, or a short term rental, this home will not disappoint. Grab your phone and give me a call - the river is enjoyable year round and you don't want to miss out on this beauty.
| Elementary School | Middle School | High School |
|---|---|---|
| Van Buren Elem. | Van Buren High | Van Buren High |
| Price History | |
|---|---|
| 7/14/2026 | Listed $679,000 |
| 8/25/2026 | 3$659,000 |
General Features
| Sewer | Public Sewer |
|---|---|
| Heating | Electric,Forced Air |
| Cooling | Ceiling Fan(s),Central Air |
| Utilities | Electricity Connected,Sewer Connected,Water Connected |
| Possession | Close Of Escrow |
| Roof | Architectural Shingle |
| Appliances | Stainless Steel Appliance(s),Dishwasher,Dryer,Free-Standing Electric Oven,Free-Standing Electric Range,Refrigerator,Washer,Water Heater |
| Garage Spaces | 2 |
| Patio/Porch Features | Deck,Patio |
| Architectural Style | Raised Ranch |
| Construction Materials | Blown-In Insulation,Frame,HardiPlank Type,Spray Foam Insulation |
| Year Built | 2024 |
| Electric | Other |
| View | Beach,River |
| Levels | Two |
| Property Subtype | Single Family Residence |
| Tax Year | 2025 |
| Waterfront Features | Beach Front,Navigable Water,River Access,River Front,Waterfront,River |
| County | Carter |
| New Construction | Yes |
| Property Type | Residential |
| HOA | No |
| Attached Garage | Yes |
| Subdivision Name | Current River |
| Garage Y/N | Yes |
| Building Features | Bathrooms,Dock Lever(s),Lighting,Patio,Storage |
| Other Structures | None |
| Total Rooms | 10 |
| Full Baths | 3 |
| Status | Active |
| Directions | US Hwy 60 W across Current River Bridge,turn left on 103,then left on Chicopee and follow until you go through the open gate and turn left immediately onto Riverside Drive and follow til you come to |
| High School | Van Buren High |
| City | Van Buren |
| Disclosures | Flood Plain Yes |
| High School District | Van Buren R-I |
| Lot Size Square Feet | 23522.4 |
| Carport Y/N | No |
| Elementary School | Van Buren Elem. |
| Tax Annual Amount | 172 |
| Home Warranty Y/N | No |
| Middle/Junior High School | Van Buren High |
| Property Condition | New Construction |
| Standard Status | Active |
Interior Features
| Interior Amenities | Breakfast Bar,Ceiling Fan(s),Crown Molding,Custom Cabinetry,Dining/Living Room Combo,Granite Counters,High Ceilings,Kitchen Island,Kitchen/Dining Room Combo,Lever Faucets,Open Floorplan,Recessed Ligh |
|---|---|
| Flooring | Ceramic Tile,Luxury Vinyl |
| Basement (Y/N) | No |
| Fireplace Y/N | No |
| Above Grade Finished Area | 1500 |
| Total Bedrooms | 3 |
| Main Level Bedrooms | 3 |
| LivingAreaSource | Other |
| Above Grade Finished Area Source | Other |
| Total Baths | 3 |
Exterior Features
| Exterior Amenities | Barbecue,Entry Steps/Stairs,Fire Pit,Lighting,Outdoor Grill |
|---|---|
| Parking Features | Additional Parking |
| Lot Features | Level,Open Lot,Waterfront |
| Water Source | Public |
| Inclusions | Personal Property |
| Foundation Details | Concrete Perimeter,Raised |
| Lot Dimensions | 106 x 227 |
| Lot Size Acres | 0.54 |
| Lot Size Source | Appraiser |
| Waterfront Y/N | Yes |
| Door Features | French Door(s) |
Amenities
- Foreclosure
- Views
- Short Sale
- New Construction
- Adult 55+
- Lease To Own
- No HOA Fees
- Furnished
- Primary On Main
- Air Conditioning
- Seller Finance
- Green
- Fixer Upper
- Horse
- Golf
- Fireplace
- Deck
- Garage
- Basement
- Pool
Property vs Single Family Average in 63965
Price
Taxes
Year Built
Visits
 These Properties are provided courtesy of Broker Reciprocity/IDX Lake Of The Ozarks Board of REALTORS® and Bagnell Dam Association of REALTORS® MLS, Inc. Multiple Listing Service. This information is copyrighted by The Lake Of The Ozarks Board of REALTORS® and The Bagnell Dam Association of REALTORS® MLS, Inc. Multiple Listing Service. Information is being provided for consumers' personal, non-commercial use and may not be used for any purpose other than to identify prospective properties
 Listings displaying the MARIS logo are courtesy of the participants of Mid America Regional Information Systems Internet Data Exchange. IDX information is provided exclusively for consumers' personal, non-commercial use and may not be used for any purpose other than to identify prospective properties consumers may be interested in purchasing.
Information is deemed reliable but is not guaranteed.
Listings displaying the MARIS logo are courtesy of the participants of Mid America Regional Information Systems Internet Data Exchange. IDX information is provided exclusively for consumers' personal, non-commercial use and may not be used for any purpose other than to identify prospective properties consumers may be interested in purchasing.
Information is deemed reliable but is not guaranteed.
 The information displayed on this page is confidential, proprietary, and copyrighted information of Heartland Multiple Listing Service, Inc. (
 The data relating to real estate for sale on this web page comes in part from the Internet Data Exchange (IDX) of the Southern Missouri Regional MLS, LLC, Inc. Real estate listings held by Brokerage firms other than Missouri are marked with the IDX logo and detailed information about them includes the name of the listing Brokers. The information being provided is for consumers personal, noncommercial use and may not be used for any purpose other than to identify prospective properties consumers may
 The territorial jurisdiction of the Jefferson City Area Board of REALTORS®, Inc. includes Cole, Callaway, Moniteau, and Osage Counties. This representation is based in whole or part on data supplied by the Multiple Listing Service of the Jefferson City Area Board of REALTORS®, Inc. Neither the Board nor its MLS guarantees or is any way responsible for its accuracy. Data maintained by the Board or its MLS may not reflect all real estate activity in the market.

