

Price Reduction
Address
207 Grand Rapids Lane, Edwardsville, IL
Price
$ 399,000
Property Attributes
- MLS#26044156
- TypeSingle Family
- Listing Status Active
- CountyMADISON
- CityEdwardsville
- NeighborhoodGrand View Hills
- Zip62025
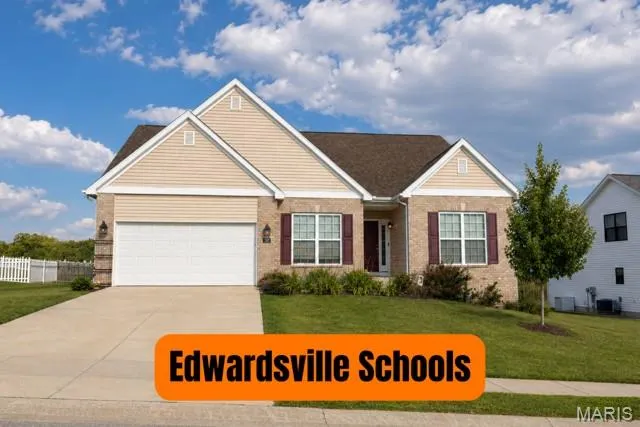
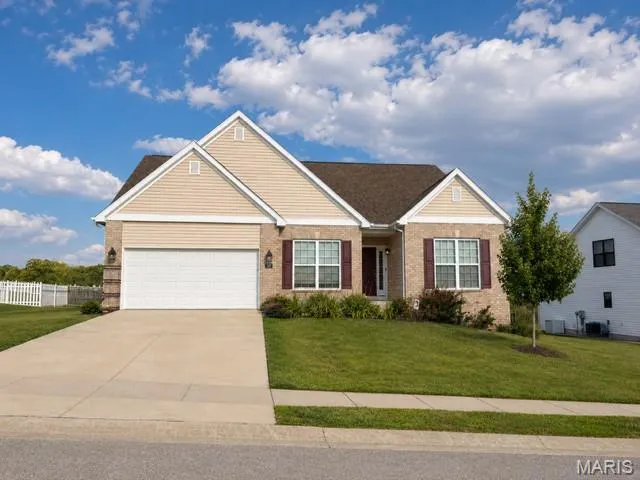
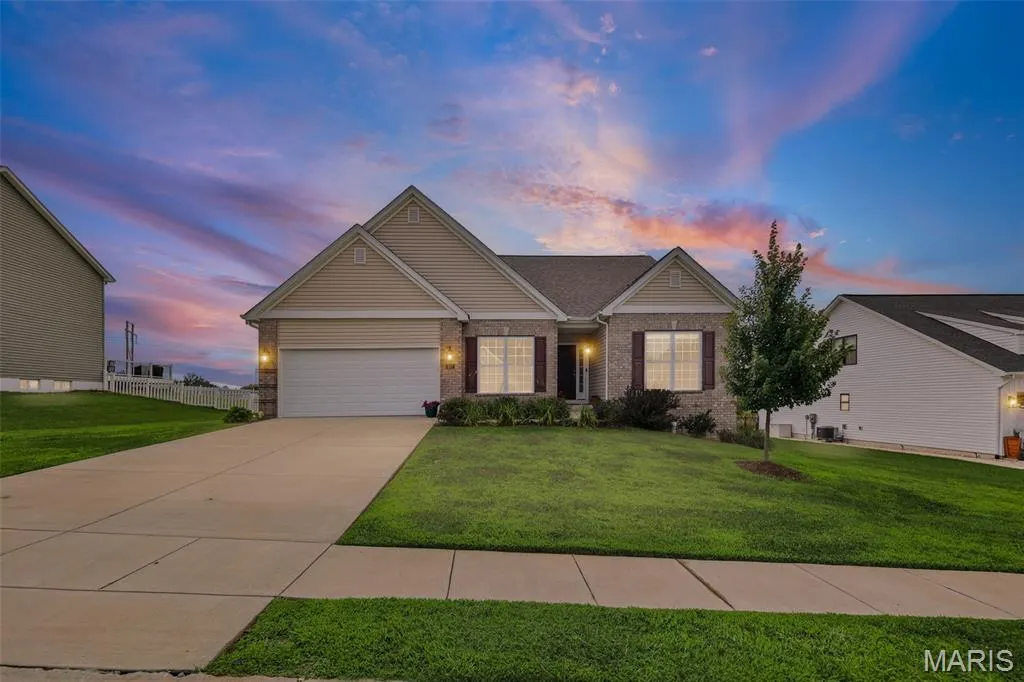
- StyleRanch
- Year Built2022
- Taxes$ 9855
- Price$ 399,000
- Bedrooms3
- Full Bathrooms2
- Half Bathrooms0
- Sqr Footage2029
- Lot Size0.2927 Acres
Data Source:
Mid America Regional Information Systems (MARIS)
Property Description
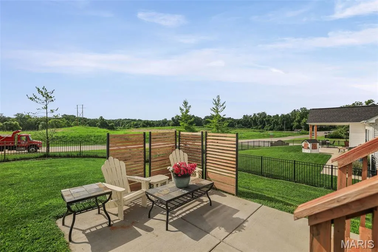
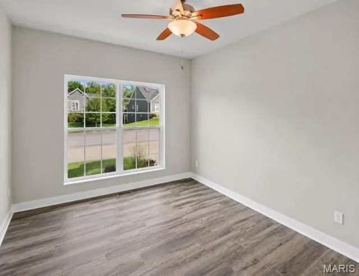
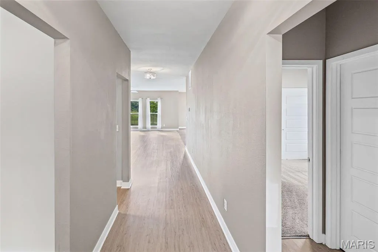
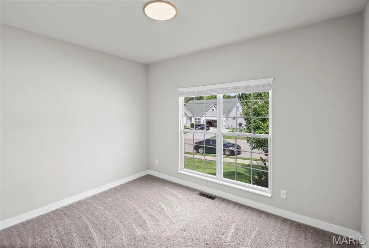
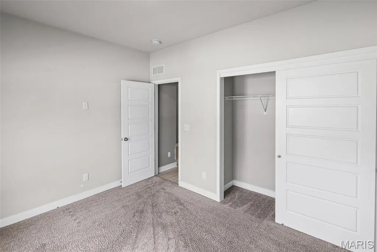
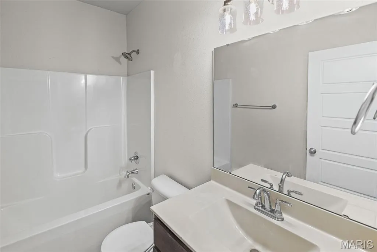
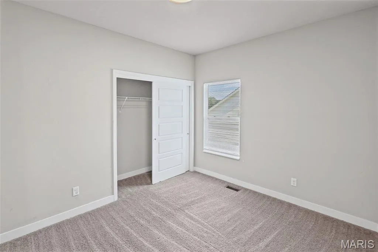
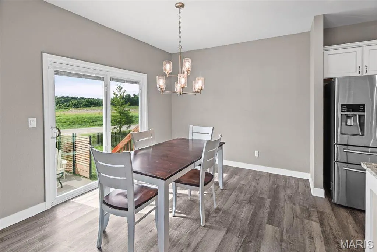
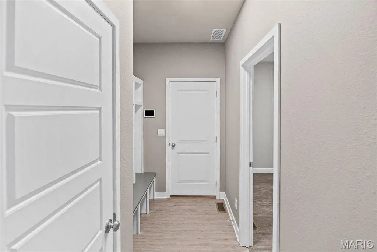
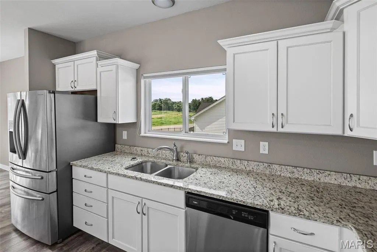
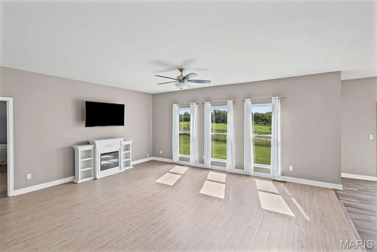
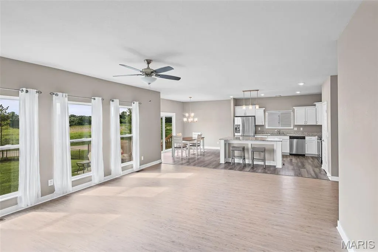
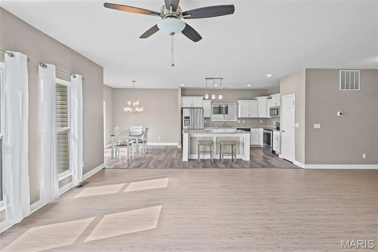
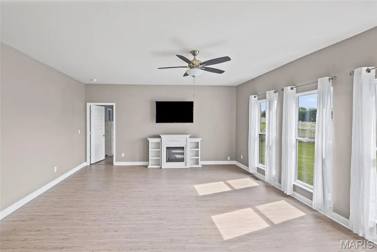
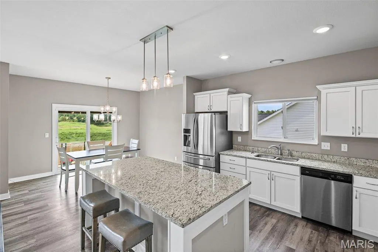
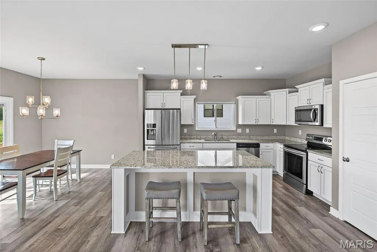
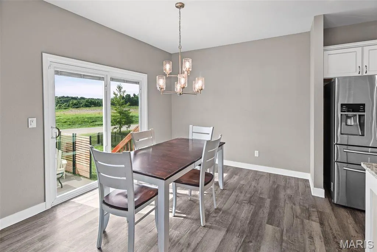
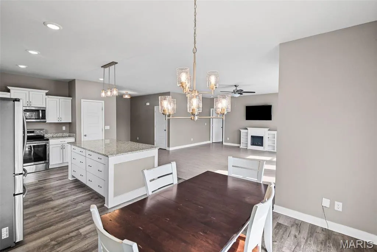
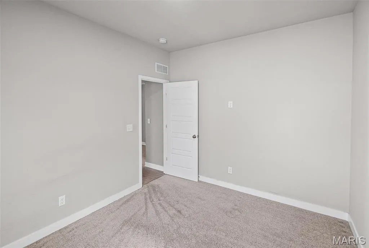
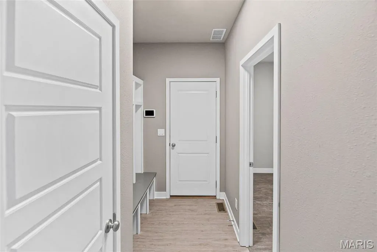
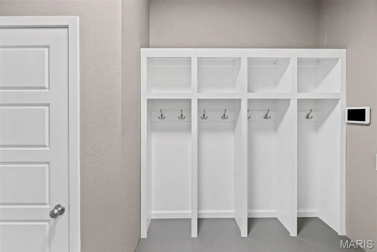
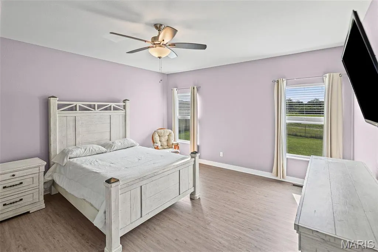
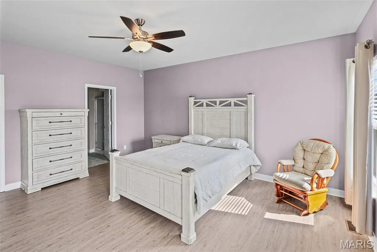
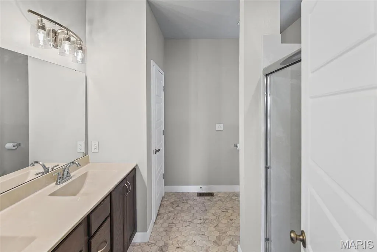
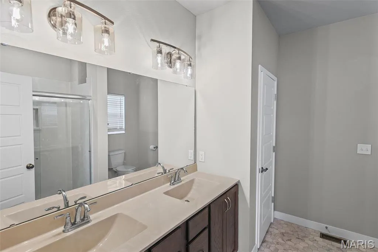
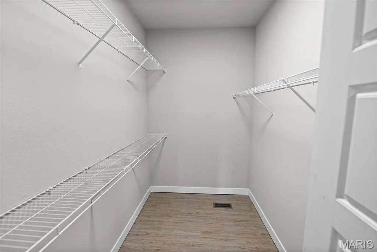
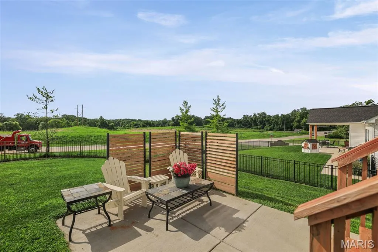
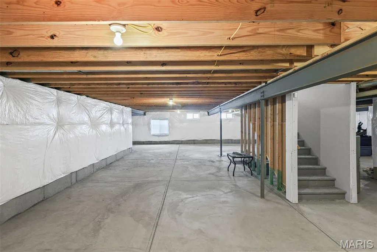
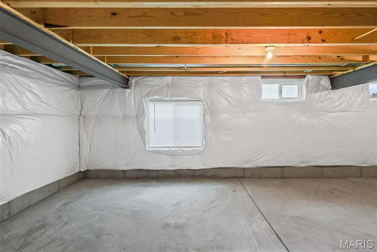
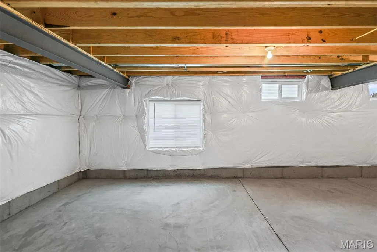
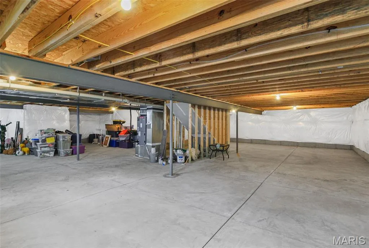
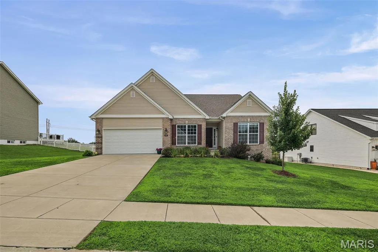
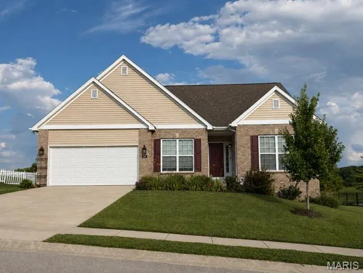
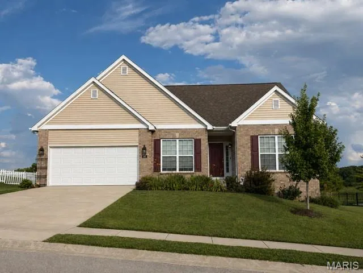
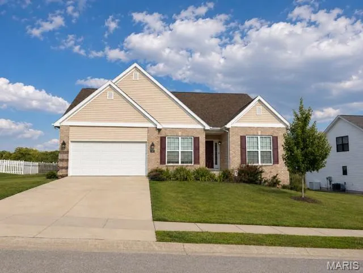
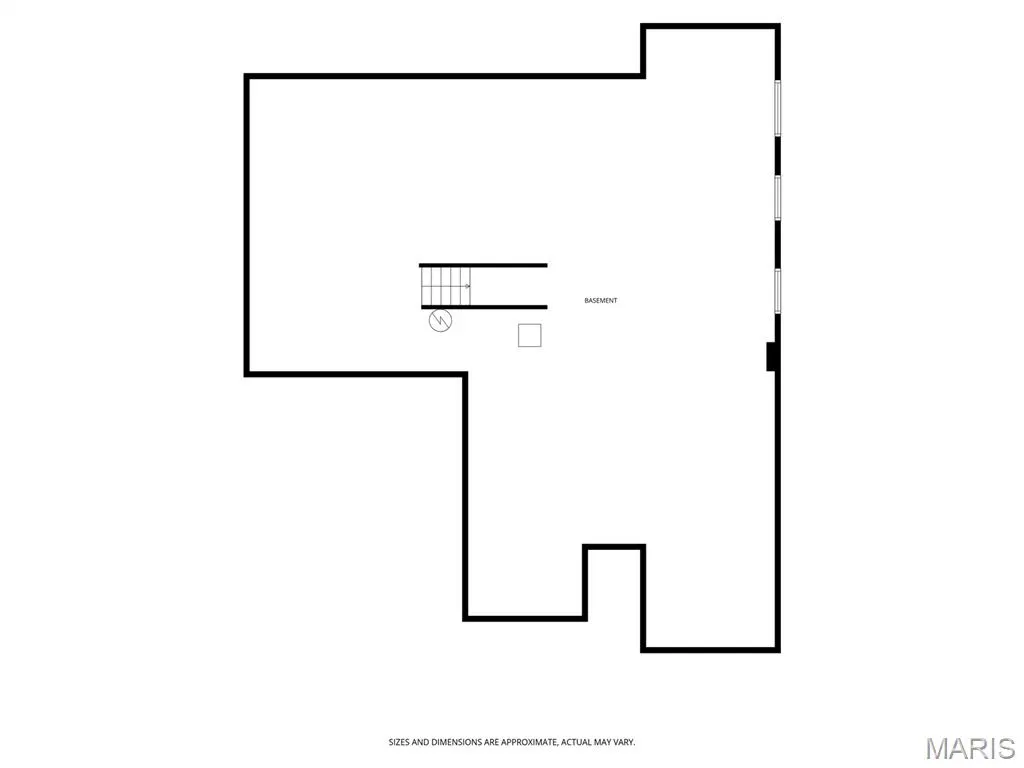
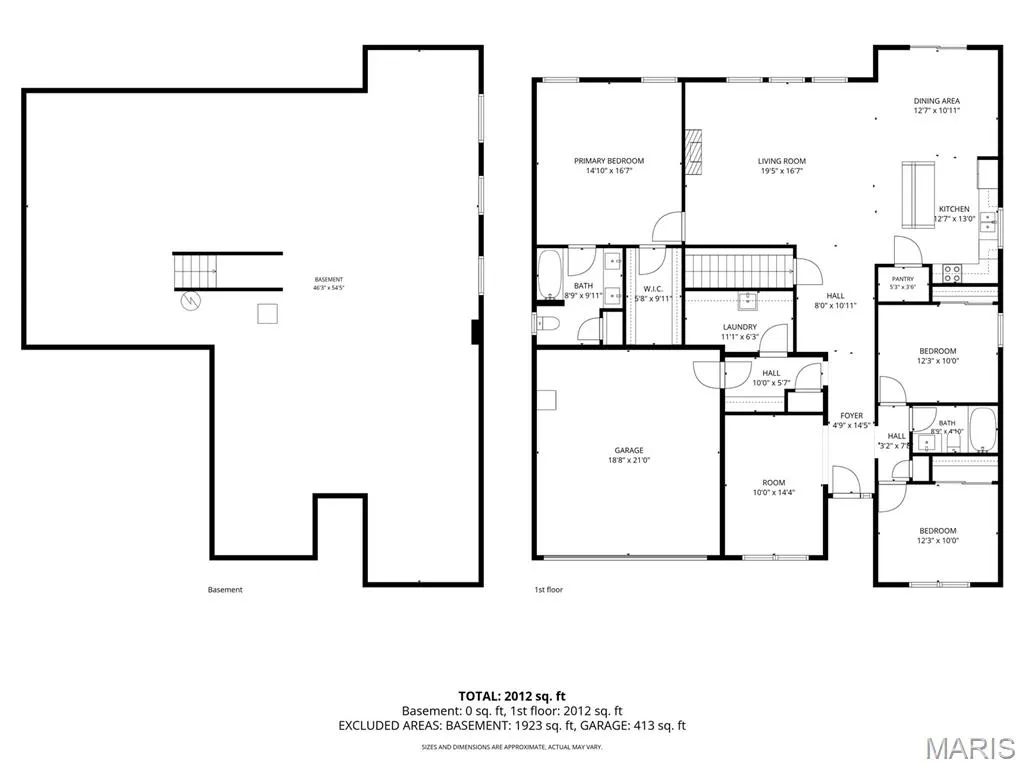
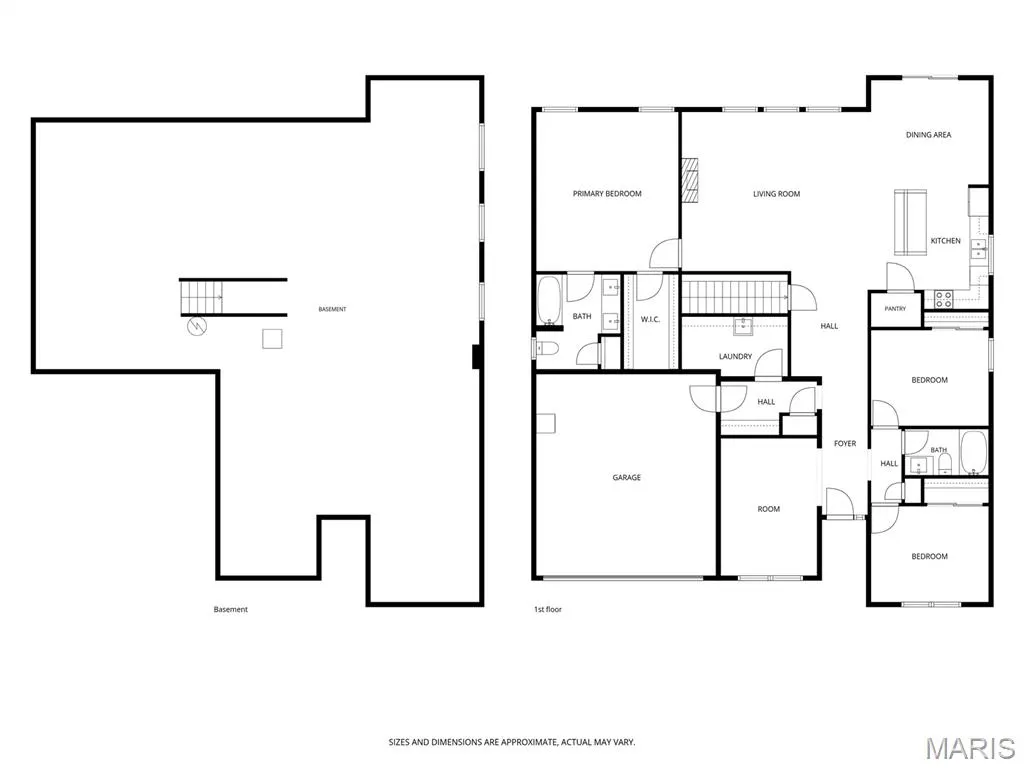
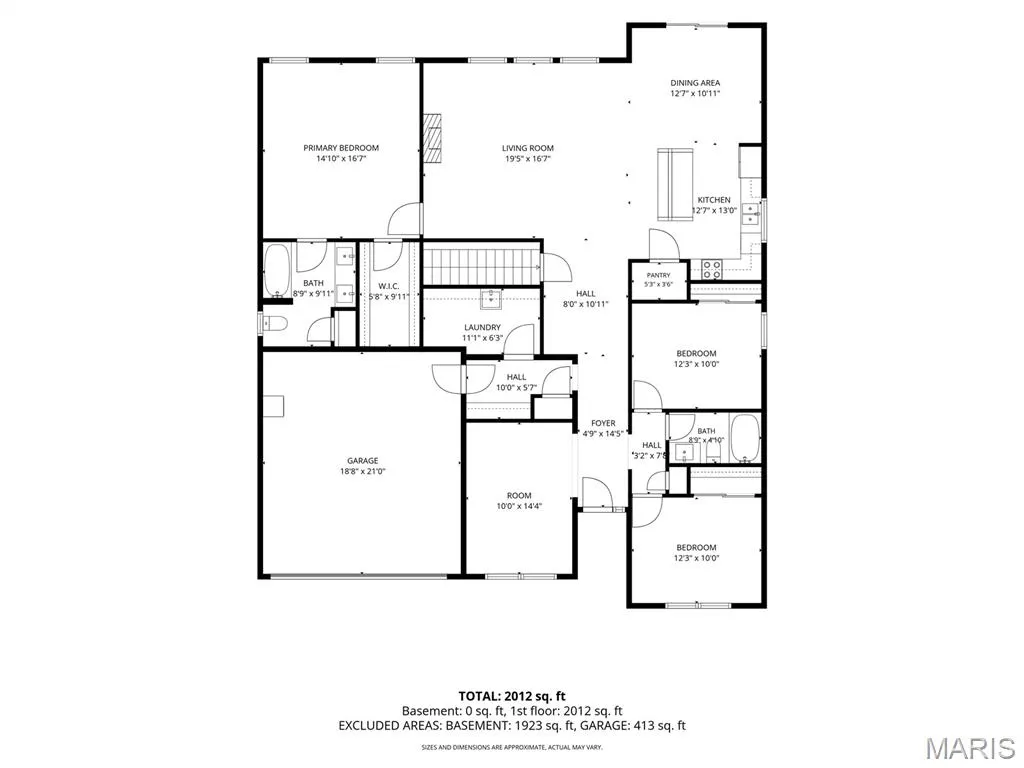
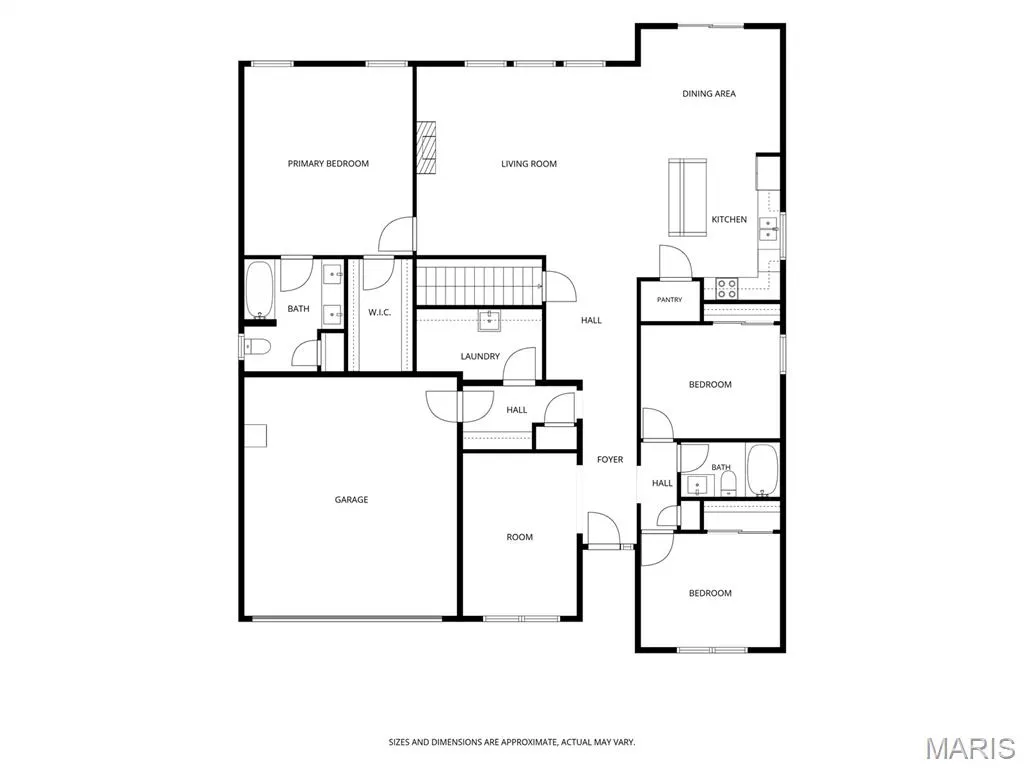
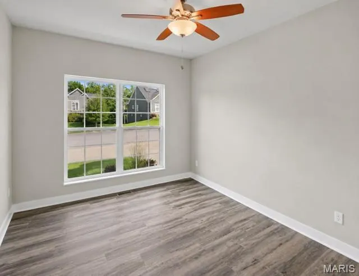
Built in 2022, this well maintained, move-in-ready single-story ranch home is situated on a charming street just outside of town in Edwardsville School District. The thoughtful split-bedroom floor plan maximizes privacy and functional living, featuring a private primary suite with an en-suite bathroom tucked away on one side of the home, while two additional bright bedrooms and a second full bathroom occupy the opposite wing. Luxury vinyl plank flooring flows seamlessly throughout most of the home. In the heart of the home, a gourmet kitchen comes fully equipped with sleek stainless-steel appliances and Quartz countertops opening up to living spaces illuminated by large windows that flood the interior with abundant natural light. The property features an attached two-car garage that opens directly into a highly functional drop zone, providing the perfect dedicated space to organize coats, bags, and shoes as you enter. Outside, a fully fenced backyard offers a private retreat perfect for outdoor activities and relaxation. The basement is a clean slate plumbed for a bathroom. This exceptional home delivers a peaceful neighborhood setting while maintaining easy, convenient access to nearby towns and great interstate access.
| Elementary School | Middle School | High School |
|---|---|---|
| Edwardsville Dist 7 Elementary School | Edwardsville Dist 7 Middle School | Edwardsville High School |
| Price History | |
|---|---|
| 7/10/2026 | Listed $425,000 |
| 8/3/2026 | 3$415,000 |
| 8/17/2026 | 3$405,000 |
| 9/9/2026 | 2$399,000 |
General Features
| Sewer | Public Sewer |
|---|---|
| Heating | Electric,Forced Air |
| Cooling | Central Air,Electric |
| Utilities | Electricity Connected,Sewer Connected |
| Possession | Close Of Escrow |
| Roof | Architectural Shingle |
| Appliances | Stainless Steel Appliance(s),Dishwasher,Disposal,Microwave,Electric Oven,Electric Range,Refrigerator,Electric Water Heater |
| HOA Fee | 250 |
| Garage Spaces | 2 |
| Association Fee Includes | Common Area Maintenance |
| Patio/Porch Features | Patio |
| Architectural Style | Ranch |
| Construction Materials | Brick Veneer,Vinyl Siding |
| Year Built | 2022 |
| Electric | Ameren |
| Levels | One |
| Property Subtype | Single Family Residence |
| Tax Year | 2025 |
| Assoc Fee Paid Per | Annually |
| County | Madison |
| New Construction | No |
| Property Type | Residential |
| Association Amenities | None |
| HOA | Yes |
| Attached Garage | Yes |
| Subdivision Name | Grand View Hills |
| Garage Y/N | Yes |
| Total Rooms | 9 |
| Full Baths | 2 |
| Status | Active |
| High School | Edwardsville |
| City | Edwardsville |
| Disclosures | Seller Property Disclosure |
| High School District | Edwardsville DIST 7 |
| Lot Size Square Feet | 12750.01 |
| Carport Y/N | No |
| Elementary School | EDWARDSVILLE DIST 7 |
| Tax Annual Amount | 9855 |
| Home Warranty Y/N | No |
| Middle/Junior High School | EDWARDSVILLE DIST 7 |
| Lease Considered Y/N | No |
| Virtual Tour | https://harris-photography.aryeo.com/sites/elvqylma/unbranded |
| Standard Status | Active |
| Ownership Type | Private |
| Legal Description | Grand View Hills Lot 2 |
Interior Features
| Interior Amenities | Double Vanity,Entrance Foyer,Kitchen Island,Open Floorplan,Pantry |
|---|---|
| Basement | 8 ft + Pour,Roughed-In Bath,Sump Pump,Unfinished |
| Basement (Y/N) | Yes |
| Fireplace Y/N | No |
| Above Grade Finished Area | 2029 |
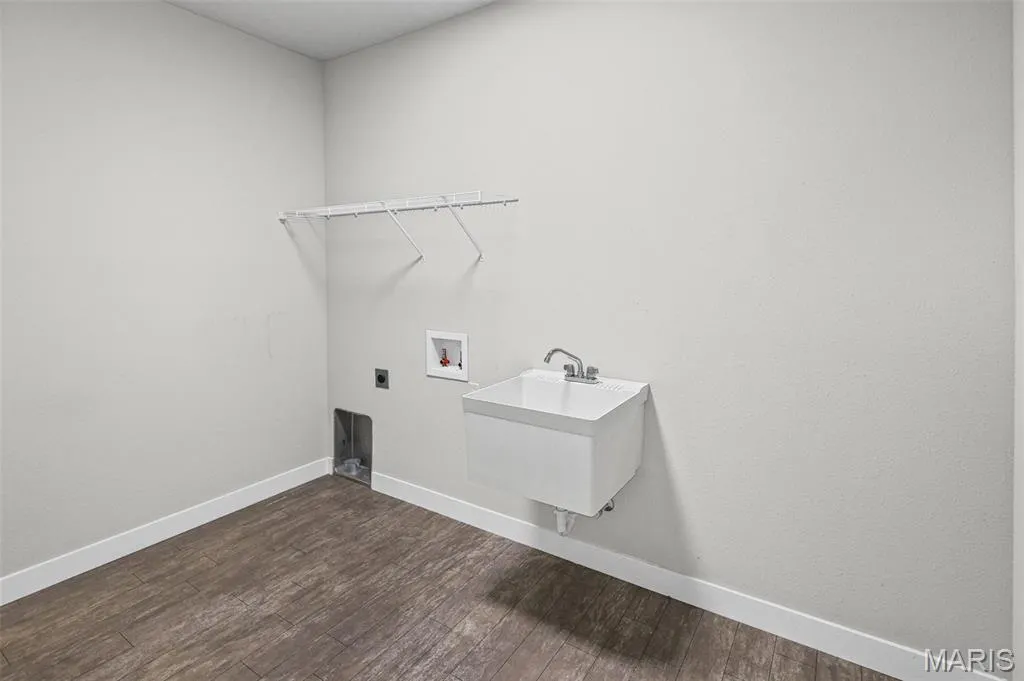
| Laundry Features | Main Level |
| Total Bedrooms | 3 |
| Main Level Bedrooms | 3 |
| LivingAreaSource | Public Records |
| Below Grade Finished Area Source | Public Records |
| Above Grade Finished Area Source | Public Records |
| Total Baths | 2 |
Exterior Features
| Fencing | Fenced,Wrought Iron |
|---|---|
| Lot Features | Other |
| Water Source | Public |
| Lot Size Acres | 0.2927 |
| Waterfront Y/N | No |
Amenities
- Foreclosure
- Views
- Short Sale
- New Construction
- Adult 55+
- Lease To Own
- No HOA Fees
- Furnished
- Primary On Main
- Air Conditioning
- Seller Finance
- Green
- Fixer Upper
- Horse
- Golf
- Fireplace
- Deck
- Garage
- Basement
- Pool
Property vs Single Family Average in 62025
Price
Taxes
Year Built
Visits
 These Properties are provided courtesy of Broker Reciprocity/IDX Lake Of The Ozarks Board of REALTORS® and Bagnell Dam Association of REALTORS® MLS, Inc. Multiple Listing Service. This information is copyrighted by The Lake Of The Ozarks Board of REALTORS® and The Bagnell Dam Association of REALTORS® MLS, Inc. Multiple Listing Service. Information is being provided for consumers' personal, non-commercial use and may not be used for any purpose other than to identify prospective properties
 Listings displaying the MARIS logo are courtesy of the participants of Mid America Regional Information Systems Internet Data Exchange. IDX information is provided exclusively for consumers' personal, non-commercial use and may not be used for any purpose other than to identify prospective properties consumers may be interested in purchasing.
Information is deemed reliable but is not guaranteed.
Listings displaying the MARIS logo are courtesy of the participants of Mid America Regional Information Systems Internet Data Exchange. IDX information is provided exclusively for consumers' personal, non-commercial use and may not be used for any purpose other than to identify prospective properties consumers may be interested in purchasing.
Information is deemed reliable but is not guaranteed.
 The information displayed on this page is confidential, proprietary, and copyrighted information of Heartland Multiple Listing Service, Inc. (
 The data relating to real estate for sale on this web page comes in part from the Internet Data Exchange (IDX) of the Southern Missouri Regional MLS, LLC, Inc. Real estate listings held by Brokerage firms other than Missouri are marked with the IDX logo and detailed information about them includes the name of the listing Brokers. The information being provided is for consumers personal, noncommercial use and may not be used for any purpose other than to identify prospective properties consumers may
 The territorial jurisdiction of the Jefferson City Area Board of REALTORS®, Inc. includes Cole, Callaway, Moniteau, and Osage Counties. This representation is based in whole or part on data supplied by the Multiple Listing Service of the Jefferson City Area Board of REALTORS®, Inc. Neither the Board nor its MLS guarantees or is any way responsible for its accuracy. Data maintained by the Board or its MLS may not reflect all real estate activity in the market.

