

Open House Sun, Sep 13th 01:00 PM - 03:00 PM
Address
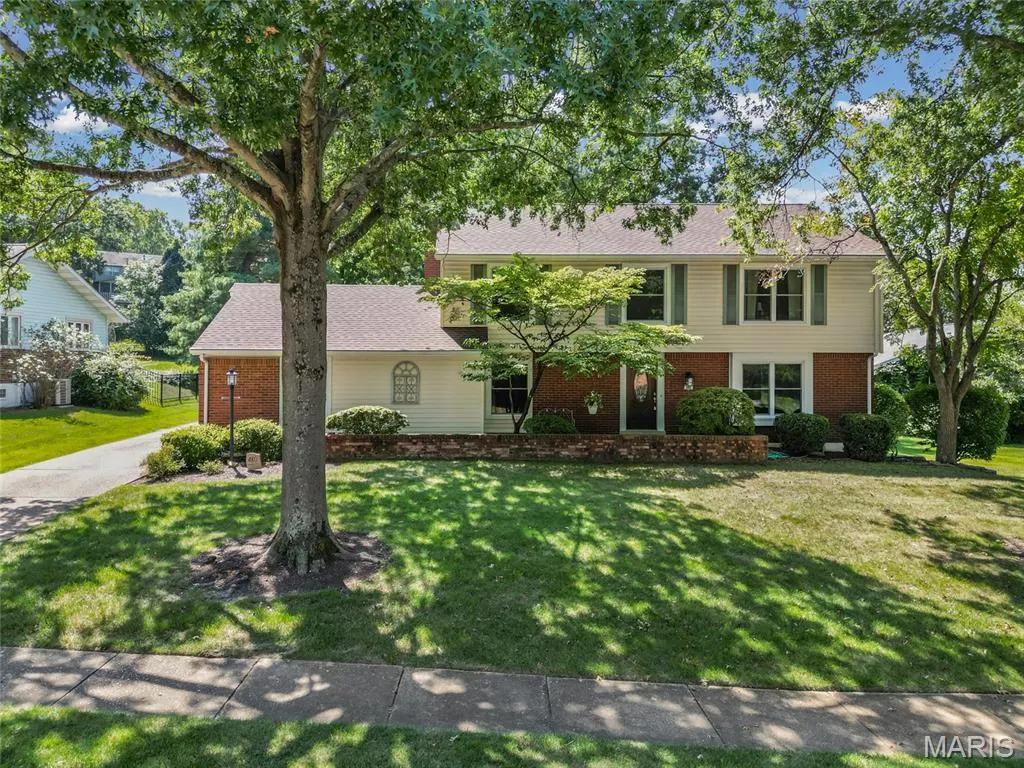
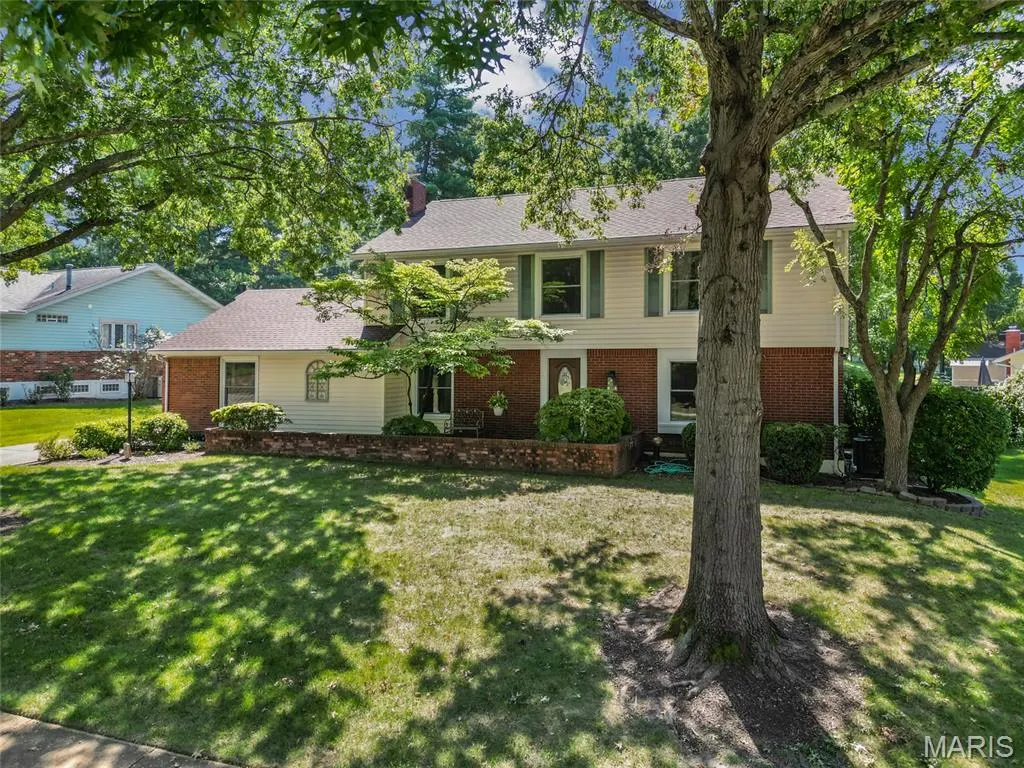
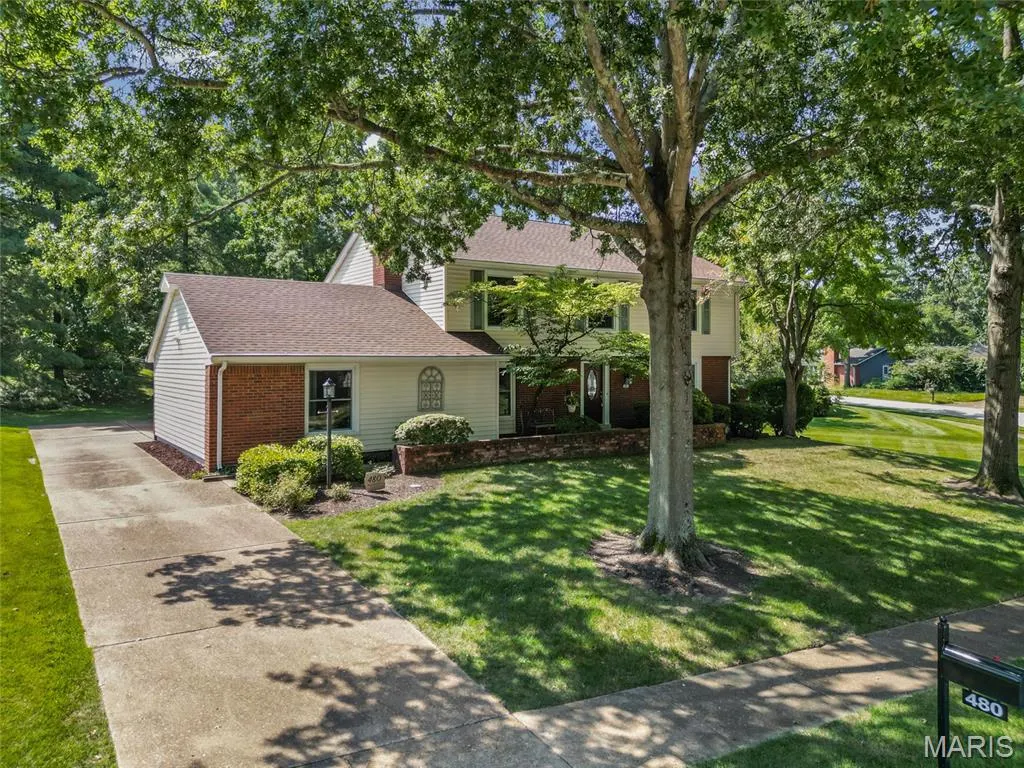
480 Maymont Drive, Ballwin, MO
Price
$ 478,000
Property Attributes
- MLS#26046665
- TypeSingle Family
- Listing Status Active
- CountySAINT LOUIS
- CityBallwin
- AreaParkway West
- NeighborhoodOak Tree Farm Add 2 7
- Zip63011
- StyleTraditional
- Year Built1968
- Taxes$ 5088
- Price$ 478,000
- Bedrooms4
- Full Bathrooms3
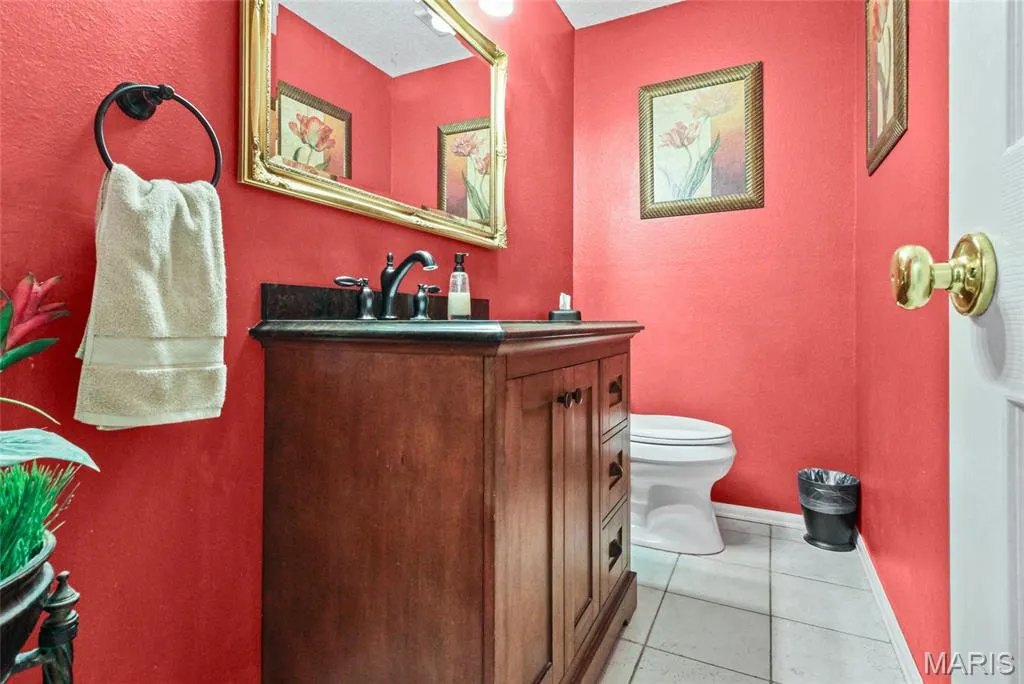
- Half Bathrooms1
- Sqr Footage2280
- Lot Size0.3864 Acres
Data Source:
Mid America Regional Information Systems (MARIS)
Property Description
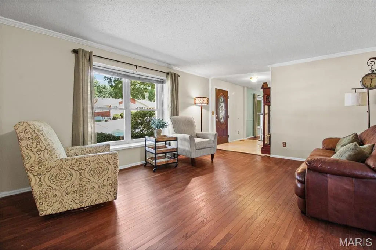
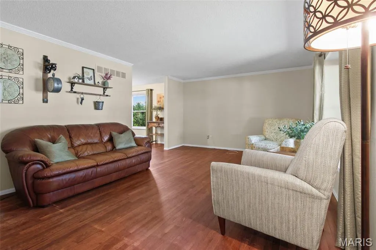
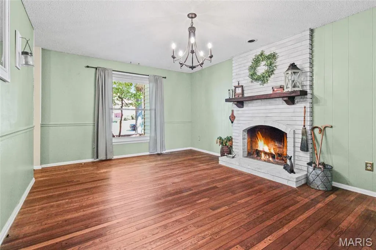
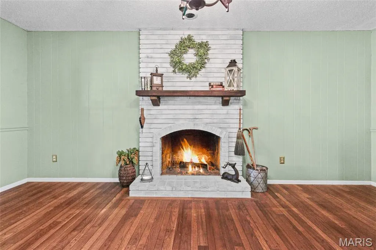
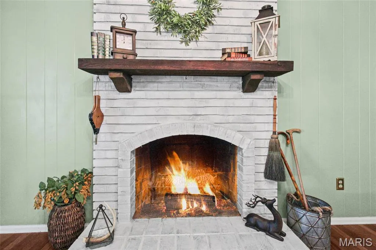
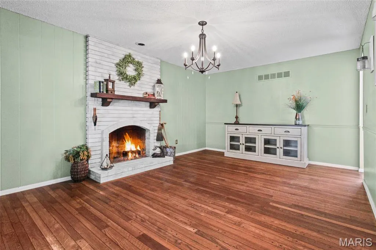
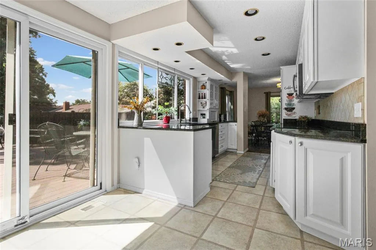
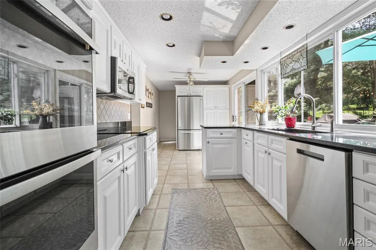
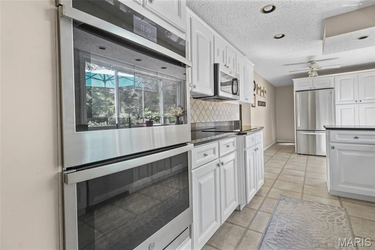
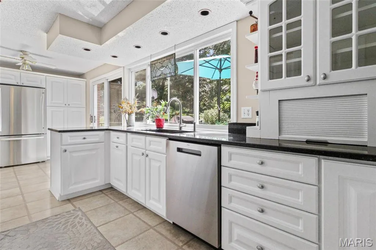
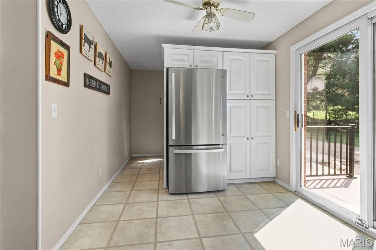
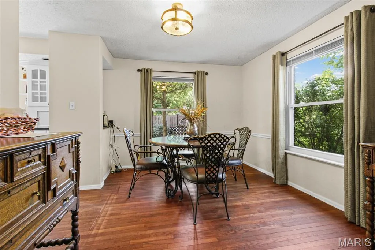
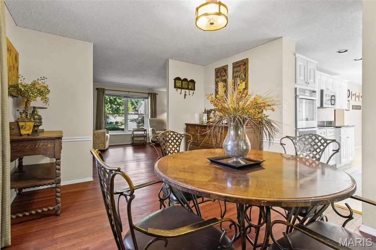
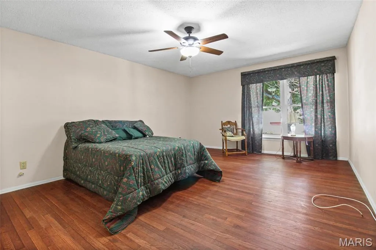
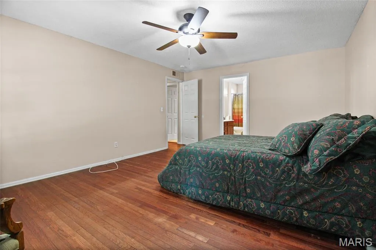
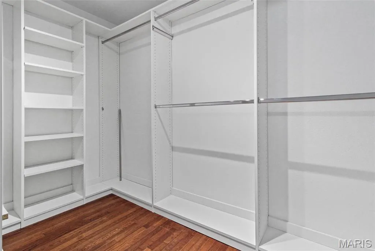
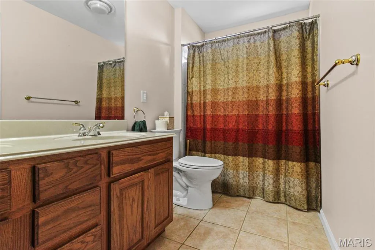
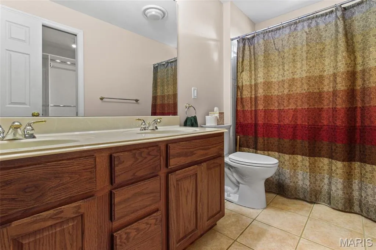
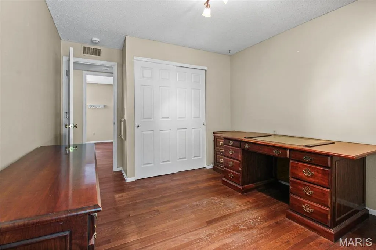
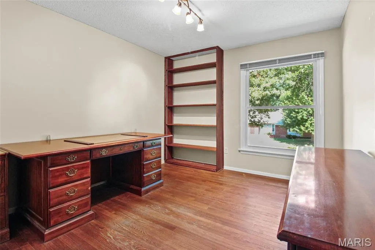
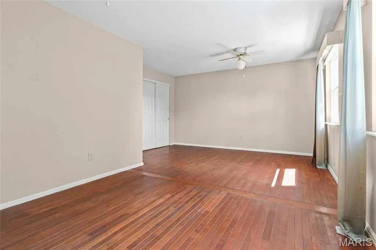
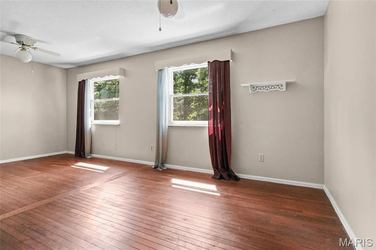
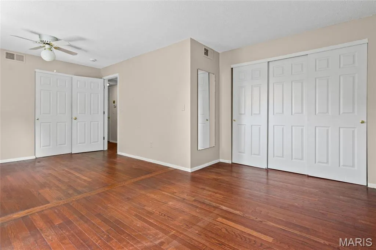
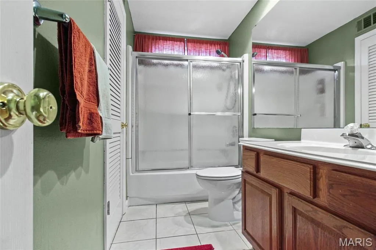
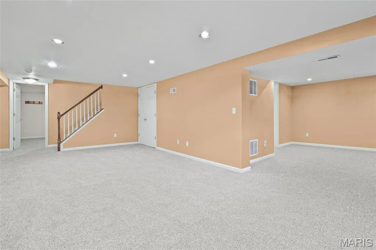
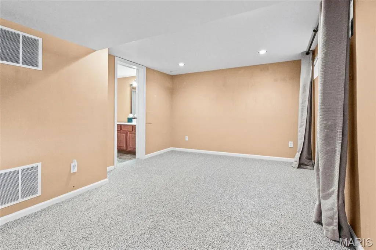
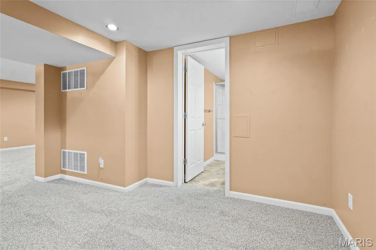
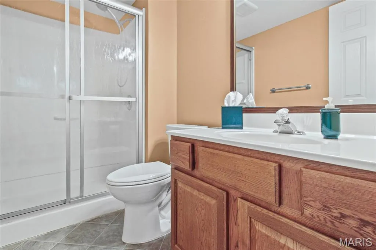
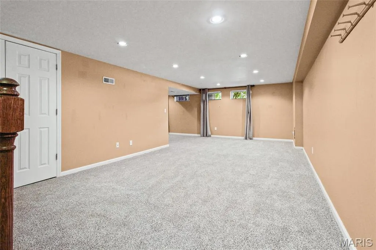
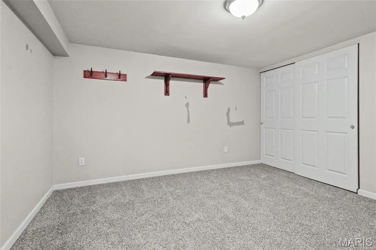
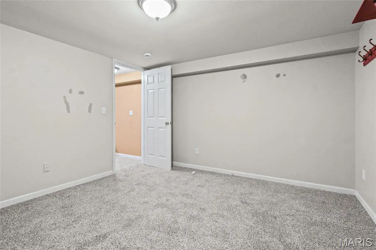
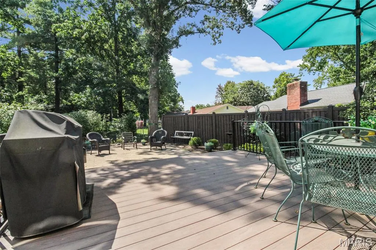
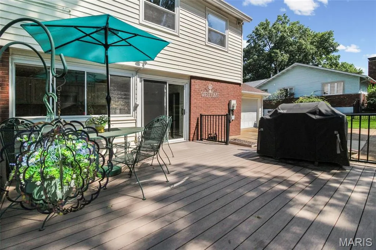
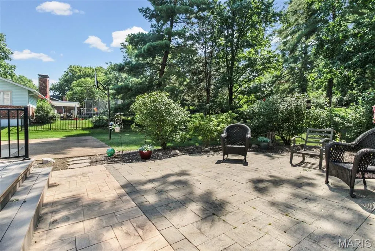
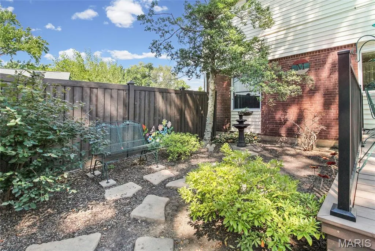
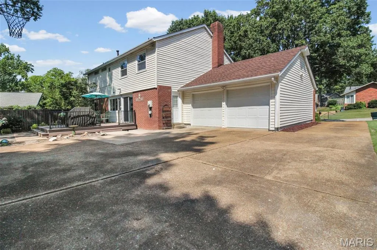
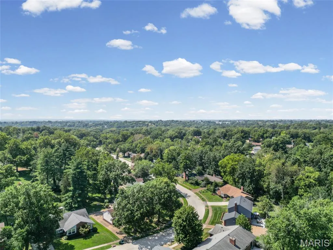
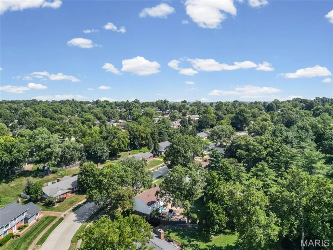
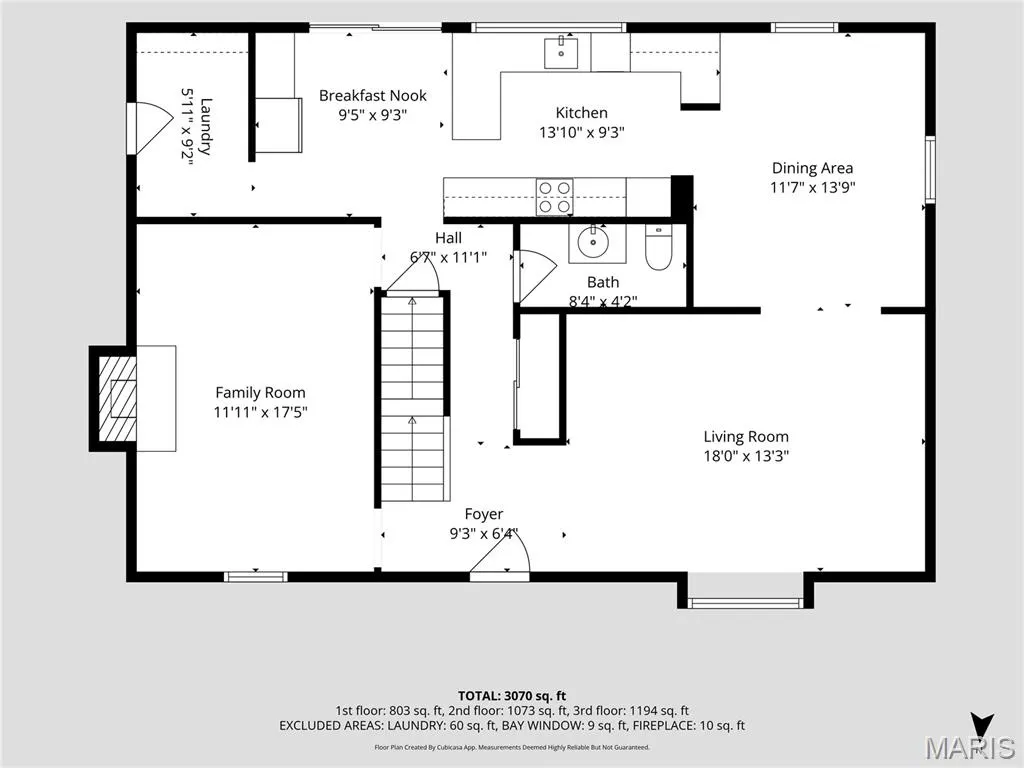
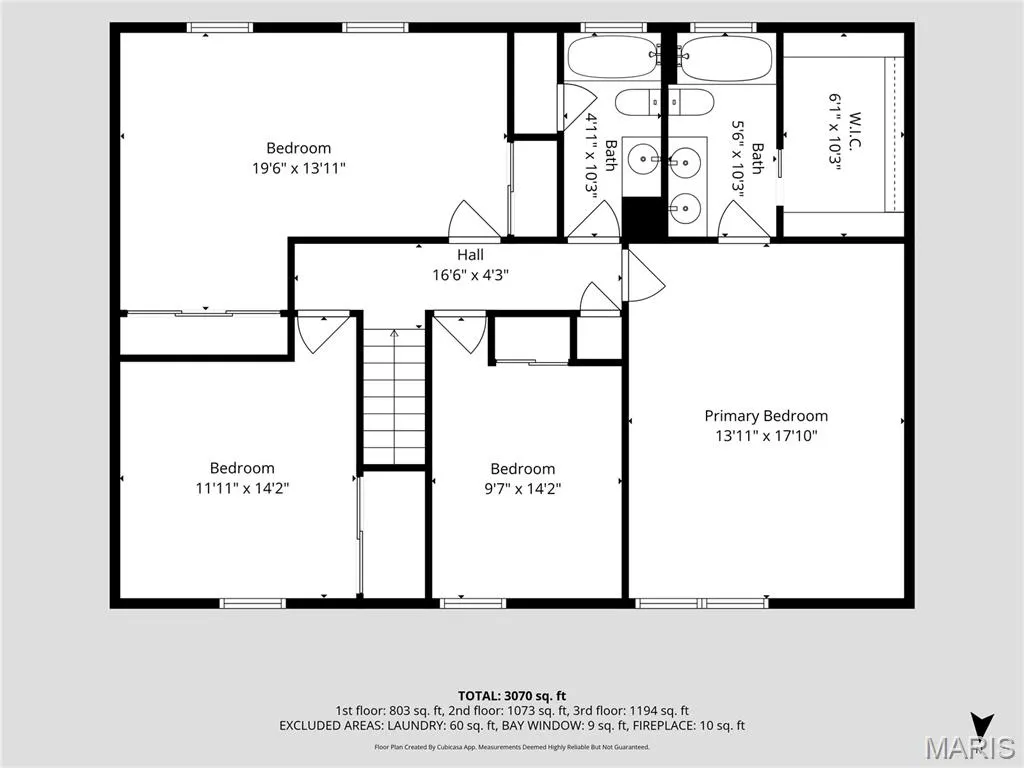
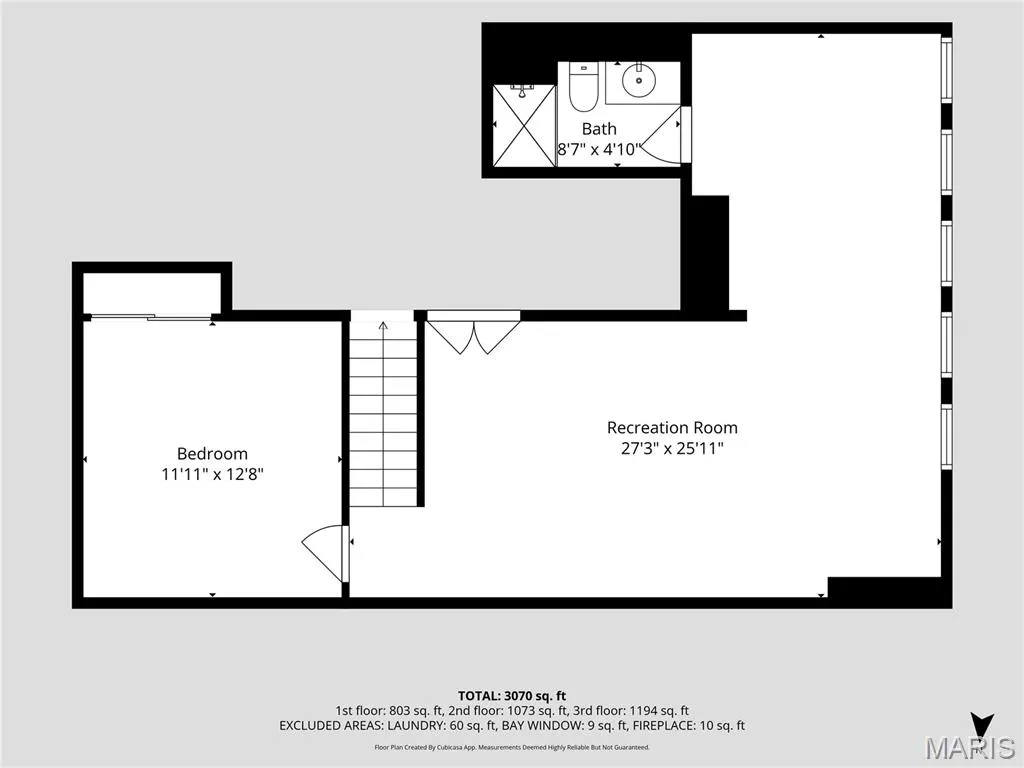
Don't sleep on this one! A stunning, move-in-ready home where modern updates meet timeless comfort with a main floor laundry. The home glows with an abundance of natural light reflecting off beautiful hardwood floors that flow throughout. The updated windows create a bright, airy atmosphere that makes every room feel brand new. The heart of the home is the thoughtfully updated kitchen, renovated just three years ago. It features crisp white cabinetry, elegant granite countertops, an induction cooktop, and a double oven—perfect for hosting gatherings or preparing daily meals. The adjacent living space is anchored by a beautiful fireplace, offering a cozy focal point for relaxing evenings. The primary retreat now boasts a custom-organized closet and an ensuite bath with double sinks. Downstairs, the finished lower level expands your living space significantly, complete with plush new carpet, a full bath, and a versatile sleeping room. Step outside to the lovely deck, providing a seamless transition to an outdoor space designed for morning coffee or weekend dining. With a one-year-old roof, dual HVAC systems for year-round efficiency, and updated windows, all the heavy lifting has been done for you. This is a rare opportunity to own a meticulously maintained home where every detail has been handled with care.
| Elementary School | Middle School | High School |
|---|---|---|
| Henry Elem. | West Middle | Parkway West High |
| Price History | |
|---|---|
| 8/25/2026 | Listed $478,000 |
General Features
| Sewer | Public Sewer |
|---|---|
| Heating | Natural Gas |
| Cooling | Central Air |
| Utilities | Electricity Connected,Natural Gas Connected,Sewer Connected,Water Connected |
| Possession | Close Of Escrow |
| HOA Fee | 150 |
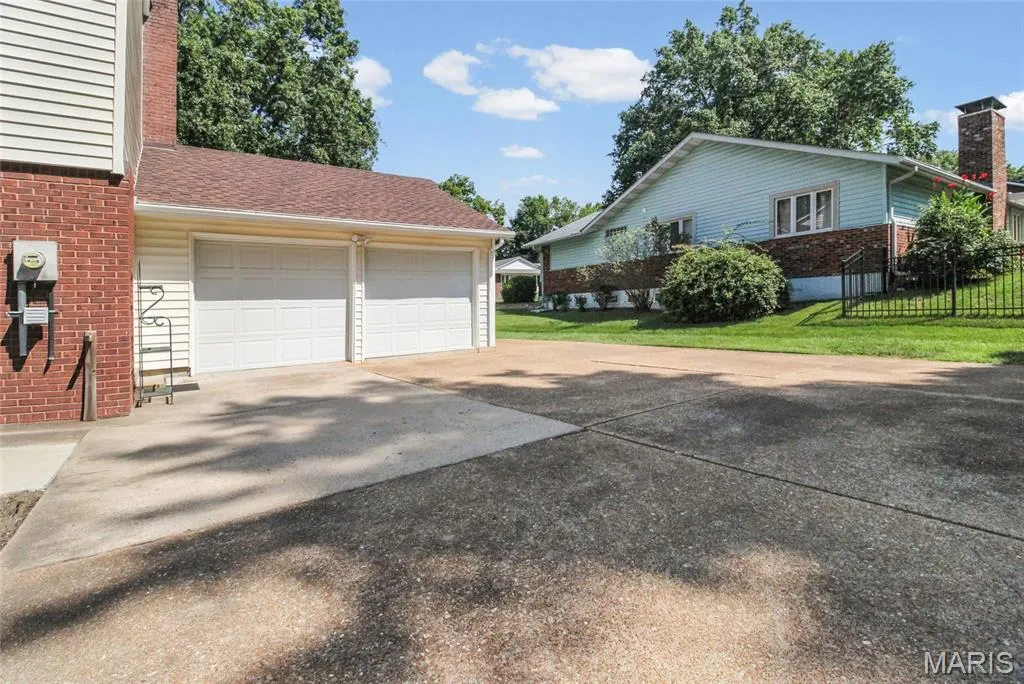
| Garage Spaces | 2 |
| Association Fee Includes | Common Area Maintenance |
| Architectural Style | Traditional |
| Construction Materials | Brick Veneer,Vinyl Siding |
| Year Built | 1968 |
| Electric | 220 Volts |
| Township | Ballwin |
| Levels | Two |
| Property Subtype | Single Family Residence |
| Tax Year | 2025 |
| Assoc Fee Paid Per | Annually |
| County | St. Louis |
| New Construction | No |
| Property Type | Residential |
| Association Amenities | Other |
| HOA | Yes |
| Subdivision Name | Oak Tree Farm Add 2 7 |
| Garage Y/N | Yes |
| Total Rooms | 9 |
| Full Baths | 3 |
| Status | Active |
| Directions | GPS friendly |
| High School | Parkway West High |
| City | Ballwin |
| Disclosures | Flood Plain No,Lead Paint,Occupancy Permit Required,See Seller's Disclosure |
| High School District | Parkway C-2 |
| MLS Area | 168 - Parkway West |
| Lot Size Square Feet | 16831.58 |
| Carport Y/N | No |
| Elementary School | Henry Elem. |
| Tax Annual Amount | 5088 |
| Home Warranty Y/N | No |
| Middle/Junior High School | West Middle |
| Property Condition | Updated/Remodeled |
| Standard Status | Active |
Interior Features
| Basement | 8 ft + Pour |
|---|---|
| Total Fireplaces | 1 |
| Fireplace Features | Wood Burning |
| Basement (Y/N) | Yes |
| Fireplace Y/N | Yes |
| Above Grade Finished Area | 2280 |
| Half Baths | 1 |
| Laundry Features | Laundry Room,Main Level |
| Total Bedrooms | 4 |
| LivingAreaSource | Public Records |
| Above Grade Finished Area Source | Public Records |
| Total Baths | 4 |
Exterior Features
| Lot Features | Back Yard,Front Yard,Landscaped,Private |
|---|---|
| Water Source | Public |
| Lot Size Acres | 0.3864 |
Amenities
- Foreclosure
- Views
- Short Sale
- New Construction
- Adult 55+
- Lease To Own
- No HOA Fees
- Furnished
- Primary On Main
- Air Conditioning
- Seller Finance
- Green
- Fixer Upper
- Horse
- Golf
- Fireplace
- Deck
- Garage
- Basement
- Pool
Property vs Single Family Average in 63011
Price
Taxes
Year Built
Visits
 These Properties are provided courtesy of Broker Reciprocity/IDX Lake Of The Ozarks Board of REALTORS® and Bagnell Dam Association of REALTORS® MLS, Inc. Multiple Listing Service. This information is copyrighted by The Lake Of The Ozarks Board of REALTORS® and The Bagnell Dam Association of REALTORS® MLS, Inc. Multiple Listing Service. Information is being provided for consumers' personal, non-commercial use and may not be used for any purpose other than to identify prospective properties
 Listings displaying the MARIS logo are courtesy of the participants of Mid America Regional Information Systems Internet Data Exchange. IDX information is provided exclusively for consumers' personal, non-commercial use and may not be used for any purpose other than to identify prospective properties consumers may be interested in purchasing.
Information is deemed reliable but is not guaranteed.
Listings displaying the MARIS logo are courtesy of the participants of Mid America Regional Information Systems Internet Data Exchange. IDX information is provided exclusively for consumers' personal, non-commercial use and may not be used for any purpose other than to identify prospective properties consumers may be interested in purchasing.
Information is deemed reliable but is not guaranteed.
 The information displayed on this page is confidential, proprietary, and copyrighted information of Heartland Multiple Listing Service, Inc. (
 The data relating to real estate for sale on this web page comes in part from the Internet Data Exchange (IDX) of the Southern Missouri Regional MLS, LLC, Inc. Real estate listings held by Brokerage firms other than Missouri are marked with the IDX logo and detailed information about them includes the name of the listing Brokers. The information being provided is for consumers personal, noncommercial use and may not be used for any purpose other than to identify prospective properties consumers may
 The territorial jurisdiction of the Jefferson City Area Board of REALTORS®, Inc. includes Cole, Callaway, Moniteau, and Osage Counties. This representation is based in whole or part on data supplied by the Multiple Listing Service of the Jefferson City Area Board of REALTORS®, Inc. Neither the Board nor its MLS guarantees or is any way responsible for its accuracy. Data maintained by the Board or its MLS may not reflect all real estate activity in the market.

