

New Construction - Adult 55+
Address
129 Stone Ledge Drive, St Clair, MO
Price
$ 249,900
Property Attributes
- MLS#26048682
- TypeSingle Family
- Listing Status Active
- CountyFRANKLIN
- CitySt Clair
- AreaSt Clair
- NeighborhoodThe Villas At Stone Ledge
- Zip63077
- StyleTraditional
- Year Built2026
- Taxes$ 2702
- Price$ 249,900
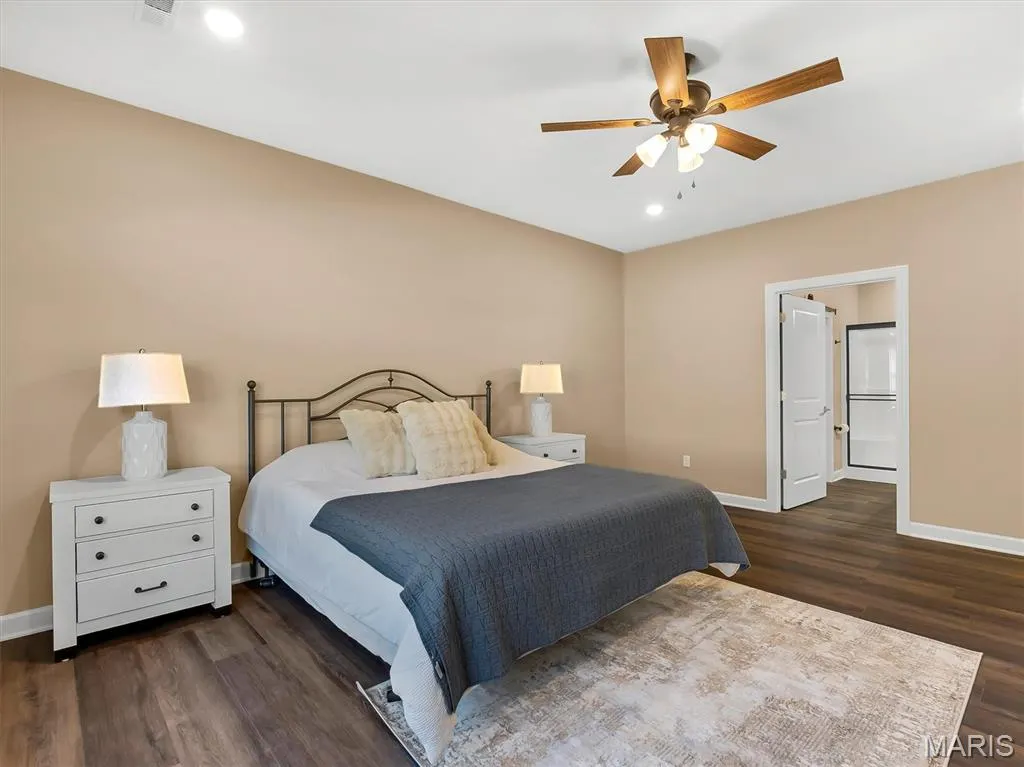
- Bedrooms2
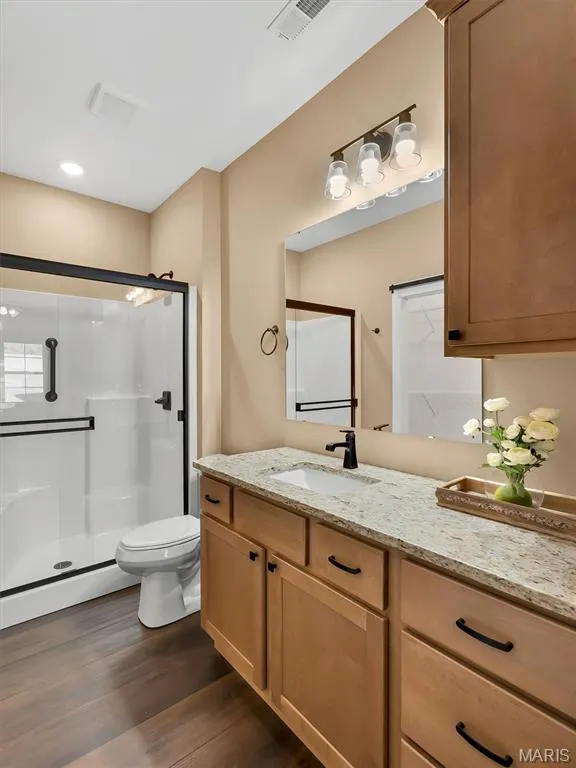
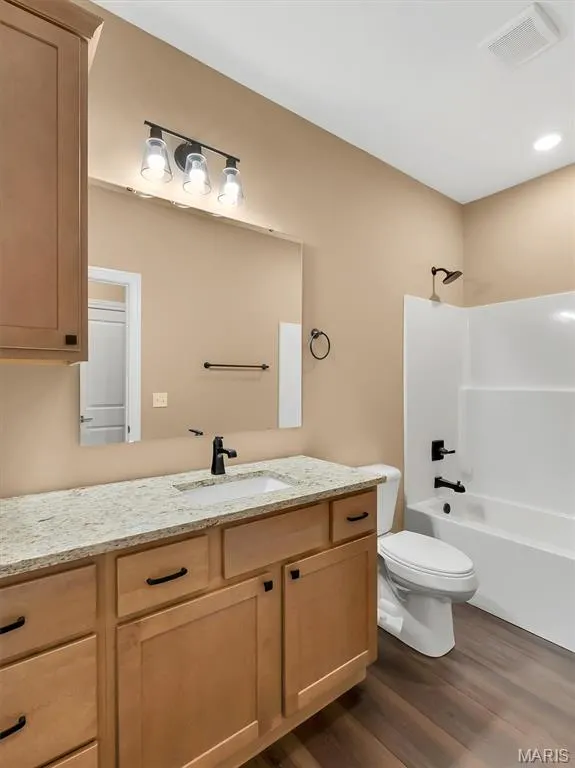
- Full Bathrooms2
- Half Bathrooms0
- Sqr Footage1250
Data Source:
Mid America Regional Information Systems (MARIS)
Property Description
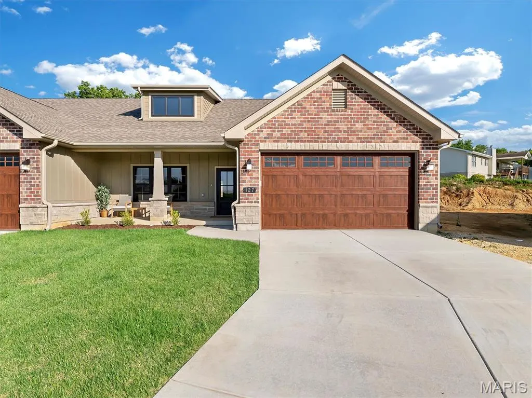
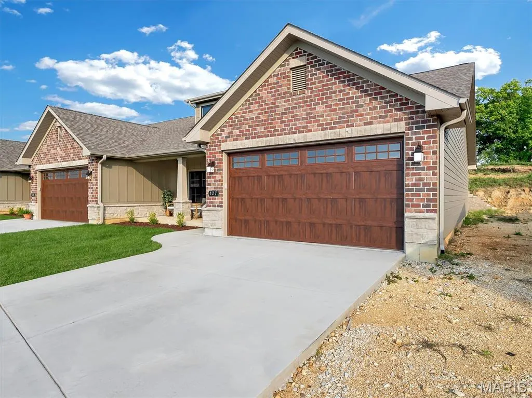
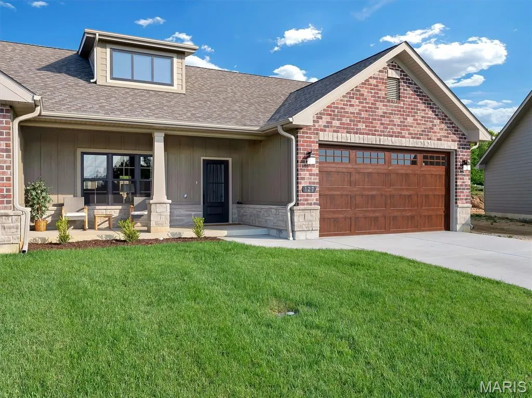
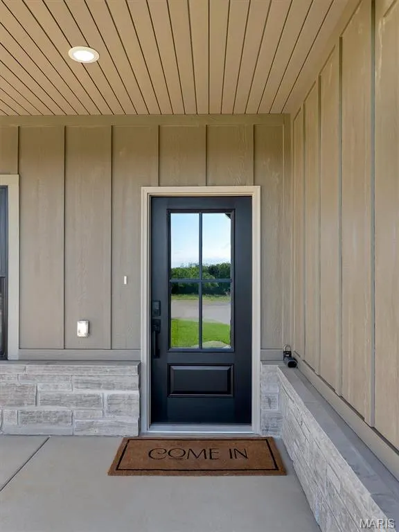
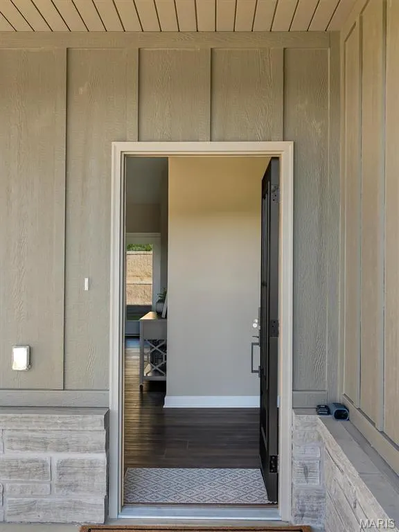
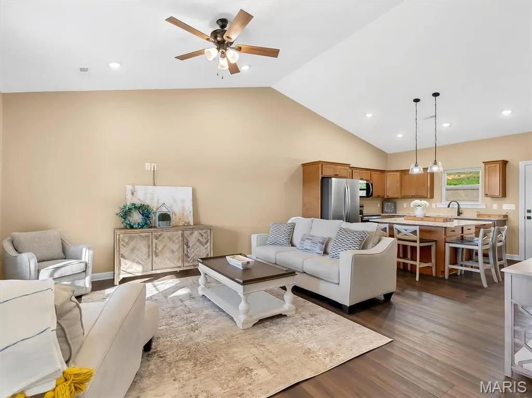
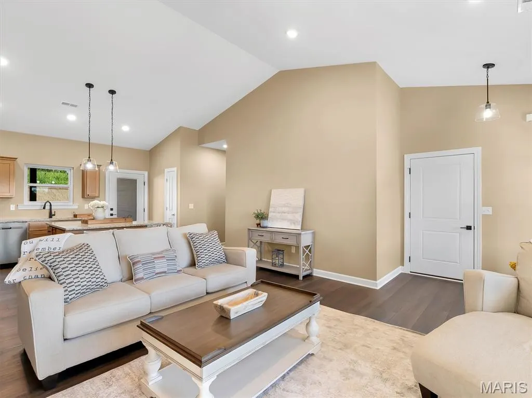
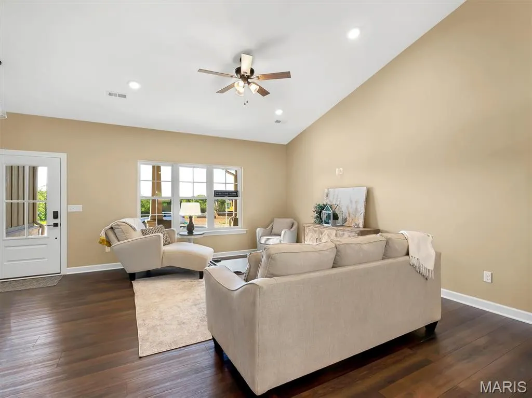
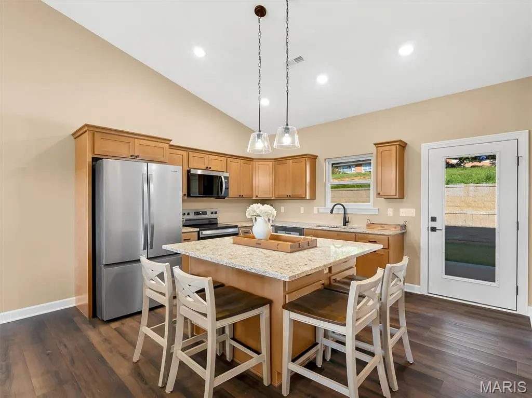
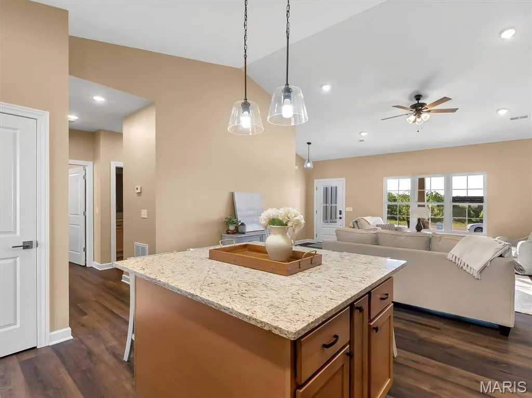
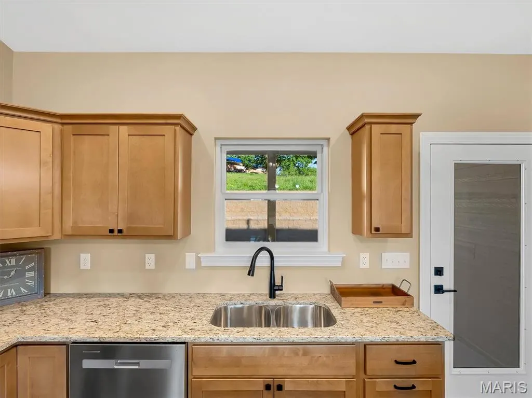
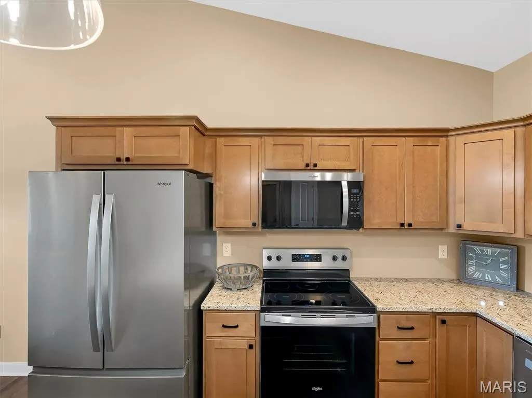
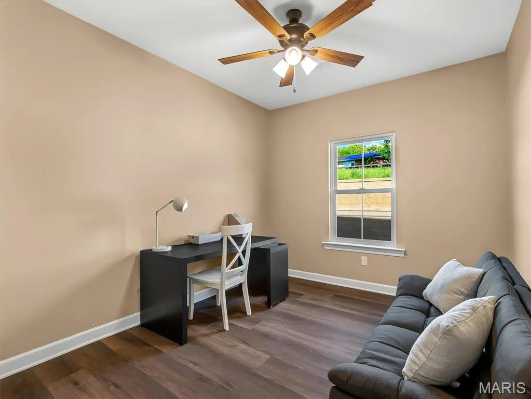
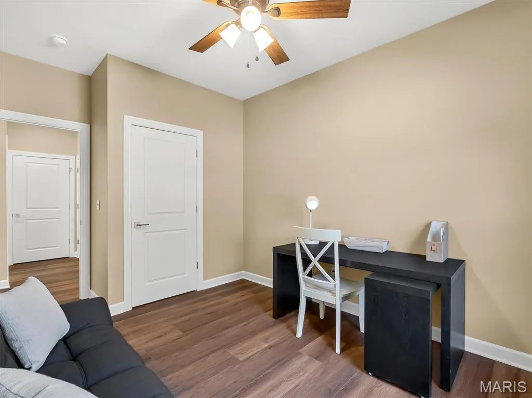
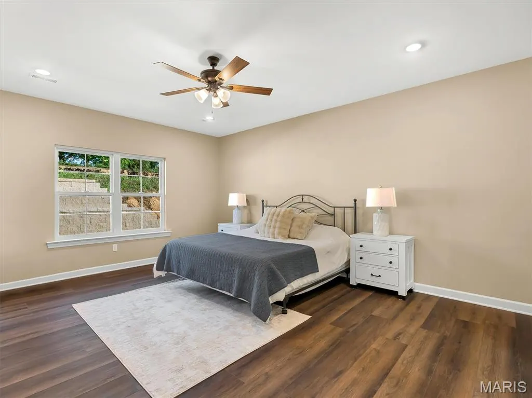
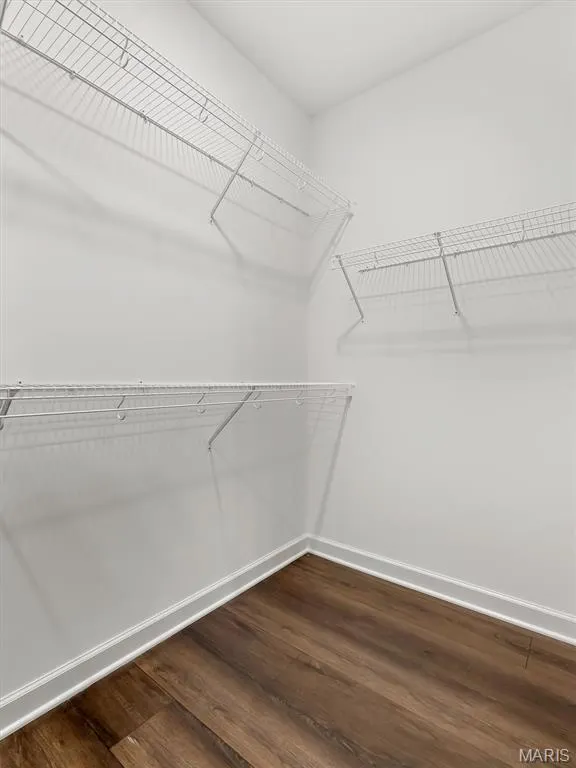
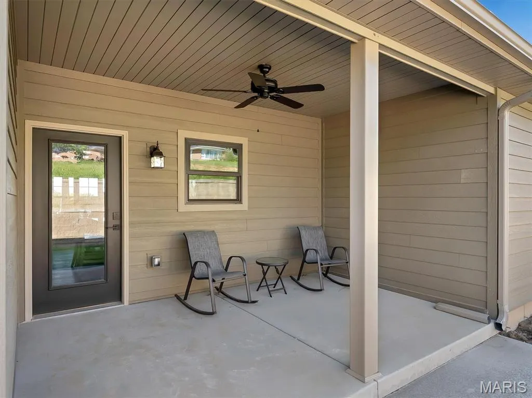
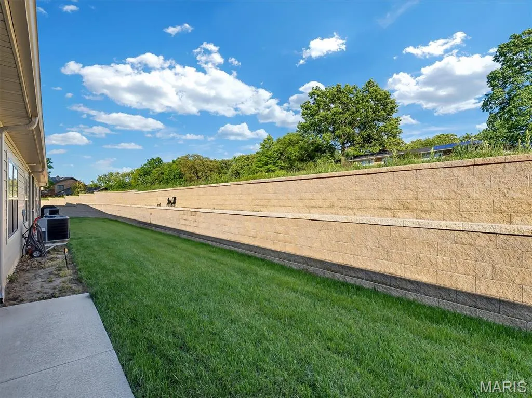
Nestled in the heart of St. Clair, The Villas at Stone Ledge, offers an exceptional opportunity for 55+ homebuyers who value thoughtful design, low-maintenance living, and easy access to daily conveniences. This upscale 60-unit villa community features beautifully appointed ranch-style homes with open main-floor living, high ceilings, custom cabinetry with crown molding, granite/quartz countertops, luxury vinyl plank floors, and a private two-car garage-fully insulated, drywalled, and painted- all designed to support comfort and accessibility without compromising elegance. Each home places everyday ease at the forefront, with features such as a large central kitchen island, main-floor laundry, walk-in closets, and generous outdoor spaces for morning coffee or peaceful afternoons. A modest monthly HOA fee covers ground care and snow removal, allowing residents to enjoy their time without the burden of some exterior upkeep. Positioned just minutes from grocery shopping, dining, and medical offices, with easy access to I-44, the community blends quiet neighborhood charm with practical proximity to the services and amenities that matter most. Thoughtfully developed by a respected local builder, this home allows buyers to personalize certain interior features before construction is complete, creating a home that truly reflects their tastes and lifestyle goals in this distinguished 55+ setting. Come visit TODAY!
| Elementary School | Middle School | High School |
|---|---|---|
| St. Clair Elem. | St. Clair Jr. High | St. Clair High |
| Price History | |
|---|---|
| 8/25/2026 | Listed $249,900 |
General Features
| Sewer | Public Sewer |
|---|---|
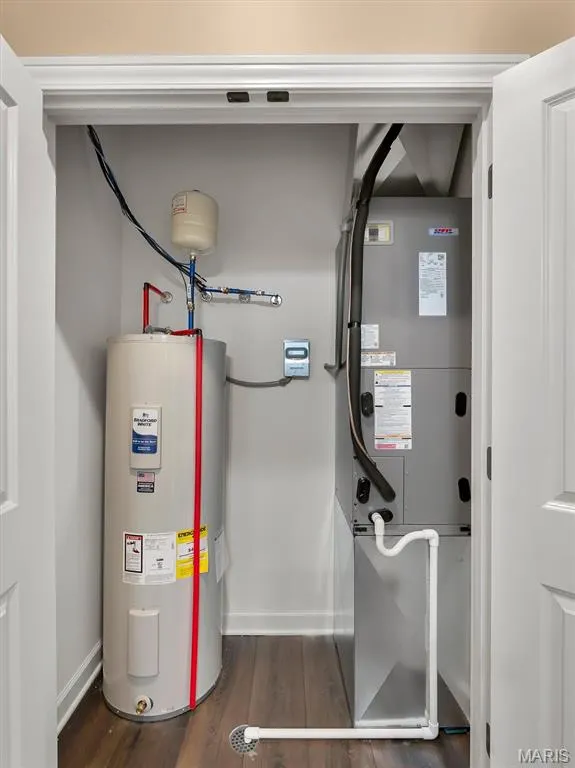
| Heating | Electric,Forced Air |
| Cooling | Central Air,Electric |
| Utilities | Electricity Connected |
| Possession | Close Of Escrow |
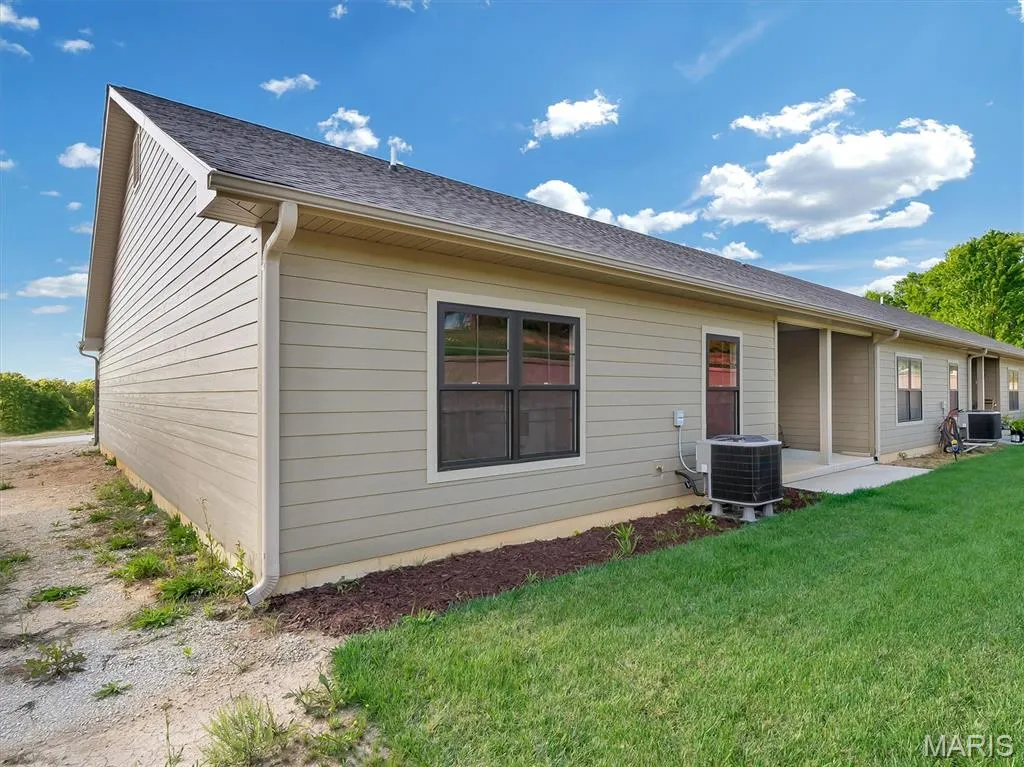
| Roof | Architectural Shingle |
| Appliances | Dishwasher,Disposal,Microwave,Free-Standing Electric Oven,Free-Standing Electric Range |
| HOA Fee | 250 |
| Garage Spaces | 2 |
| Association Fee Includes | Maintenance Grounds,Management,Other |
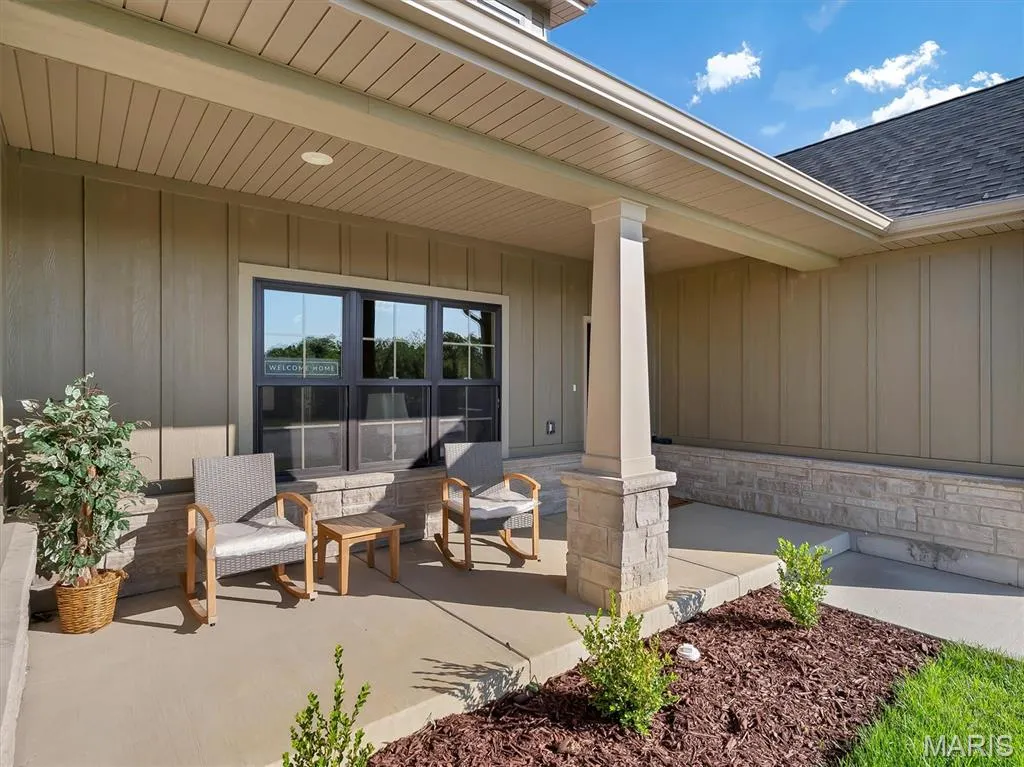
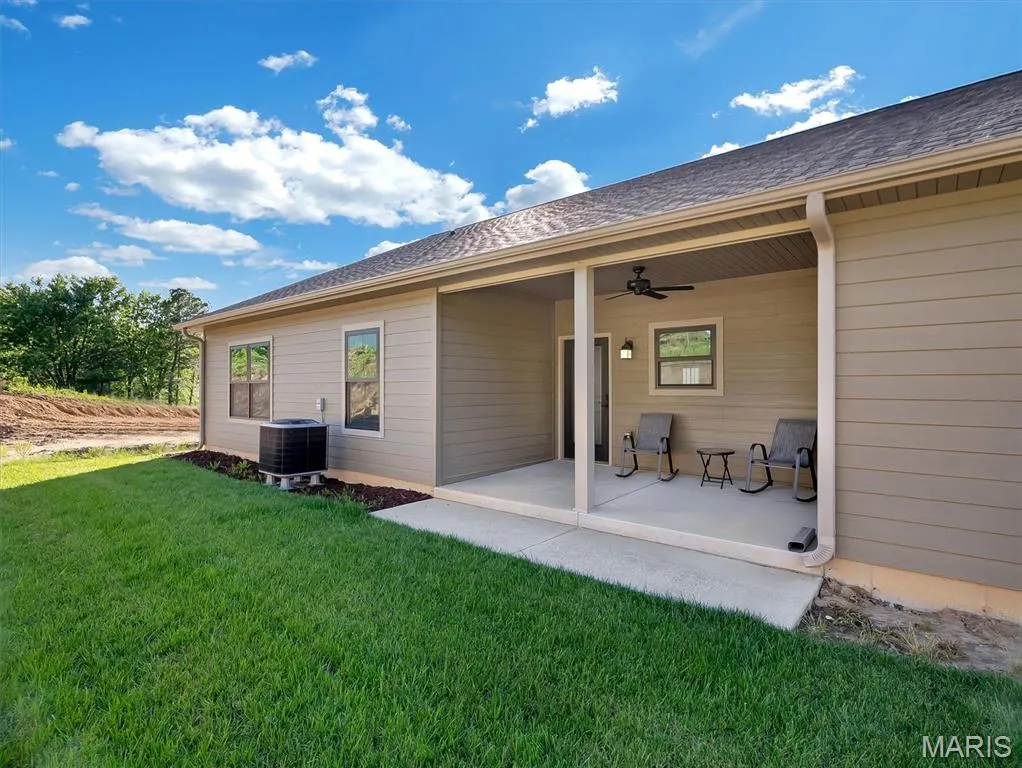
| Patio/Porch Features | Covered,Front Porch,Rear Porch |
| Architectural Style | Traditional |
| Construction Materials | Brick,HardiPlank Type,Stone |
| Year Built | 2026 |
| Electric | Ameren |
| Township | St. Clair |
| Levels | One |
| Property Subtype | Villa |
| Tax Year | 2025 |
| Assoc Fee Paid Per | Monthly |
| County | Franklin |
| New Construction | Yes |
| Property Type | Residential |
| Association Amenities | Association Management,Common Ground |
| HOA | Yes |
| Attached Garage | Yes |
| Subdivision Name | The Villas At Stone Ledge |
| Garage Y/N | Yes |
| Total Rooms | 5 |
| Full Baths | 2 |
| Status | Active |
| Directions | I-44 West to St. Clair - Hwy 47 Exit,turn left over highway,right on Plaza Dr,Left on Paul Parks Dr,to right into The Villas at Stone Ledge. GPS Friendly. |
| High School | St. Clair High |
| City | St Clair |
| Disclosures | None |
| Senior Community Y/N | Yes |
| High School District | St. Clair R-XIII |
| MLS Area | 800 - St Clair |
| Carport Y/N | No |
| Elementary School | St. Clair Elem. |
| Tax Annual Amount | 2702 |
| Home Warranty Y/N | Yes |
| Middle/Junior High School | St. Clair Jr. High |
| Lease Considered Y/N | No |
| Structure Type | Villa |
| Standard Status | Active |
| Legal Description | LOT: UNIT 27 THE VILLAS AT STONE LEDGE CONDOMINIUMS PHASE 2A PT NW SW |
Interior Features
| Basement | None |
|---|---|
| Flooring | Luxury Vinyl |
| Basement (Y/N) | No |
| Fireplace Y/N | No |
| Above Grade Finished Area | 1250 |
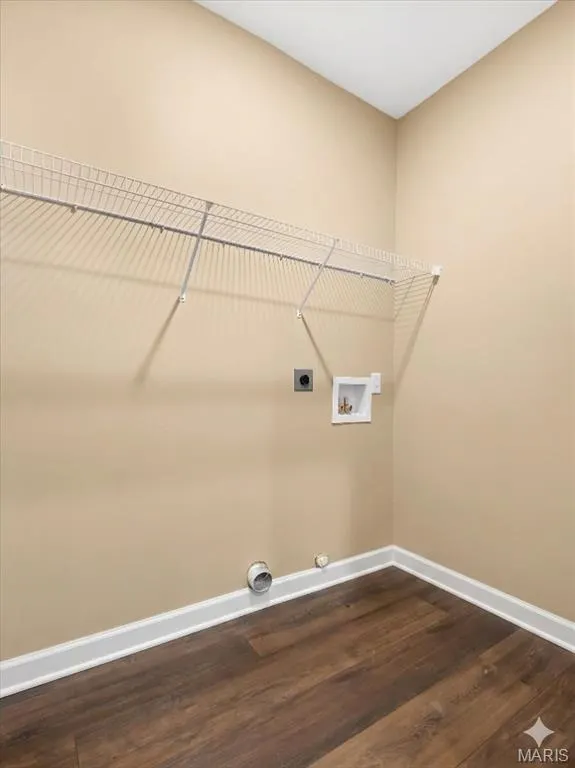
| Laundry Features | Main Level |
| Total Bedrooms | 2 |
| Main Level Bedrooms | 2 |
| LivingAreaSource | Builder |
| Above Grade Finished Area Source | Builder |
| Total Baths | 2 |
Exterior Features
| Lot Features | Landscaped,Level |
|---|---|
| Water Source | Public |
| Total Parking | 4 |
| Foundation Details | Slab |
| Lot Size Source | Public Records |
Amenities
- Foreclosure
- Views
- Short Sale
- New Construction
- Adult 55+
- Lease To Own
- No HOA Fees
- Furnished
- Primary On Main
- Air Conditioning
- Seller Finance
- Green
- Fixer Upper
- Horse
- Golf
- Fireplace
- Deck
- Garage
- Basement
- Pool
Property vs Single Family Average in 63077
Price
Taxes
Year Built
Visits
 These Properties are provided courtesy of Broker Reciprocity/IDX Lake Of The Ozarks Board of REALTORS® and Bagnell Dam Association of REALTORS® MLS, Inc. Multiple Listing Service. This information is copyrighted by The Lake Of The Ozarks Board of REALTORS® and The Bagnell Dam Association of REALTORS® MLS, Inc. Multiple Listing Service. Information is being provided for consumers' personal, non-commercial use and may not be used for any purpose other than to identify prospective properties
 Listings displaying the MARIS logo are courtesy of the participants of Mid America Regional Information Systems Internet Data Exchange. IDX information is provided exclusively for consumers' personal, non-commercial use and may not be used for any purpose other than to identify prospective properties consumers may be interested in purchasing.
Information is deemed reliable but is not guaranteed.
Listings displaying the MARIS logo are courtesy of the participants of Mid America Regional Information Systems Internet Data Exchange. IDX information is provided exclusively for consumers' personal, non-commercial use and may not be used for any purpose other than to identify prospective properties consumers may be interested in purchasing.
Information is deemed reliable but is not guaranteed.
 The information displayed on this page is confidential, proprietary, and copyrighted information of Heartland Multiple Listing Service, Inc. (
 The data relating to real estate for sale on this web page comes in part from the Internet Data Exchange (IDX) of the Southern Missouri Regional MLS, LLC, Inc. Real estate listings held by Brokerage firms other than Missouri are marked with the IDX logo and detailed information about them includes the name of the listing Brokers. The information being provided is for consumers personal, noncommercial use and may not be used for any purpose other than to identify prospective properties consumers may
 The territorial jurisdiction of the Jefferson City Area Board of REALTORS®, Inc. includes Cole, Callaway, Moniteau, and Osage Counties. This representation is based in whole or part on data supplied by the Multiple Listing Service of the Jefferson City Area Board of REALTORS®, Inc. Neither the Board nor its MLS guarantees or is any way responsible for its accuracy. Data maintained by the Board or its MLS may not reflect all real estate activity in the market.

