

Price Reduction - Views - Eco Friendly
Address
5002 Circle Drive, Imperial, MO
Price
$ 599,900
Property Attributes
- MLS#26052679
- TypeSingle Family
- Listing Status Active
- CountyJEFFERSON
- CityImperial
- AreaSeckman
- NeighborhoodSpring Forest Estates
- Zip63052
- StyleTraditional
- Year Built1988
- Taxes$ 3514
- Price$ 599,900
- Bedrooms4
- Full Bathrooms2
- Half Bathrooms1
- Sqr Footage4800
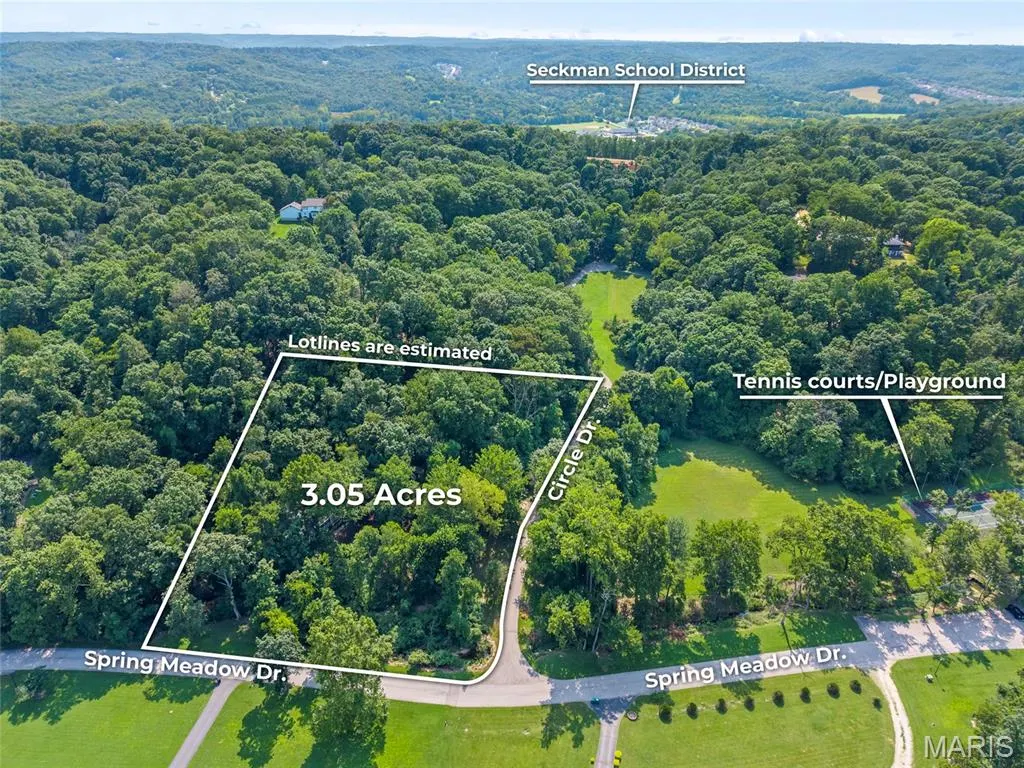
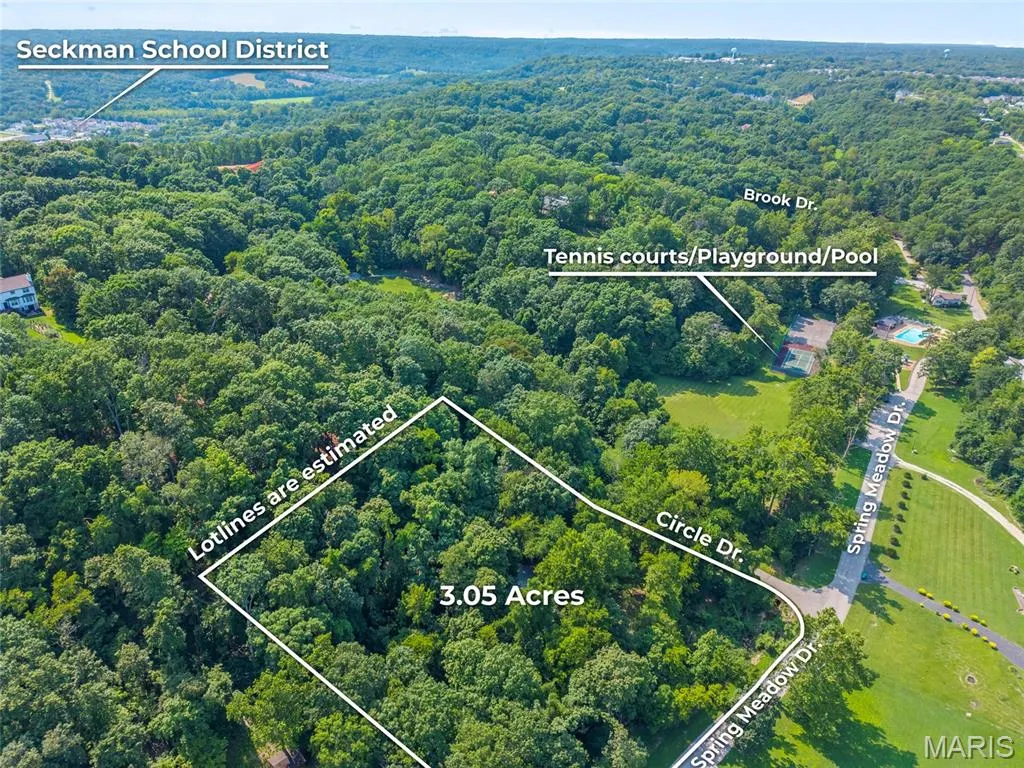
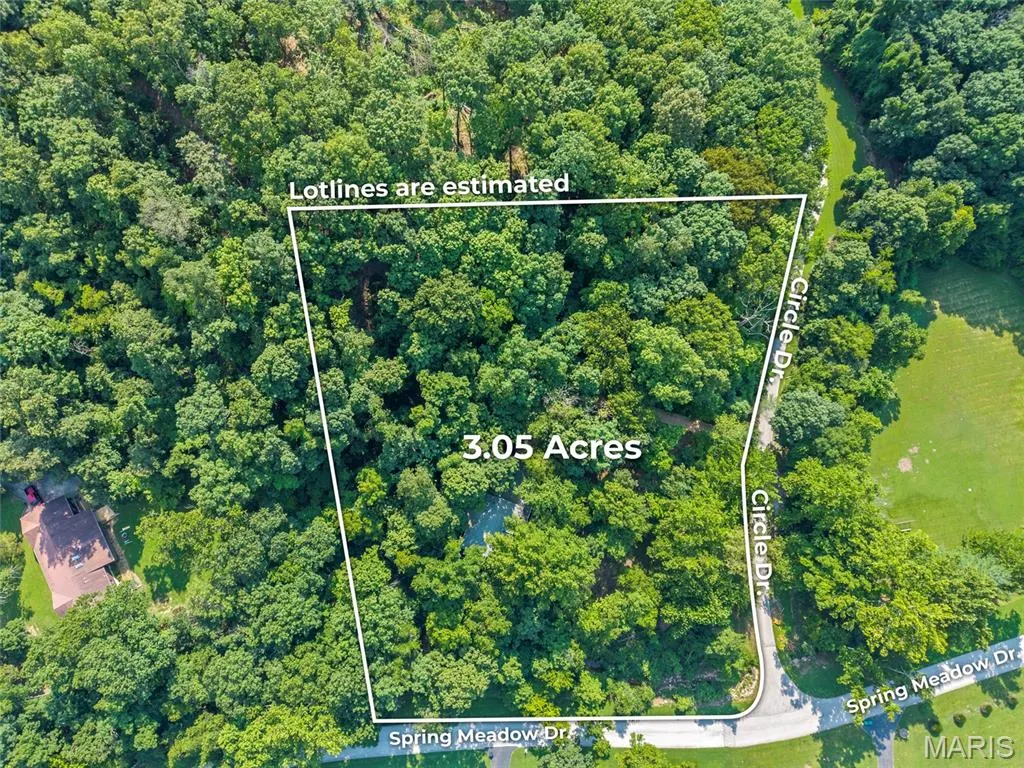
- Lot Size3.05 Acres
Data Source:
Mid America Regional Information Systems (MARIS)
Property Description
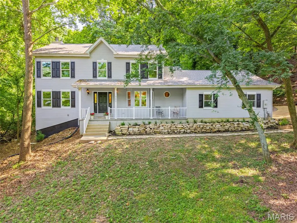
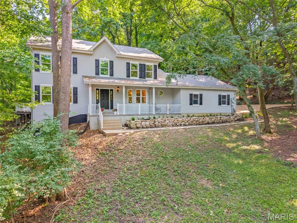
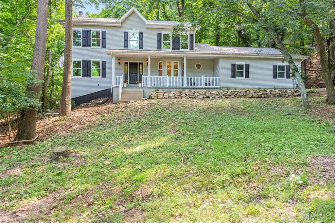
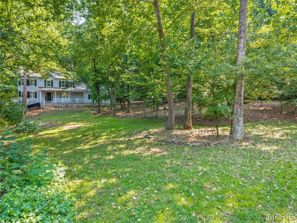
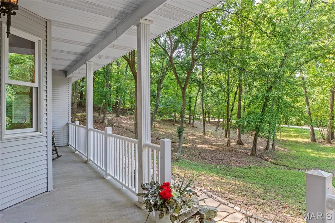
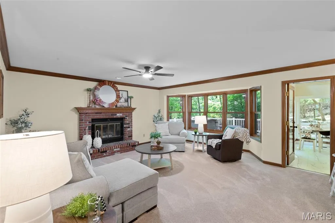
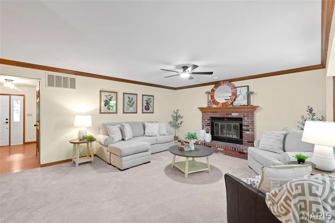
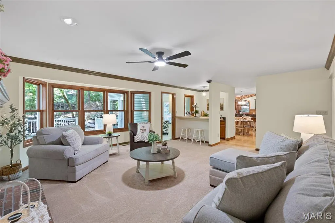
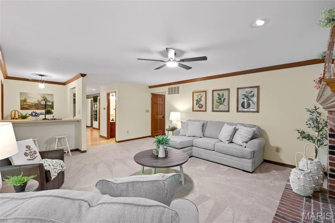
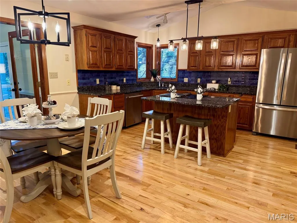
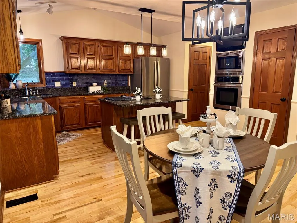
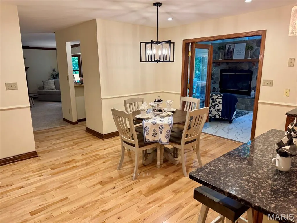
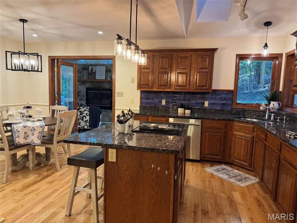
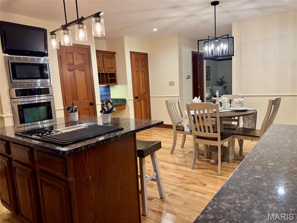
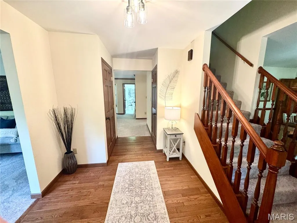
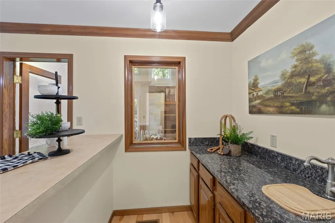
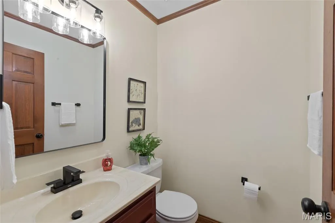
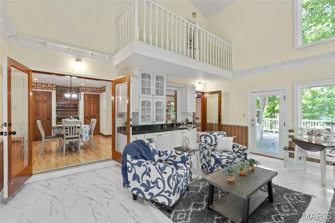
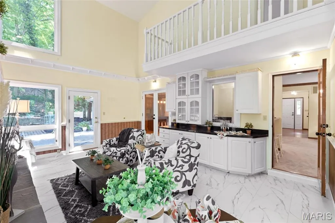
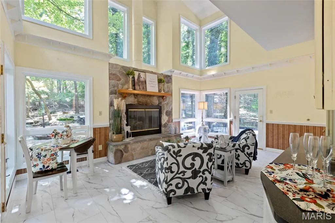
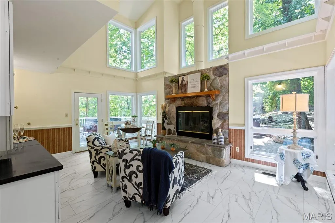
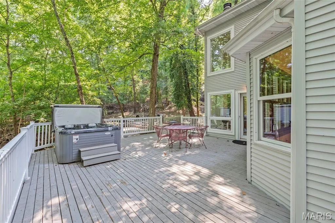
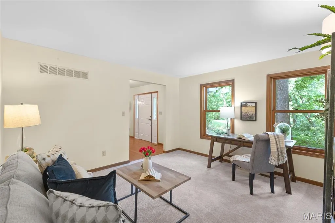
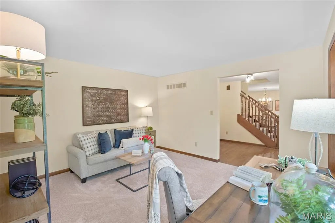
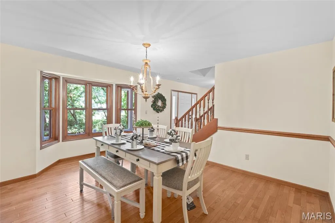
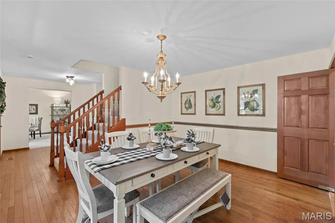
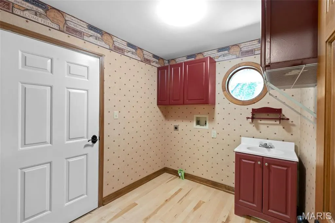
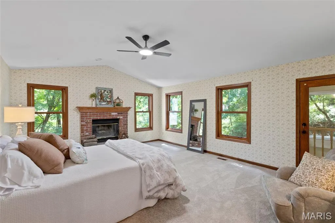
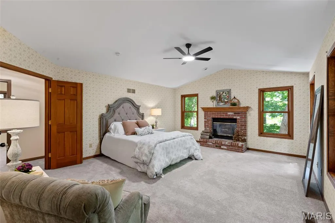
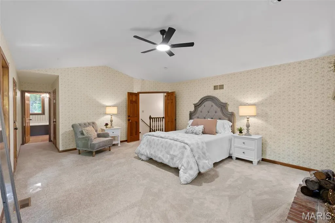
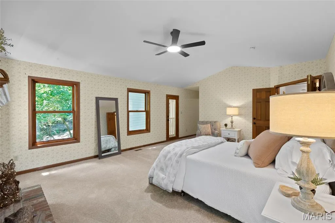
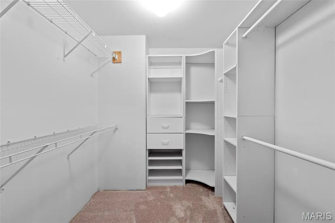
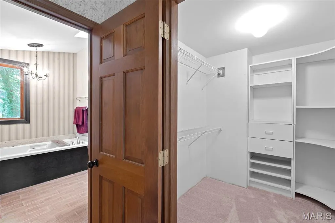
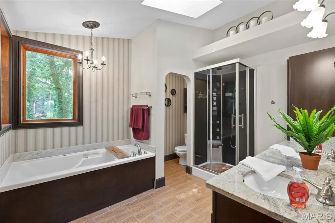
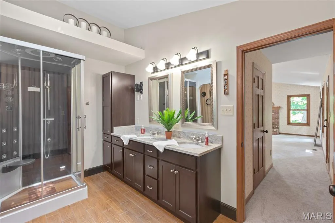
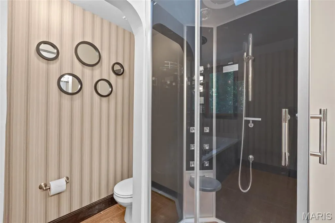
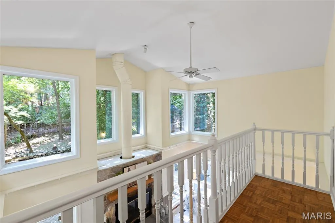
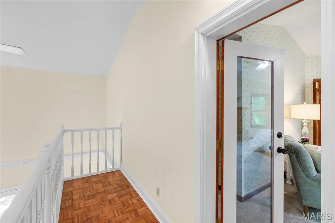
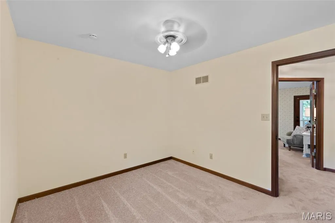
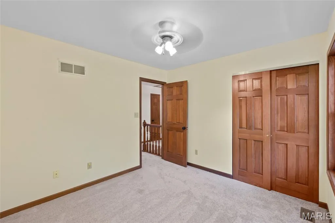
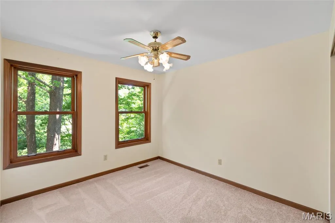
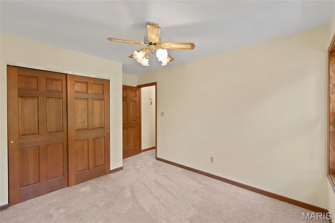
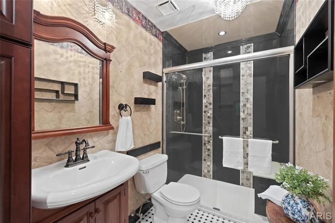
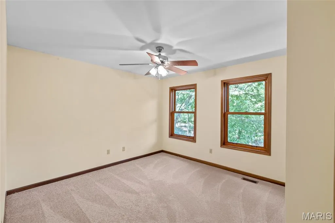
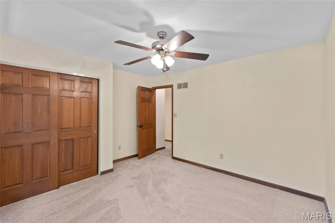
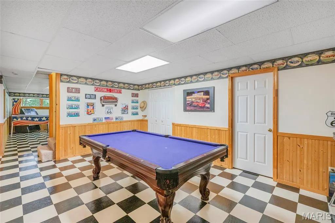
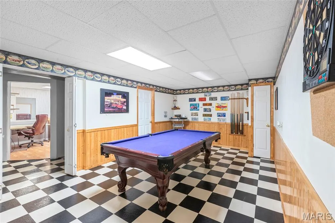
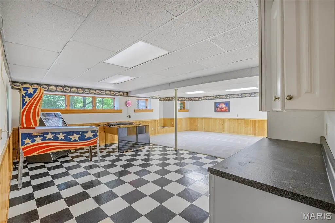
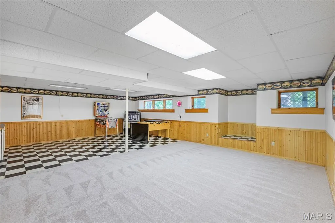
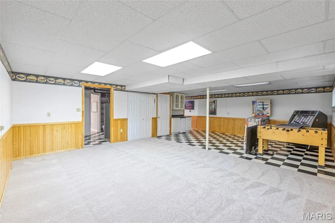
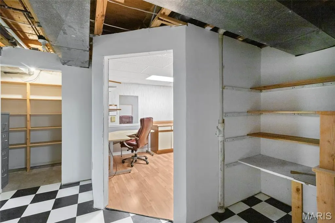
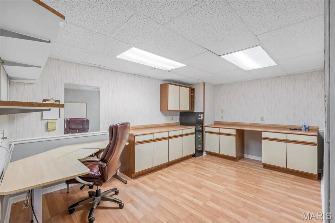
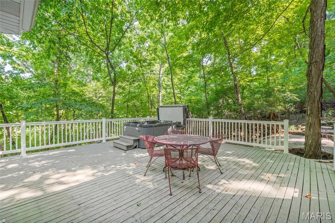
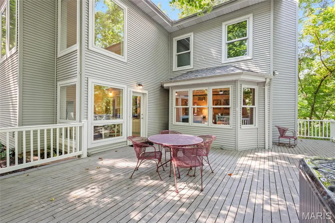
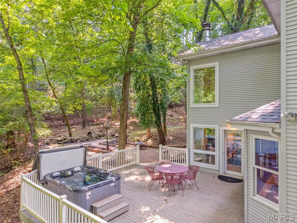
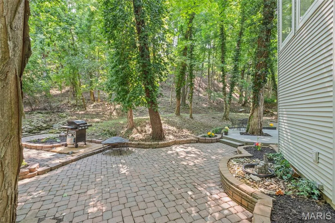
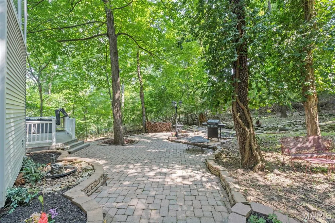
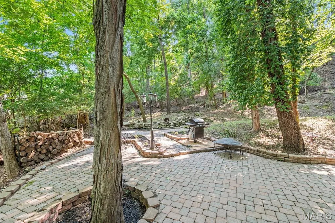
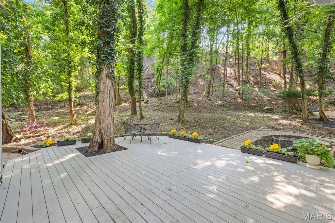
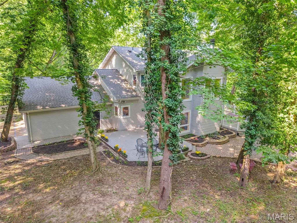
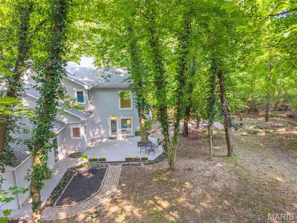
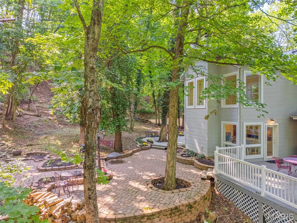
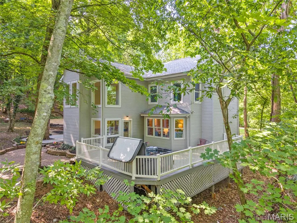
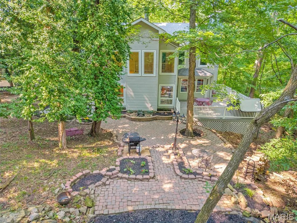
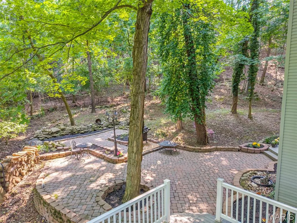
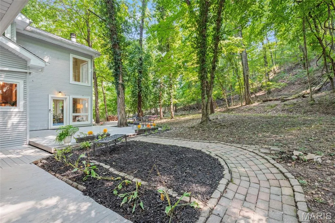
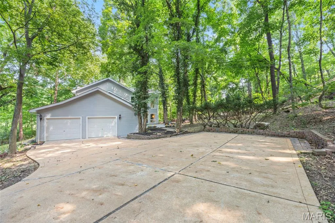
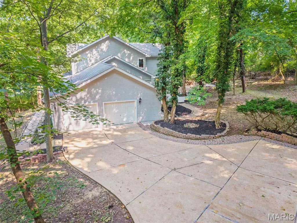
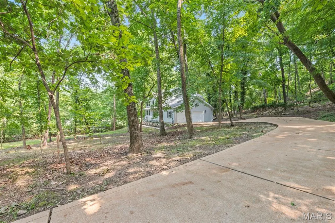
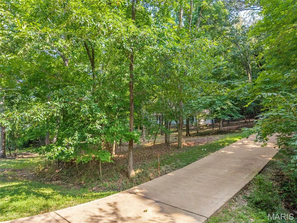
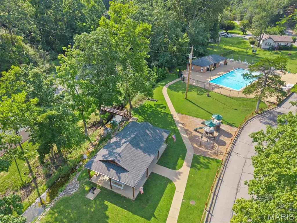
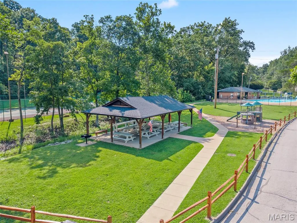
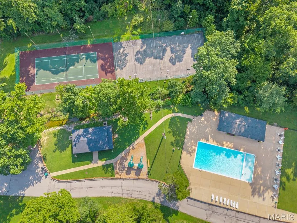
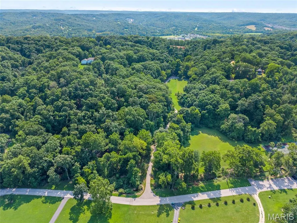
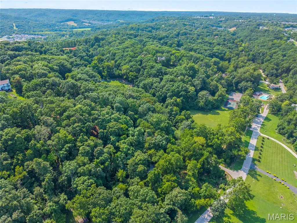
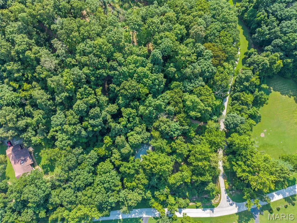
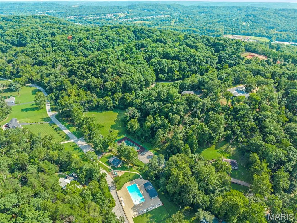
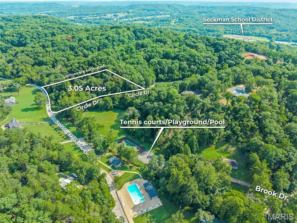
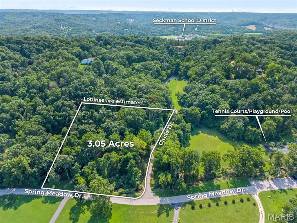
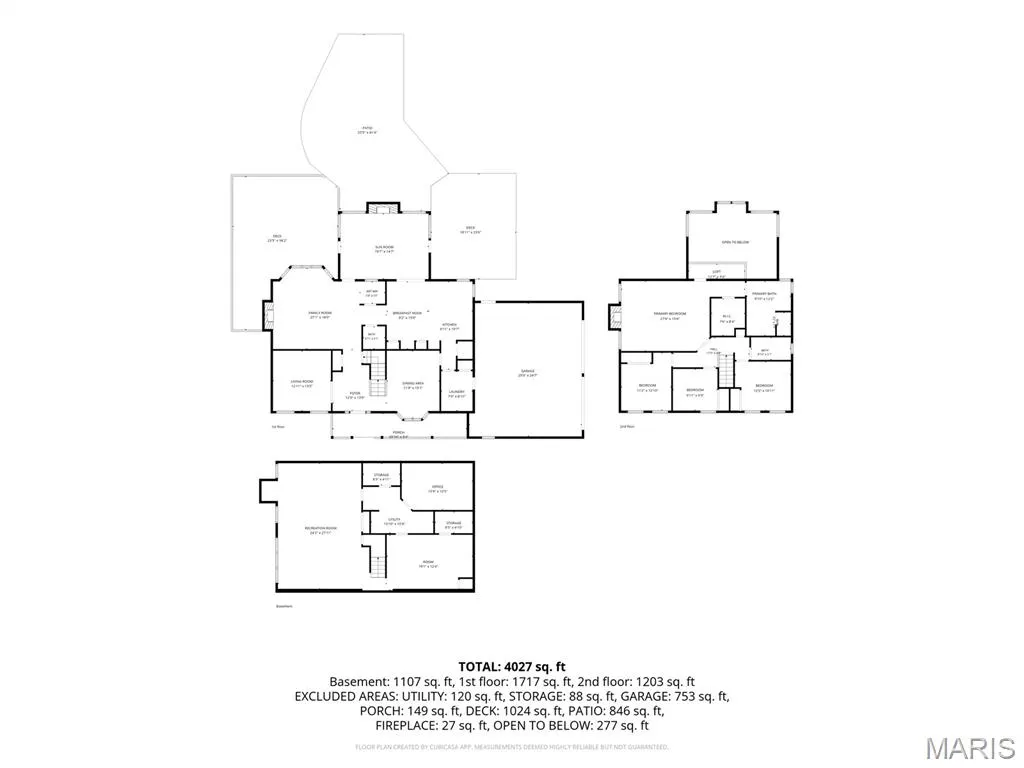
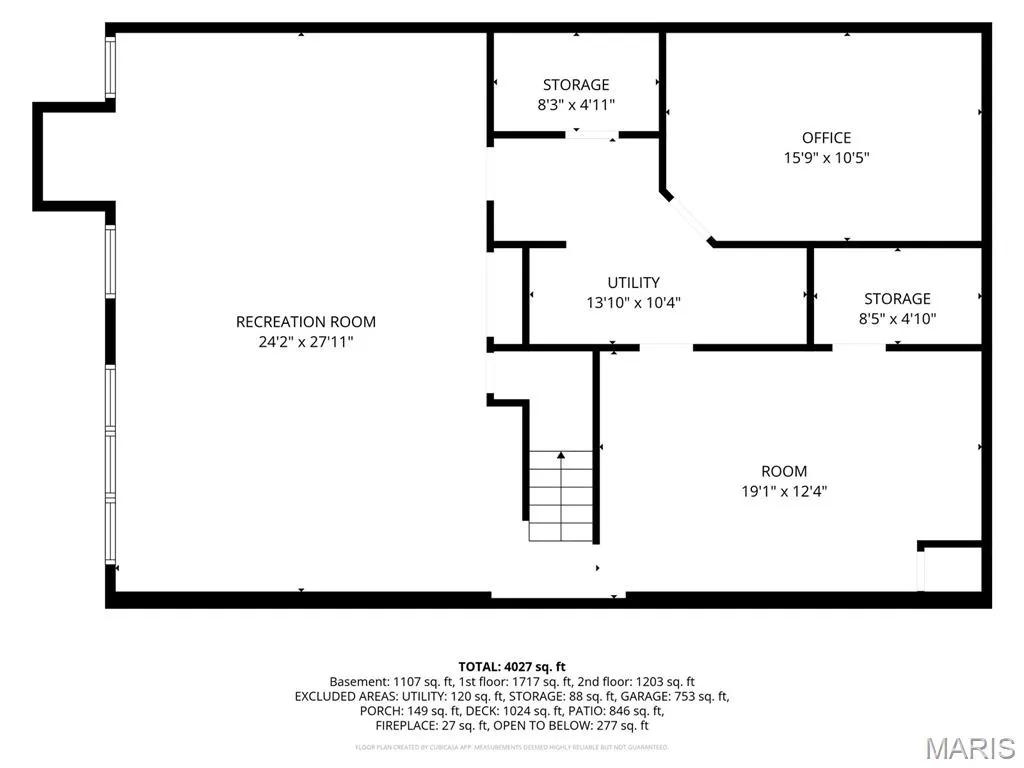
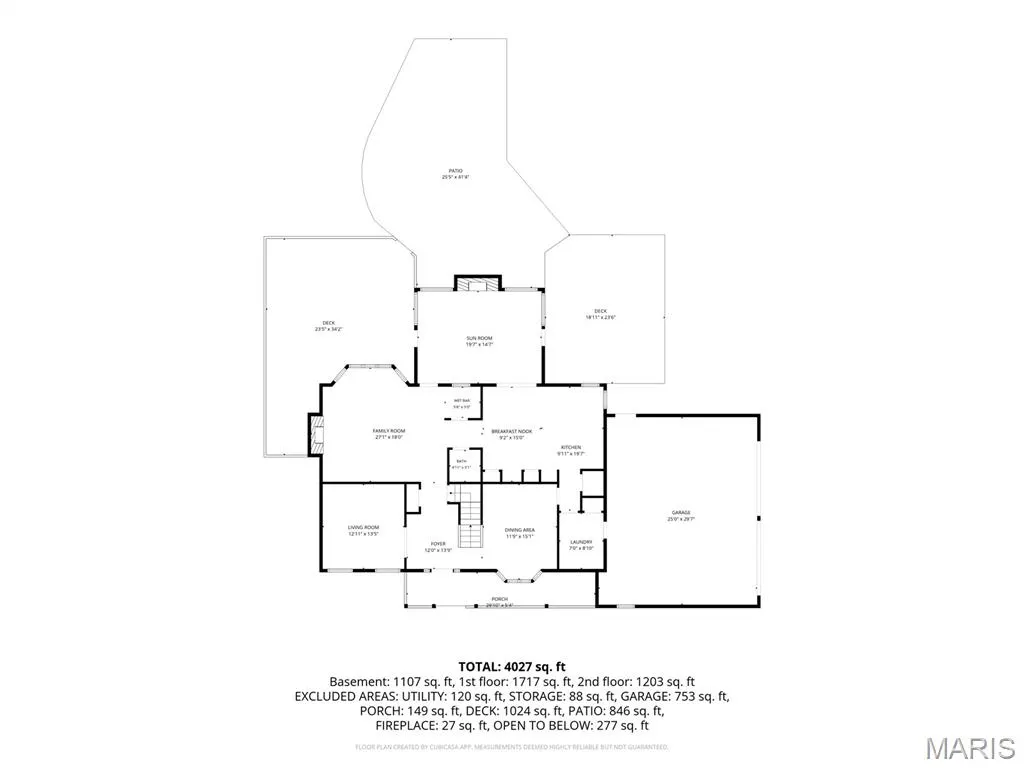
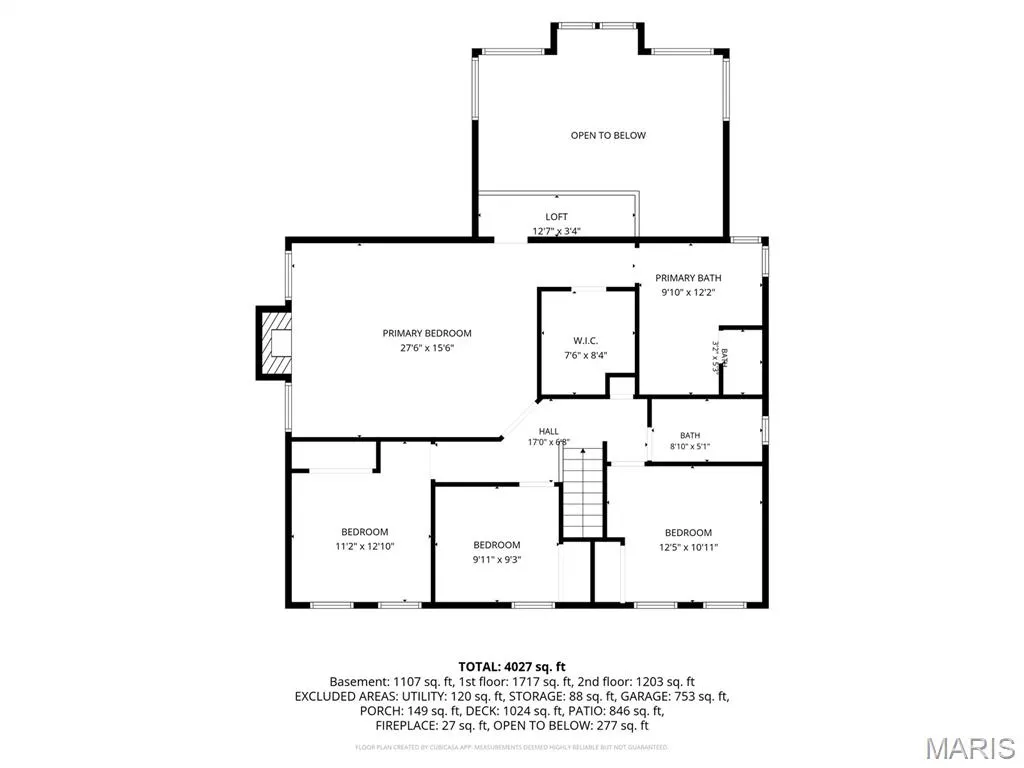
Welcome to 5002 Circle Drive, where, secluded luxury awaits you in prestigious Spring Forest Estates! This custom-designed 4-bedroom, 3-bath home boasting 3 wood burning fireplaces and is situated on 3.05 private, wooded acres. This home offers a peaceful retreat while keeping schools, shopping, dining, highways and everyday conveniences just minutes away. Designed with efficiency and quality in mind by a local architect whose work has been featured in St. Louis Homes Magazine, this distinctive home features 2"x6" exterior wall construction, solid-core wood interior doors, hardwood flooring, three wood-burning fireplaces and thoughtful details throughout. The spacious primary suite is truly a retreat, featuring a vaulted ceiling, wood-burning fireplace, walk-in closet with built-in shelving and an updated ensuite bath with jetted tub, separate shower, double granite vanity and skylight. An interior balcony from the primary suite overlooks the sunroom, where expansive windows frame beautiful views of the surrounding trees and bring the outdoors in. The updated hall bath features a walk-in shower with built-in seat. The eat-in kitchen features granite countertops, stainless steel appliances, hardwood flooring, JennAir downdraft cooktop, wall oven and microwave, a walk-in pantry plus two additional pantries, built-in desk and a partially vaulted ceiling. The inviting family room offers another wood-burning fireplace and wet bar—perfect for entertaining, a coffee station or evening drinks. The convenient main-floor laundry includes a utility sink and additional storage. The finished lower level provides even more living space with an office, game room and abundant storage. A rough-in is already in place for an additional bathroom, and wood-trimmed windows add warmth and character. There is also potential for a fourth fireplace or wood stove. Additional features include an energy-efficient groundwater heat pump system, newer water heater, whole-house central vacuum and an oversized, insulated 2-car garage with workbench. The property was thoughtfully designed with drainage in mind, including a swale around the home. Outside, relax or entertain on the large backyard deck. Hop in the spacious hot tub surrounded by mature trees and the privacy. Spring Forest Estates offers neighborhood amenities within walking distance, including a swimming pool, tennis courts, basketball court, ballfield and pavilion. There will be subdivision fun such as the annual garage sale, the hayride and fall Halloween party, and other posted gatherings. Located in the Seckman School District, this exceptional property offers a rare combination of acreage, privacy, custom design and neighborhood amenities. Move-in ready and has already passed Rock Community occupancy inspection, with occupancy documentation to be provided. A home warranty is also included. Be sure to click on the video link for the true experience.
| Elementary School | Middle School | High School |
|---|---|---|
| Seckman Elem. | Seckman Middle | Seckman Sr. High |
| Price History | |
|---|---|
| 8/18/2026 | Listed $619,900 |
| 9/5/2026 | 4$599,900 |
General Features
| Sewer | Septic Tank |
|---|---|
| Heating | Geothermal,Heat Pump |
| Cooling | Central Air |
| Utilities | Cable Available,Electricity Connected,Phone Available,Sewer Connected,Underground Utilities,Water Connected |
| HOA Fee | 140 |
| Garage Spaces | 2 |
| Association Fee Includes | Maintenance Grounds,Maintenance Parking/Roads,Common Area Maintenance,Pool Maintenance,Pool,Recreational Facilities,Snow Removal,Trash |
| Patio/Porch Features | Covered,Deck,Front Porch,Porch |
| Architectural Style | Traditional |
| Pool Features | Outdoor Pool,Salt Water |
| Security Features | Gated Community,Smoke Detector(s) |
| Construction Materials | Vinyl Siding |
| Year Built | 1988 |
| Electric | Ameren |
| Levels | Two |
| Property Subtype | Single Family Residence |
| Tax Year | 2025 |
| Community Features | Gated,Playground,Pool,Street Lights,Tennis Court(s) |
| Assoc Fee Paid Per | Monthly |
| County | Jefferson |
| New Construction | No |
| Property Type | Residential |
| Association Amenities | Barbecue,Basketball Court,Common Ground,Gated,Park,Picnic Area,Playground,Pool,Recreation Facilities,Tennis Court(s) |
| HOA | Yes |
| Attached Garage | Yes |
| Energy Efficient | HVAC,Lighting,Water Heater |
| Subdivision Name | Spring Forest Estates |
| Garage Y/N | Yes |
| Total Rooms | 15 |
| Full Baths | 2 |
| Status | Active |
| Directions | Use GPS be aware of construction on Old Lemay Ferry road |
| High School | Seckman Sr. High |
| City | Imperial |
| Disclosures | Flood Plain No,HOA/Condo Disclosure Available,Occupancy Permit Required,See Seller's Disclosure,Septic Disclosure |
| Senior Community Y/N | No |
| High School District | Fox C-6 |
| MLS Area | 390 - Seckman |
| Lot Size Square Feet | 132858 |
| Carport Y/N | No |
| Elementary School | Seckman Elem. |
| Property Attached Y/N | No |
| Tax Annual Amount | 3514 |
| Home Warranty Y/N | Yes |
| Middle/Junior High School | Seckman Middle |
| Lease Considered Y/N | No |
| Virtual Tour | https://dl.dropboxusercontent.com/scl/fi/zwn7qxonl4bvj6k2lczov/5002-Circle-Dr.-Imperial-MO-Titled.mp4?rlkey=0399n4m2hzf8ck32y7ne4zqy8&raw=1 |
| Standard Status | Active |
Interior Features
| Interior Amenities | Butler Pantry,Central Vacuum,Double Vanity,Dry Bar,Eat-in Kitchen,Entrance Foyer,Granite Counters,High Speed Internet,Kitchen Island,Natural Woodwork,Pantry,Separate Dining,Storage,Walk-In Closet(s), |
|---|---|
| Basement | 8 ft + Pour,Finished,Interior Entry,Roughed-In Bath,Storage Space |
| Total Fireplaces | 3 |
| Fireplace Features | Family Room,Masonry,Master Bedroom,Wood Burning |
| Basement (Y/N) | Yes |
| Window Features | Bay Window(s),Double Pane Windows,Screens,Skylight(s),Wood Frames |
| Fireplace Y/N | Yes |
| Above Grade Finished Area | 3800 |
| Half Baths | 1 |
| Laundry Features | Main Level |
| Total Bedrooms | 4 |
| Below Grade Finished Area | 1000 |
| LivingAreaSource | Estimated |
| Below Grade Finished Area Source | Estimated |
| Above Grade Finished Area Source | Estimated |
| Total Baths | 3 |
Exterior Features
| Parking Features | Concrete,Driveway,Garage,Garage Door Opener,Garage Faces Side,Workshop in Garage |
|---|---|
| Lot Features | Corner Lot,Near Park,Secluded |
| Water Source | Public |
| Total Parking | 6 |
| Lot Size Acres | 3.05 |
| Lot Size Source | Public Records |
| Waterfront Y/N | No |
Amenities
- Foreclosure
- Views
- Short Sale
- New Construction
- Adult 55+
- Lease To Own
- No HOA Fees
- Furnished
- Primary On Main
- Air Conditioning
- Seller Finance
- Green
- Fixer Upper
- Horse
- Golf
- Fireplace
- Deck
- Garage
- Basement
- Pool
Property vs Single Family Average in 63052
Price
Taxes
Year Built
Visits
 These Properties are provided courtesy of Broker Reciprocity/IDX Lake Of The Ozarks Board of REALTORS® and Bagnell Dam Association of REALTORS® MLS, Inc. Multiple Listing Service. This information is copyrighted by The Lake Of The Ozarks Board of REALTORS® and The Bagnell Dam Association of REALTORS® MLS, Inc. Multiple Listing Service. Information is being provided for consumers' personal, non-commercial use and may not be used for any purpose other than to identify prospective properties
 Listings displaying the MARIS logo are courtesy of the participants of Mid America Regional Information Systems Internet Data Exchange. IDX information is provided exclusively for consumers' personal, non-commercial use and may not be used for any purpose other than to identify prospective properties consumers may be interested in purchasing.
Information is deemed reliable but is not guaranteed.
Listings displaying the MARIS logo are courtesy of the participants of Mid America Regional Information Systems Internet Data Exchange. IDX information is provided exclusively for consumers' personal, non-commercial use and may not be used for any purpose other than to identify prospective properties consumers may be interested in purchasing.
Information is deemed reliable but is not guaranteed.
 The information displayed on this page is confidential, proprietary, and copyrighted information of Heartland Multiple Listing Service, Inc. (
 The data relating to real estate for sale on this web page comes in part from the Internet Data Exchange (IDX) of the Southern Missouri Regional MLS, LLC, Inc. Real estate listings held by Brokerage firms other than Missouri are marked with the IDX logo and detailed information about them includes the name of the listing Brokers. The information being provided is for consumers personal, noncommercial use and may not be used for any purpose other than to identify prospective properties consumers may
 The territorial jurisdiction of the Jefferson City Area Board of REALTORS®, Inc. includes Cole, Callaway, Moniteau, and Osage Counties. This representation is based in whole or part on data supplied by the Multiple Listing Service of the Jefferson City Area Board of REALTORS®, Inc. Neither the Board nor its MLS guarantees or is any way responsible for its accuracy. Data maintained by the Board or its MLS may not reflect all real estate activity in the market.

