

Water Views - Primary on Main
Address
512 Creekside Terrace, Saddlebrooke, MO
Price
$ 799,900
Property Attributes
- MLS#60326083
- TypeSingle Family
- Listing Status Active
- CountyCHRISTIAN
- CitySaddlebrooke
- NeighborhoodSaddlebrooke
- Zip65630
- StyleTraditional
- Year Built2024
- Taxes$ 8033
- Price$ 799,900
- Bedrooms4
- Full Bathrooms3
- Half Bathrooms1
- Sqr Footage3702
- Lot Size3.11 Acres
Data Source:
Southern Missouri Regional MLS (SOMO)
Property Description
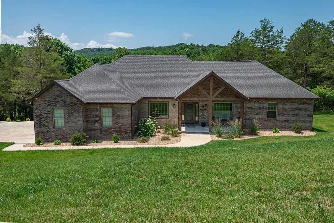
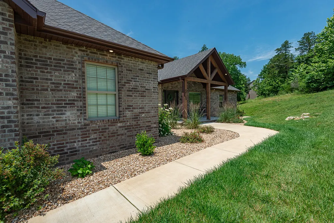
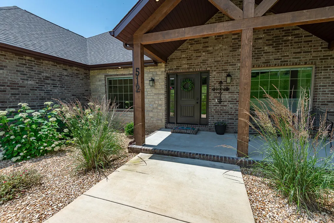
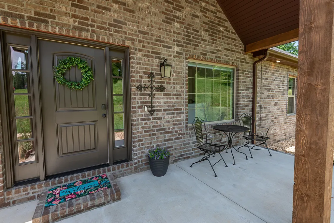
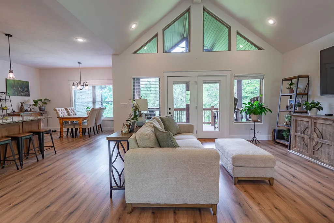
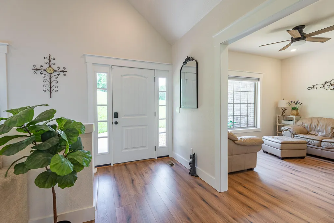
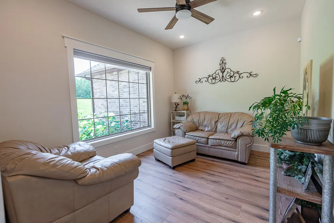
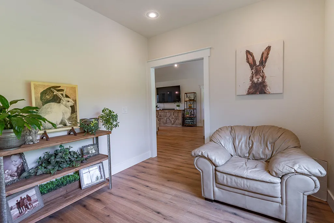
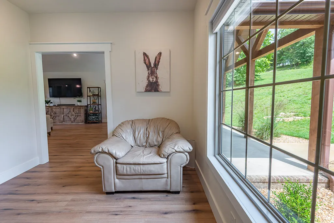
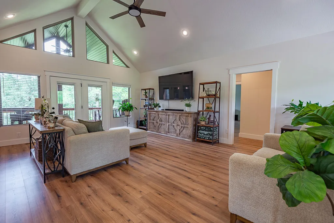
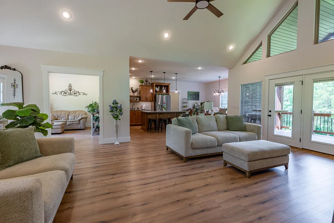
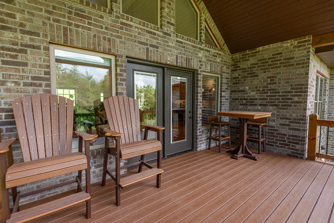
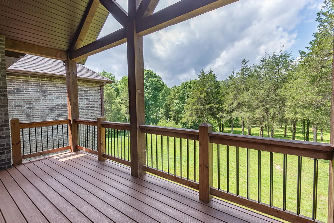
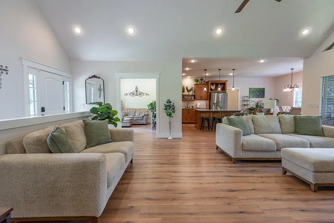
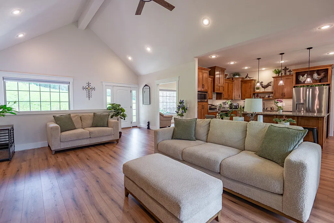
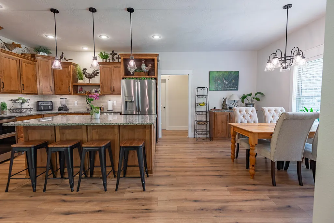
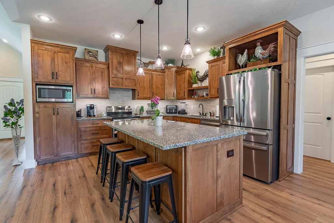
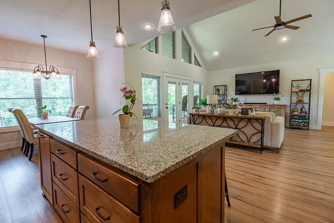
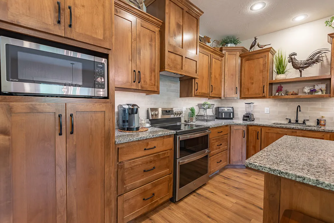
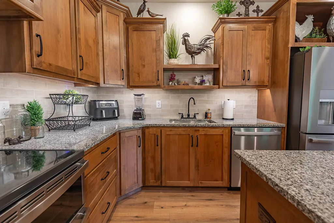
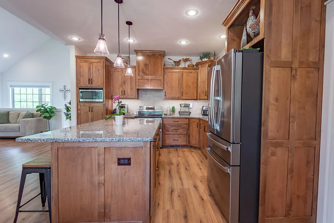
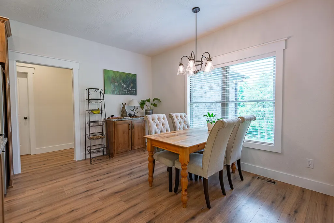
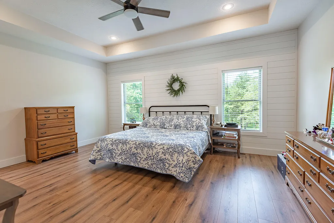
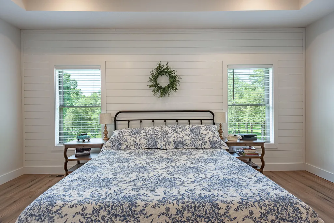
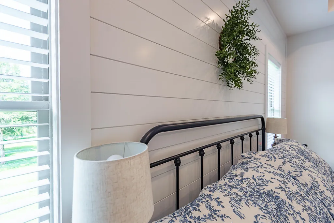
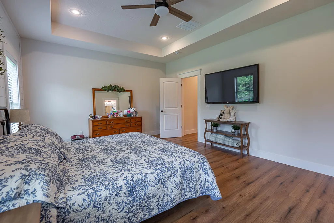
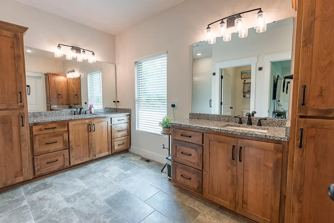
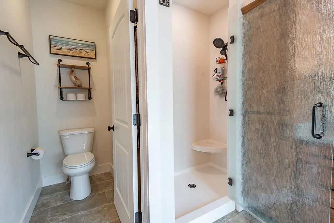
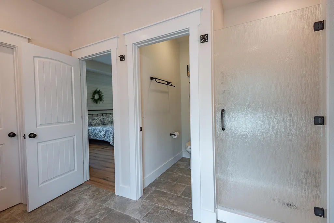
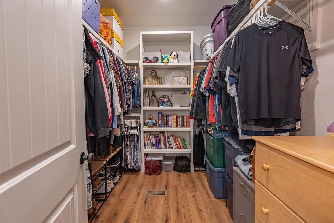
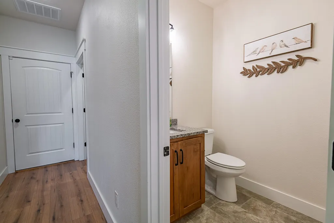
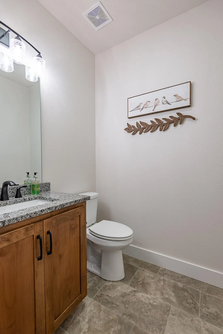
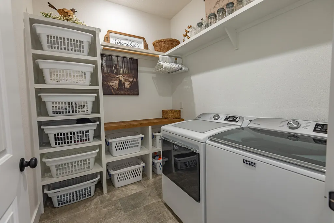
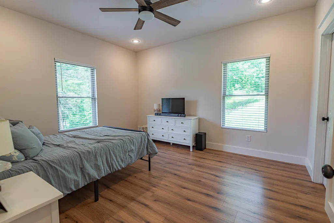
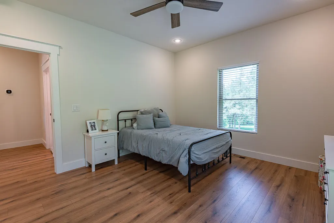
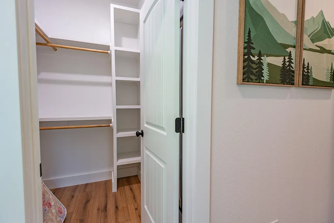
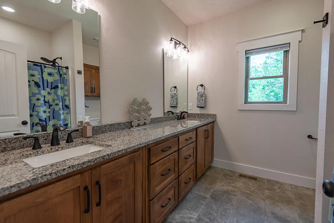
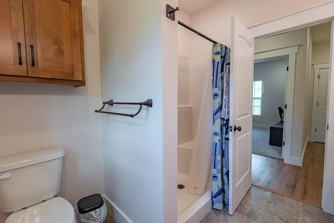
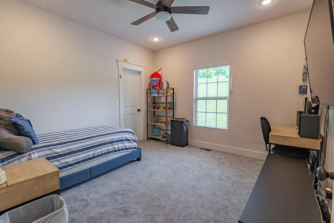
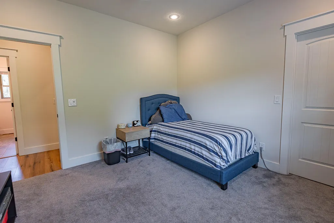
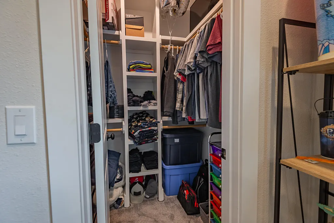
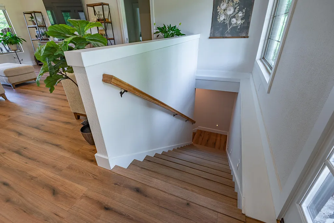
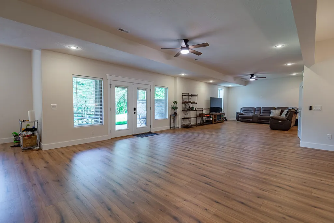
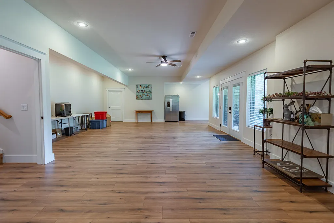
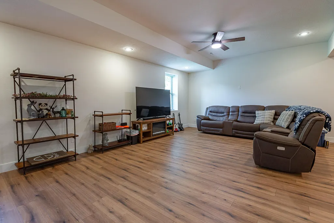
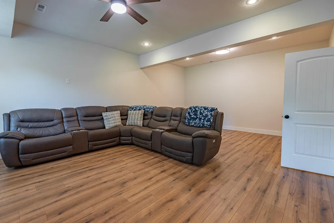
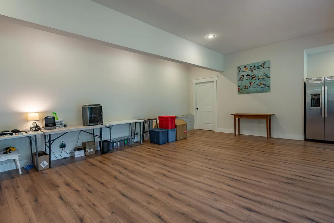
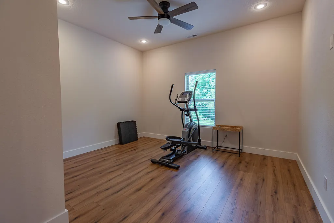
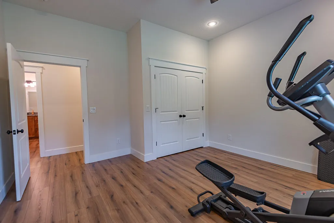
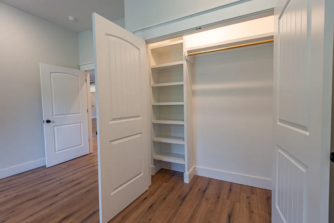
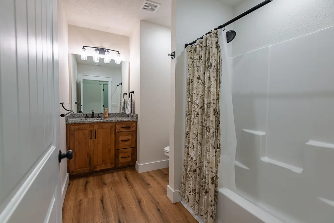
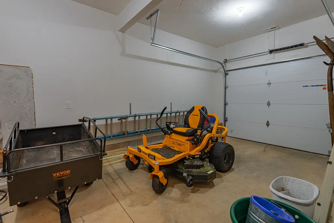
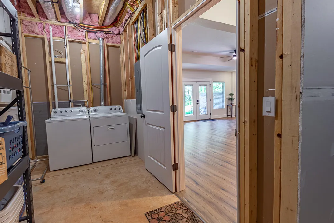
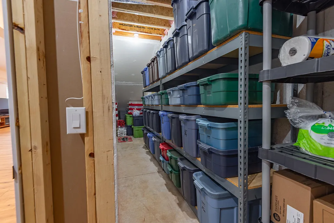
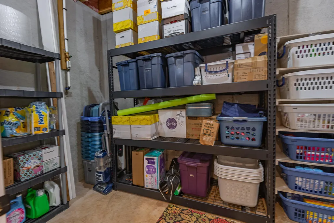
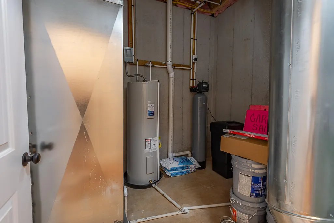
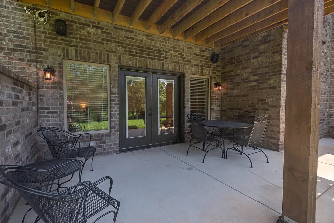
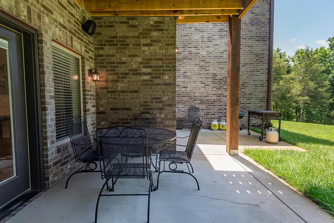
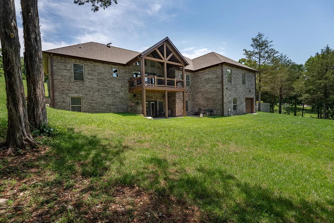
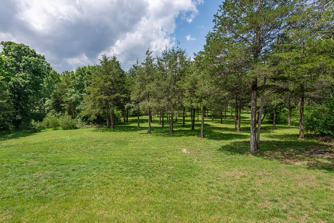
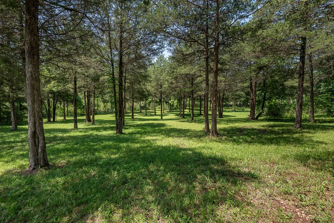
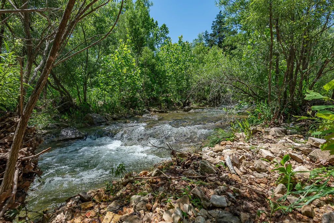
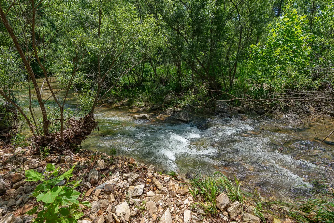
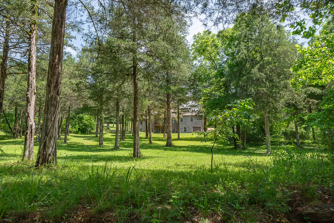
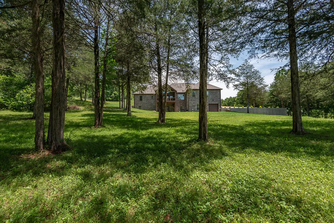
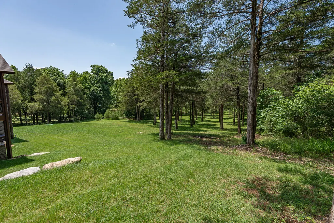
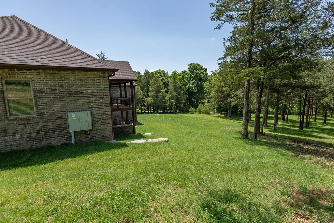
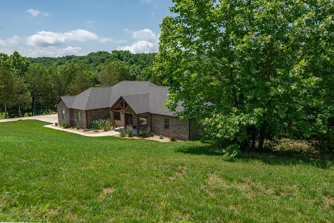
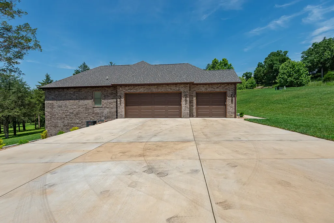
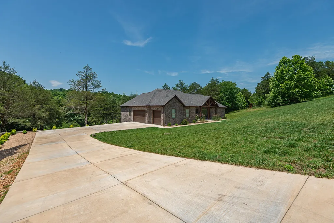
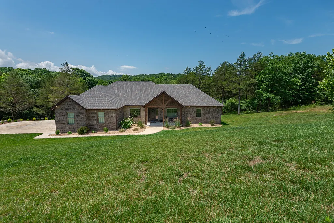
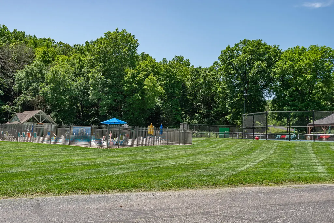
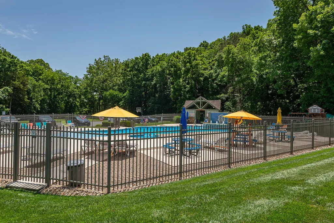
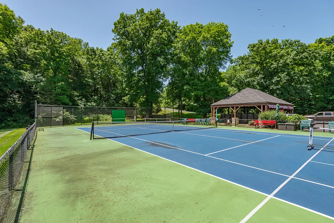
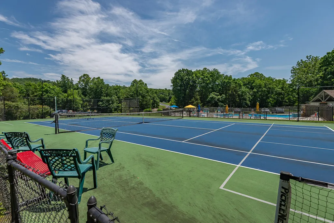
Want to listen to the sounds of the creek while you watch the deer walk through the trees in your backyard while taking your morning coffee on the back deck? This walkout basement home located in the heart of Saddlebrooke on over 3 acres of private splendor is your chance! Built in 2024, this 4 bedroom, 3 and a half bath all-brick home has a fresh and spacious feeling. Meticulously maintained and open home with multiple living areas, loads of storage space, 3 Living areas, and a full Shop/John Deere room. Features include hard surface LVP flooring in the living areas and tile floors in all 4 bathrooms. Other upgrades include granite countertops throughout, custom cabinets, high ceilings, and even zoned heating and cooling systems. The great room and kitchen are fully open with a gorgeous island, loads of counter/cabinet space in the kitchen and huge windows for lots of natural lighting. The split bedroom floorplan is perfect for extra privacy with the main bedroom on the east wing with double vanities, separate lavatory, and a large walk-in closet. Both guest bedrooms are a nice size with the front one having carpet. There is also a separate laundry room and a den/office too. Downstairs has a massive family room providing flexible living space for recreation including a perfect spot for a wet bar. The 4th bedroom and full bath are also located downstairs along with a second laundry room, a full storm shelter, storage areas, and the John Deere room with a garage door. Outside features the covered 18'x11' deck overlooking the creek and level backyard. Nestled on a quiet dead-end street with minimal traffic, the home is located within easy walking distance of the community pool, tennis courts, and play areas. Saddlebrooke is conveniently located midway between Springfield and Branson with an easy commute to either. This amazing home is the perfect balance of privacy and accessibility ready for a new family!
| Elementary School | Middle School | High School |
|---|---|---|
| Highlandville Elementary School | Spokane Middle School | Spokane High School |
| Price History | |
|---|---|
| 6/11/2026 | Listed $849,900 |
| 7/20/2026 | 6$799,900 |
General Features
| Sewer | Community Sewer |
|---|---|
| Heating | Forced Air,Zoned |
| Cooling | Central Air,Ceiling Fan(s),Zoned |
| Possession | Closing |
| Roof | Composition |
| Appliances | Dishwasher,Free-Standing Electric Oven,Microwave,Water Softener Owned,Electric Water Heater,Disposal |
| HOA Fee | 605 |
| Garage Spaces | 3 |
| Association Fee Includes | Play Area,Walking Trails,Lake/River Swimming Access,Basketball Court,Tennis Court(s),Pool,Community Center,Common Area Maintenance |
| Patio/Porch Features | Patio,Covered,Front Porch |
| Architectural Style | Traditional |
| Pool Features | Community |
| Security Features | Smoke Detector(s) |
| Construction Materials | Brick Full |
| Year Built | 2024 |
| View | Creek/Stream |
| Stories Count | 1 |
| Property Subtype | Single Family Residence |
| Tax Year | 2024 |
| Assoc Fee Paid Per | Annually |
| County | Christian |
| Property Type | Residential |
| Subdivision Name | Saddlebrooke |
| Garage Y/N | Yes |
| Full Baths | 3 |
| Status | Active |
| Directions | From Hwy 65 turn right into Saddlebrooke. If driving S,you must turn into R and follow road N then E into tunnel and follow to Saddlbrooke Dr. Go E to stop sign (by pool) then turn left onto Ranch R |
| High School | Spokane |
| City | Saddlebrooke |
| Elementary School | Highlandville |
| Tax Annual Amount | 8033.98 |
| Middle/Junior High School | Spokane |
| Standard Status | Active |
| Legal Description | E and W Part Of Lot 6A Creekside Terrace Ph 2 Replat Lots 6 & 7 |
| Vacation Rental | No |
| Docks/Slips | No |
Interior Features
| Interior Amenities | High Speed Internet,W/D Hookup,Internet - Satellite,Internet - Fiber Optic,Granite Counters,Vaulted Ceiling(s),High Ceilings,Walk-In Closet(s),Walk-in Shower |
|---|---|
| Basement | Walk-Out Access,Partially Finished,Plumbed,Full |
| Flooring | Carpet,Luxury Vinyl,Tile |
| Fireplace Features | None |
| Basement (Y/N) | Yes |
| Window Features | Tilt-In Windows,Double Pane Windows,Blinds |
| Fireplace Y/N | No |
| Above Grade Finished Area | 2126 |
| Half Baths | 1 |
| Laundry Features | Main Floor,In Basement |
| Total Bedrooms | 4 |
| Below Grade Finished Area | 1576 |
| Room Type | Bedroom,Storm Shelter,Den,John Deere,Living Areas (3+),Great Room,Family Room - Down,Master Bedroom |
| Total Baths | 4 |
Exterior Features
| Exterior Amenities | Rain Gutters |
|---|---|
| Fencing | None |
| Parking Features | Driveway,Garage Faces Side,Garage Door Opener |
| Lot Features | Sprinklers In Front,Sprinklers In Rear,Dead End Street,Wet Weather Creek,Few Trees,Rolling Slope,Landscaping,Acreage |
| Water Source | Public |
| Foundation Details | Poured Concrete |
| Building Area Total | 4252 |
| Lot Size Acres | 3.11 |
| Road Surface Type | Asphalt,Concrete |
| Road Frontage Type | City Street |
| Entry | Walk In |
Amenities
- Foreclosure
- Views
- Short Sale
- New Construction
- Adult 55+
- Lease To Own
- No HOA Fees
- Furnished
- Primary On Main
- Air Conditioning
- Seller Finance
- Green
- Fixer Upper
- Horse
- Golf
- Fireplace
- Deck
- Garage
- Basement
- Pool
Property vs Single Family Average in 65630
Price
Taxes
Year Built
Visits
In The Neighborhood
Views
Saddlebrooke
$ 949,000
- Type
- Single Family
- Size
- 4,200 SqFt
- Rooms
- 4 Beds + 4 Baths
 ReeceNichols -Kimberling City
Reduced
Saddlebrooke
$ 619,000
- Type
- Single Family
- Size
- 2,258 SqFt
- Rooms
- 3 Beds + 2.5 Baths
Alpha Realty MO, LLC
Reduced
Chestnutridge
$ 1,075,000
- Type
- Single Family
- Size
- 3,364 SqFt
- Rooms
- 5 Beds + 4 Baths
Alpha Realty MO, LLC
Reduced
Saddlebrooke
$ 985,900
- Type
- Single Family
- Size
- 3,615 SqFt
- Rooms
- 5 Beds + 3.5 Baths
Alpha Realty MO, LLC
Reduced
Saddlebrooke
$ 1,485,000
- Type
- Single Family
- Size
- 5,003 SqFt
- Rooms
- 4 Beds + 3.5 Baths
USRealty.com, LLP
Views
Saddlebrooke
$ 2,998,000
- Type
- Single Family
- Size
- 6,260 SqFt
- Rooms
- 6 Beds + 4.5 Baths
Mossy Oak Properties Mozark Land and Farm
Reduced
Saddlebrooke
$ 799,000
- Type
- Single Family
- Size
- 2,576 SqFt
- Rooms
- 3 Beds + 2.5 Baths
Murney Associates - Nixa
Reduced
Saddlebrooke
$ 679,000
- Type
- Single Family
- Size
- 2,381 SqFt
- Rooms
- 3 Beds + 2.5 Baths
Rodman Realty & Investments, LLC
Reduced
Saddlebrooke
$ 625,000
- Type
- Single Family
- Size
- 3,646 SqFt
- Rooms
- 4 Beds + 3.5 Baths
Keller Williams Tri-Lakes
 These Properties are provided courtesy of Broker Reciprocity/IDX Lake Of The Ozarks Board of REALTORS® and Bagnell Dam Association of REALTORS® MLS, Inc. Multiple Listing Service. This information is copyrighted by The Lake Of The Ozarks Board of REALTORS® and The Bagnell Dam Association of REALTORS® MLS, Inc. Multiple Listing Service. Information is being provided for consumers' personal, non-commercial use and may not be used for any purpose other than to identify prospective properties
 Listings displaying the MARIS logo are courtesy of the participants of Mid America Regional Information Systems Internet Data Exchange. IDX information is provided exclusively for consumers' personal, non-commercial use and may not be used for any purpose other than to identify prospective properties consumers may be interested in purchasing.
Information is deemed reliable but is not guaranteed.
Listings displaying the MARIS logo are courtesy of the participants of Mid America Regional Information Systems Internet Data Exchange. IDX information is provided exclusively for consumers' personal, non-commercial use and may not be used for any purpose other than to identify prospective properties consumers may be interested in purchasing.
Information is deemed reliable but is not guaranteed.
 The information displayed on this page is confidential, proprietary, and copyrighted information of Heartland Multiple Listing Service, Inc. (
 The territorial jurisdiction of the Jefferson City Area Board of REALTORS®, Inc. includes Cole, Callaway, Moniteau, and Osage Counties. This representation is based in whole or part on data supplied by the Multiple Listing Service of the Jefferson City Area Board of REALTORS®, Inc. Neither the Board nor its MLS guarantees or is any way responsible for its accuracy. Data maintained by the Board or its MLS may not reflect all real estate activity in the market.

