

Open House Sun, Sep 13th 12:00 PM - 05:00 PM - Price Reduction - Views - New Construction - Primary on Main
Address
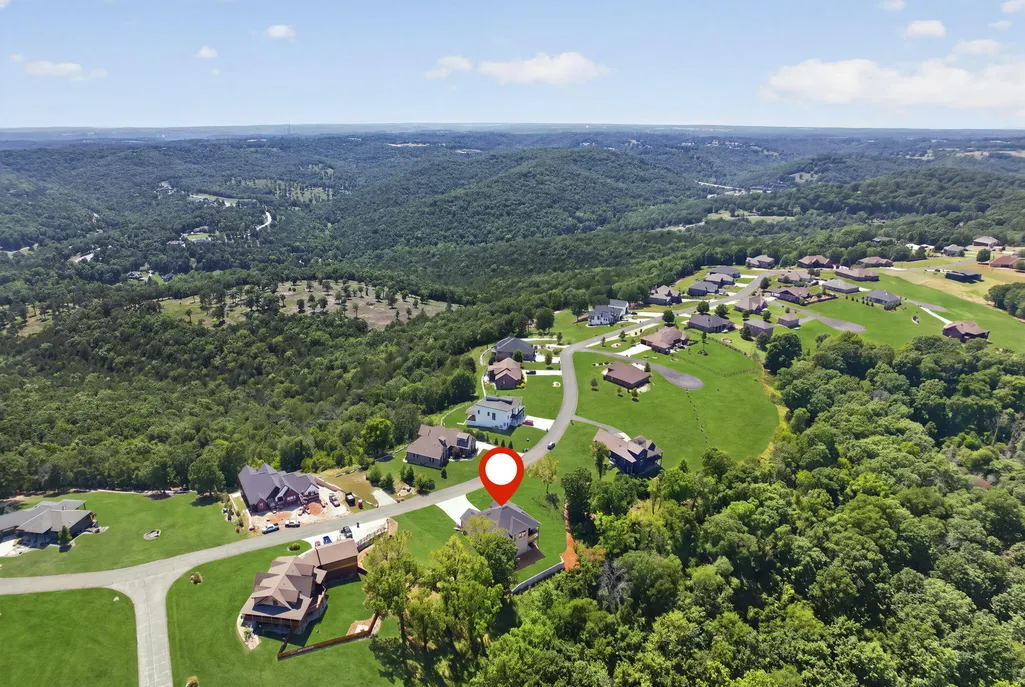
346 Sunset Drive, Saddlebrooke, MO
Price
$ 619,000
Property Attributes
- MLS#60332031
- TypeSingle Family
- Listing Status Active
- CountyCHRISTIAN
- CitySaddlebrooke
- NeighborhoodSaddlebrooke
- Zip65630
- StyleContemporary,Craftsman
- Year Built2026
- Taxes$ 274
- Price$ 619,000
- Bedrooms3
- Full Bathrooms2
- Half Bathrooms1
- Sqr Footage2258
- Lot Size0.52 Acres
Data Source:
Southern Missouri Regional MLS (SOMO)
Property Description
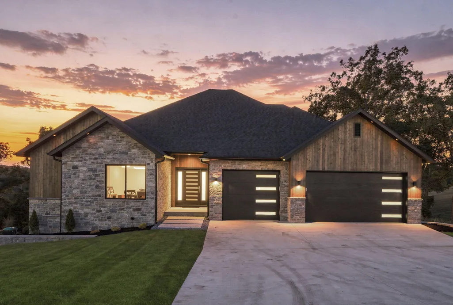
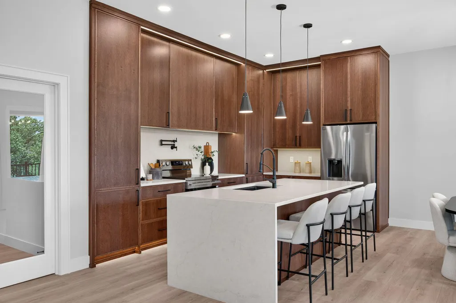
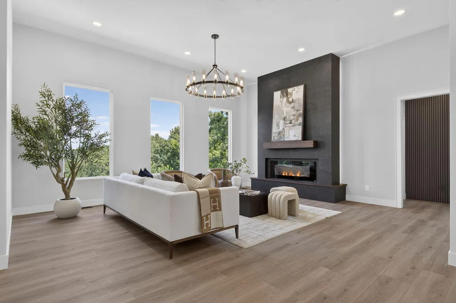
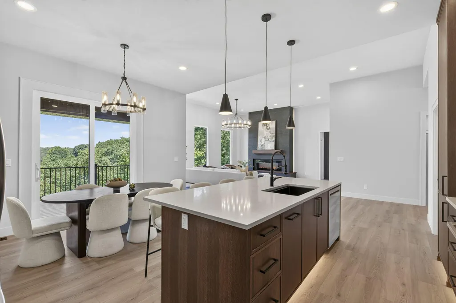
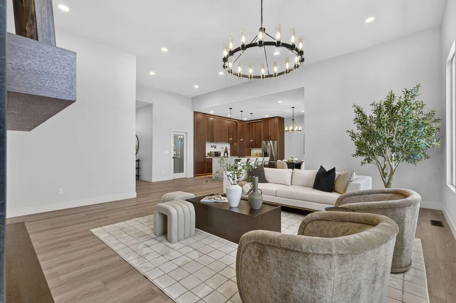
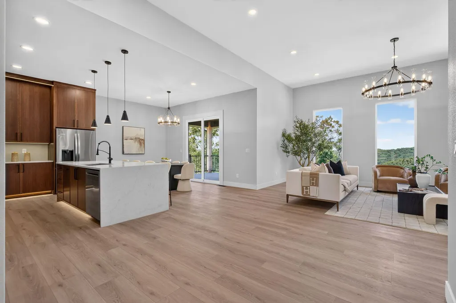
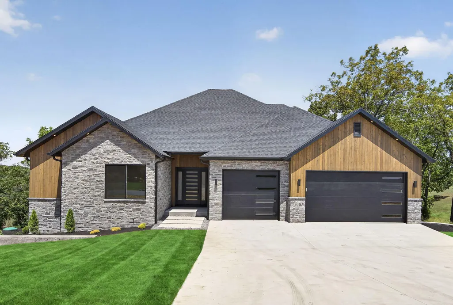
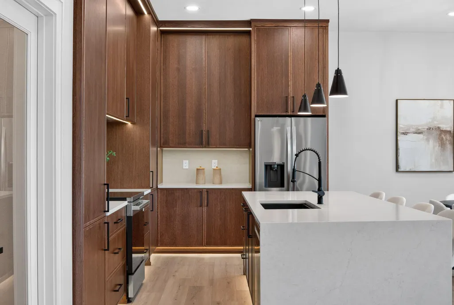
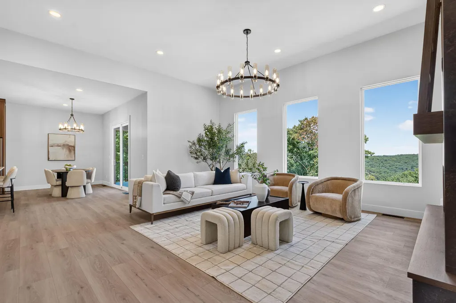
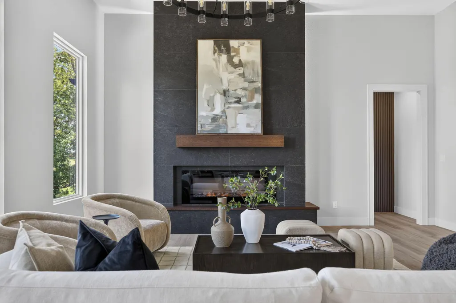
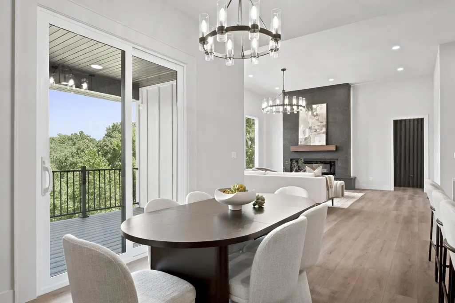
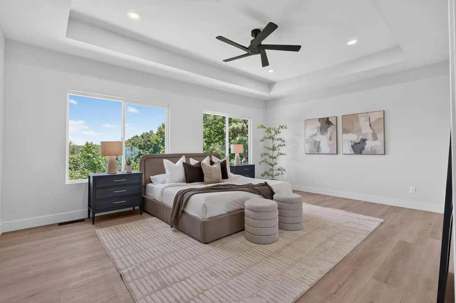
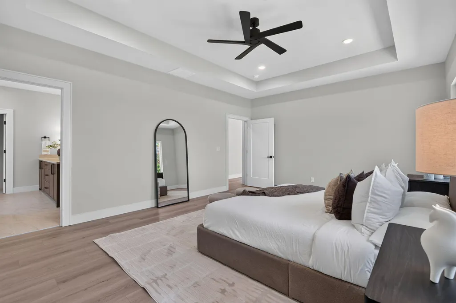
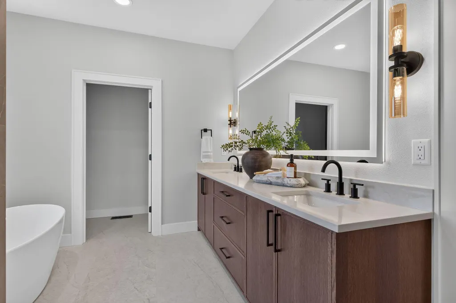
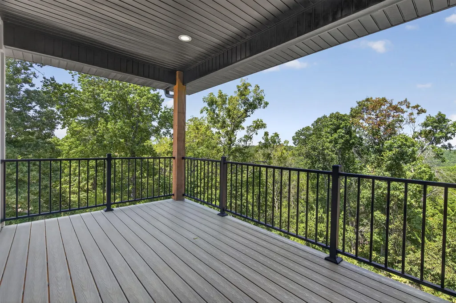
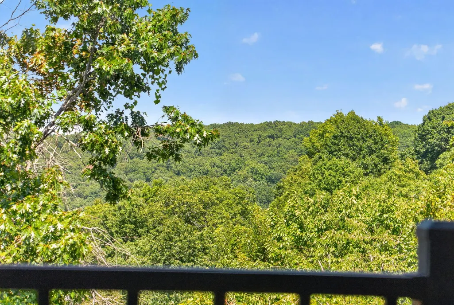
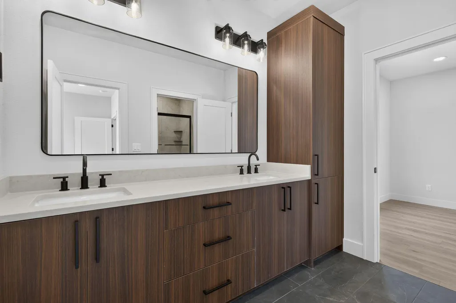
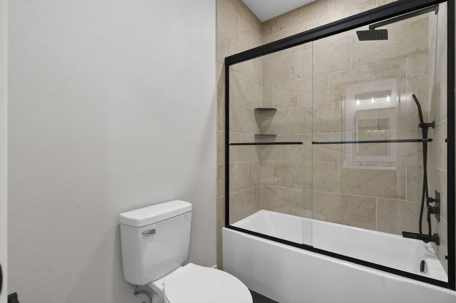
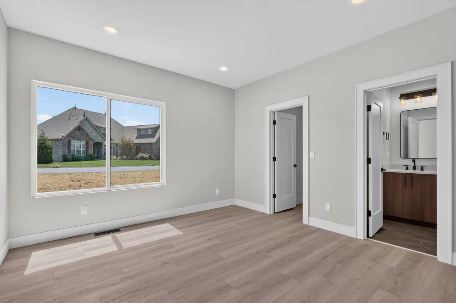
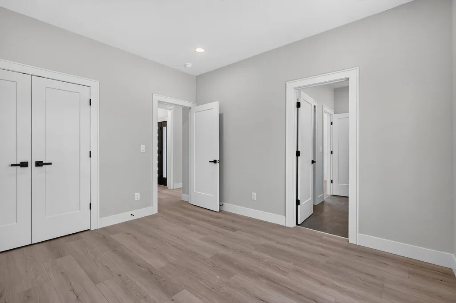
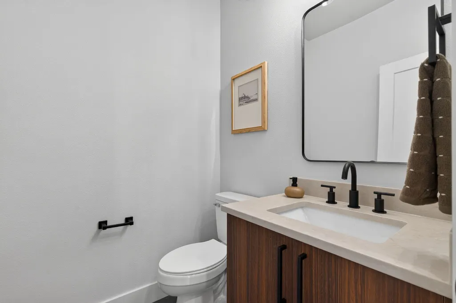
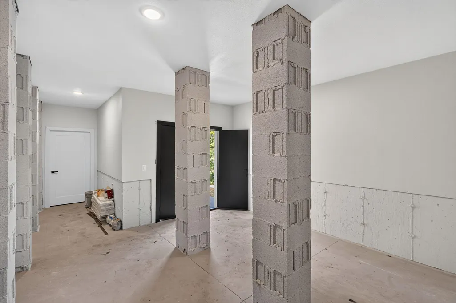
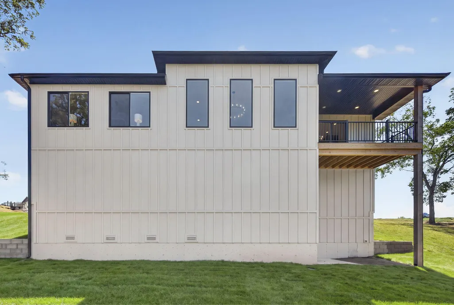
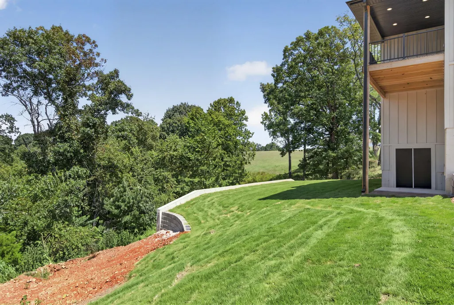
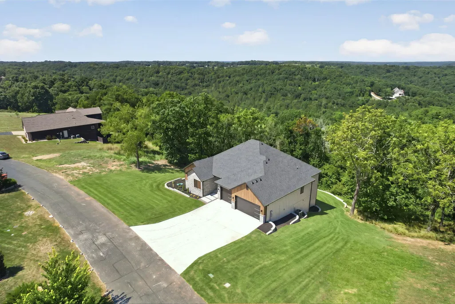
Luxury new construction in Saddlebrooke Village! Featuring cedar and stone exterior accents, 3-car garage, soaring ceilings, custom wood cabinetry, designer accent walls, and a stunning floor-to-ceiling fireplace. Positioned high above the surrounding landscape with beautiful treetop views from the spacious deck.
| Elementary School | Middle School | High School |
|---|---|---|
| Highlandville Elementary School | Branson Middle School | Chadwick High School |
| Price History | |
|---|---|
| 8/21/2026 | Listed $630,000 |
| 9/11/2026 | 2$619,000 |
General Features
| Sewer | Septic Tank,Public Sewer |
|---|---|
| Heating | Central,Fireplace(s) |
| Cooling | Central Air,Ceiling Fan(s) |
| Possession | Negotiable |
| Roof | Asphalt |
| Appliances | Dishwasher,Pot Filler,Drinking Water Dispenser,Free-Standing Electric Oven,Ice Maker,Microwave,Refrigerator,Electric Water Heater,Disposal |
| HOA Fee | 46 |
| Garage Spaces | 3 |
| Association Fee Includes | Pool,Basketball Court,Tennis Court(s) |
| Patio/Porch Features | Covered,Front Porch |
| Architectural Style | Contemporary,Craftsman |
| Pool Features | Community |
| Security Features | Smoke Detector(s) |
| Construction Materials | Fiber Cement,Cedar,Aluminum Siding |
| Year Built | 2026 |
| View | Panoramic |
| Stories Count | 1 |
| Levels | One |
| Property Subtype | Single Family Residence |
| Tax Year | 2024 |
| Assoc Fee Paid Per | Monthly |
| County | Christian |
| Property Type | Residential |
| Subdivision Name | Saddlebrooke |
| Garage Y/N | Yes |
| Full Baths | 2 |
| Status | Active |
| Directions | ake US-65 South toward Branson. Take the Saddlebrooke Drive exit and turn left onto Saddlebrooke Drive. Follow Saddlebrooke Drive into Saddlebrooke,then turn right onto Sunset Drive. Follow Sunset Dr |
| High School | Chadwick |
| City | Saddlebrooke |
| Elementary School | Highlandville |
| Tax Annual Amount | 274 |
| Middle/Junior High School | Branson |
| Standard Status | Active |
| Legal Description | LOTS 38 SUNSET HILL REPLAT LOTS 1-14,19-21,25-42,45-53,56-64,69 & 70 |
| Vacation Rental | No |
| Docks/Slips | No |
Interior Features
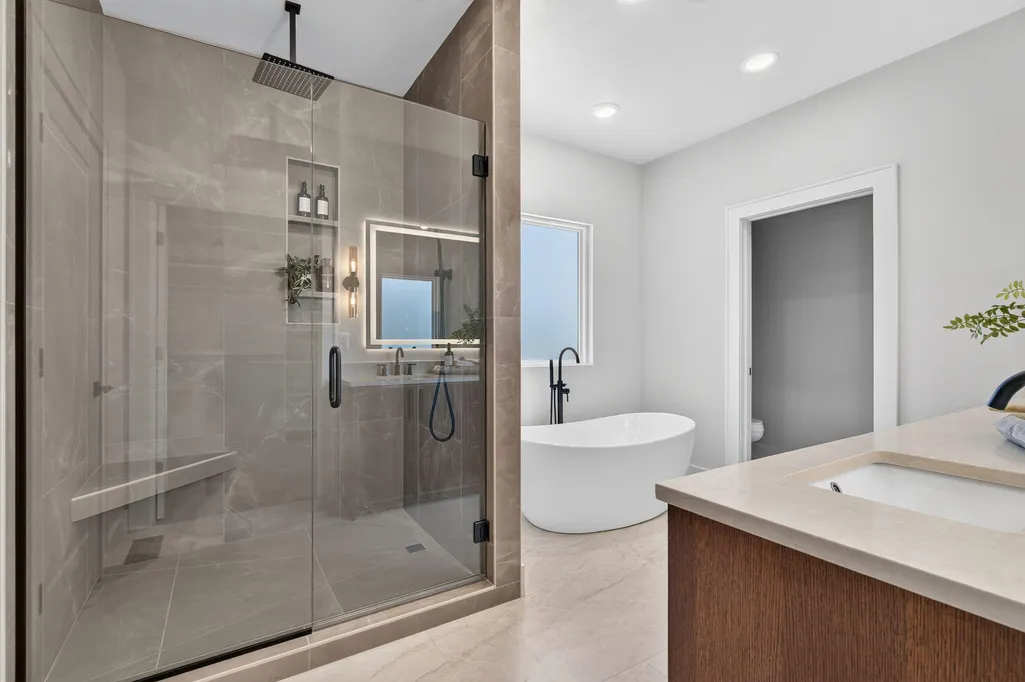
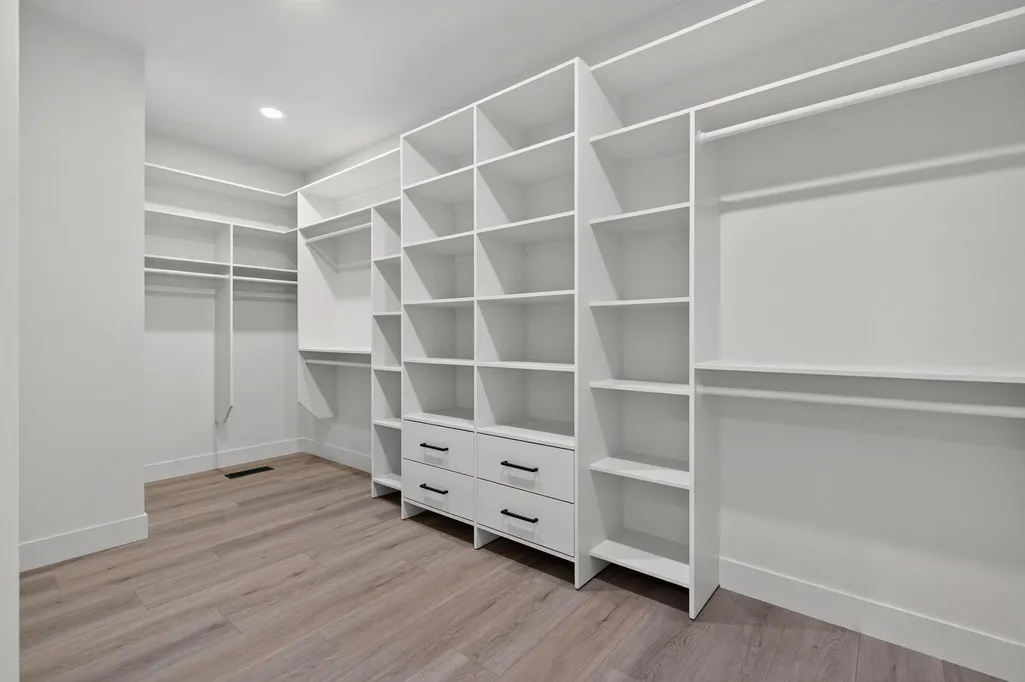
| Interior Amenities | Walk-in Shower,Walk-In Closet(s),Quartz Counters,Internet - Fiber Optic,Soaking Tub,High Ceilings |
|---|---|
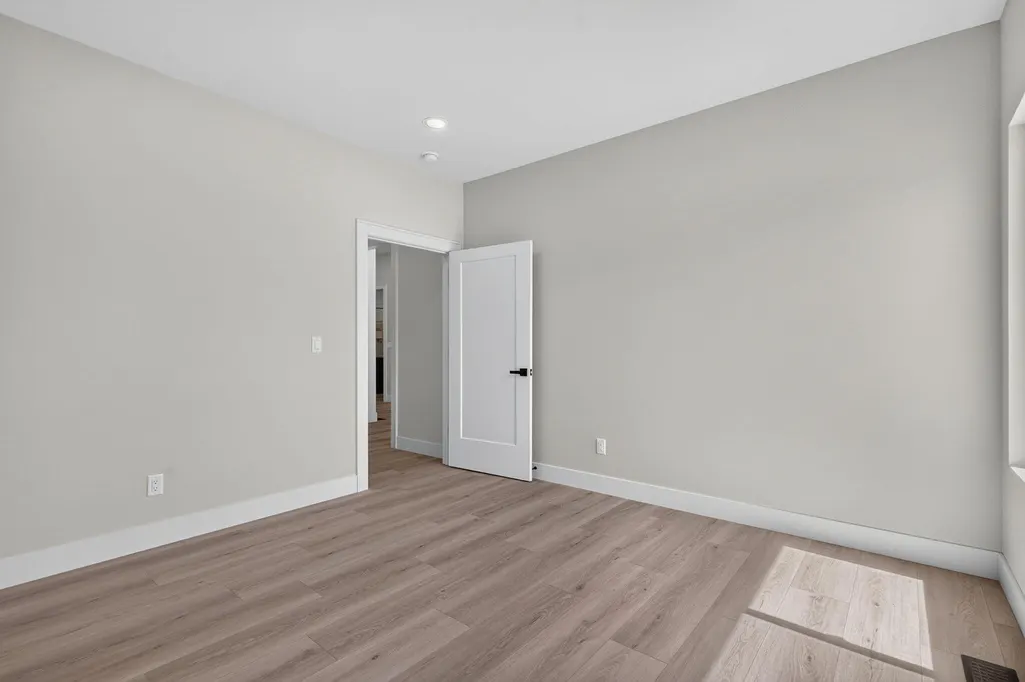
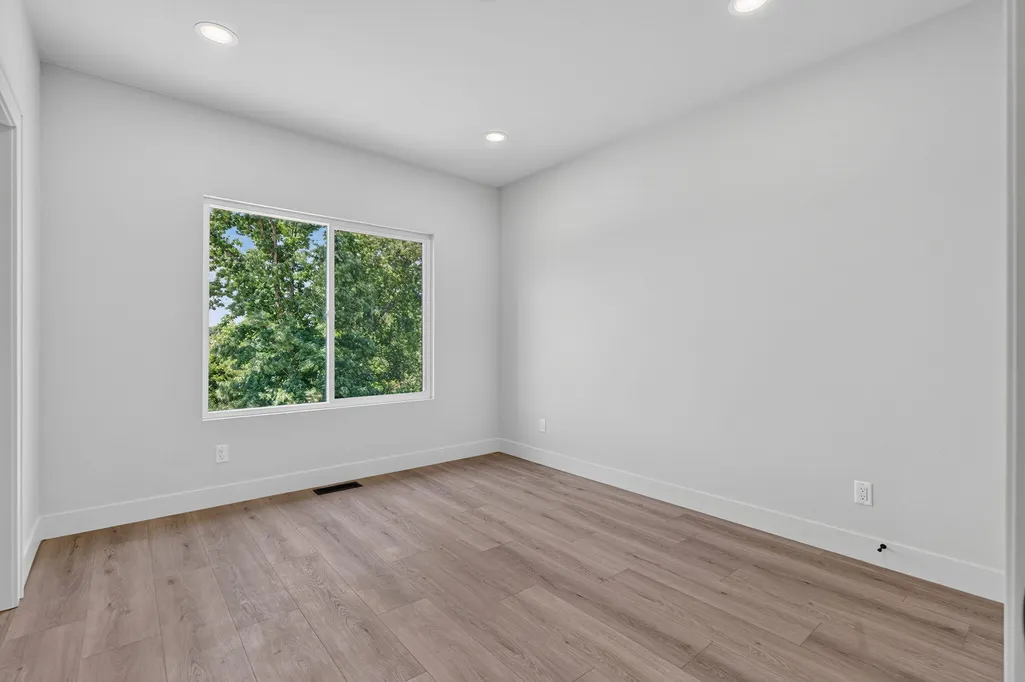
| Flooring | Tile,Luxury Vinyl |
| Fireplace Features | Living Room,Electric,Tile |
| Basement (Y/N) | No |
| Window Features | Double Pane Windows |
| Fireplace Y/N | Yes |
| Above Grade Finished Area | 2258 |
| Half Baths | 1 |
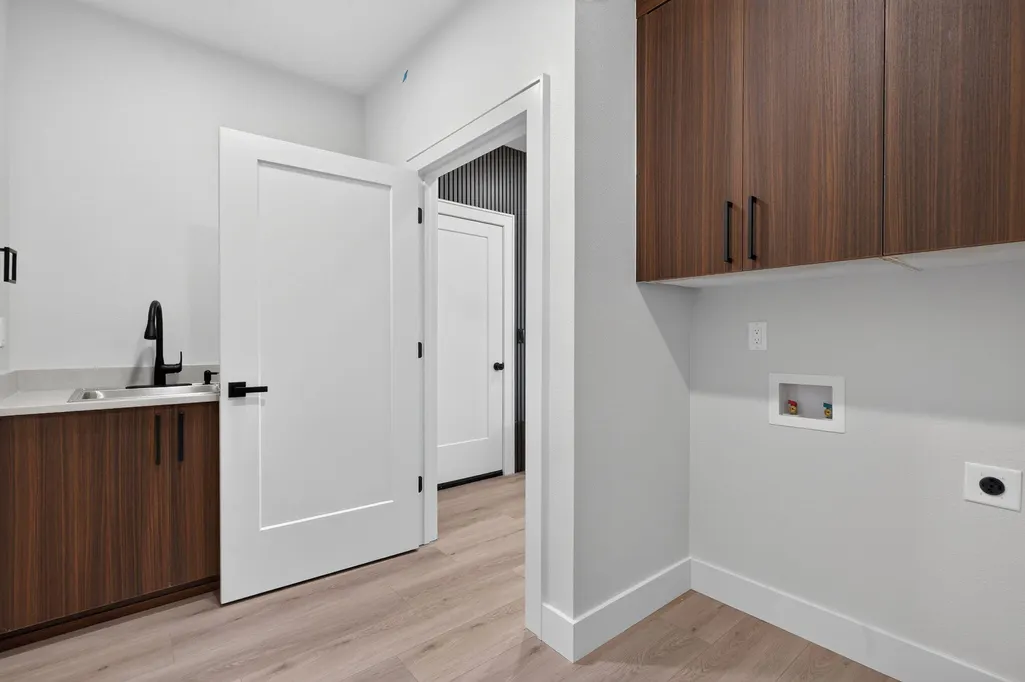
| Laundry Features | In Garage |
| Total Bedrooms | 3 |
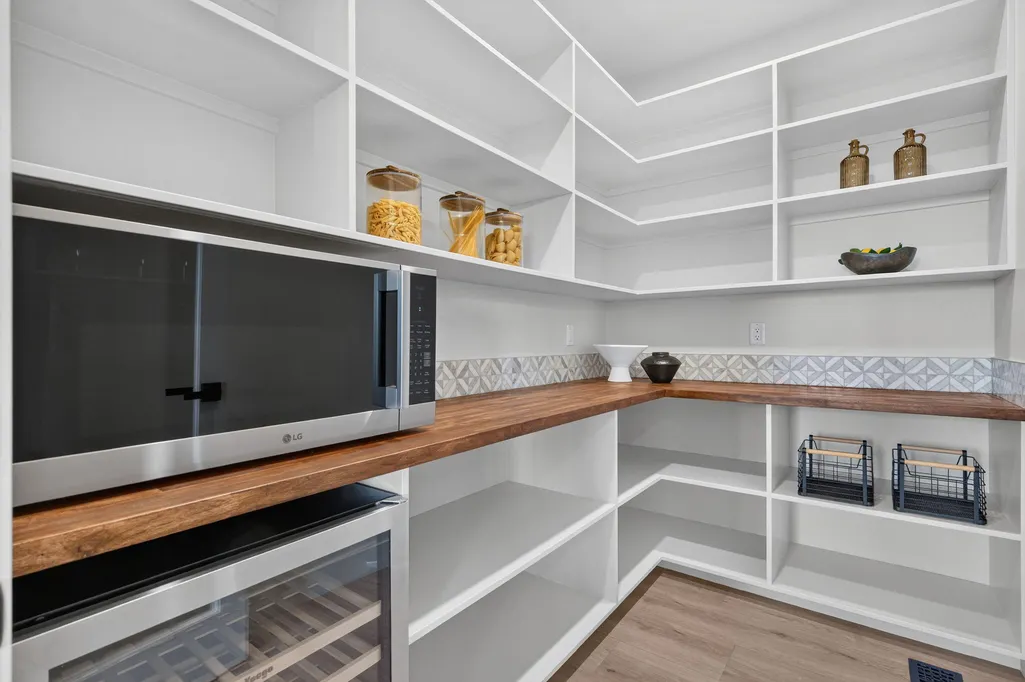
| Room Type | Loft,John Deere,Pantry,Mud Room,Master Bedroom |
| Total Baths | 3 |
Exterior Features
| Exterior Amenities | Rain Gutters,Tennis Court(s) |
|---|---|
| Fencing | None |
| Parking Features | Driveway,Garage Faces Front,Garage Door Opener |
| Lot Features | Sprinklers In Front,Landscaping,Sprinklers In Rear,Sloped |
| Water Source | City |
| Foundation Details | Brick/Mortar,Piers,Crawl Space,Vapor Barrier,Poured Concrete |
| Building Area Total | 2258 |
| Lot Dimensions | 121.14 X 186.29 |
| Lot Size Acres | 0.52 |
| Road Surface Type | Asphalt |
| Road Frontage Type | County Road,Easement |
Amenities
- Foreclosure
- Views
- Short Sale
- New Construction
- Adult 55+
- Lease To Own
- No HOA Fees
- Furnished
- Primary On Main
- Air Conditioning
- Seller Finance
- Green
- Fixer Upper
- Horse
- Golf
- Fireplace
- Deck
- Garage
- Basement
- Pool
Property vs Single Family Average in 65630
Price
Taxes
Year Built
Visits
In The Neighborhood
Views
Saddlebrooke
$ 949,000
- Type
- Single Family
- Size
- 4,200 SqFt
- Rooms
- 4 Beds + 4 Baths
 ReeceNichols -Kimberling City
Reduced
Chestnutridge
$ 1,075,000
- Type
- Single Family
- Size
- 3,364 SqFt
- Rooms
- 5 Beds + 4 Baths
Alpha Realty MO, LLC
Reduced
Saddlebrooke
$ 985,900
- Type
- Single Family
- Size
- 3,615 SqFt
- Rooms
- 5 Beds + 3.5 Baths
Alpha Realty MO, LLC
Reduced
Saddlebrooke
$ 1,485,000
- Type
- Single Family
- Size
- 5,003 SqFt
- Rooms
- 4 Beds + 3.5 Baths
USRealty.com, LLP
Views
Saddlebrooke
$ 2,998,000
- Type
- Single Family
- Size
- 6,260 SqFt
- Rooms
- 6 Beds + 4.5 Baths
Mossy Oak Properties Mozark Land and Farm
Reduced
Saddlebrooke
$ 799,000
- Type
- Single Family
- Size
- 2,576 SqFt
- Rooms
- 3 Beds + 2.5 Baths
Murney Associates - Nixa
Reduced
Saddlebrooke
$ 679,000
- Type
- Single Family
- Size
- 2,381 SqFt
- Rooms
- 3 Beds + 2.5 Baths
Rodman Realty & Investments, LLC
Reduced
Saddlebrooke
$ 799,900
- Type
- Single Family
- Size
- 3,702 SqFt
- Rooms
- 4 Beds + 3.5 Baths
Murney Associates - Primrose
Reduced
Saddlebrooke
$ 625,000
- Type
- Single Family
- Size
- 3,646 SqFt
- Rooms
- 4 Beds + 3.5 Baths
Keller Williams Tri-Lakes
 These Properties are provided courtesy of Broker Reciprocity/IDX Lake Of The Ozarks Board of REALTORS® and Bagnell Dam Association of REALTORS® MLS, Inc. Multiple Listing Service. This information is copyrighted by The Lake Of The Ozarks Board of REALTORS® and The Bagnell Dam Association of REALTORS® MLS, Inc. Multiple Listing Service. Information is being provided for consumers' personal, non-commercial use and may not be used for any purpose other than to identify prospective properties
 Listings displaying the MARIS logo are courtesy of the participants of Mid America Regional Information Systems Internet Data Exchange. IDX information is provided exclusively for consumers' personal, non-commercial use and may not be used for any purpose other than to identify prospective properties consumers may be interested in purchasing.
Information is deemed reliable but is not guaranteed.
Listings displaying the MARIS logo are courtesy of the participants of Mid America Regional Information Systems Internet Data Exchange. IDX information is provided exclusively for consumers' personal, non-commercial use and may not be used for any purpose other than to identify prospective properties consumers may be interested in purchasing.
Information is deemed reliable but is not guaranteed.
 The information displayed on this page is confidential, proprietary, and copyrighted information of Heartland Multiple Listing Service, Inc. (
 The territorial jurisdiction of the Jefferson City Area Board of REALTORS®, Inc. includes Cole, Callaway, Moniteau, and Osage Counties. This representation is based in whole or part on data supplied by the Multiple Listing Service of the Jefferson City Area Board of REALTORS®, Inc. Neither the Board nor its MLS guarantees or is any way responsible for its accuracy. Data maintained by the Board or its MLS may not reflect all real estate activity in the market.

