

Price Reduction - Views - Golf Course - Primary on Main

Address
929 S Mumford Drive, Springfield, MO
Price
$ 824,900
Property Attributes
- MLS#60333445
- TypeSingle Family
- Listing Status Active
- CountyGREENE
- CitySpringfield
- NeighborhoodHickory Hills
- Zip65809
- StyleTraditional,Ranch
- Year Built1986
- Taxes$ 4546
- Price$ 824,900
- Bedrooms5
- Full Bathrooms3
- Half Bathrooms2
- Sqr Footage4537
- Lot Size1.21 Acres
Data Source:
Southern Missouri Regional MLS (SOMO)
Property Description
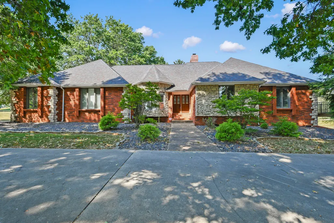
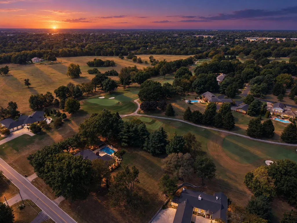
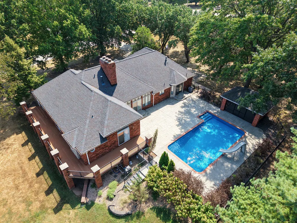
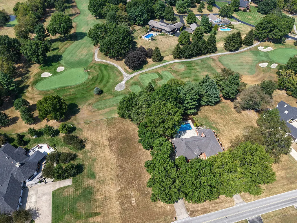
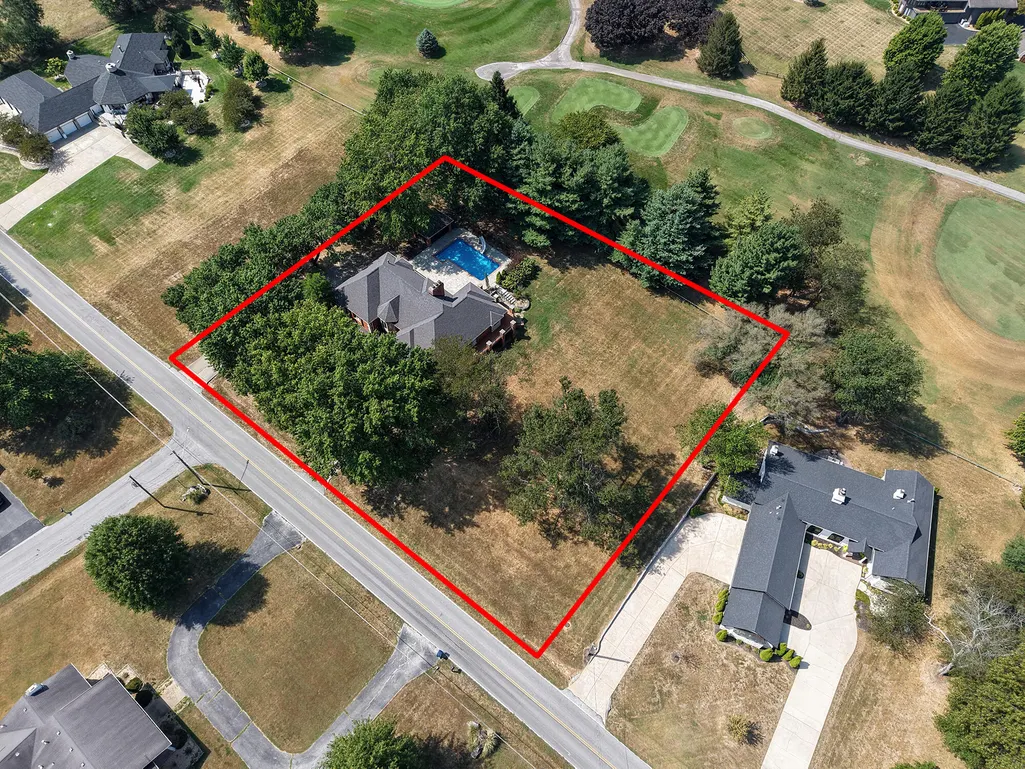
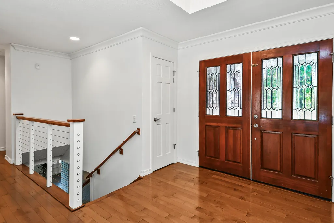
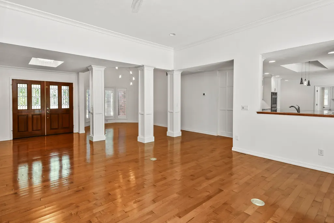
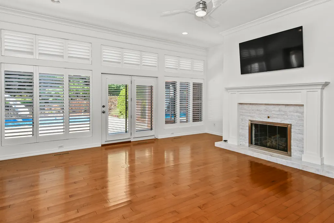
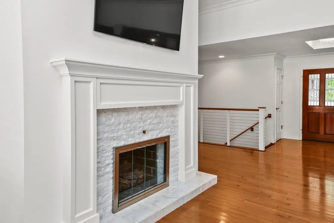
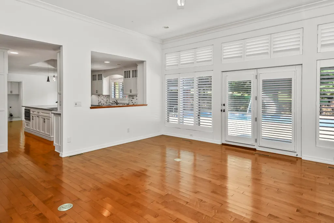
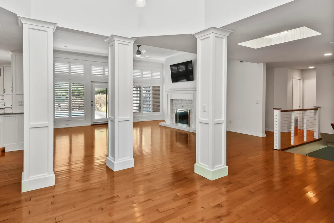
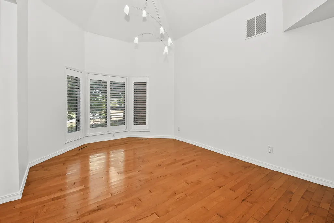
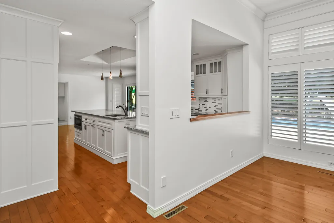
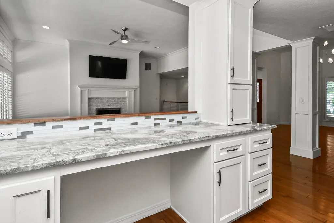
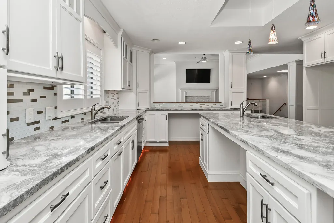
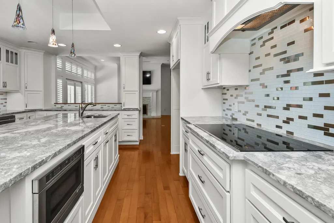
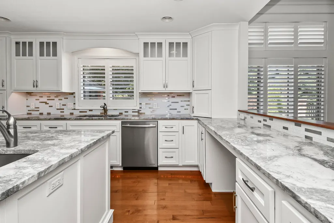
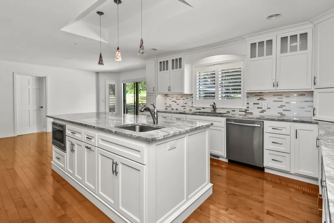
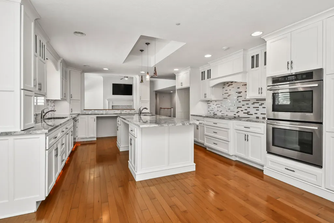
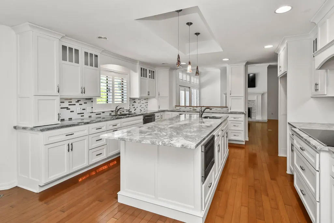
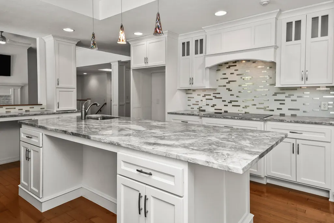
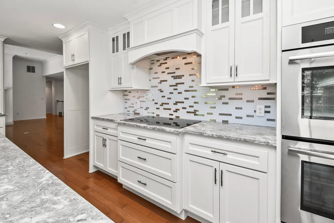
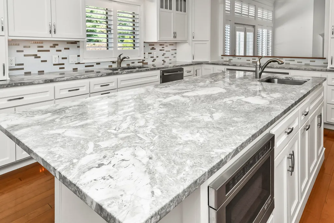
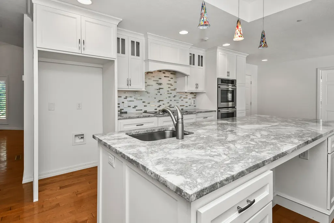
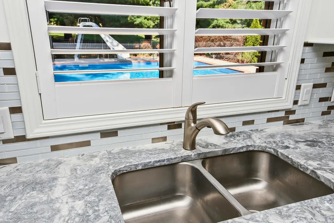
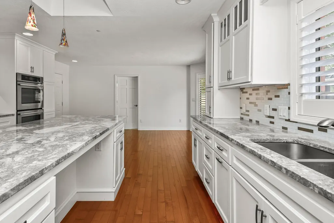
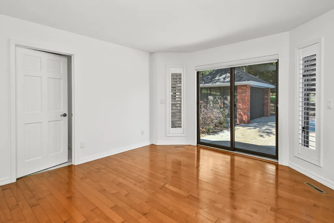
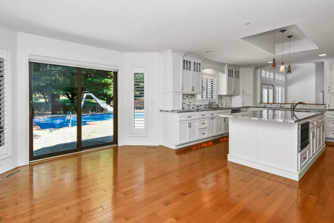
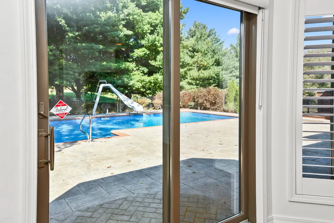
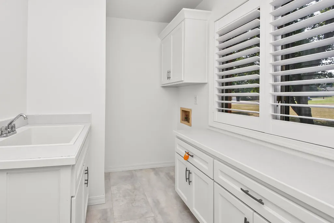
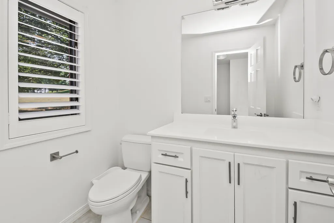
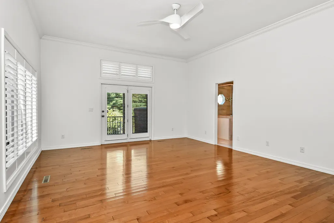
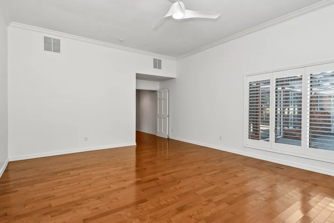
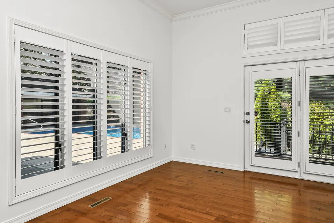
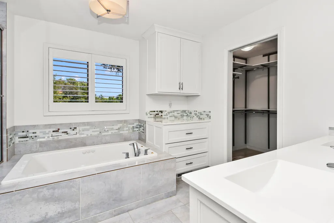
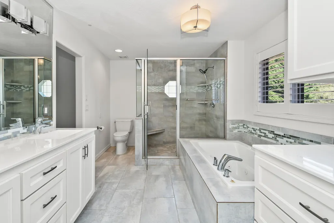
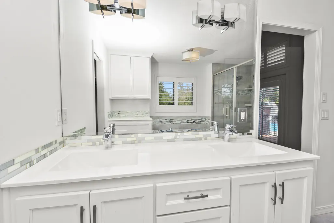
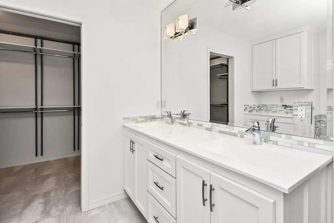
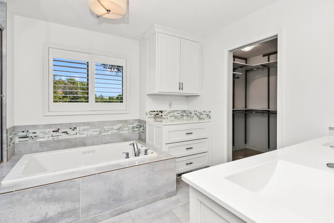
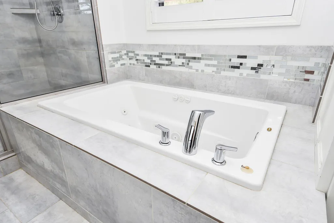
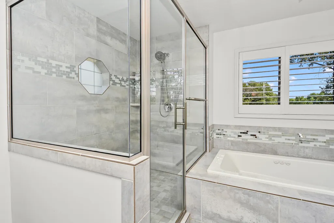
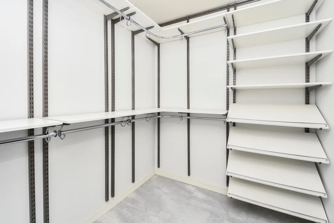
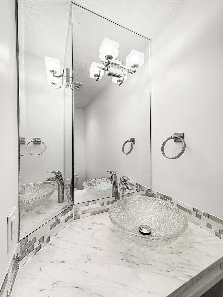
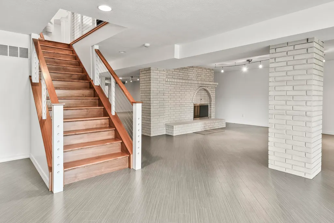
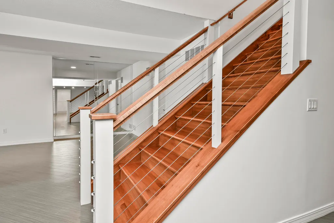
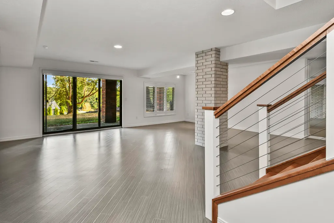
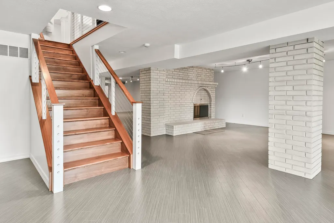
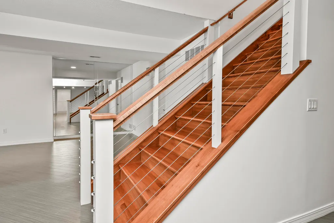
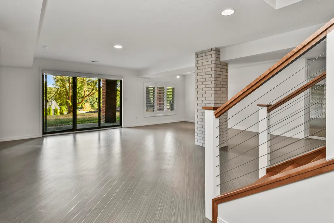
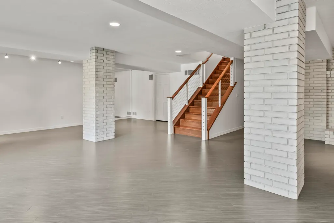
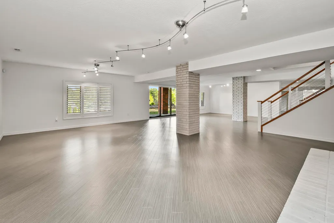
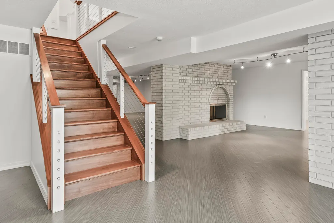
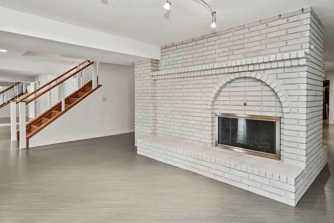
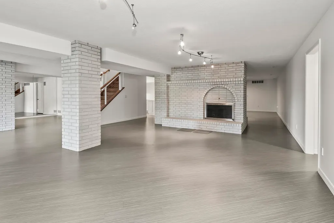
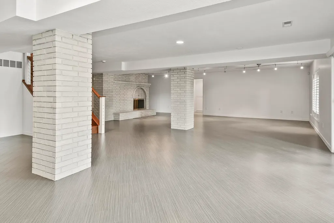
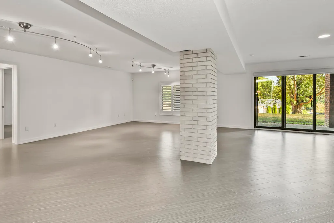
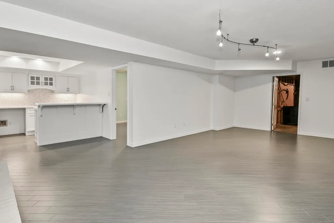
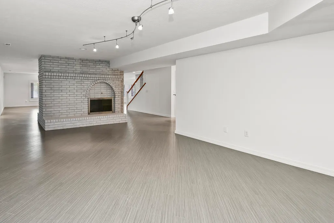
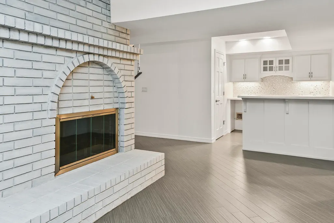
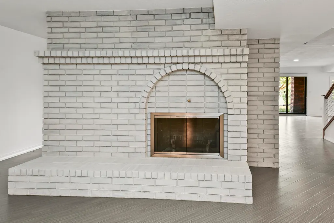
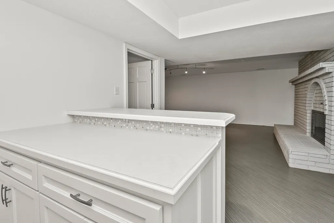
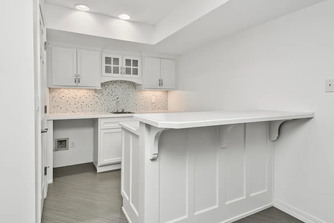
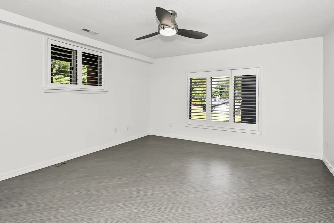
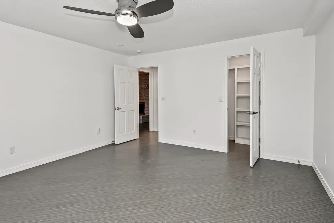
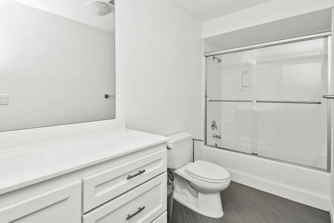
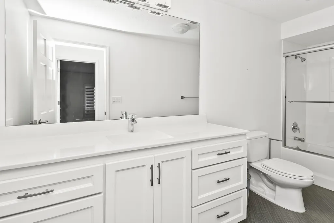
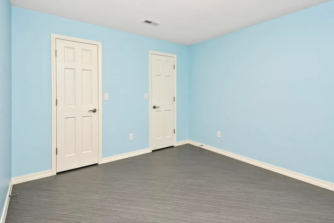
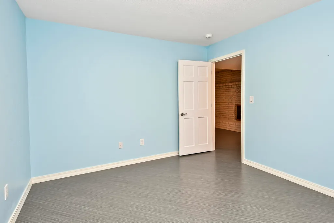
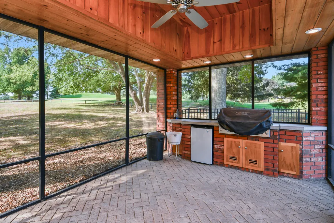
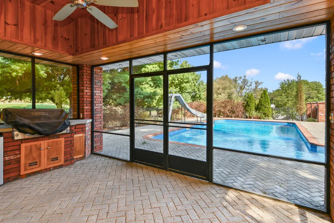
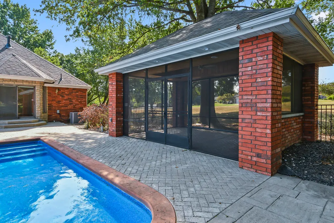
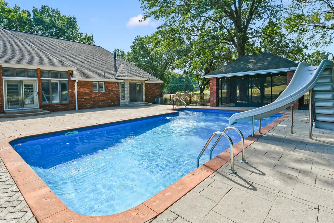
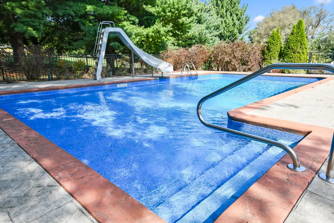
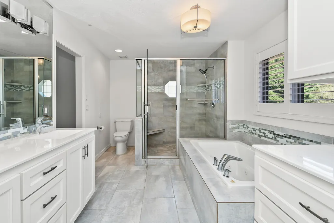
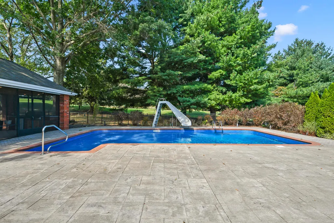
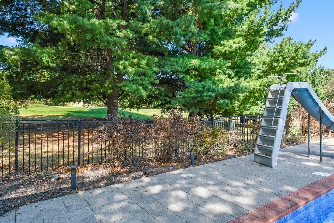
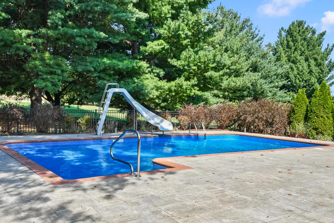
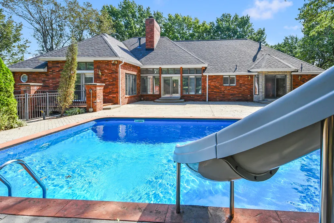
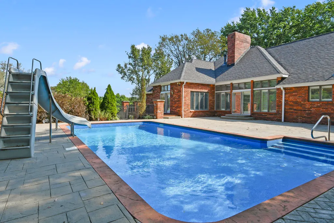
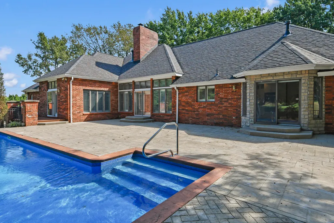
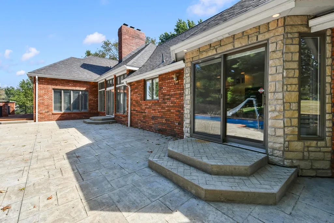
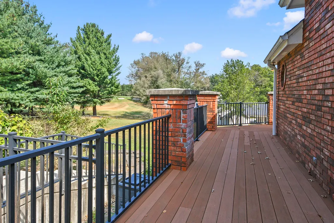
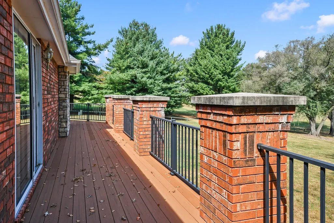
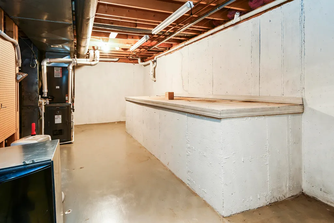
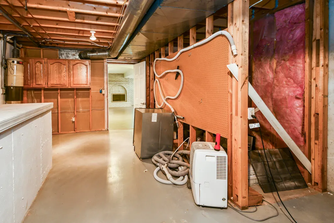
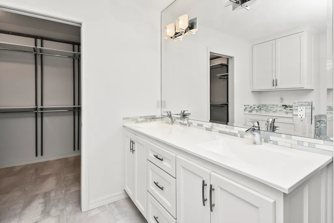
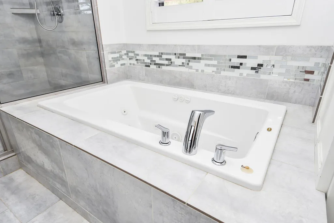
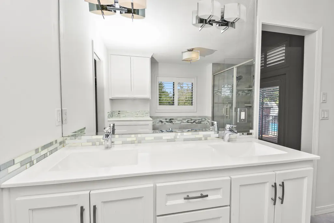
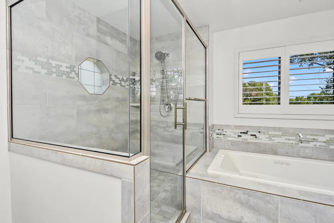
GOLF COURSE ESTATE Set on 1.21 acres overlooking the 7th hole of Hickory Hills Golf Course, this home offers a rare combination of space, setting and thoughtful updates. More than 4,500 square feet includes 4 main-level bedrooms and a finished walkout basement. A pool, wraparound deck and mature landscaping extend the living space outdoors, while the all-brick-and-stone exterior adds to the home's substantial presence.Inside, high ceilings, hardwood and tile floors, plantation shutters and updated fixtures create a fresh, polished feel. Renovations by longtime Springfield builder Howard Bailey include the spacious kitchen, designed for both everyday use and entertaining with custom cabinetry, granite countertops, Jenn-Air stainless steel appliances, double ovens and a huge island with bar seating.Four bedrooms are located on the main level, providing flexibility for a variety of living arrangements. Double doors open to the primary suite, where a sliding glass door provides direct access to the wraparound deck, pool and patio. The primary bath includes a walk-in shower, jetted tub, double vanities and custom, walk-in closet. Two additional bedrooms share a Jack-and-Jill bath, while the fourth bedroom, finished with rich wood paneling, also works well as a home office.The main level also includes a formal dining room, two half baths and a spacious laundry room conveniently located off the kitchen.A newly updated staircase railing leads to the walkout basement, extending the home's living and entertaining space with a 5th bedroom, full bath, wet bar and bonus room. A large storage room provides generous space for household and recreational items.Outside, the pool, patio, screened-in outdoor grill and refrigerator, and wraparound deck take advantage of the 1.21-acre golf course setting, with multiple places to gather or enjoy the view. A new roof in 2022, 3-car garage and mature landscaping round out this beautiful Hickory Hills property.
| Elementary School | Middle School | High School |
|---|---|---|
| SGF-Hickory Hills Elementary School | SGF-Hickory Hills Middle School | SGF-Glendale High School |
| Price History | |
|---|---|
| 9/9/2026 | Listed $874,900 |
| 9/15/2026 | 6$824,900 |
General Features
| Sewer | Public Sewer |
|---|---|
| Heating | Forced Air,Central,Fireplace(s) |
| Cooling | Central Air |
| Possession | Closing |
| Roof | Composition |
| Appliances | Electric Cooktop,Built-In Electric Oven,Microwave,Refrigerator,Disposal,Dishwasher |
| HOA Fee | 110.25 |
| Garage Spaces | 3 |
| Patio/Porch Features | Patio,Screened,Wrap Around,Deck |
| Architectural Style | Traditional,Ranch |
| Pool Features | Indoor |
| Security Features | Security System,Smoke Detector(s) |
| Construction Materials | Stone,Brick Full |
| Year Built | 1986 |
| Stories Count | 2 |
| Levels | Two |
| Property Subtype | Single Family Residence |
| Tax Year | 2025 |
| Assoc Fee Paid Per | Annually |
| County | Greene |
| Property Type | Residential |
| Subdivision Name | Hickory Hills |
| Garage Y/N | Yes |
| Full Baths | 3 |
| Status | Active |
| Directions | From Sunshine,N on Eastgate,E on Catalpa,N on Mumford |
| High School | SGF-Glendale |
| City | Springfield |
| Elementary School | SGF-Hickory Hills |
| Tax Annual Amount | 4546.58 |
| Middle/Junior High School | SGF-Hickory Hills |
| Virtual Tour | https://youtu.be/DXH1ziXyYLQ?si=bcNvA1kA_jFkuIso |
| Standard Status | Active |
| Virtual Tour | https://youtu.be/DXH1ziXyYLQ?si=bcNvA1kA_jFkuIso |
| Vacation Rental | No |
| Docks/Slips | No |
Interior Features
| Interior Amenities | Granite Counters,High Ceilings,Walk-In Closet(s),W/D Hookup,Walk-in Shower,Jetted Tub,Wet Bar,High Speed Internet |
|---|---|
| Basement | Walk-Out Access,Finished,Full |
| Flooring | Hardwood,Luxury Vinyl,Tile |
| Fireplace Features | Living Room,Basement,Two or More,Gas |
| Basement (Y/N) | Yes |
| Fireplace Y/N | Yes |
| Above Grade Finished Area | 2537 |
| Half Baths | 2 |
| Laundry Features | Main Floor |
| Total Bedrooms | 5 |
| Below Grade Finished Area | 2000 |
| Room Type | Bedroom,Bonus Room,Living Areas (2),Mud Room,Family Room - Down,Master Bedroom |
| Total Baths | 5 |
Exterior Features
| Fencing | Wrought Iron |
|---|---|
| Parking Features | Circular Driveway,Paved,Garage Faces Side,Driveway |
| Lot Features | Sprinklers In Front,Sprinklers In Rear,Level,On Golf Course,Few Trees |
| Water Source | City |
| Foundation Details | Poured Concrete |
| Building Area Total | 4537 |
| Lot Size Acres | 1.21 |
Amenities
- Foreclosure
- Views
- Short Sale
- New Construction
- Adult 55+
- Lease To Own
- No HOA Fees
- Furnished
- Primary On Main
- Air Conditioning
- Seller Finance
- Green
- Fixer Upper
- Horse
- Golf
- Fireplace
- Deck
- Garage
- Basement
- Pool
Property vs Single Family Average in 65809
Price
Taxes
Year Built
Visits
In The Neighborhood
Just Listed
Springfield
$ 381,000
- Type
- Single Family
- Size
- 4,225 SqFt
- Rooms
- 2 Beds + 3 Baths
 Murney Associates - Primrose
Just Listed
Springfield
$ 363,000
- Type
- Single Family
- Size
- 2,230 SqFt
- Rooms
- 2 Beds + 2 Baths
Murney Associates - Primrose
New Construction
Springfield
$ 720,000
- Type
- Single Family
- Size
- 2,895 SqFt
- Rooms
- 4 Beds + 2.5 Baths
Murney Associates - Primrose
Reduced
Springfield
$ 749,900
- Type
- Single Family
- Size
- 4,376 SqFt
- Rooms
- 5 Beds + 3 Baths
EXP Realty LLC
Views
Springfield
$ 1,250,000
- Type
- Single Family
- Size
- 5,021 SqFt
- Rooms
- 5 Beds + 4 Baths
Keller Williams Local
Primary On Main
Springfield
$ 1,597,000
- Type
- Single Family
- Size
- 4,215 SqFt
- Rooms
- 4 Beds + 5.5 Baths
Premier Realty
Reduced
Springfield
$ 950,000
- Type
- Single Family
- Size
- 4,340 SqFt
- Rooms
- 5 Beds + 4.5 Baths
Murney Associates - Primrose
 These Properties are provided courtesy of Broker Reciprocity/IDX Lake Of The Ozarks Board of REALTORS® and Bagnell Dam Association of REALTORS® MLS, Inc. Multiple Listing Service. This information is copyrighted by The Lake Of The Ozarks Board of REALTORS® and The Bagnell Dam Association of REALTORS® MLS, Inc. Multiple Listing Service. Information is being provided for consumers' personal, non-commercial use and may not be used for any purpose other than to identify prospective properties
 Listings displaying the MARIS logo are courtesy of the participants of Mid America Regional Information Systems Internet Data Exchange. IDX information is provided exclusively for consumers' personal, non-commercial use and may not be used for any purpose other than to identify prospective properties consumers may be interested in purchasing.
Information is deemed reliable but is not guaranteed.
Listings displaying the MARIS logo are courtesy of the participants of Mid America Regional Information Systems Internet Data Exchange. IDX information is provided exclusively for consumers' personal, non-commercial use and may not be used for any purpose other than to identify prospective properties consumers may be interested in purchasing.
Information is deemed reliable but is not guaranteed.
 The information displayed on this page is confidential, proprietary, and copyrighted information of Heartland Multiple Listing Service, Inc. (
 The territorial jurisdiction of the Jefferson City Area Board of REALTORS®, Inc. includes Cole, Callaway, Moniteau, and Osage Counties. This representation is based in whole or part on data supplied by the Multiple Listing Service of the Jefferson City Area Board of REALTORS®, Inc. Neither the Board nor its MLS guarantees or is any way responsible for its accuracy. Data maintained by the Board or its MLS may not reflect all real estate activity in the market.

