

Golf Course - Primary on Main

Address
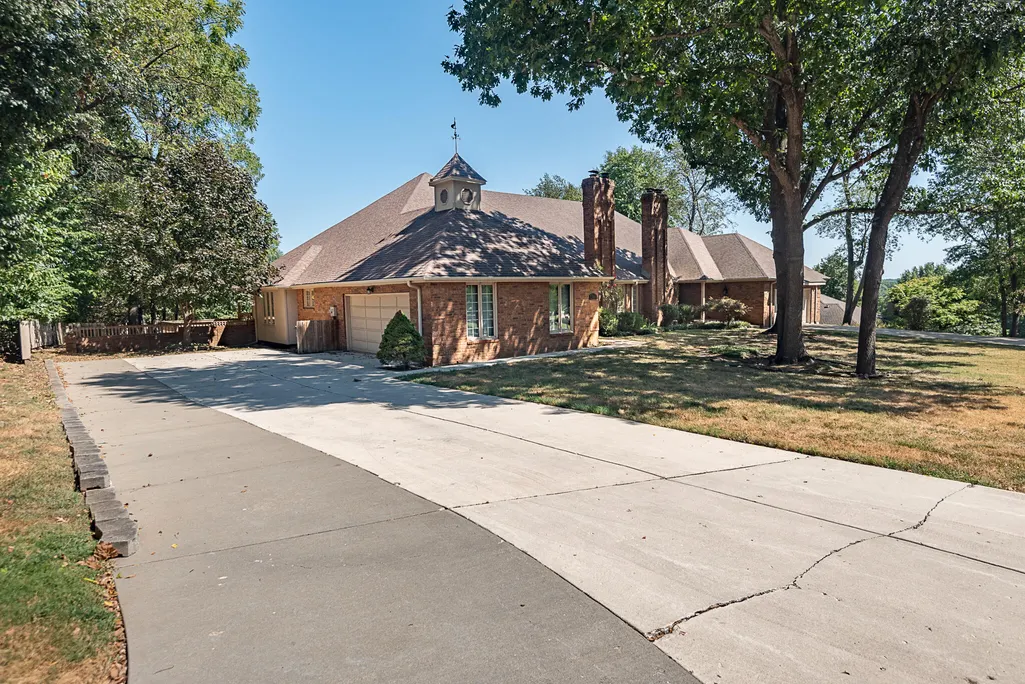
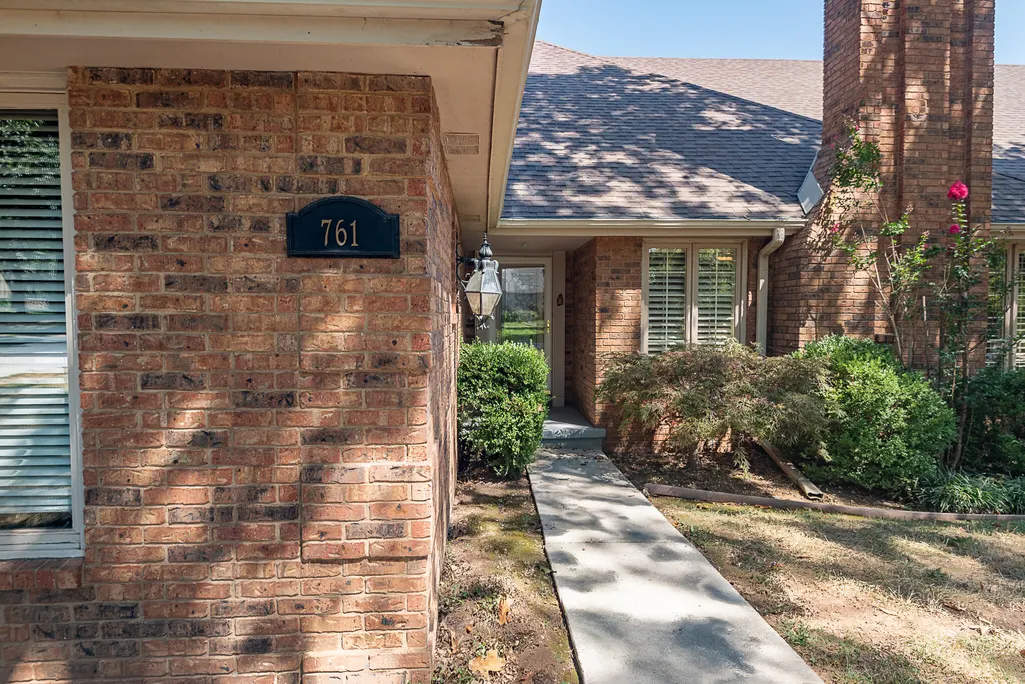
761 S Augusta Drive, Springfield, MO
Price
$ 381,000
Property Attributes
- MLS#60333897
- TypeSingle Family
- Listing Status Active
- CountyGREENE
- CitySpringfield
- NeighborhoodHickory Hills
- Zip65809
- StyleTraditional,Ranch
- Year Built1984
- Taxes$ 3380
- Price$ 381,000
- Bedrooms2
- Full Bathrooms3
- Half Bathrooms0
- Sqr Footage4225
- Lot Size0.45 Acres
Data Source:
Southern Missouri Regional MLS (SOMO)
Property Description
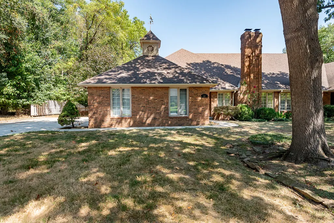
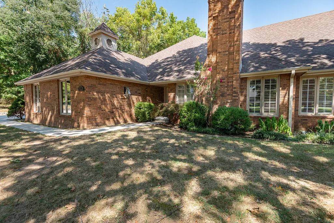
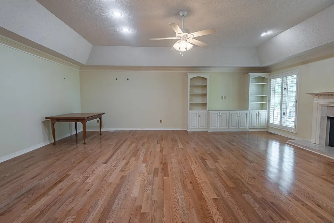
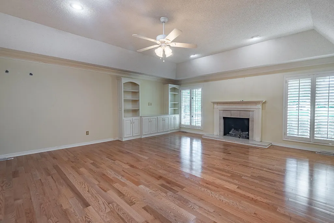
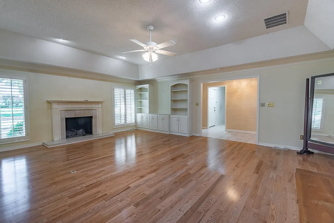
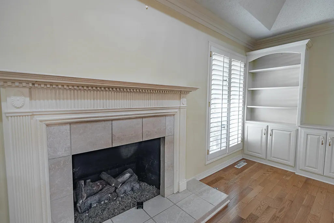
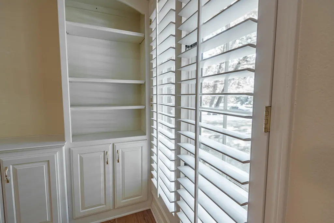
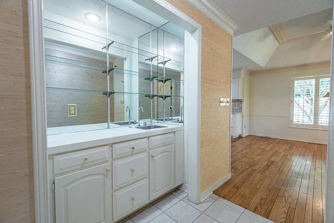
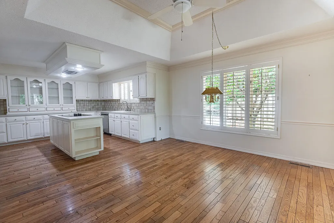
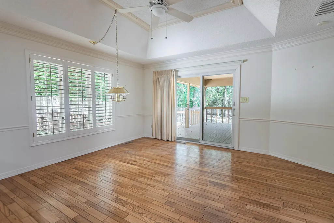
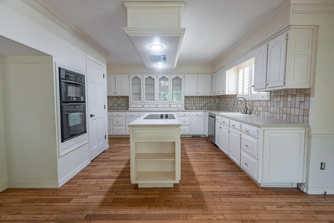
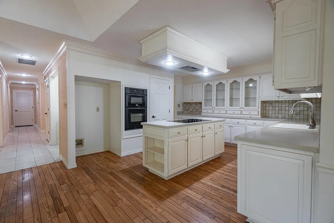
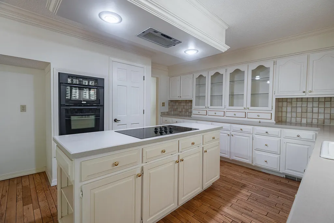
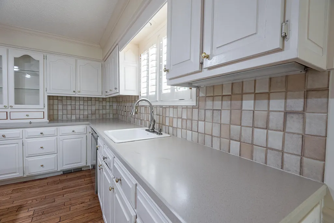
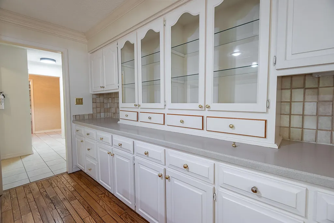
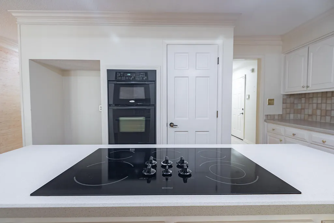
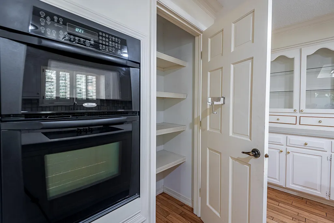
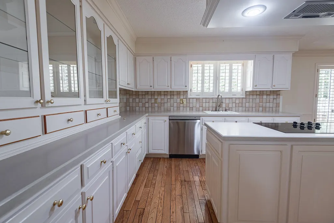
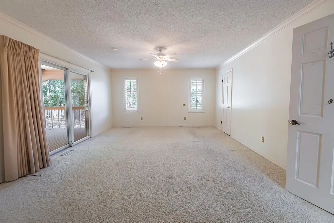
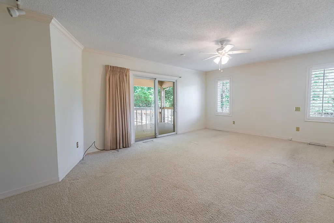
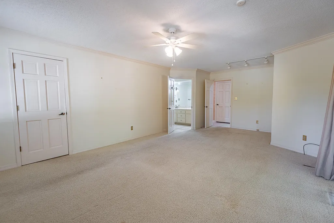
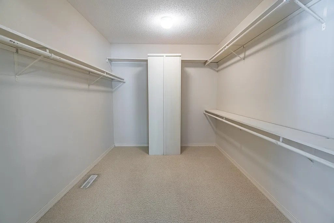
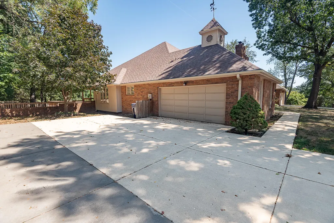
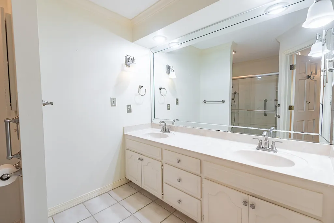
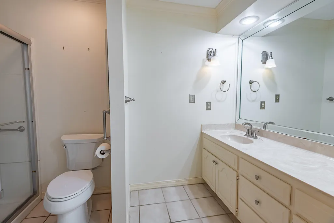
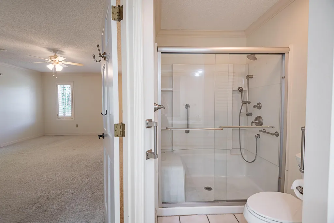
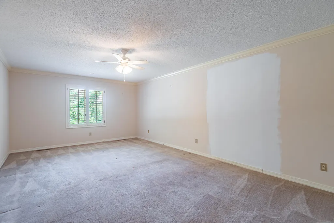
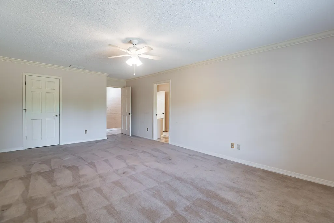
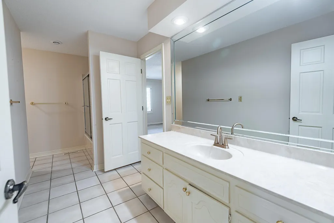
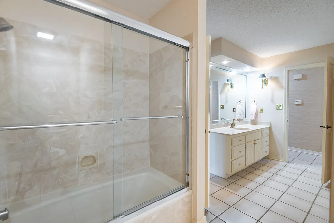
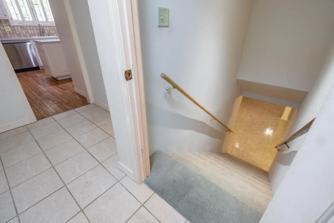
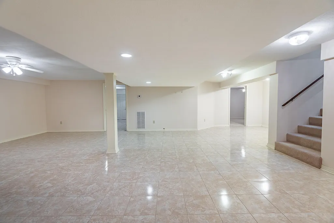
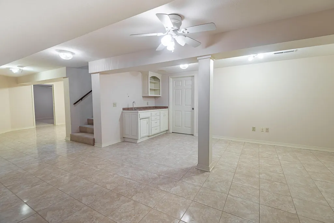
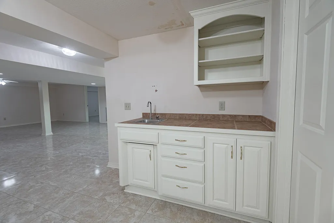
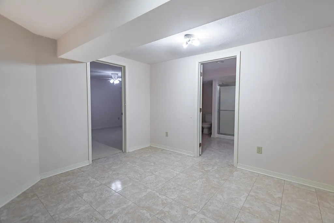
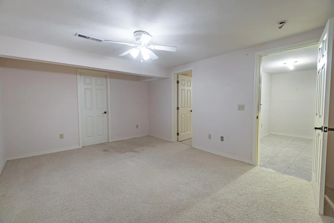
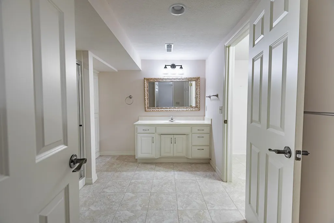
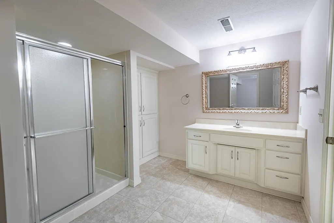
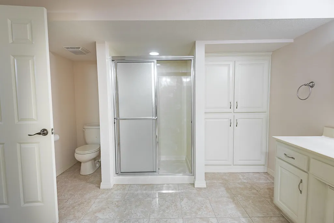
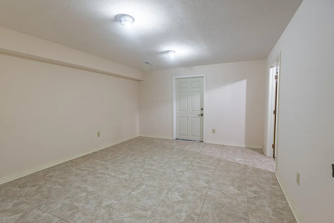
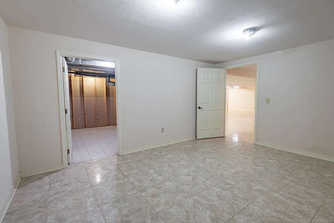
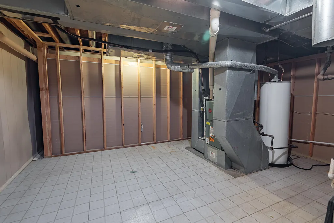
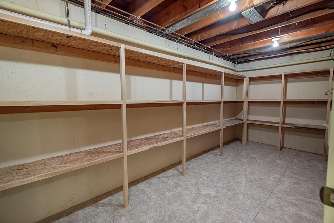
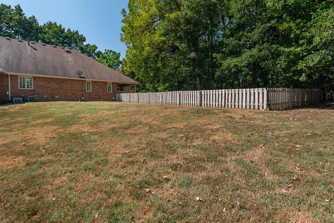
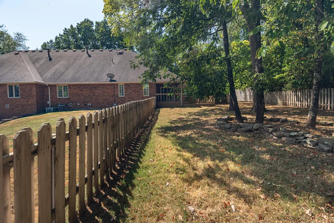
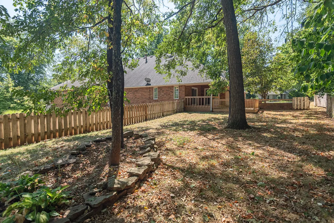
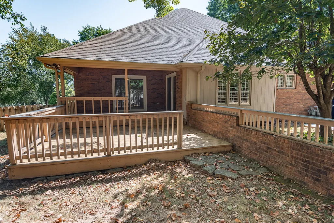
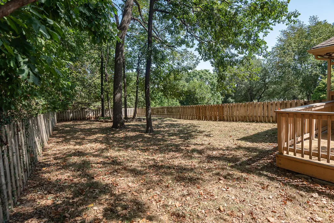
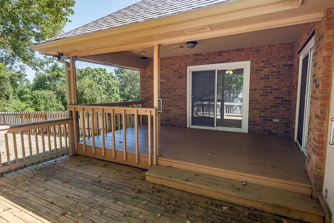
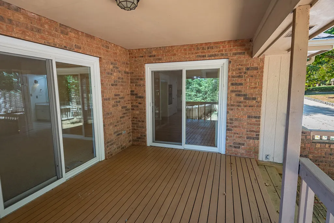
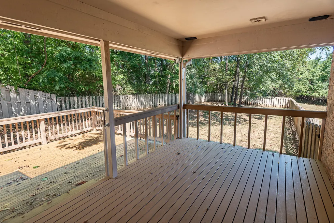
761 S. Augusta Dr., Springfield, MO. - Located at Hickory Hills golf course area, this all brick patio home offers approx. 4,600 sq.ft.. Two oversized primary suites on the main floor, hardwood floors, kitchen with center island and large living room with fireplace and plantation shutters. Finished basement with tile floors, recreation room and an additional two non-conforming bedrooms. Great location with mature trees and fenced yard. Seller is selling the home as-is. 2026 Appraisal on file.
| Elementary School | Middle School | High School |
|---|---|---|
| SGF-Hickory Hills Elementary School | SGF-Hickory Hills Middle School | SGF-Glendale High School |
| Price History | |
|---|---|
| 9/15/2026 | Listed $381,000 |
General Features
| Sewer | Public Sewer |
|---|---|
| Heating | Forced Air |
| Cooling | Central Air,Ceiling Fan(s) |
| Possession | Closing |
| Roof | Composition |
| Appliances | Electric Cooktop,Built-In Electric Oven,Disposal,Dishwasher |
| Garage Spaces | 2 |
| Patio/Porch Features | Covered,Deck |
| Architectural Style | Traditional,Ranch |
| Construction Materials | Brick Full |
| Year Built | 1984 |
| Stories Count | 1 |
| Levels | One |
| Property Subtype | Single Family Residence |
| Tax Year | 2025 |
| HOA Fee 2 | 275.63 |
| County | Greene |
| Property Type | Residential |
| Subdivision Name | Hickory Hills |
| Garage Y/N | Yes |
| Full Baths | 3 |
| Status | Active |
| Directions | E. on Sunshine from 65 Hwy. N. on Eastgate. E. on Cherry St. S. on Augusta to home on right. |
| High School | SGF-Glendale |
| City | Springfield |
| HOA Fee 2 Frequency | Yearly |
| Elementary School | SGF-Hickory Hills |
| Tax Annual Amount | 3380.05 |
| Middle/Junior High School | SGF-Hickory Hills |
| Standard Status | Active |
| Legal Description | Hickory Hills Commuinity Dev Dist Sub Dist E Beg Nw Cor Lot 3 E 55 Ft Swly270.68 Ft Nwly Alg Curve 83.97 Ft Ne 240.62 Ft To Beg |
| Vacation Rental | No |
| Docks/Slips | No |
Interior Features
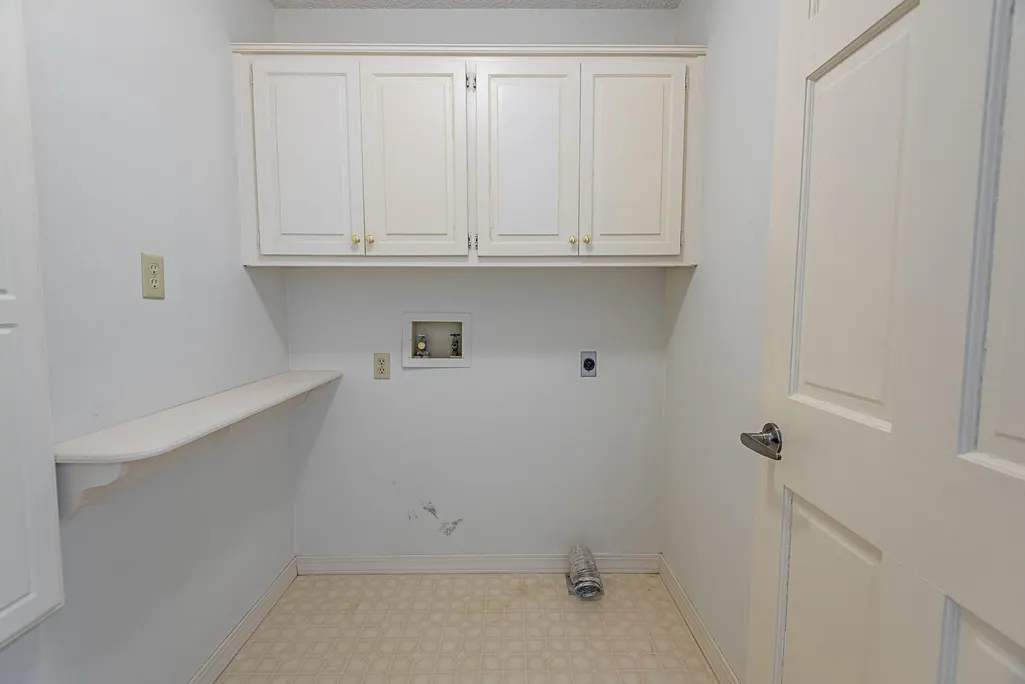
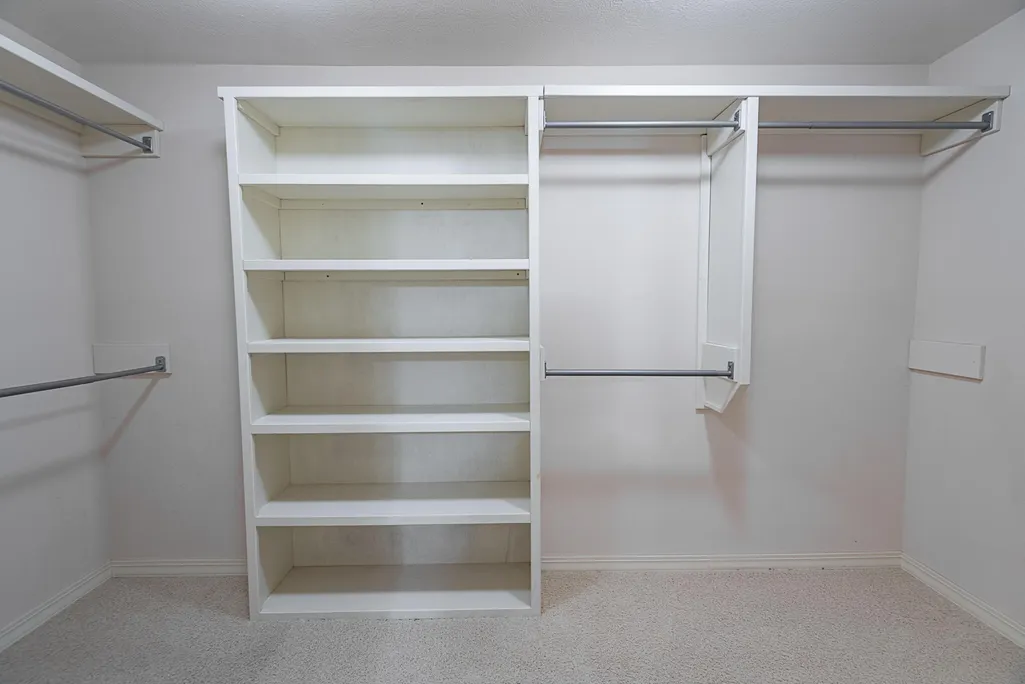
| Interior Amenities | Wet Bar,W/D Hookup,Crown Molding,Marble Counters,Other Counters,Walk-In Closet(s),Walk-in Shower |
|---|---|
| Basement | Finished,Full |
| Flooring | Carpet,Tile,Hardwood |
| Fireplace Features | Gas,Great Room |
| Basement (Y/N) | Yes |
| Window Features | Shutters,Double Pane Windows |
| Fireplace Y/N | Yes |
| Above Grade Finished Area | 2303 |
| Laundry Features | Main Floor |
| Total Bedrooms | 2 |
| Below Grade Finished Area | 1922 |
| Room Type | Master Bedroom,Living Areas (2),Great Room,Family Room - Down |
| Total Baths | 3 |
Exterior Features
| Exterior Amenities | Rain Gutters |
|---|---|
| Fencing | Wood |
| Parking Features | Garage Door Opener,Garage Faces Side |
| Lot Features | Landscaping,Level,Mature Trees |
| Water Source | City |
| Foundation Details | Poured Concrete |
| Building Area Total | 4606 |
| Lot Dimensions | 84 X 245 |
| Lot Size Acres | 0.45 |
| Road Surface Type | Asphalt |
| Road Frontage Type | City Street |
| Entry | Walk In |
Amenities
- Foreclosure
- Views
- Short Sale
- New Construction
- Adult 55+
- Lease To Own
- No HOA Fees
- Furnished
- Primary On Main
- Air Conditioning
- Seller Finance
- Green
- Fixer Upper
- Horse
- Golf
- Fireplace
- Deck
- Garage
- Basement
- Pool
Property vs Single Family Average in 65809
Price
Taxes
Year Built
Visits
In The Neighborhood
Just Listed
Springfield
$ 363,000
- Type
- Single Family
- Size
- 2,230 SqFt
- Rooms
- 2 Beds + 2 Baths
 Murney Associates - Primrose
Reduced
Springfield
$ 824,900
- Type
- Single Family
- Size
- 4,537 SqFt
- Rooms
- 5 Beds + 4 Baths
Murney Associates - Primrose
New Construction
Springfield
$ 720,000
- Type
- Single Family
- Size
- 2,895 SqFt
- Rooms
- 4 Beds + 2.5 Baths
Murney Associates - Primrose
Reduced
Springfield
$ 749,900
- Type
- Single Family
- Size
- 4,376 SqFt
- Rooms
- 5 Beds + 3 Baths
EXP Realty LLC
Views
Springfield
$ 1,250,000
- Type
- Single Family
- Size
- 5,021 SqFt
- Rooms
- 5 Beds + 4 Baths
Keller Williams Local
Primary On Main
Springfield
$ 1,597,000
- Type
- Single Family
- Size
- 4,215 SqFt
- Rooms
- 4 Beds + 5.5 Baths
Premier Realty
Reduced
Springfield
$ 950,000
- Type
- Single Family
- Size
- 4,340 SqFt
- Rooms
- 5 Beds + 4.5 Baths
Murney Associates - Primrose
 These Properties are provided courtesy of Broker Reciprocity/IDX Lake Of The Ozarks Board of REALTORS® and Bagnell Dam Association of REALTORS® MLS, Inc. Multiple Listing Service. This information is copyrighted by The Lake Of The Ozarks Board of REALTORS® and The Bagnell Dam Association of REALTORS® MLS, Inc. Multiple Listing Service. Information is being provided for consumers' personal, non-commercial use and may not be used for any purpose other than to identify prospective properties
 Listings displaying the MARIS logo are courtesy of the participants of Mid America Regional Information Systems Internet Data Exchange. IDX information is provided exclusively for consumers' personal, non-commercial use and may not be used for any purpose other than to identify prospective properties consumers may be interested in purchasing.
Information is deemed reliable but is not guaranteed.
Listings displaying the MARIS logo are courtesy of the participants of Mid America Regional Information Systems Internet Data Exchange. IDX information is provided exclusively for consumers' personal, non-commercial use and may not be used for any purpose other than to identify prospective properties consumers may be interested in purchasing.
Information is deemed reliable but is not guaranteed.
 The information displayed on this page is confidential, proprietary, and copyrighted information of Heartland Multiple Listing Service, Inc. (
 The territorial jurisdiction of the Jefferson City Area Board of REALTORS®, Inc. includes Cole, Callaway, Moniteau, and Osage Counties. This representation is based in whole or part on data supplied by the Multiple Listing Service of the Jefferson City Area Board of REALTORS®, Inc. Neither the Board nor its MLS guarantees or is any way responsible for its accuracy. Data maintained by the Board or its MLS may not reflect all real estate activity in the market.

