

New Construction - Primary on Main
Address
1100 Daytona Drive, Lebanon, MO
Price
$ 345,000
Property Attributes
- MLS#60328904
- TypeSingle Family
- Listing Status Active
- CountyLACLEDE
- CityLebanon
- NeighborhoodLaclede-Not in List
- Zip65536
- StyleRanch
- Year Built2026
- Price$ 345,000
- Bedrooms4
- Full Bathrooms2
- Half Bathrooms0
- Sqr Footage1843
- Lot Size0.35 Acres
Data Source:
Southern Missouri Regional MLS (SOMO)
Property Description
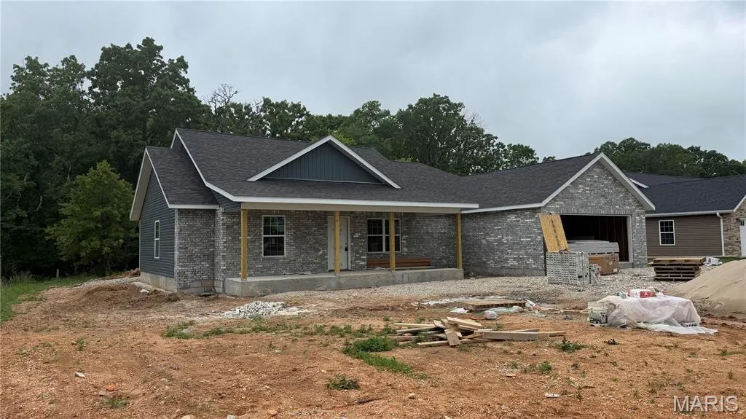
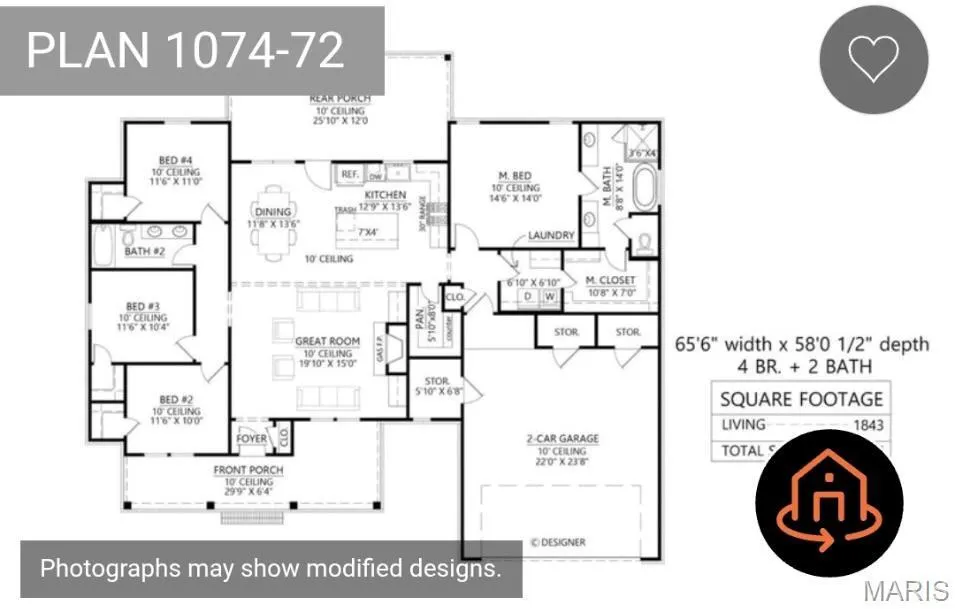
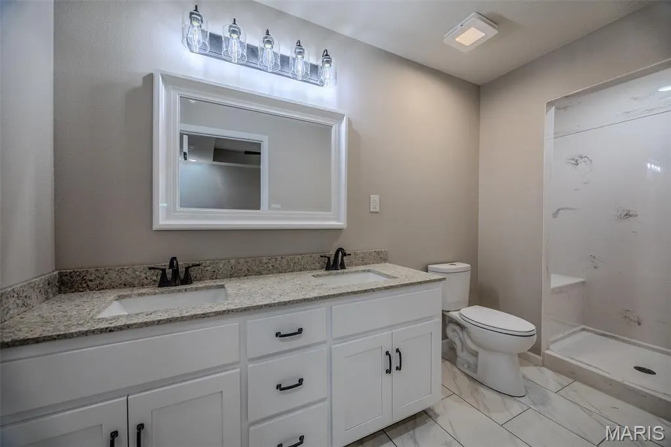
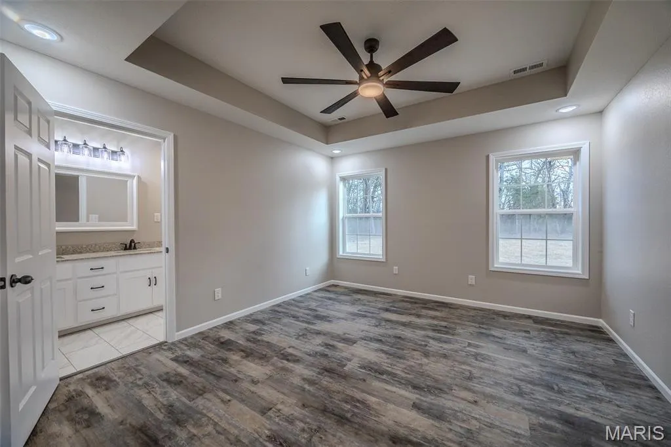
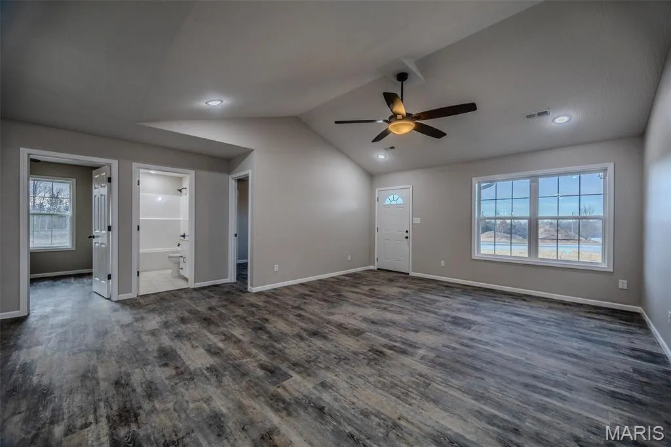
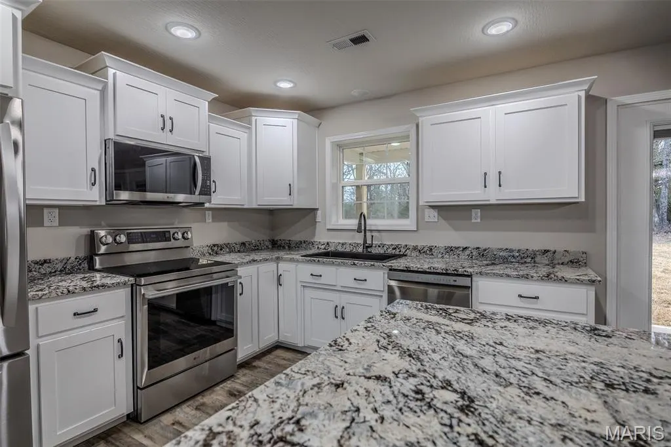
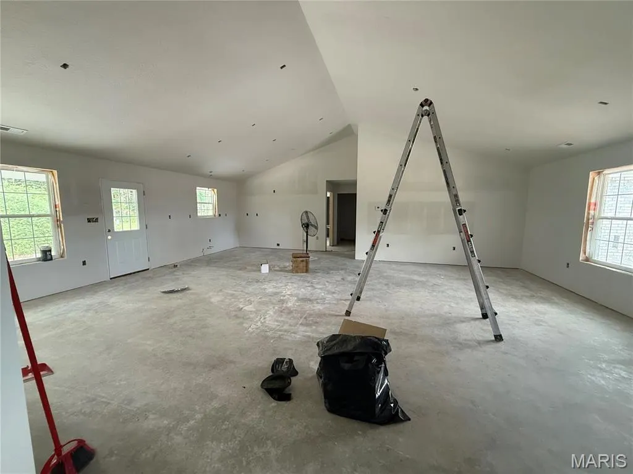
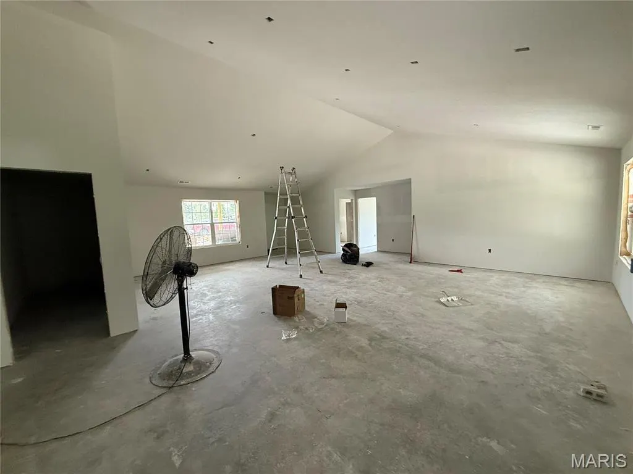
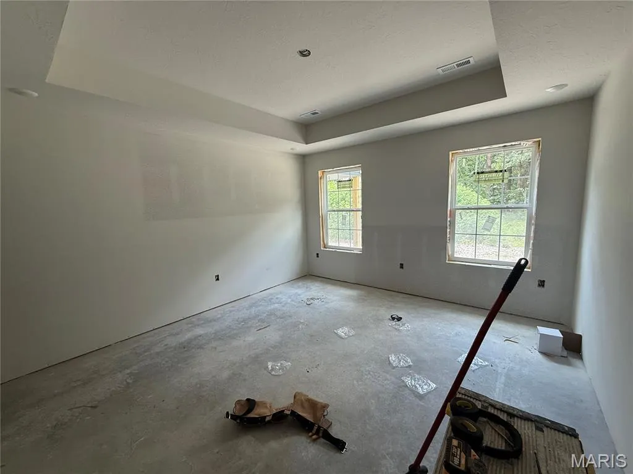
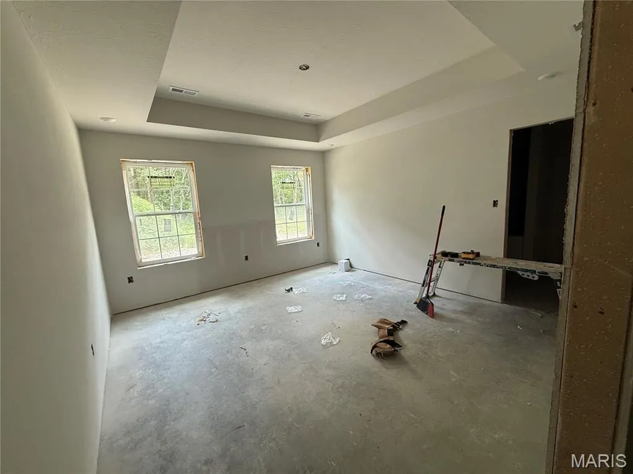
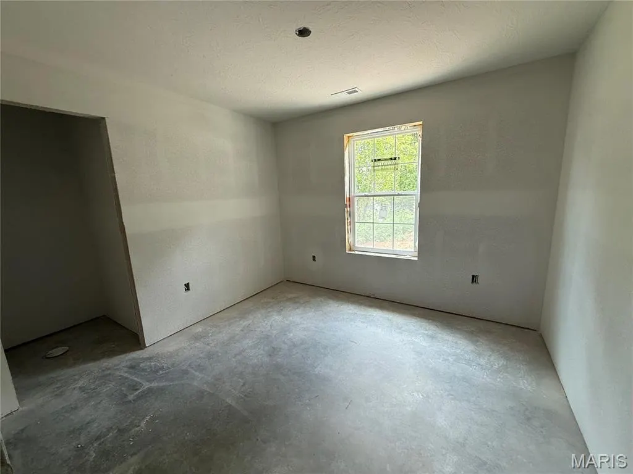
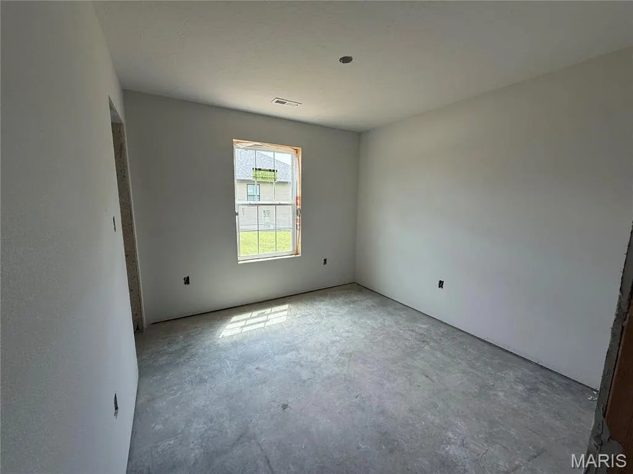
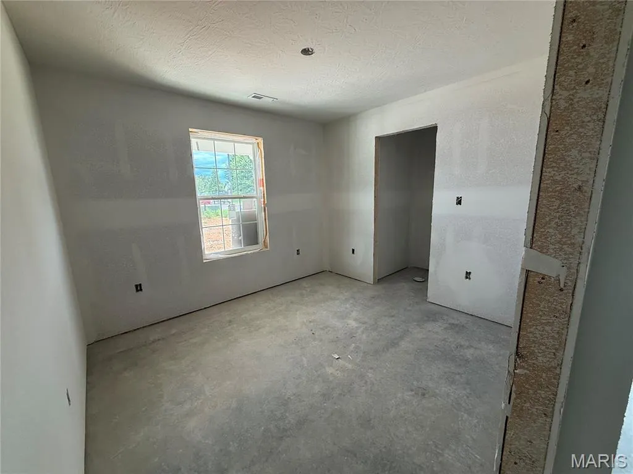
SOME PHOTOS SHOWN ARE OF A SIMILAR HOME PREVIOUSLY BUILT BY THIS BUILDER AND ARE FOR ILLUSTRATION PURPOSES ONLY. Welcome to this stunning upcoming new construction offering 4 bedrooms, 2 bathrooms, and a thoughtfully designed layout that blends modern style with everyday functionality. Designed with comfort and convenience in mind, this home will feature an open-concept floor plan filled with natural light, creating a bright and inviting atmosphere perfect for entertaining or daily living. Planned interior finishes include attractive low-maintenance flooring, modern fixtures, neutral color palettes, and a beautifully designed kitchen that flows seamlessly into the spacious living and dining areas. The generously sized bedrooms will provide flexibility for family, guests, or a home office, while the private primary suite is expected to feature a walk-in closet and an en-suite bath designed for relaxation and comfort. Additional features will include a spacious two-car garage with room for parking, storage, and hobbies, along with quality craftsmanship and stylish finishes throughout. Built with today's buyers in mind, this home is designed to offer the perfect combination of clean modern design, functionality, and warmth. Whether you're hosting gatherings, enjoying quiet evenings at home, or simply looking for the benefits of brand-new construction, this property is set to deliver. Don't miss your opportunity to own a beautiful new home built by a trusted local builder offering the modern features and timeless appeal buyers are searching for.
| Elementary School | Middle School | High School |
|---|---|---|
| Lebanon Elementary School | Lebanon Middle School | Lebanon High School |
| Price History | |
|---|---|
| 7/15/2026 | Listed $345,000 |
General Features
| Sewer | Public Sewer |
|---|---|
| Heating | Forced Air |
| Cooling | Central Air,Ceiling Fan(s) |
| Possession | Closing |
| Appliances | Electric Cooktop,Convection Oven,Microwave,Refrigerator,Dishwasher |
| Garage Spaces | 2 |
| Patio/Porch Features | Covered |
| Architectural Style | Ranch |
| Security Features | Smoke Detector(s) |
| Construction Materials | Stone,Vinyl Siding |
| Year Built | 2026 |
| Stories Count | 1 |
| Township | 34 |
| Levels | One |
| Property Subtype | Single Family Residence |
| Tax Year | 2025 |
| County | Laclede |
| Property Type | Residential |
| Subdivision Name | Laclede-Not in List |
| Garage Y/N | Yes |
| Full Baths | 2 |
| Status | Active |
| Directions | Rolling Hills to Daytona Dr. Home is on the left at the end of Daytona |
| High School | Lebanon |
| City | Lebanon |
| Elementary School | Lebanon |
| Tax Annual Amount | 0.56 |
| Middle/Junior High School | Lebanon |
| Standard Status | Active |
| Legal Description | FINAL PLAT RIDGE CREEK PHASE 1 LOT 1 4-34-16 |
| Vacation Rental | No |
| Docks/Slips | No |
Interior Features
| Interior Amenities | W/D Hookup,Walk-In Closet(s) |
|---|---|
| Basement (Y/N) | No |
| Fireplace Y/N | No |
| Above Grade Finished Area | 1843 |
| Laundry Features | Main Floor |
| Total Bedrooms | 4 |
| Room Type | Master Bedroom |
| Total Baths | 2 |
Exterior Features
| Fencing | None |
|---|---|
| Parking Features | Driveway,Garage Faces Front,Garage Door Opener |
| Water Source | City |
| Foundation Details | Crawl Space |
| Building Area Total | 1843 |
| Lot Size Acres | 0.35 |
| Road Surface Type | Asphalt |
Amenities
- Foreclosure
- Views
- Short Sale
- New Construction
- Adult 55+
- Lease To Own
- No HOA Fees
- Furnished
- Primary On Main
- Air Conditioning
- Seller Finance
- Green
- Fixer Upper
- Horse
- Golf
- Fireplace
- Deck
- Garage
- Basement
- Pool
Property vs Single Family Average in 65536
Price
Year Built
Visits
In The Neighborhood
Just Listed
Lebanon
$ 190,000
- Type
- Single Family
- Size
- 1,114 SqFt
- Rooms
- 3 Beds + 2 Baths
 Real Broker, LLC
Just Listed
Lebanon
$ 190,000
- Type
- Single Family
- Size
- 1,114 SqFt
- Rooms
- 3 Beds + 2 Baths
Real Broker, LLC
Just Listed
Lebanon
$ 190,000
- Type
- Single Family
- Size
- 1,114 SqFt
- Rooms
- 3 Beds + 2 Baths
Real Broker, LLC
Lebanon
$ 280,000
- Type
- Single Family
- Size
- 2,093 SqFt
- Rooms
- 3 Beds + 2 Baths
Murney Associates - Primrose
Reduced
Richland
$ 225,000
- Type
- Single Family
- Size
- 1,210 SqFt
- Rooms
- 3 Beds + 2 Baths
Century 21 Laclede Realty
Water Views
Lebanon
$ 725,000
- Type
- Single Family
- Size
- 4,000 SqFt
- Rooms
- 4 Beds + 3.5 Baths
Century 21 Laclede Realty
New Construction
Lebanon
$ 380,000
- Type
- Single Family
- Size
- 2,227 SqFt
- Rooms
- 6 Beds + 4 Baths
Real Broker, LLC
New Construction
Lebanon
$ 380,000
- Type
- Single Family
- Size
- 2,227 SqFt
- Rooms
- 6 Beds + 4 Baths
Real Broker, LLC
 These Properties are provided courtesy of Broker Reciprocity/IDX Lake Of The Ozarks Board of REALTORS® and Bagnell Dam Association of REALTORS® MLS, Inc. Multiple Listing Service. This information is copyrighted by The Lake Of The Ozarks Board of REALTORS® and The Bagnell Dam Association of REALTORS® MLS, Inc. Multiple Listing Service. Information is being provided for consumers' personal, non-commercial use and may not be used for any purpose other than to identify prospective properties
 Listings displaying the MARIS logo are courtesy of the participants of Mid America Regional Information Systems Internet Data Exchange. IDX information is provided exclusively for consumers' personal, non-commercial use and may not be used for any purpose other than to identify prospective properties consumers may be interested in purchasing.
Information is deemed reliable but is not guaranteed.
Listings displaying the MARIS logo are courtesy of the participants of Mid America Regional Information Systems Internet Data Exchange. IDX information is provided exclusively for consumers' personal, non-commercial use and may not be used for any purpose other than to identify prospective properties consumers may be interested in purchasing.
Information is deemed reliable but is not guaranteed.
 The information displayed on this page is confidential, proprietary, and copyrighted information of Heartland Multiple Listing Service, Inc. (
 The territorial jurisdiction of the Jefferson City Area Board of REALTORS®, Inc. includes Cole, Callaway, Moniteau, and Osage Counties. This representation is based in whole or part on data supplied by the Multiple Listing Service of the Jefferson City Area Board of REALTORS®, Inc. Neither the Board nor its MLS guarantees or is any way responsible for its accuracy. Data maintained by the Board or its MLS may not reflect all real estate activity in the market.

