

Address
521 E Fremont Road, Lebanon, MO
Price
$ 280,000
Property Attributes
- MLS#60332942
- TypeSingle Family
- Listing Status Active
- CountyLACLEDE
- CityLebanon
- NeighborhoodLaclede-Not in List
- Zip65536
- StyleFarmhouse,Ranch
- Year Built1962
- Taxes$ 1360
- Price$ 280,000
- Bedrooms3
- Full Bathrooms2
- Half Bathrooms0
- Sqr Footage2093
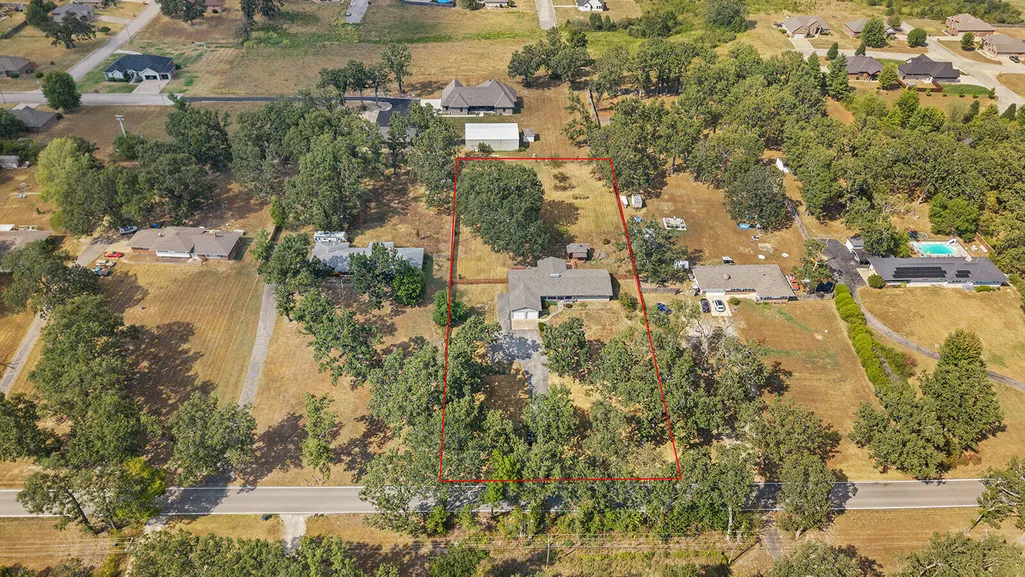
- Lot Size1.44 Acres
Data Source:
Southern Missouri Regional MLS (SOMO)
Property Description
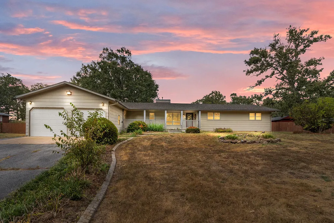
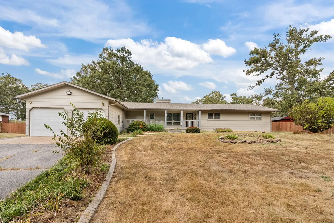
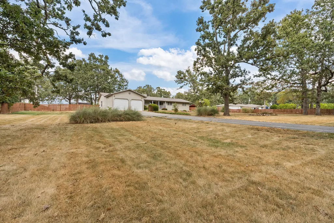
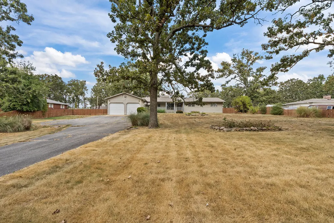
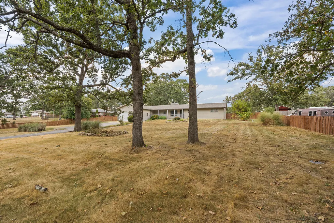
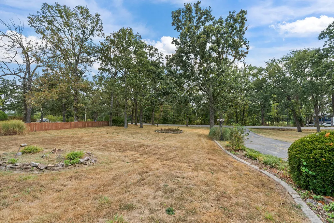
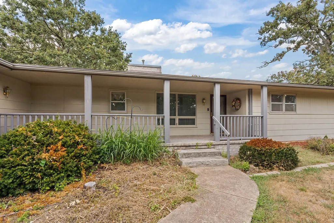
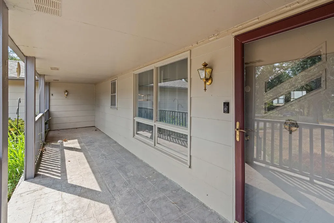
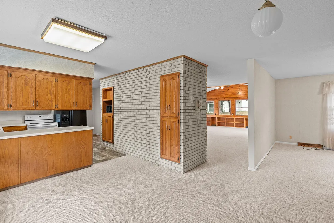
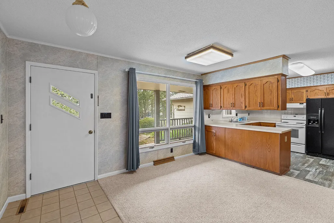
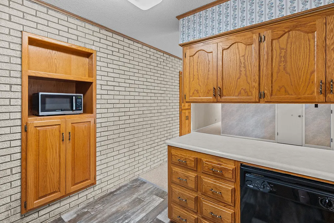
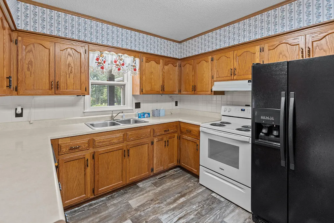
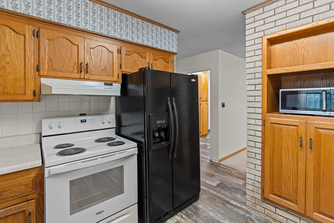
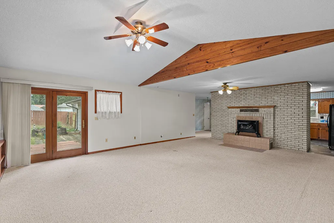
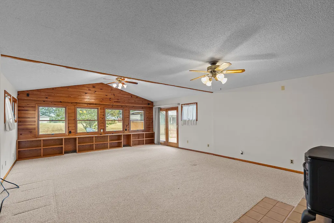
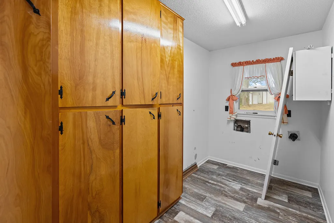
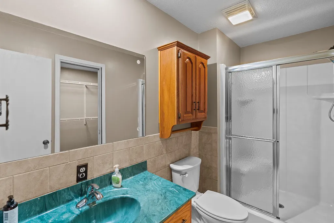
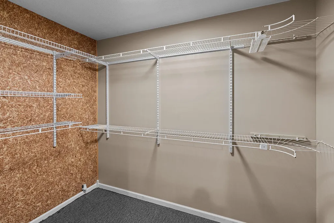
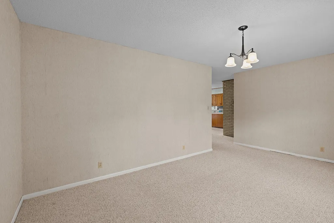
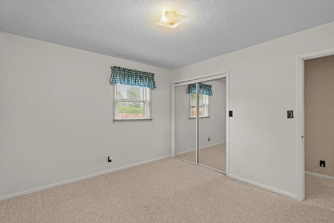
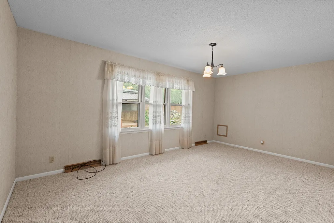
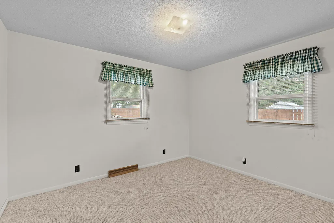
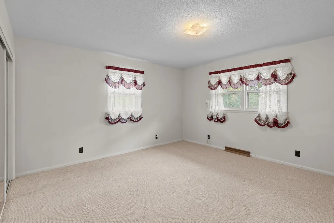
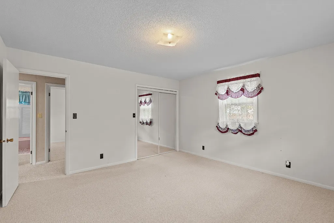
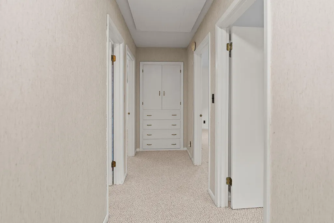
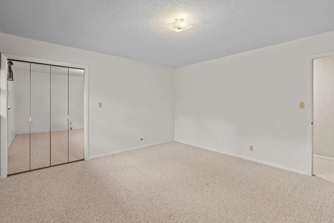
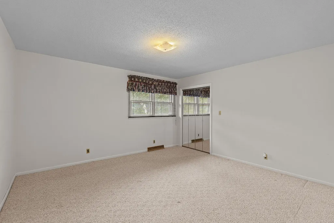
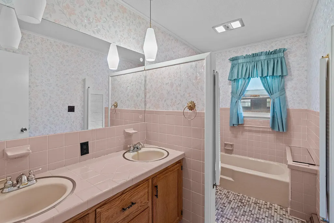
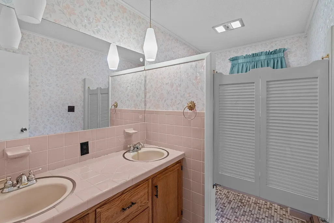
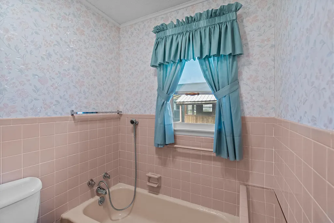
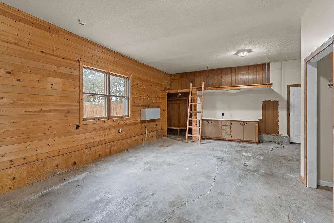
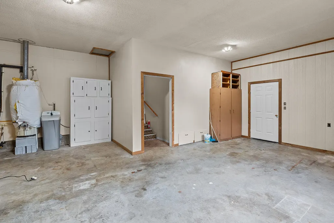
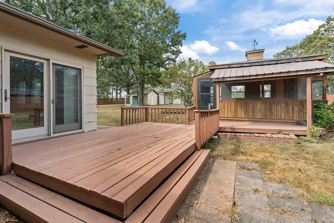
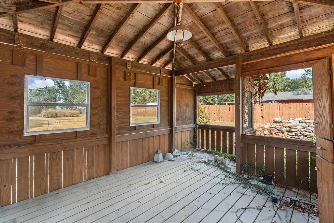
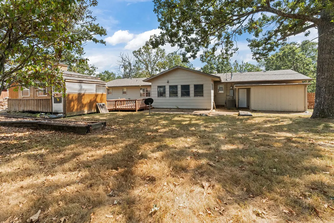
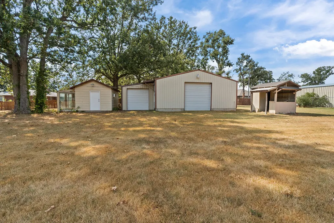
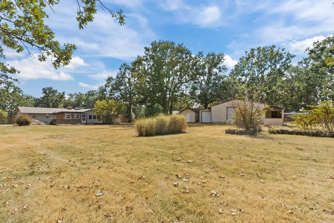
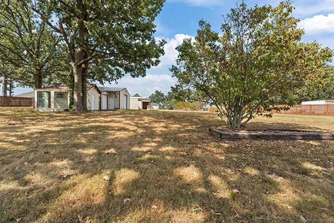
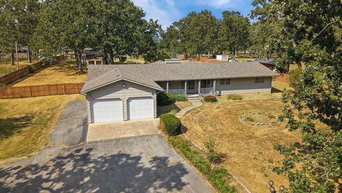
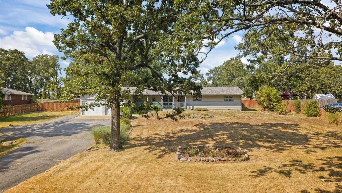
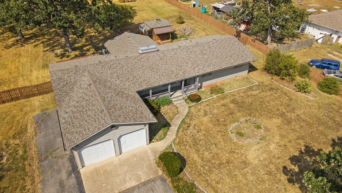
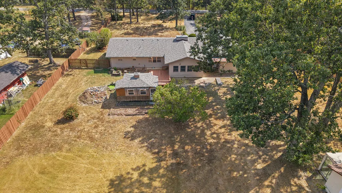
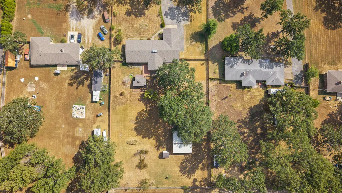
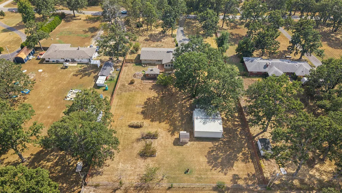
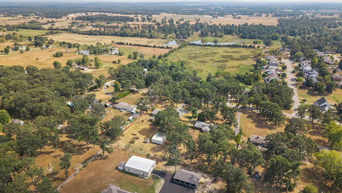
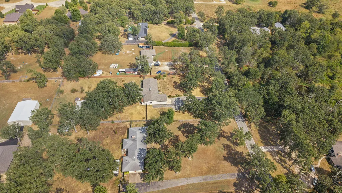
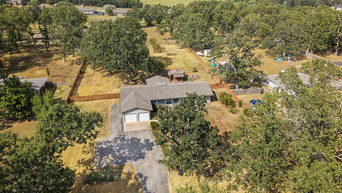
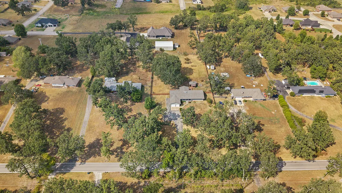
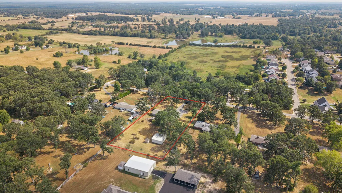
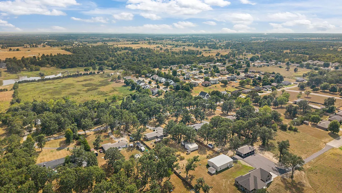
Welcome to 521 E Fremont Rd. in Lebanon--a spacious single-level ranch on nearly 1.5 acres, offering a fantastic hobby farm opportunity just 45 minutes from Springfield! With nearly 2,100 sq. ft. of living space, 3 oversized bedrooms, 2 full baths, large rooms, and abundant natural light, this property offers the space, flexibility, and outdoor amenities to fit a variety of lifestyles.The inviting living room features vaulted ceilings, a natural gas stove fireplace with brick surround, and a tasteful wood accent wall. The kitchen offers warm wood cabinetry, tile backsplash, and an included refrigerator, with a generous breakfast area plus a versatile bonus room that could serve as a formal dining room, office, or second living space.The first bathroom features a walk-in shower, tile flooring, and an enormous walk-in closet. A large laundry room with built-in cabinetry adds everyday convenience. All three bedrooms are generously sized with large windows and are located along a wide hallway featuring an attic fan. The second bathroom features unique tile flooring, tile counters, and stylish pendant lighting.Outside, enjoy a huge covered front porch, expansive front yard, and a large fully fenced backyard packed with possibilities. The property includes a 2-car detached garage/shop, gazebo/screened porch, greenhouse, heated and cooled shop space with a tall garage door, and a garden shed perfect for potting and rinsing vegetables. Established concrete-block garden beds feature raspberry and blackberry bushes, while apple and peach trees add to the hobby-farm appeal.An attached 2-car garage provides additional convenience, plus an additional adjoining shop space with tons of workshop potential and a lofted storage area. With nearly 1.5 acres, established fruit and berry plants, multiple outbuildings, workshop space, and abundant storage, this property offers a rare opportunity to enjoy a little more land and a whole lot more possibilities!
| Elementary School | Middle School | High School |
|---|---|---|
| Lebanon Elementary School | Lebanon Middle School | Lebanon High School |
| Price History | |
|---|---|
| 9/3/2026 | Listed $280,000 |
General Features
| Sewer | Septic Tank |
|---|---|
| Heating | Forced Air,Central |
| Cooling | Attic Fan,Ceiling Fan(s),Central Air |
| Possession | Closing |
| Roof | Composition,Asphalt,Metal |
| Appliances | Dishwasher,Gas Water Heater,Free-Standing Electric Oven,Exhaust Fan,Refrigerator,Water Softener Owned,Disposal |
| Garage Spaces | 4 |
| Patio/Porch Features | Enclosed,Front Porch,Rear Porch,Covered,Patio,Glass Enclosed |
| Architectural Style | Farmhouse,Ranch |
| Construction Materials | Wood Siding |
| Year Built | 1962 |
| Stories Count | 1 |
| Levels | One |
| Property Subtype | Single Family Residence |
| Tax Year | 2025 |
| County | Laclede |
| Property Type | Residential |
| Subdivision Name | Laclede-Not in List |
| Garage Y/N | Yes |
| Other Structures | Outbuilding,Greenhouse,Other,Storage Shed |
| Full Baths | 2 |
| Status | Active |
| Directions | From I-44 and 32,head South on 32 (Morgan Rd.) take a left onto Fremont Rd. Continue straight past Jefferson Ave. Home will be on the left. |
| High School | Lebanon |
| City | Lebanon |
| Elementary School | Lebanon |
| Tax Annual Amount | 1360 |
| Middle/Junior High School | Lebanon |
| Standard Status | Active |
| Vacation Rental | No |
| Docks/Slips | No |
Interior Features
| Interior Amenities | Walk-in Shower,Marble Counters,Vaulted Ceiling(s),Tile Counters,Laminate Counters,W/D Hookup,Walk-In Closet(s) |
|---|---|
| Flooring | Carpet,Vinyl,Tile |
| Fireplace Features | Living Room,Blower Fan,Gas,Tile,Free Standing,Brick |
| Basement (Y/N) | No |
| Fireplace Y/N | Yes |
| Above Grade Finished Area | 2093 |
| Laundry Features | In Garage |
| Total Bedrooms | 3 |
| Room Type | Family Room,Living Areas (2) |
| Total Baths | 2 |
Exterior Features
| Exterior Amenities | Rain Gutters,Garden,Water Garden |
|---|---|
| Fencing | Privacy,Chain Link,Full,Wood |
| Parking Features | Additional Parking,Workshop in Garage,Private,Paved,Oversized,Heated Garage,Garage Faces Front,Garage Door Opener,Driveway |
| Lot Features | Landscaping,Few Trees,Level,Cleared |
| Water Source | City |
| Foundation Details | Crawl Space |
| Building Area Total | 2093 |
| Lot Dimensions | 166' x 380' |
| Lot Size Acres | 1.44 |
| Road Surface Type | Asphalt |
| Road Frontage Type | City Street |
Amenities
- Foreclosure
- Views
- Short Sale
- New Construction
- Adult 55+
- Lease To Own
- No HOA Fees
- Furnished
- Primary On Main
- Air Conditioning
- Seller Finance
- Green
- Fixer Upper
- Horse
- Golf
- Fireplace
- Deck
- Garage
- Basement
- Pool
Property vs Single Family Average in 65536
Price
Taxes
Year Built
In The Neighborhood
New Construction
Lebanon
$ 190,000
- Type
- Single Family
- Size
- 1,114 SqFt
- Rooms
- 3 Beds + 2 Baths
 Real Broker, LLC
New Construction
Lebanon
$ 190,000
- Type
- Single Family
- Size
- 1,114 SqFt
- Rooms
- 3 Beds + 2 Baths
Real Broker, LLC
New Construction
Lebanon
$ 190,000
- Type
- Single Family
- Size
- 1,114 SqFt
- Rooms
- 3 Beds + 2 Baths
Real Broker, LLC
New Construction
Lebanon
$ 345,000
- Type
- Single Family
- Size
- 1,843 SqFt
- Rooms
- 4 Beds + 2 Baths
RE/MAX Next Generation
Reduced
Richland
$ 225,000
- Type
- Single Family
- Size
- 1,210 SqFt
- Rooms
- 3 Beds + 2 Baths
Century 21 Laclede Realty
Water Views
Lebanon
$ 725,000
- Type
- Single Family
- Size
- 4,000 SqFt
- Rooms
- 4 Beds + 3.5 Baths
Century 21 Laclede Realty
New Construction
Lebanon
$ 380,000
- Type
- Single Family
- Size
- 2,227 SqFt
- Rooms
- 6 Beds + 4 Baths
Real Broker, LLC
New Construction
Lebanon
$ 380,000
- Type
- Single Family
- Size
- 2,227 SqFt
- Rooms
- 6 Beds + 4 Baths
Real Broker, LLC
 These Properties are provided courtesy of Broker Reciprocity/IDX Lake Of The Ozarks Board of REALTORS® and Bagnell Dam Association of REALTORS® MLS, Inc. Multiple Listing Service. This information is copyrighted by The Lake Of The Ozarks Board of REALTORS® and The Bagnell Dam Association of REALTORS® MLS, Inc. Multiple Listing Service. Information is being provided for consumers' personal, non-commercial use and may not be used for any purpose other than to identify prospective properties
 Listings displaying the MARIS logo are courtesy of the participants of Mid America Regional Information Systems Internet Data Exchange. IDX information is provided exclusively for consumers' personal, non-commercial use and may not be used for any purpose other than to identify prospective properties consumers may be interested in purchasing.
Information is deemed reliable but is not guaranteed.
Listings displaying the MARIS logo are courtesy of the participants of Mid America Regional Information Systems Internet Data Exchange. IDX information is provided exclusively for consumers' personal, non-commercial use and may not be used for any purpose other than to identify prospective properties consumers may be interested in purchasing.
Information is deemed reliable but is not guaranteed.
 The information displayed on this page is confidential, proprietary, and copyrighted information of Heartland Multiple Listing Service, Inc. (
 The territorial jurisdiction of the Jefferson City Area Board of REALTORS®, Inc. includes Cole, Callaway, Moniteau, and Osage Counties. This representation is based in whole or part on data supplied by the Multiple Listing Service of the Jefferson City Area Board of REALTORS®, Inc. Neither the Board nor its MLS guarantees or is any way responsible for its accuracy. Data maintained by the Board or its MLS may not reflect all real estate activity in the market.

