

New Construction - Eco Friendly
Address
115 Conner Drive, Lebanon, MO
Price
$ 190,000
Property Attributes
- MLS#60333483
- TypeSingle Family
- Listing Status Active
- CountyLACLEDE
- CityLebanon
- NeighborhoodLaclede-Not in List
- Zip65536
- StylePatio Home
- Year Built2026
- Taxes$ 2000
- Price$ 190,000
- Bedrooms3
- Full Bathrooms2
- Half Bathrooms0
- Sqr Footage1114
- Lot Size0.25 Acres
Data Source:
Southern Missouri Regional MLS (SOMO)
Property Description
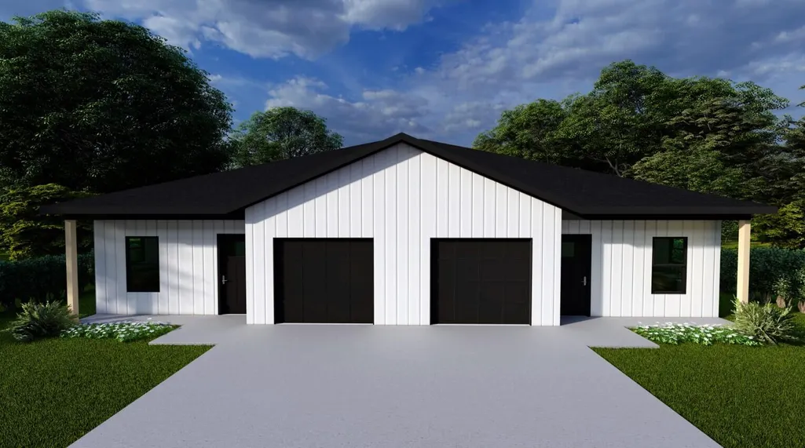
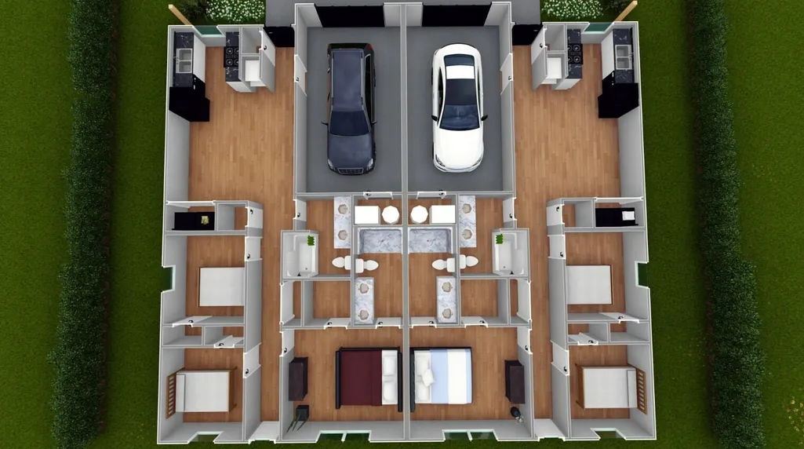
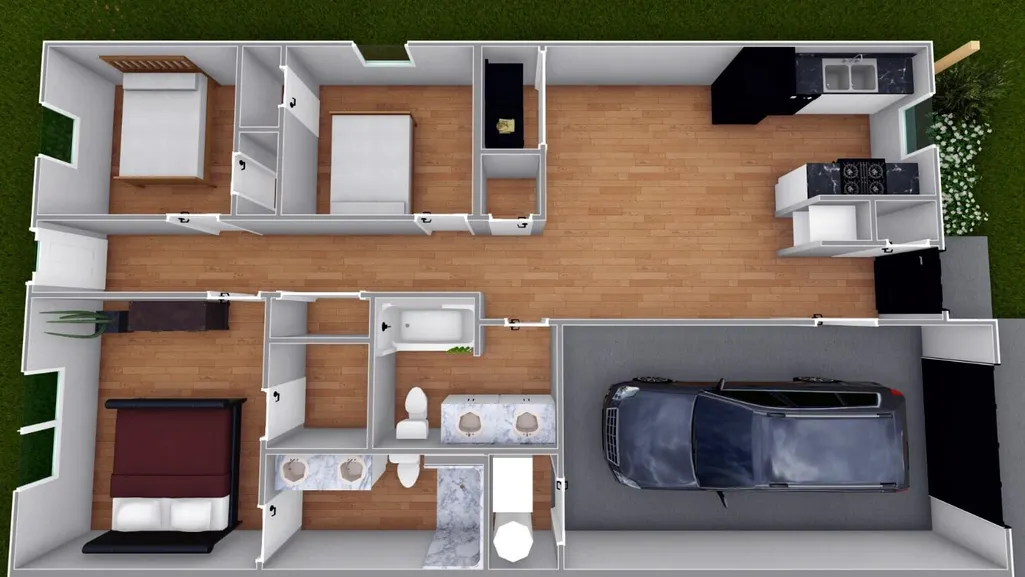
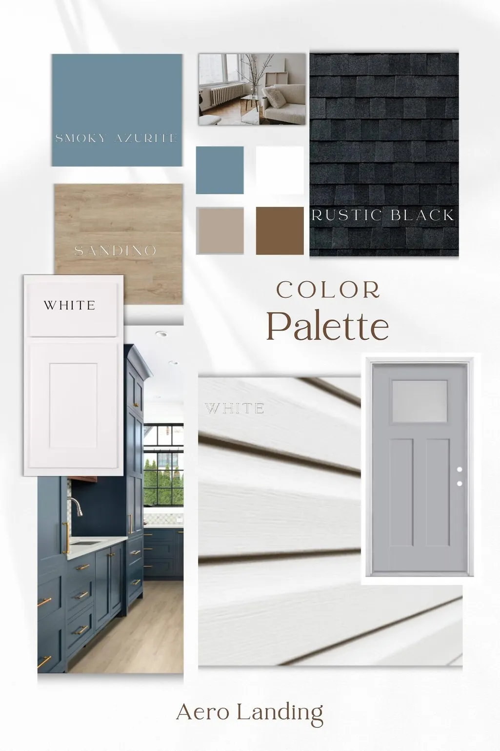
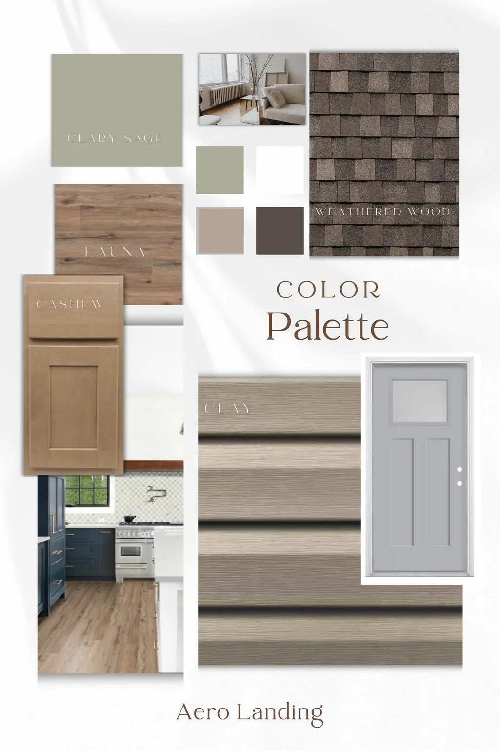
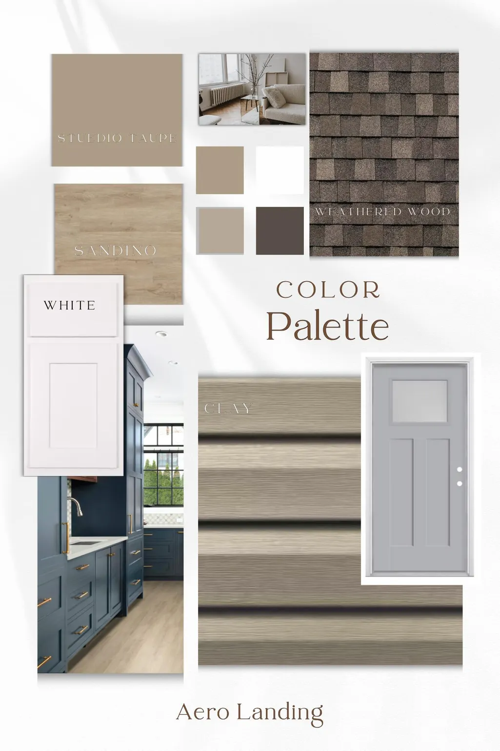
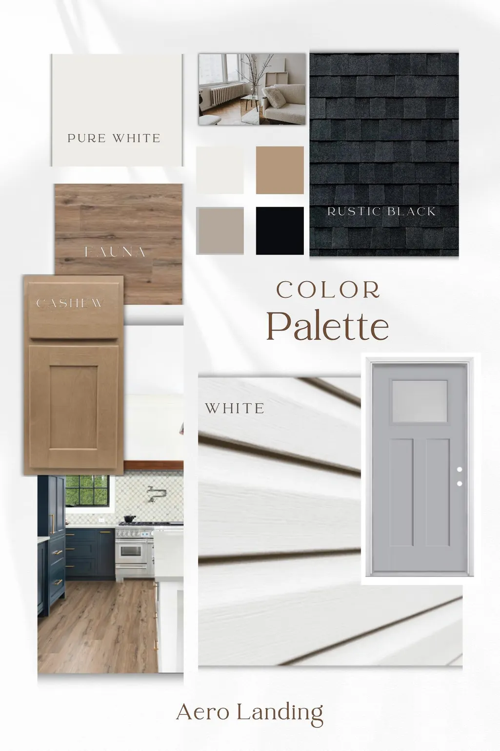
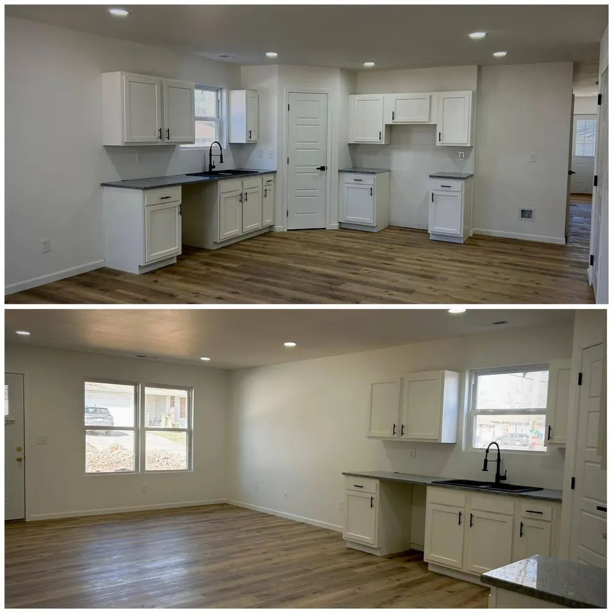
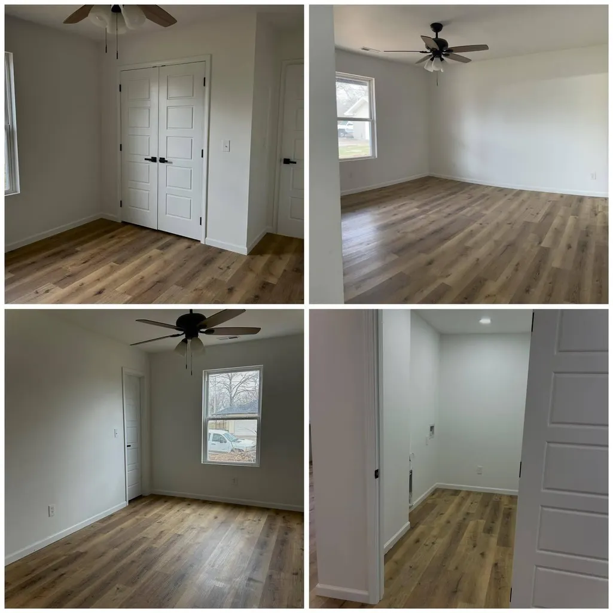
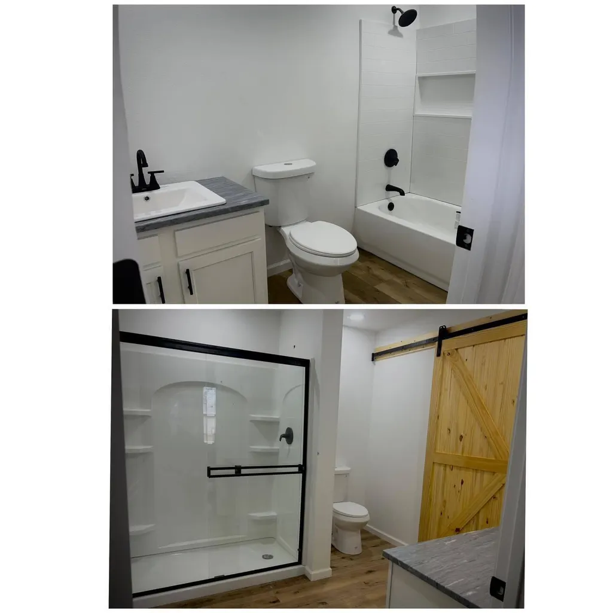
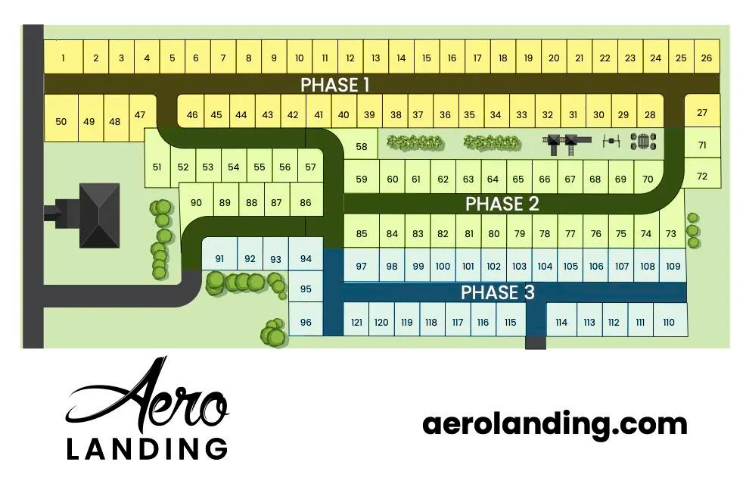
This newly constructed patio home in the Aero Landing subdivision offers a unique opportunity to acquire a well-designed patio home in one of Lebanon's newest residential communities. This unit includes three bedrooms, two full bathrooms, and a one-car garage, providing a functional and balanced floor plan suitable for owner-occupants or tenants. Interior finishes include luxury vinyl plank flooring, stained or painted cabinetry, hard surface countertops, modern fixtures and hardware, offering a clean, contemporary aesthetic with durable materials selected for everyday living. Designed with energy efficiency in mind, these brand new residences support manageable utility costs. Located within a growing neighborhood, Aero Landing appeals to renters seeking new construction and to buyers interested in ownership within an emerging area of Lebanon. Whether utilized as a forever home or held as a rental property, this property delivers flexibility, efficiency, and long-term value. Lot #2
| Elementary School | Middle School | High School |
|---|---|---|
| Lebanon Elementary School | Lebanon Middle School | Lebanon High School |
| Price History | |
|---|---|
| 9/9/2026 | Listed $190,000 |
General Features
| Sewer | Public Sewer |
|---|---|
| Heating | Heat Pump Dual Fuel |
| Cooling | Heat Pump,Ceiling Fan(s) |
| Roof | Fiberglass |
| Appliances | Dishwasher,Gas Water Heater,Free-Standing Electric Oven,Tankless Water Heater,Refrigerator,Disposal |
| HOA Fee | 240 |
| Garage Spaces | 1 |
| Association Fee Includes | Common Area Maintenance,Walking Trails |
| Patio/Porch Features | Covered,Front Porch |
| Architectural Style | Patio Home |
| Security Features | Carbon Monoxide Detector(s),Smoke Detector(s) |
| Construction Materials | Hardboard Siding,Vinyl Siding |
| Year Built | 2026 |
| Stories Count | 1 |
| Levels | One |
| Property Subtype | Single Family Residence |
| Tax Year | 2025 |
| Accessibility | Accessible Central Living Area |
| Assoc Fee Paid Per | Annually |
| County | Laclede |
| Property Type | Residential |
| Energy Efficient | ENERGY STAR Certified Homes,High Efficiency - 90%+,Thermostat,Lighting,Appliances,Water Heater,HVAC |
| Subdivision Name | Laclede-Not in List |
| Garage Y/N | Yes |
| Full Baths | 2 |
| Status | Active |
| Directions | Follow I-44 E to Lebanon. Take exit 127 from I-44 E41 min (47.2 mi)Continue on Elm St/Morgan Rd to your destination2 min (0.2 mi)Turn right onto Elm St/Morgan RdFollow approximately 2 miles,property |
| High School | Lebanon |
| City | Lebanon |
| Elementary School | Lebanon |
| Tax Annual Amount | 2000 |
| Middle/Junior High School | Lebanon |
| Standard Status | Active |
| Vacation Rental | No |
| Docks/Slips | No |
Interior Features
| Interior Amenities | Internet - Fiber Optic,Solid Surface Counters,W/D Hookup,Walk-In Closet(s),Walk-in Shower,High Speed Internet |
|---|---|
| Flooring | Luxury Vinyl |
| Basement (Y/N) | No |
| Window Features | Double Pane Windows |
| Fireplace Y/N | No |
| Above Grade Finished Area | 1114 |
| Laundry Features | Main Floor |
| Total Bedrooms | 3 |
| Room Type | Pantry |
| Total Baths | 2 |
Exterior Features
| Exterior Amenities | Rain Gutters |
|---|---|
| Parking Features | Parking Pad,Garage Faces Front,Garage Door Opener,Electric Vehicle Charging Station(s) |
| Lot Features | Curbs,Level,Paved Frontage |
| Water Source | City |
| Foundation Details | Poured Concrete,Slab |
| Building Area Total | 1114 |
| Lot Size Acres | 0.25 |
| Road Surface Type | Asphalt |
| Road Frontage Type | City Street |
Amenities
- Foreclosure
- Views
- Short Sale
- New Construction
- Adult 55+
- Lease To Own
- No HOA Fees
- Furnished
- Primary On Main
- Air Conditioning
- Seller Finance
- Green
- Fixer Upper
- Horse
- Golf
- Fireplace
- Deck
- Garage
- Basement
- Pool
Property vs Single Family Average in 65536
Price
Taxes
Year Built
In The Neighborhood
Just Listed
Lebanon
$ 190,000
- Type
- Single Family
- Size
- 1,114 SqFt
- Rooms
- 3 Beds + 2 Baths
 Real Broker, LLC
Just Listed
Lebanon
$ 190,000
- Type
- Single Family
- Size
- 1,114 SqFt
- Rooms
- 3 Beds + 2 Baths
Real Broker, LLC
Lebanon
$ 280,000
- Type
- Single Family
- Size
- 2,093 SqFt
- Rooms
- 3 Beds + 2 Baths
Murney Associates - Primrose
New Construction
Lebanon
$ 345,000
- Type
- Single Family
- Size
- 1,843 SqFt
- Rooms
- 4 Beds + 2 Baths
RE/MAX Next Generation
Reduced
Richland
$ 225,000
- Type
- Single Family
- Size
- 1,210 SqFt
- Rooms
- 3 Beds + 2 Baths
Century 21 Laclede Realty
Water Views
Lebanon
$ 725,000
- Type
- Single Family
- Size
- 4,000 SqFt
- Rooms
- 4 Beds + 3.5 Baths
Century 21 Laclede Realty
New Construction
Lebanon
$ 380,000
- Type
- Single Family
- Size
- 2,227 SqFt
- Rooms
- 6 Beds + 4 Baths
Real Broker, LLC
New Construction
Lebanon
$ 380,000
- Type
- Single Family
- Size
- 2,227 SqFt
- Rooms
- 6 Beds + 4 Baths
Real Broker, LLC
 These Properties are provided courtesy of Broker Reciprocity/IDX Lake Of The Ozarks Board of REALTORS® and Bagnell Dam Association of REALTORS® MLS, Inc. Multiple Listing Service. This information is copyrighted by The Lake Of The Ozarks Board of REALTORS® and The Bagnell Dam Association of REALTORS® MLS, Inc. Multiple Listing Service. Information is being provided for consumers' personal, non-commercial use and may not be used for any purpose other than to identify prospective properties
 Listings displaying the MARIS logo are courtesy of the participants of Mid America Regional Information Systems Internet Data Exchange. IDX information is provided exclusively for consumers' personal, non-commercial use and may not be used for any purpose other than to identify prospective properties consumers may be interested in purchasing.
Information is deemed reliable but is not guaranteed.
Listings displaying the MARIS logo are courtesy of the participants of Mid America Regional Information Systems Internet Data Exchange. IDX information is provided exclusively for consumers' personal, non-commercial use and may not be used for any purpose other than to identify prospective properties consumers may be interested in purchasing.
Information is deemed reliable but is not guaranteed.
 The information displayed on this page is confidential, proprietary, and copyrighted information of Heartland Multiple Listing Service, Inc. (
 The territorial jurisdiction of the Jefferson City Area Board of REALTORS®, Inc. includes Cole, Callaway, Moniteau, and Osage Counties. This representation is based in whole or part on data supplied by the Multiple Listing Service of the Jefferson City Area Board of REALTORS®, Inc. Neither the Board nor its MLS guarantees or is any way responsible for its accuracy. Data maintained by the Board or its MLS may not reflect all real estate activity in the market.

